
Listed By
Agency Name: Huff Realty - Florence
Agency Phone: 859-525-7900
Shown By
Agent Name: Leslie Yoder
Agent Phone: (330) 418-3627
Agency Title: Cutler Real Estate

TOUR THIS HOME
Choose a date and time to see 60 Sanders Drive, Florence, KY 41042.
I will get in touch with you shortly.

Property Description
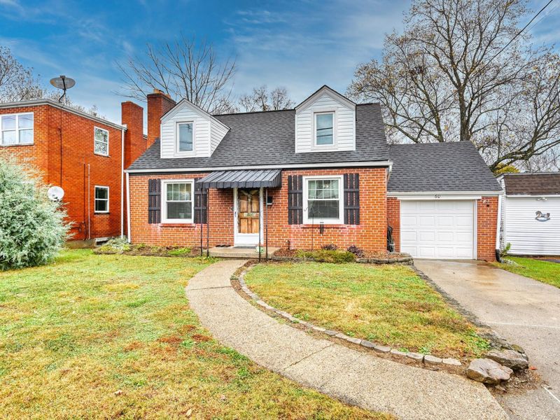
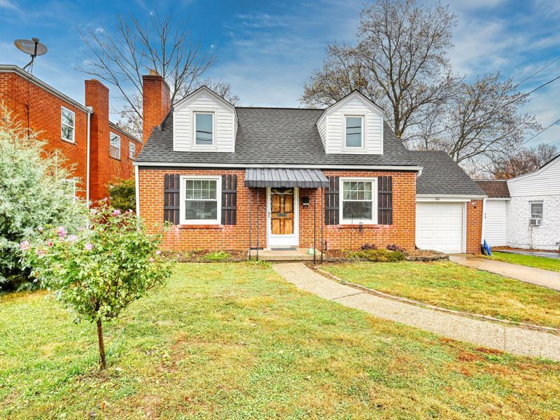
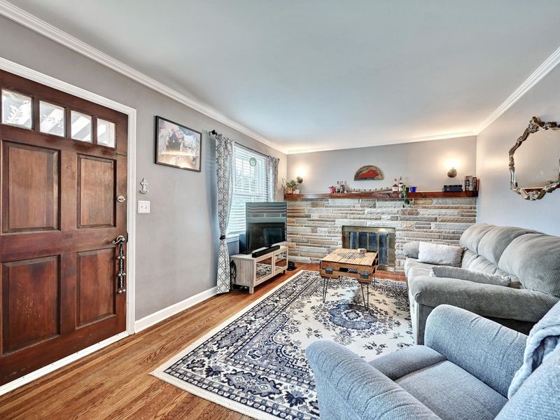
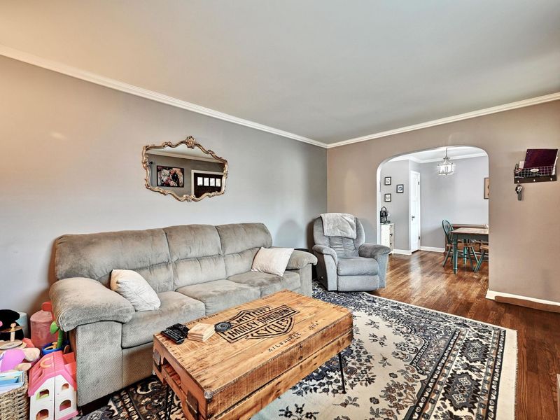
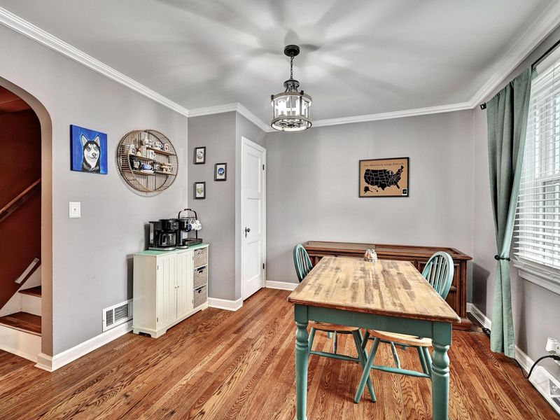
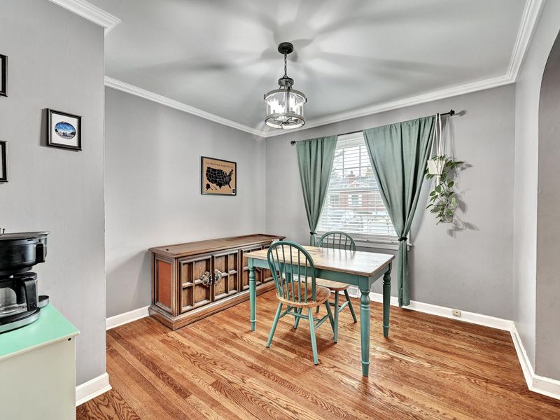
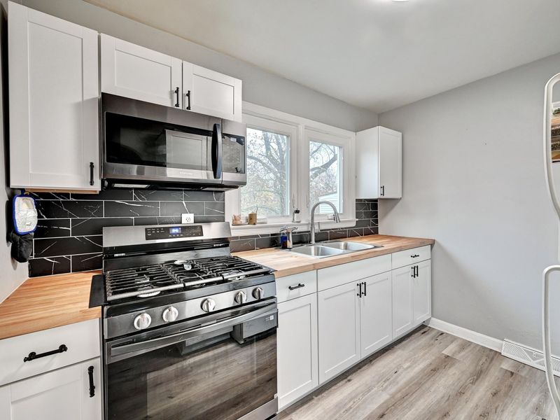
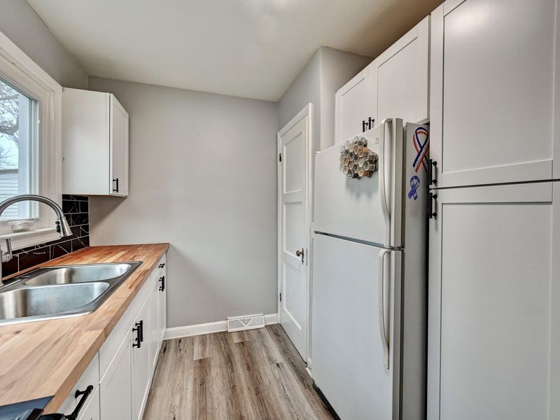
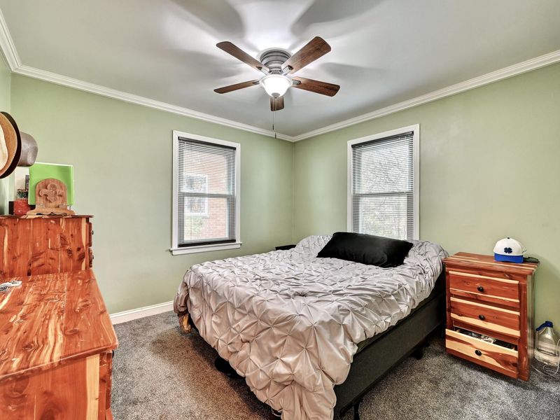
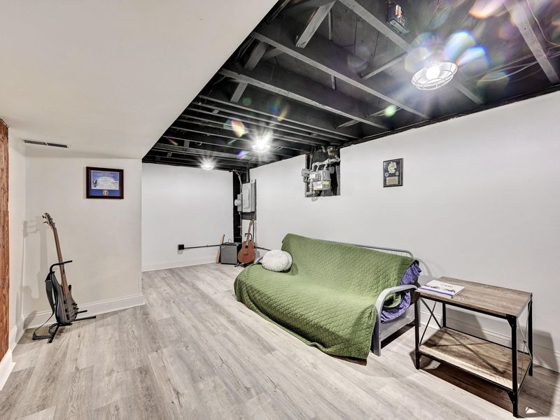
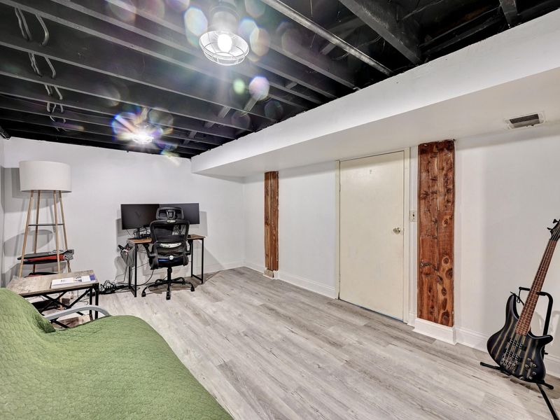
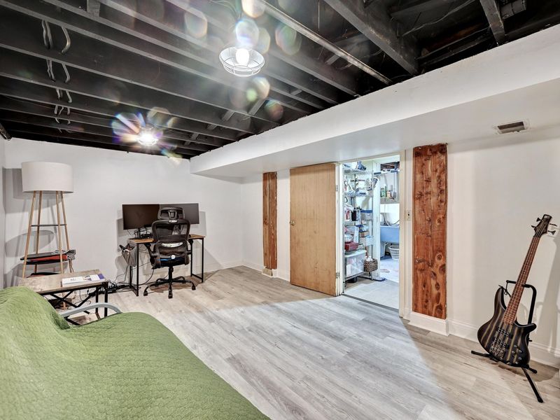
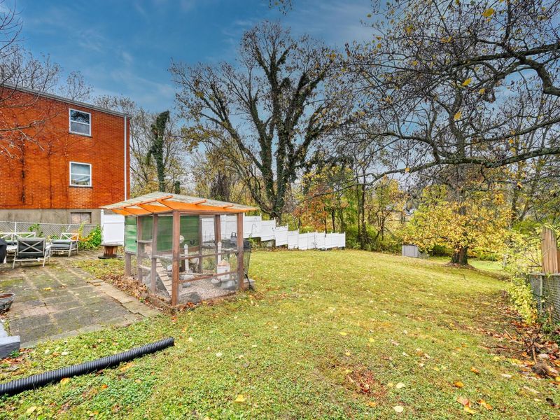
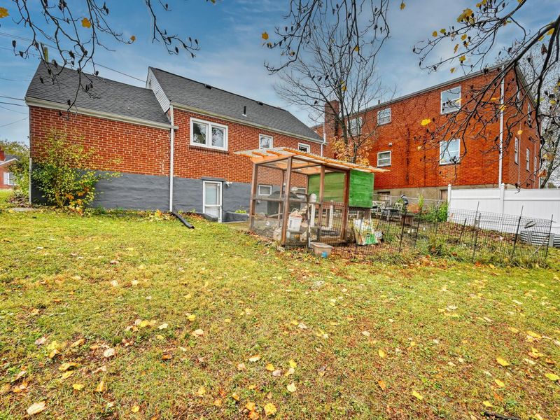
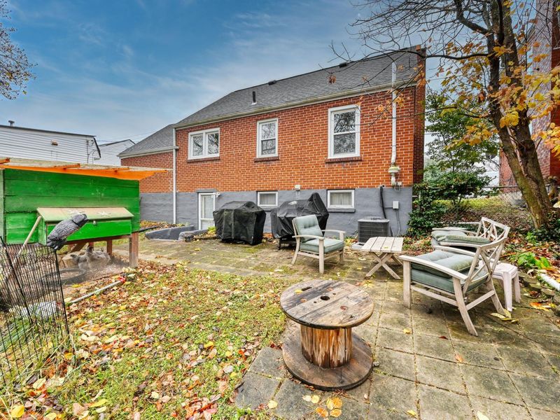
Classic charm meets modern peace of mind in this beautiful brick Cape Cod! From the moment you step inside, you will fall in love with the timeless character, featuring hardwood floors, elegant arched doorways, and crown molding. The heart of the home boasts a beautifully updated kitchen perfect for the home chef. Cozy up in the inviting living space anchored by a gorgeous stone fireplace, or head downstairs to the partially finished basement family room--the ideal spot for movie nights, a home office, or recreation. Enjoy outdoor living at its best in the large backyard, perfect for pets, gardening, or entertaining. With an updated roof and newer mechanicals, all the big-ticket items are already done so you can move right in with confidence. All of this is nestled in an ultra-convenient location just minutes from local shopping, dining, the bus line, and easy highway access. Dont miss your chance to call this gem home!
Property Features
Property Type: Residential - Single Family
Basement: Yes
Basement: Full, Storage Space, Walk-Out Access
Cooling: Central Air
Days on Market: 8
Fireplaces: 1
Garage: 1 car attached
Heating: Natural Gas, Forced Air
Home Style: Cape Cod
Lot Size: 0.28 Acres
Roof Type: Shingle
Stories: 1.5
Feature Descriptions
Appliances: Gas Range, Microwave, Refrigerator
Equipment: Sump Pump
Exterior: Brick, Vinyl Siding
Exterior: Private Yard
Fencing: Partial
Fireplace: Stone, Inoperable, Wood Burning
Fireplace Y/N: Yes
Foundation: See Remarks, Block
Interior: Walk-In Closet(s), Storage, Crown Molding, Chandelier, Ceiling Fan(s), Master Downstairs
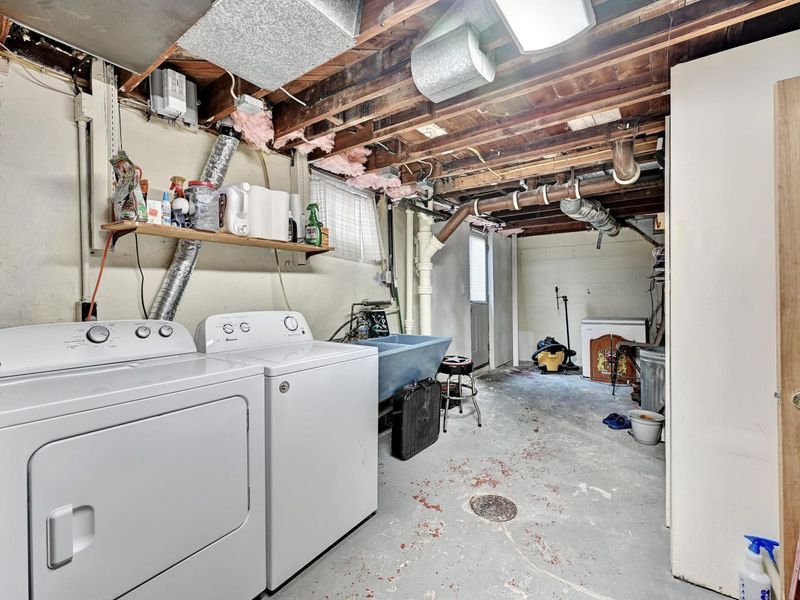
Laundry: In Basement
Lot: Near Public Transit
Lot Dimensions: 50x220x55x242
Parcel Number: 004-30-04-090.00
Parking: Attached, Driveway, Garage, Garage Faces Front, Off Street
Patio/Porch: Covered, Patio, Porch
Property Condition: Existing Structure
Road Surface: Paved
Rooms Total: 5
Security: Smoke Detector(s)
Sewer: Public Sewer
Special View Info: Neighborhood, Trees/W
Structures: Outbuilding, Poultry Coop
Structure Type: House
Sub Type: Single Family Residence
Utilities: Cable Available, Natural Gas Available, Sewer Available, Water Available
Water: Public
Window: Insulated Windows, Vinyl Clad Window(s)
Room Sizes
Living Room: 11 X 15 Level - First
Dining Room: 10 X 11 Level - First
Kitchen: 10 X 8 Level - First
Primary Bedroom: 10 X 11 Level - First
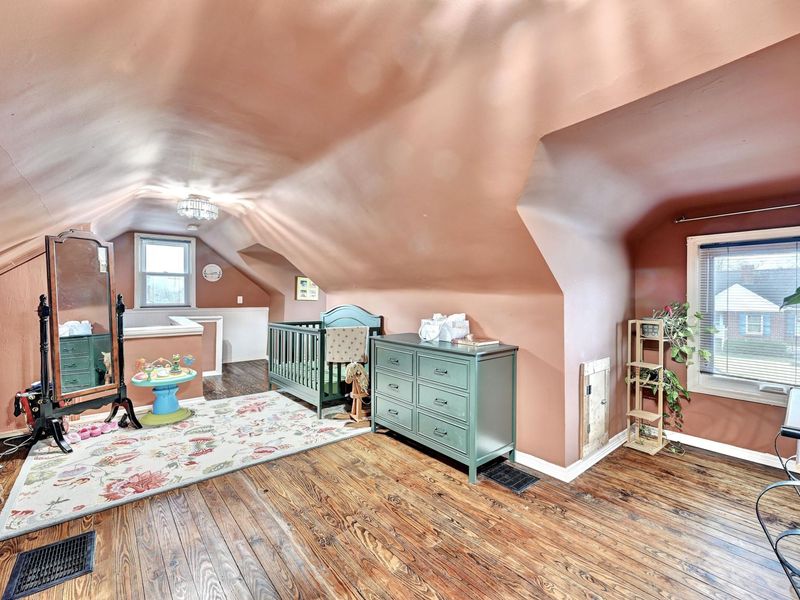
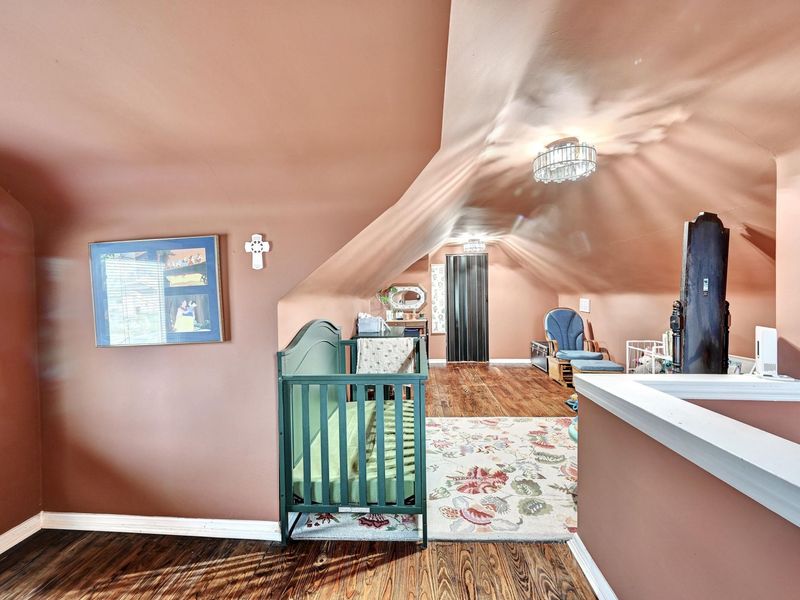
Bedroom 2: 14 X 22 Level - Second
Family Room: 11 X 20 Level - Basement
Laundry: 10 X 22 Level - Basement
Local Schools
High School: Lloyd High
Middle School: Tichenor Middle School
Elementary School: Miles Elementary School
School District: Erlanger-Elsmere
Estimate Your Payment
Estimated Payment
$ 1,243.99 per month $1,182.74 Principal & Interest $0.00 Property Tax (data not provided by mls) $61.25 Homeowner's InsuranceChange Payment Information
Print This Listingx
Select a format below, new window will open and will prompt you to print.








60 Sanders Drive | MLS# 648183
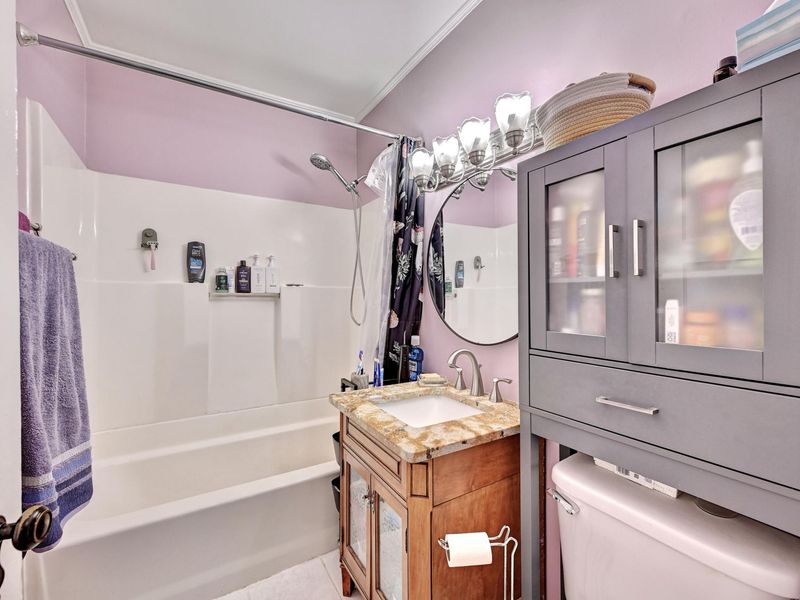
This single family home located at 60 Sanders Drive, Florence, KY 41042 is currently listed for sale with an asking price of $210,000. This property has 2 bedrooms and 1 full baths. Sanders Drive is located within the Erlanger-Elsmere school district. Search Florence real estate on lyoder.cutlerhomes.com today.