

Listed By
Agency Name: A+ Realty LLC
Agency Phone: 859-392-8980
Shown By
Agent Name: Leslie Yoder
Agent Phone: (330) 418-3627
Agency Title: Cutler Real Estate

TOUR THIS HOME
Choose a date and time to see 6131 Vintage Fleet Lane, Union, KY 41091.
I will get in touch with you shortly.

Property Description
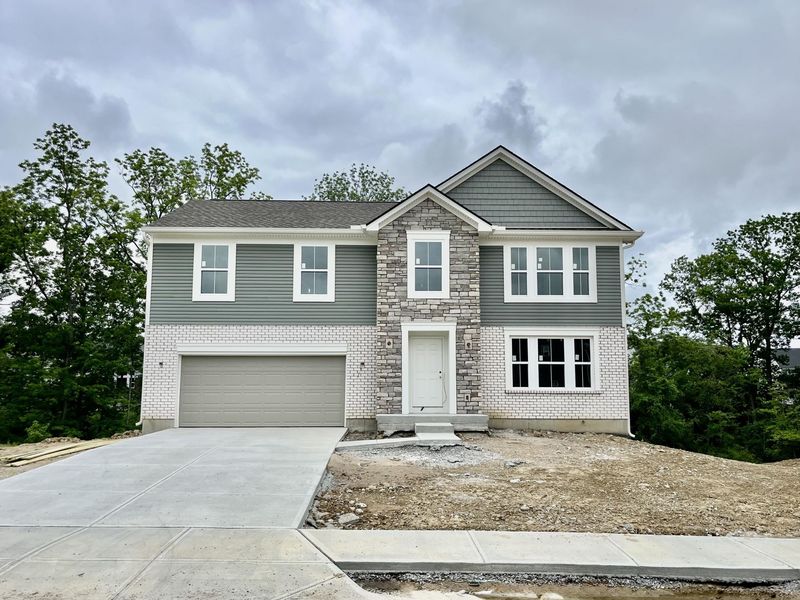
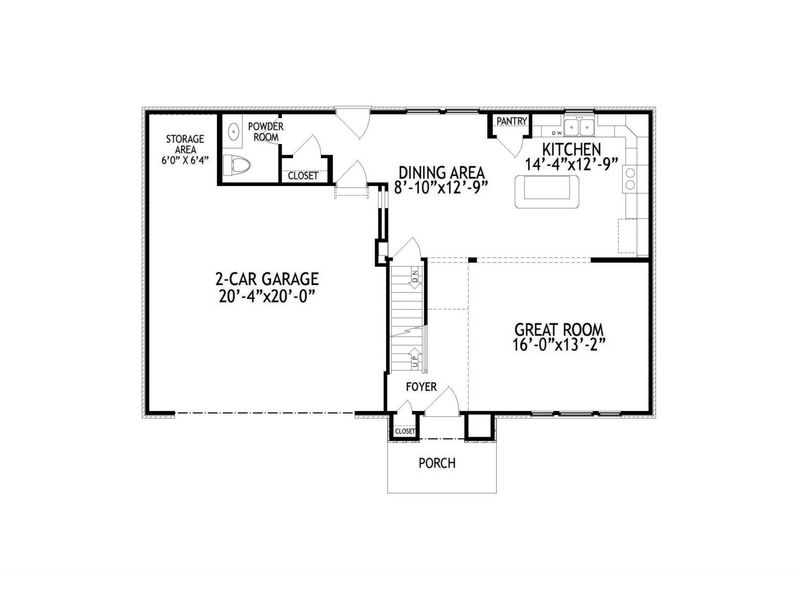
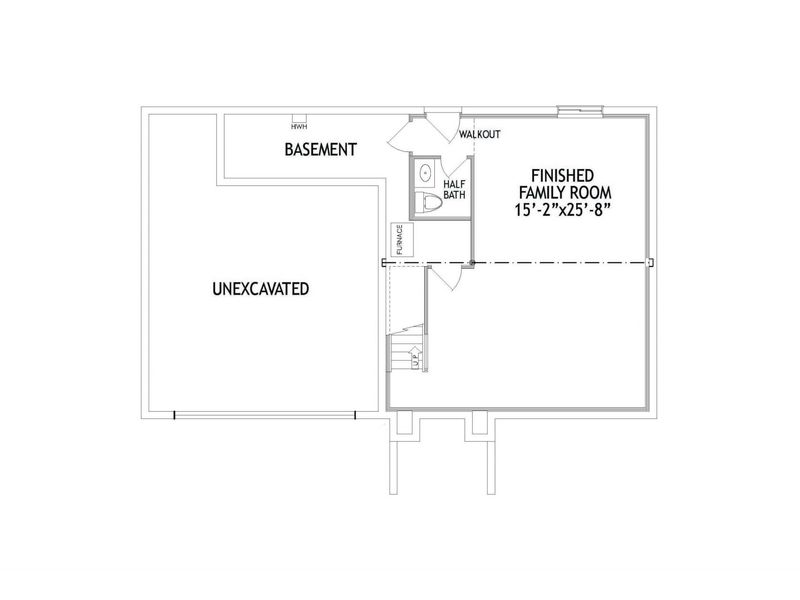
Now under construction by Arlinghaus Builders, this stunning new home is located in the highly desirable Ballyshannon community. This Jefferson floor plan offers an open-concept layout with numerous upgrades, including a finished walkout lower level. The inviting kitchen features granite countertops, stainless steel appliances, and a spacious island that seamlessly connects to the main living area--ideal for both everyday living and entertaining.A welcoming open foyer with elegant wood and iron spindle detailing sets the tone for the home, while a second-floor laundry and versatile loft add comfort and functionality. The luxurious primary suite is a true retreat, showcasing a double vanity, and a beautifully tiled shower. Enjoy the outdoors from the large deck with stairs leading to the finished walkout basement, complete with a family room and half bath.Tucked away on a peaceful wooded views, this brick-wrapped home offers the perfect blend of style, comfort, and privacy. Dont miss the opportunity to make this exceptional property yours--schedule a showing today!
Property Features
Property Type: Residential - Single Family
Basement: Finished, Walk-Out Access
Basement: Yes
Cooling: Central Air
Days on Market: 36
Garage: 2
Heating: Natural Gas
Home Style: Traditional
Lot Size: irregular
Roof Type: Shingle
Stories: 2.0
Year Built: 2026
Feature Descriptions
Appliances: Stainless Steel Appliance(s), Electric Range, Dishwasher, Microwave
Association Amenities: Pool
Association Fee Includes: Management
Equipment: Dehumidifier
Exterior: Brick Veneer, Stone, Vinyl Siding
Foundation: Poured Concrete
HOA: Yes
HOA Fee: 600/Annually
Home Warranty: Yes
Interior: Kitchen Island, Walk-In Closet(s), Stone Counters, Smart Thermostat, Pantry, Open Floorplan, Double Vanity, Multi Panel Doors, Recessed Lighting
Laundry: Electric Dryer Hookup, Laundry Room, Upper Level, Washer Hookup
Lot: Wooded
Lot Dimensions: irregular
Parking: Driveway, Garage
Patio/Porch: Deck, Patio
Property Condition: Under Construction
Road Frontage: City Street
Road Surface: Paved
Rooms Total: 10
Sewer: Public Sewer
Special View Info: Trees/Woods
Structure Type: House
Sub Type: Single Family Residence
Utilities: Cable Available
Water: Public
Window: Vinyl Frames
Wooded: Yes
Room Sizes
Great Room: 16 X 13 Level - First
Kitchen: 13 X 14 Level - First
Breakfast Room: 13 X 9 Level - First
Bathroom 3: 6 X 5 Level - First
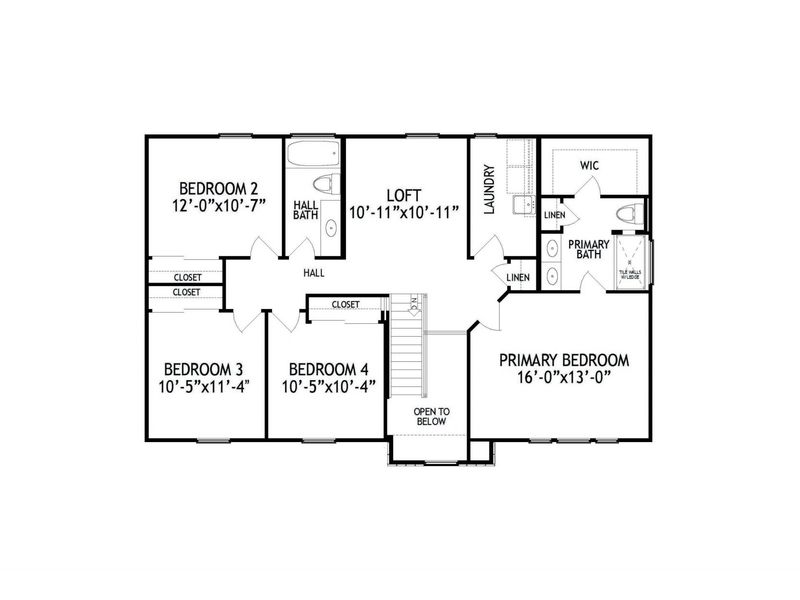
Primary Bedroom: 13 X 16 Level - Second
Bedroom 2: 11 X 12 Level - Second
Bedroom 3: 11 X 11 Level - Second
Bedroom 4: 10 X 11 Level - Second
Bathroom 2: 11 X 5 Level - Second
Primary Bath: 9 X 10 Level - Second
Loft: 11 X 11 Level - Second
Laundry: 11 X 6 Level - Second
Family Room: 26 X 15 Level - Basement
Bathroom 4: 5 X 5 Level - Basement
Local Schools
High School: Cooper High School
Middle School: Ballyshannon Middle School
Elementary School: Longbranch
School District: Boone Co Public
Estimate Your Payment
Estimated Payment
$ 2,458.61 per month $2,326.48 Principal & Interest $0.00 Property Tax (data not provided by mls) $132.13 Homeowner's InsuranceChange Payment Information
Print This Listingx
Select a format below, new window will open and will prompt you to print.









6131 Vintage Fleet Lane | MLS# 643640
This single family home located at 6131 Vintage Fleet Lane, Union, KY 41091 is currently listed for sale with an asking price of $453,000. This property was built in 2026 and has 4 bedrooms and 2 full and 2 partial baths. Vintage Fleet Lane is located within the Boone Co Public school district. Search Union real estate on lyoder.cutlerhomes.com today.