
Listed By
Agency Name: Flat Fee MLS
Agency Phone: 859-743-5453
Shown By
Agent Name: Leslie Yoder
Agent Phone: (330) 418-3627
Agency Title: Cutler Real Estate

TOUR THIS HOME
Choose a date and time to see 616 Braddock Court, Edgewood, KY 41017.
I will get in touch with you shortly.

Property Description
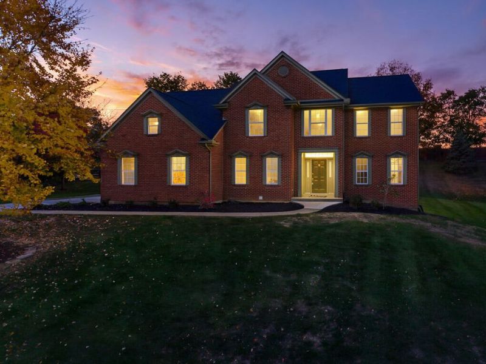
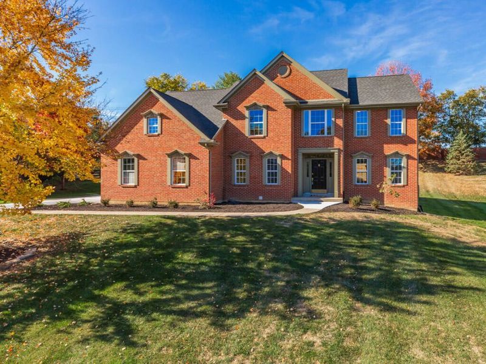
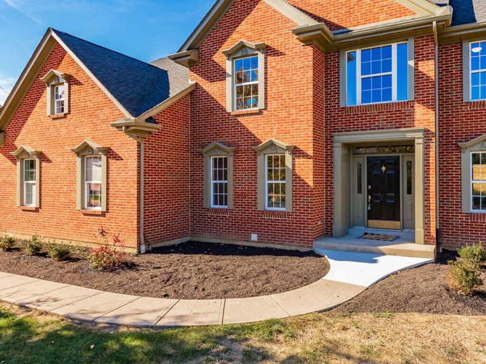
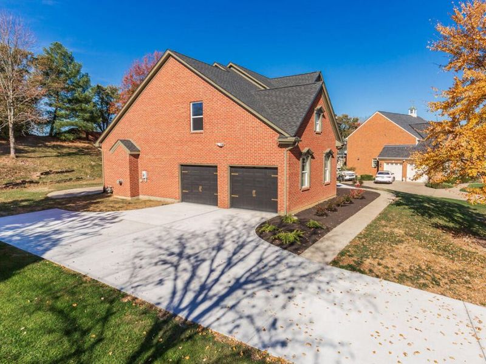
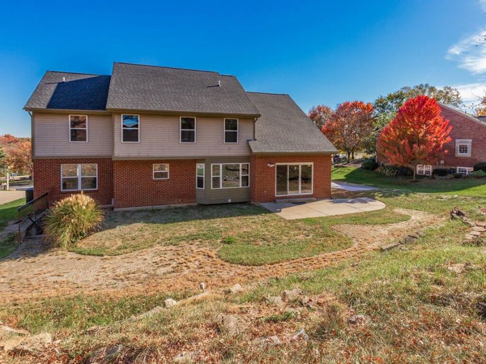
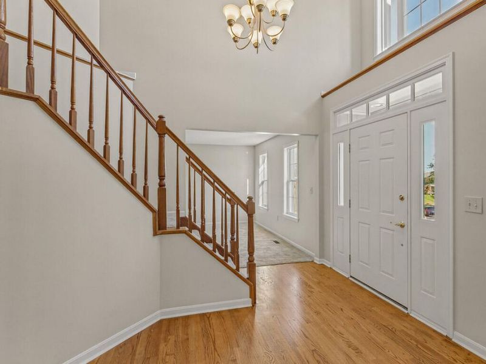
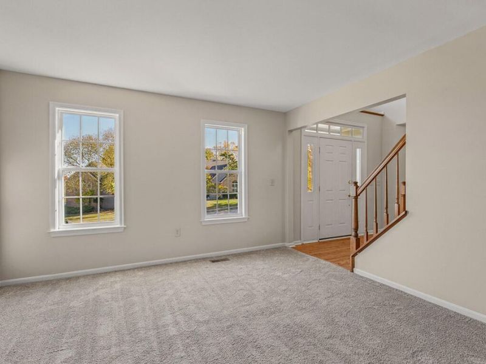
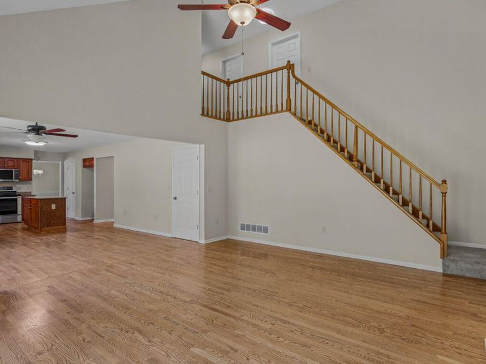
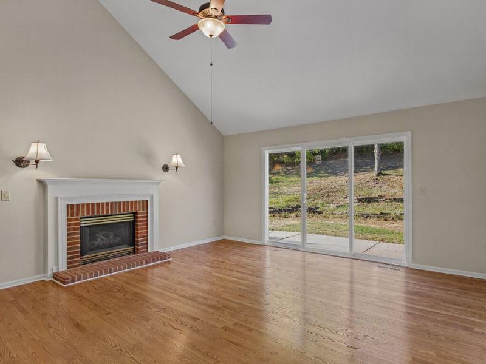
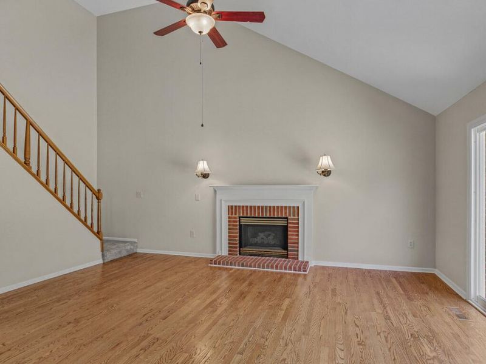
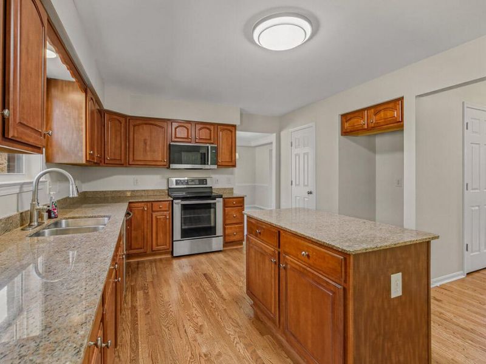
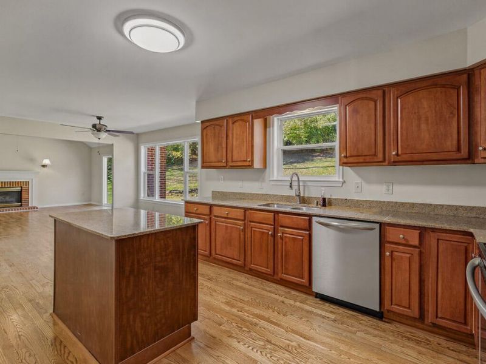
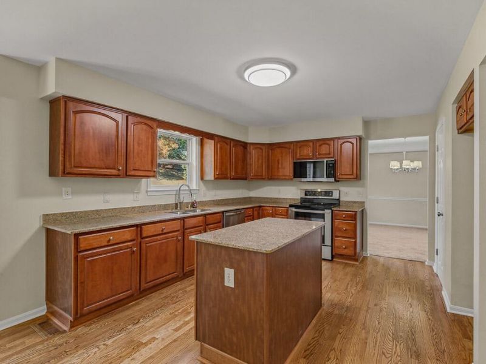
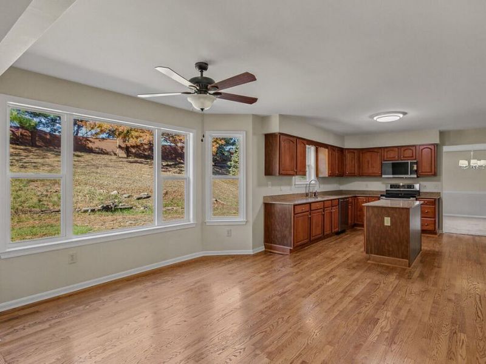
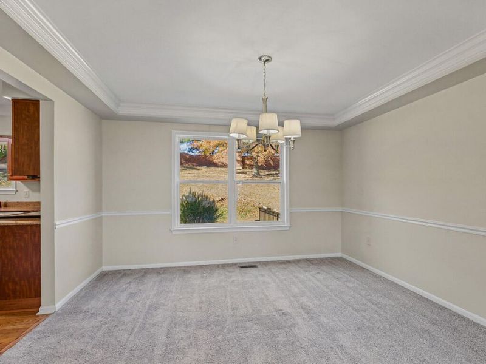
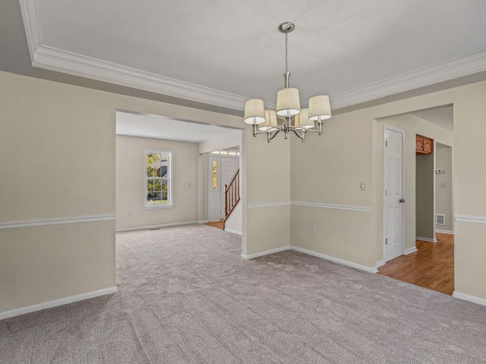
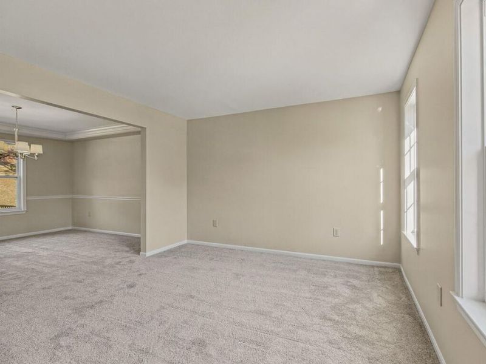
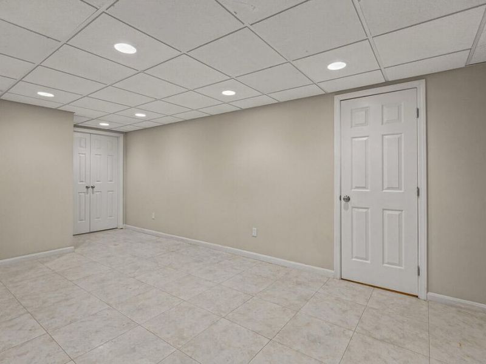
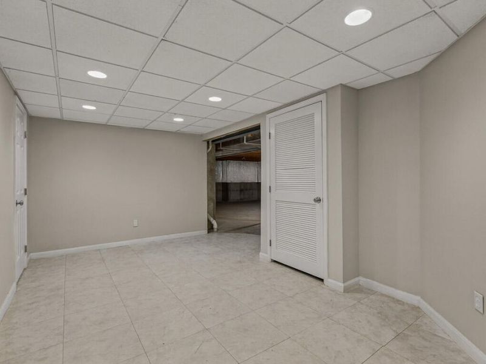
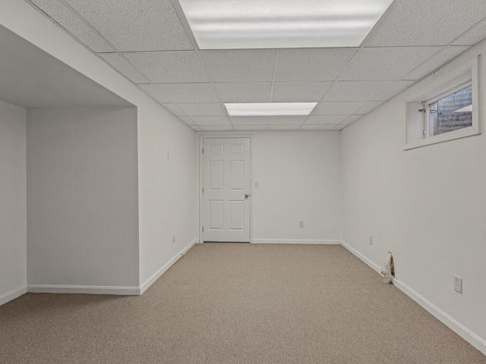
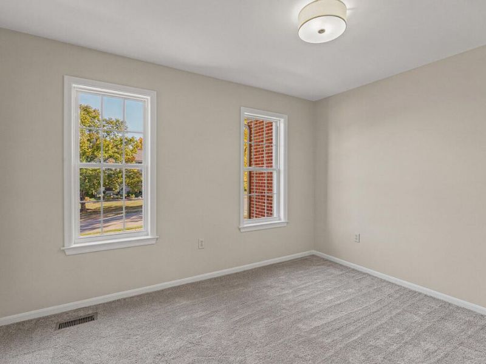
Welcome to 616 Braddock Court, located in the prestigious Prestwicke subdivision in Edgewood! This beautifully refreshed 4-bedroom, 3-full-bath, 1-half-bath home is move-in ready and offers the perfect combination of comfort, style, and location. Recent improvements include refinished hardwood floors, fresh paint throughout, new carpeting, a brand-new driveway, new roof, and new HVAC system! Enjoy spacious living areas, a functional floor plan, and plenty of room for family and entertaining. Located in the highly desirable Prestwicke community, this home offers an exceptional opportunity to enjoy all that Edgewood living has to offer. Dont miss your chance to make this beautifully updated home yours!
Property Features
Property Type: Residential - Single Family
Basement: Yes
Basement: Partial, Finished
Cooling: Central Air
Days on Market: 2
Fireplaces: 1
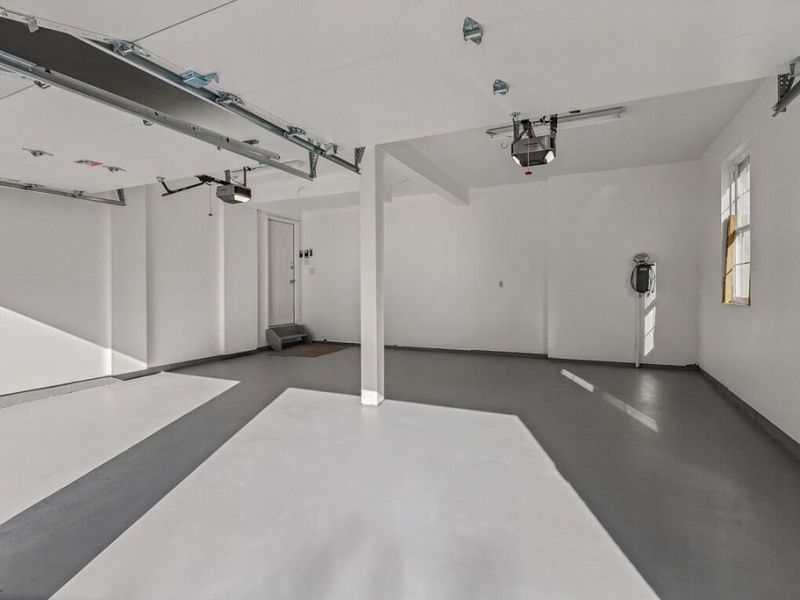
Garage: 2 car attached
Heating: Natural Gas, Forced Air
Home Style: Traditional
Lot Size: 0.52 Acres
Roof Type: Shingle
Stories: 2.0
Year Built: 1996
Feature Descriptions
Appliances: Electric Range, Dishwasher, Microwave, Refrigerator
Exterior: Brick
Fireplace: Wood Burning
Fireplace Y/N: Yes
Foundation: Concrete Perimeter, Poured Concrete
HOA: Yes
HOA Fee: 194/Annually
Interior: Kitchen Island, Tray Ceiling(s), Stone Counters, Open Floorplan, Crown Molding, Chandelier, Ceiling Fan(s), High Ceilings, Recessed Lighting, Vaulted Ceiling(s)
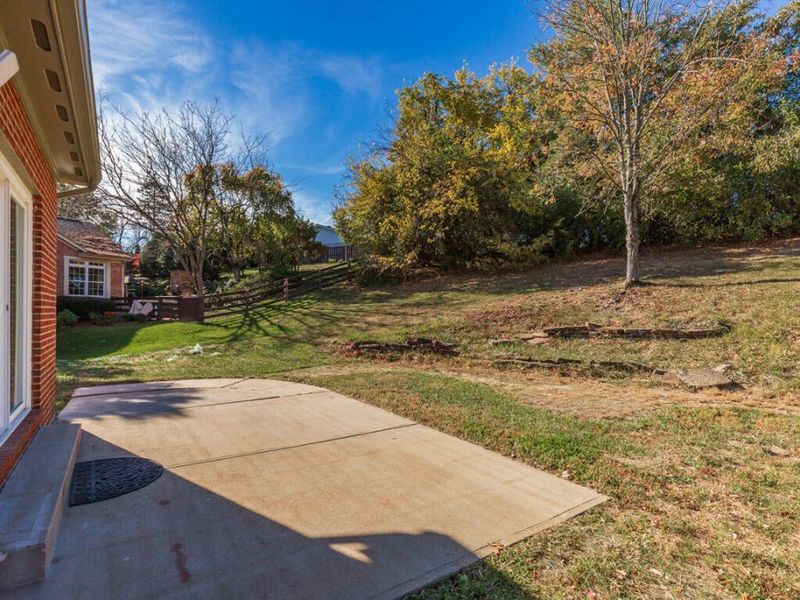
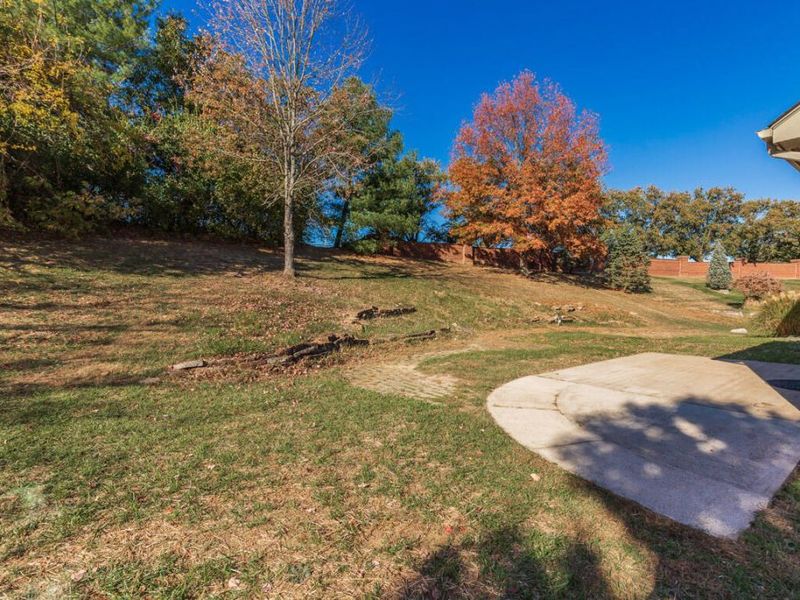
Lot: Sloped
Lot Dimensions: of record
Parcel Number: 030-30-01-422.06
Parking: Attached, Driveway, Garage, Garage Door Opener
Patio/Porch: Patio
Rooms Total: 10
Sewer: Public Sewer
Special View Info: Trees/Woods
Sub Type: Single Family Residence
Utilities: Natural Gas Available, Water Available
Water: Public
Window: Vinyl Clad Window(s)
Room Sizes
Primary Bedroom: 23 X 15 Level - Second
Bedroom 4: 12 X 11 Level - Second
Bedroom 3: 13 X 10 Level - Second
Bedroom 2: 15 X 11 Level - Second
Laundry: 11 X 5 Level - First
Family Room: 16 X 17 Level - First
Breakfast Room: 14 X 12 Level - First
Kitchen: 13 X 11 Level - First
Dining Room: 11 X 12 Level - First
Living Room: 17 X 9 Level - First
Local Schools
High School: Scott High
Middle School: Woodland Middle School
Elementary School: R.C. Hinsdale Elementary
School District: Kenton Co Public
Estimate Your Payment
Estimated Payment
$ 4,294.74 per month $4,083.28 Principal & Interest $0.00 Property Tax (data not provided by mls) $211.46 Homeowner's InsuranceChange Payment Information
Print This Listingx
Select a format below, new window will open and will prompt you to print.








616 Braddock Court | MLS# 648210
This single family home located at 616 Braddock Court, Edgewood, KY 41017 is currently listed for sale with an asking price of $725,000. This property was built in 1996 and has 4 bedrooms and 3 full and 1 partial baths with 2869 sq. ft. Braddock Court is located in the Prestwicke subdivision within the Kenton Co Public school district. Search Prestwicke real estate on lyoder.cutlerhomes.com today.