
Listed By
Agency Name: Century 21 Homestar
Agency Contact: msc3008@gmail.com, 440-336-0040
Shown By
Agent Name: Leslie Yoder
Agent Phone: (330) 418-3627
Agency Title: Cutler Real Estate

TOUR THIS HOME
Choose a date and time to see 6294 Cheryl Place, Painesville, OH 44077.
I will get in touch with you shortly.

Property Description
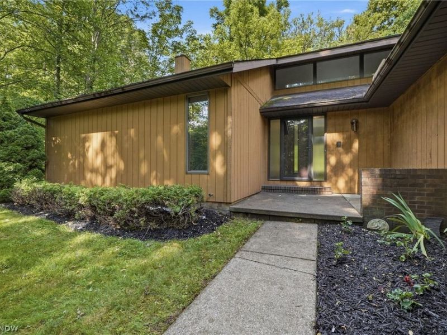
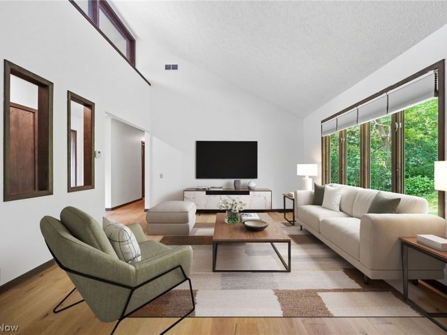
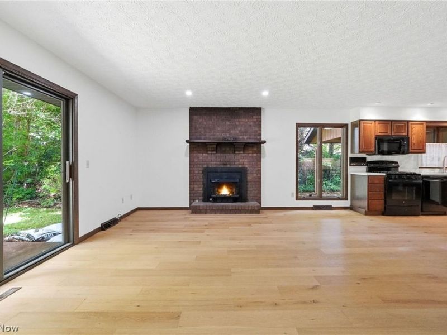
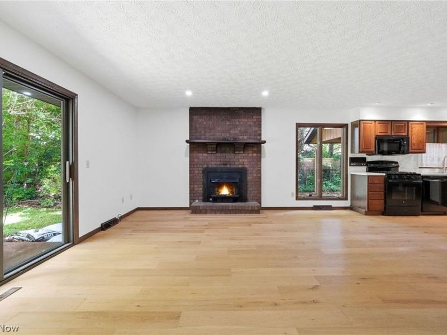
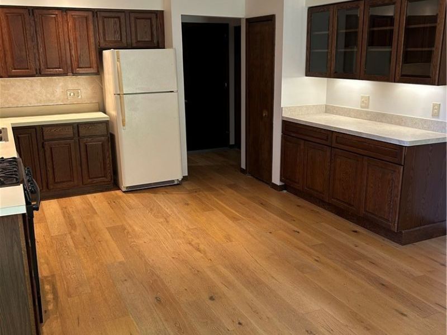
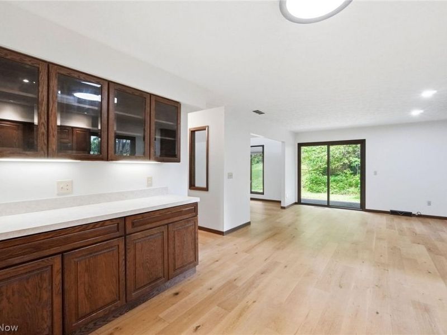
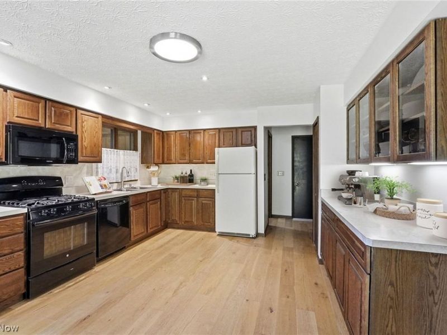
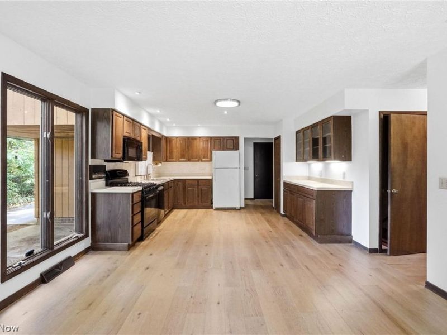
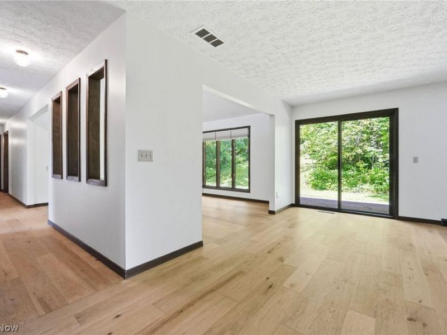
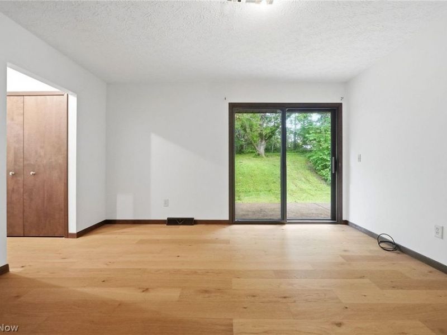
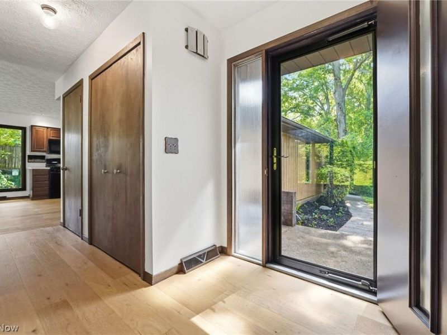
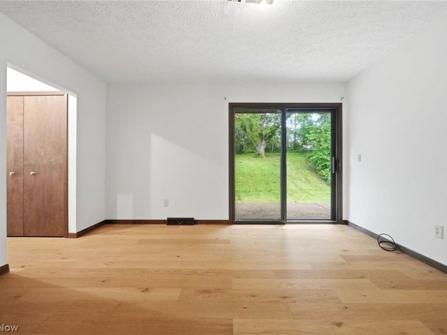
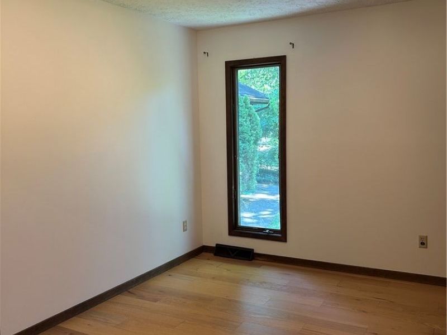
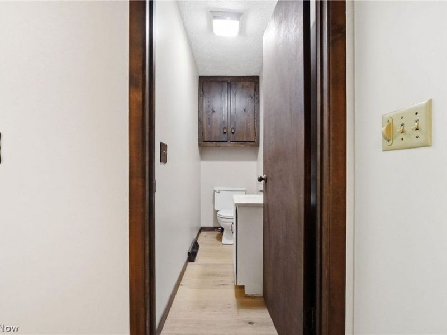
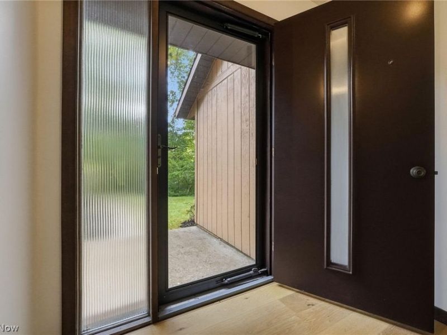
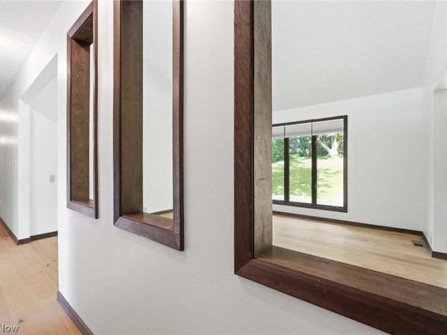
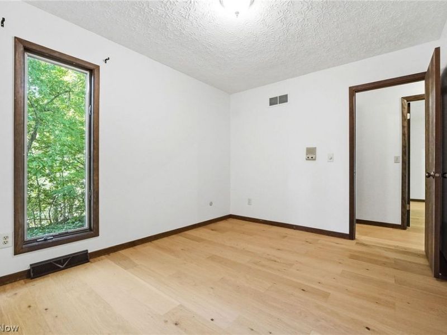
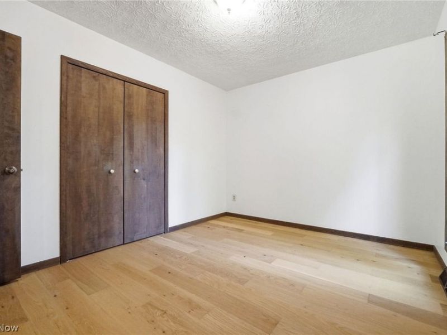
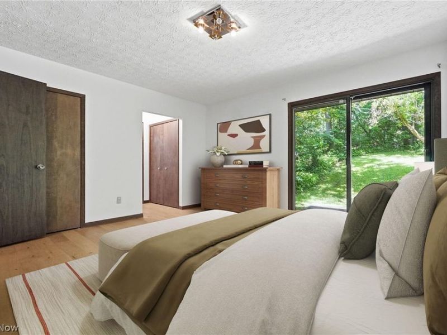
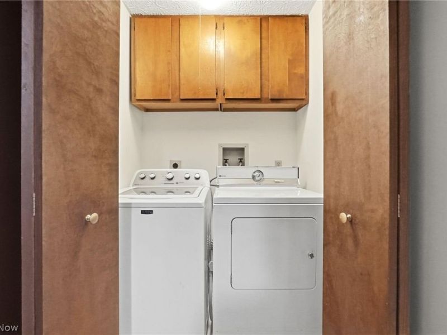
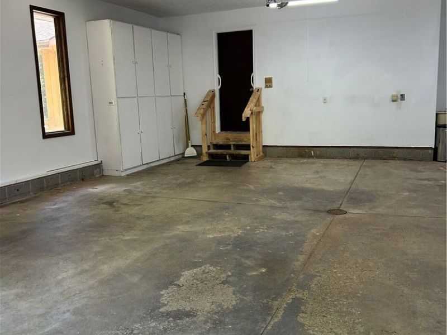
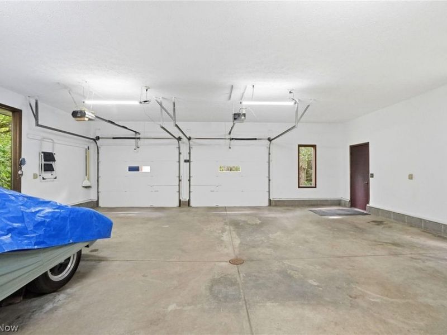
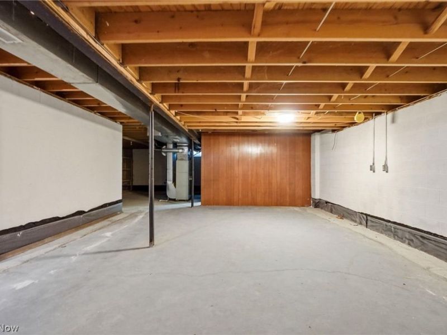
Welcome to this warm and cozy 1440 sq ft Ranch style home. This home is situated on a peaceful half acre wooded lot. This home has 3 bedrooms and 2full and 2 half baths with newly installed floors. Has a large eat in kitchen/ hearth room with fireplace. Home has a full basement that has been water proofed and a sump pump has been installed in (2022). Garage is heated and is 26x29 ( 2+ Car garage).
Property Features
Property Type: Residential - Single Family
Basement: Full, Partially Finished
Basement: Yes
Cooling: Central Air
Days on Market: 3
Fireplaces: 1
Garage: 2 car attached
Heating: Gas
Home Style: Ranch
Lot Size: 0.54 Acres
Roof Type: Asphalt
Stories: 1.0
Taxes: $4,078 / year
Year Built: 1980
Amenities
Eat-in Kitchen
Vaulted Ceiling(s)
Air Filtration
Storage
Feature Descriptions
Appliances: Dryer, Dishwasher, Range, Refrigerator, Washer
Exterior: Wood Siding
Fencing: Front Yard, Wood
Laundry: In Kitchen
Lot: Gentle Sloping, Wooded
Other Equipment: Air Purifier
Parcel#: 08-A-016-G-00-014-0
Parking: Additional Parking, Attached, Driveway, Garage Faces Front, Garage, Garage Door Opener, Heated Garage, Oversized, Water Available
Patio/Porch: Awning(s), Front Porch, Patio
Sewer: Public Sewer
Water: Public
Window: Wood Frames
Room Sizes
Eat-in Kitchen: 26 x 13 Level - First
Primary Bedroom: 13 x 13 Level - First
Great Room: 15 x 13 Level - First
Bedroom: 9 x 12 Level - First
Laundry: N D x N D Level - First
Bedroom: 9 x 12 Level - First
Local Schools
School District: Riverside Local
Estimate Your Payment
Estimated Payment
$ 1,913.23 per month $1,488.84 Principal & Interest $339.83 Property Tax $84.55 Homeowner's InsuranceChange Payment Information
Print This Listingx
Select a format below, new window will open and will prompt you to print.









6294 Cheryl Place | MLS# 5220200
This single family home located at 6294 Cheryl Place, Painesville, OH 44077 is currently listed for sale with an asking price of $289,900. This property was built in 1980 and has 3 bedrooms and 2 full and 2 partial baths with 1440 sq. ft. Cheryl Place is located in the Concord Kellogg Parks Estates subdivision within the Riverside Local school district. Search Concord Kellogg Parks Estates real estate on lyoder.cutlerhomes.com today.