
Listed By
Agency Name: Keller Williams Realty Service
Agency Phone: 859-240-0727
Shown By
Agent Name: Leslie Yoder
Agent Phone: (330) 418-3627
Agency Title: Cutler Real Estate

TOUR THIS HOME
Choose a date and time to see 6315 Satin Wood Drive, Burlington, KY 41005.
I will get in touch with you shortly.

Property Description
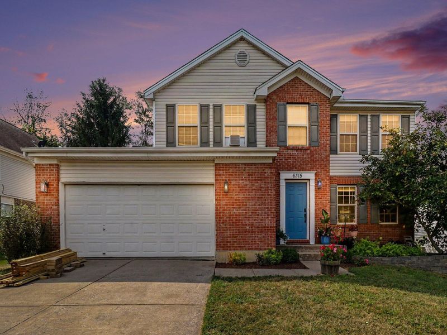
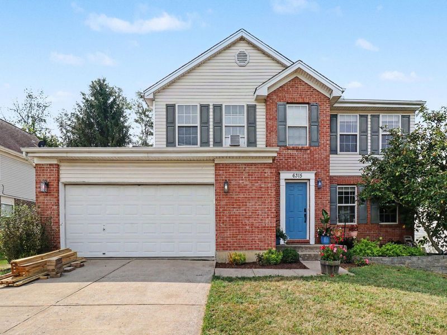
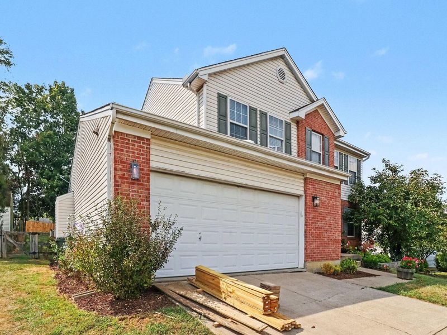
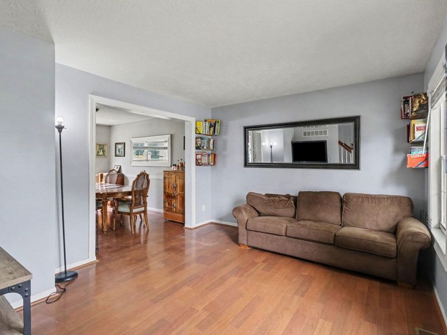
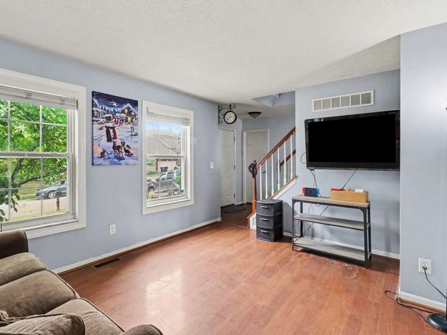
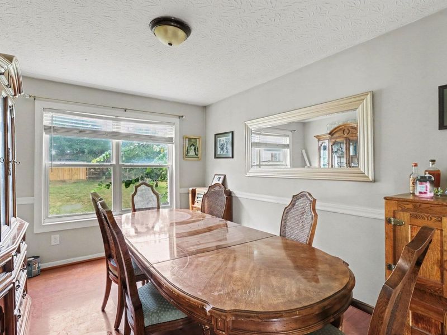
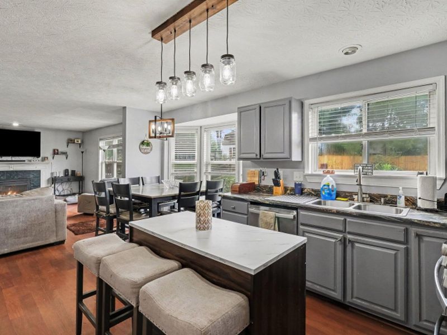
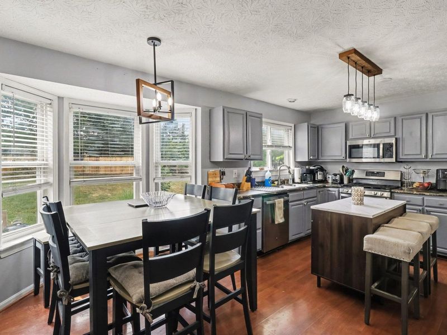
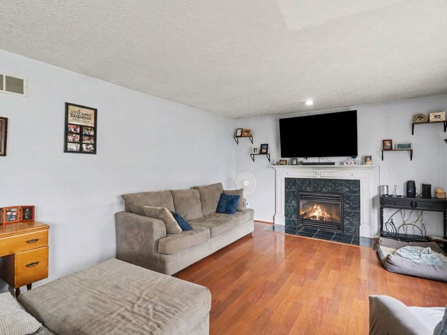
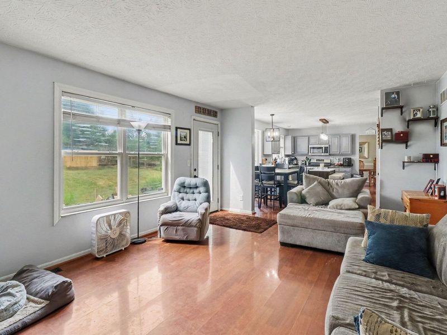
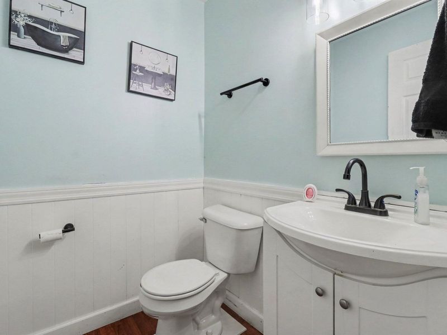
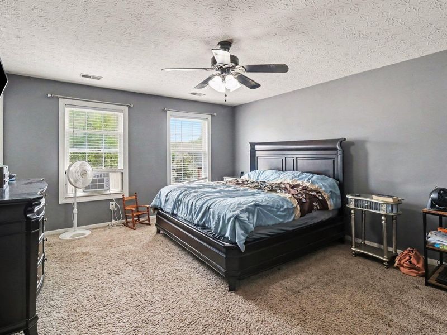
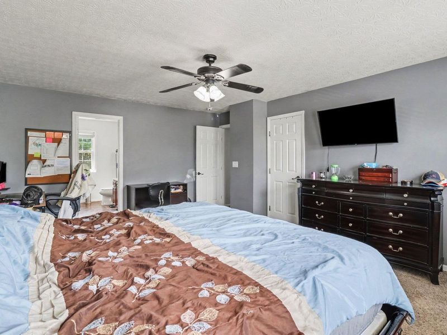
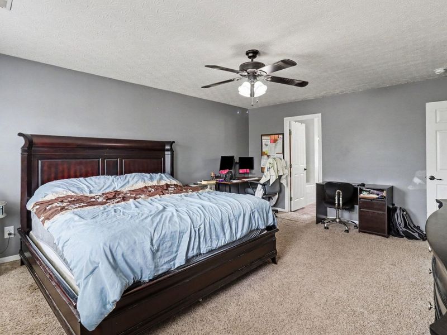
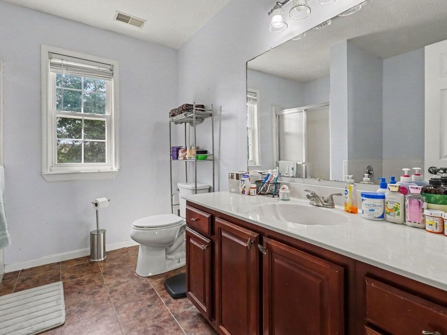
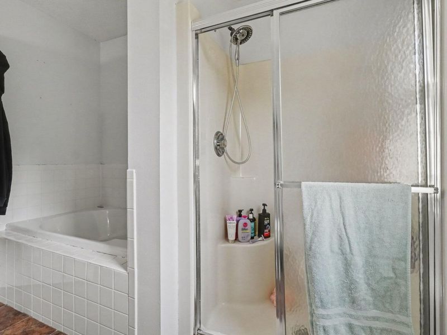
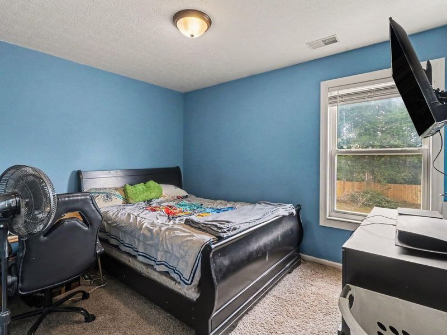
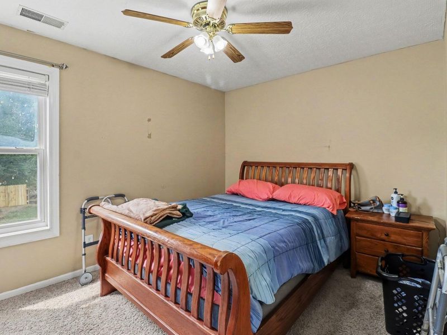
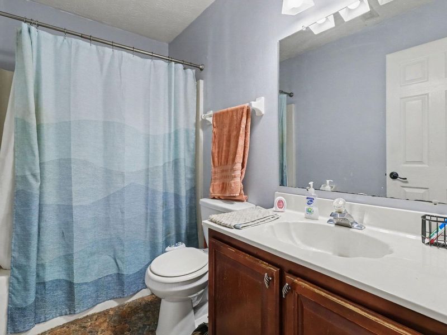
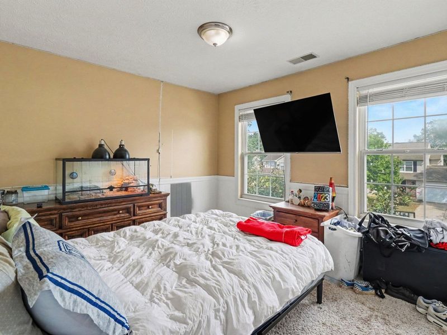
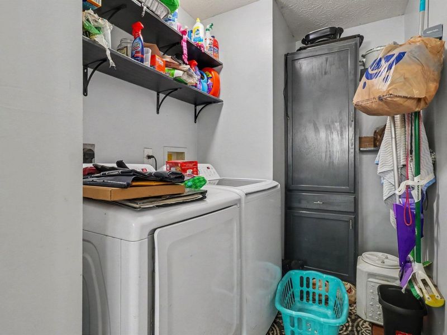
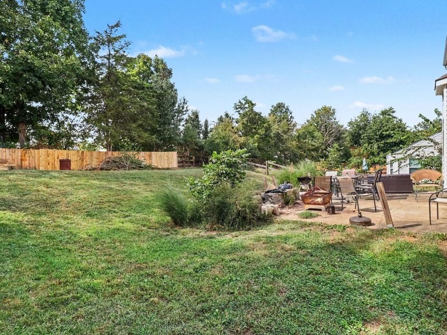
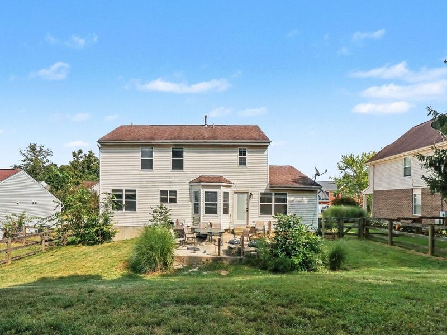
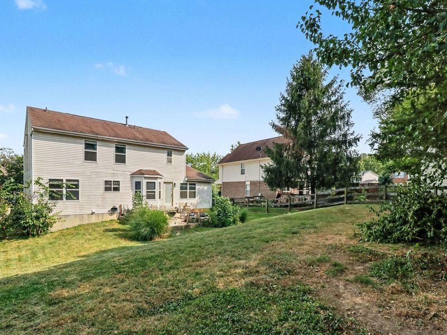
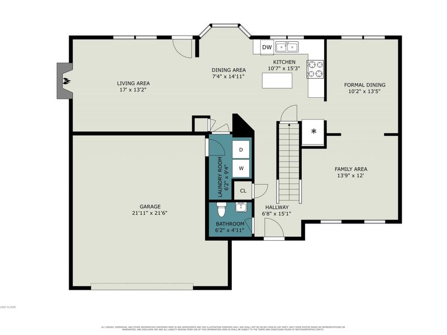
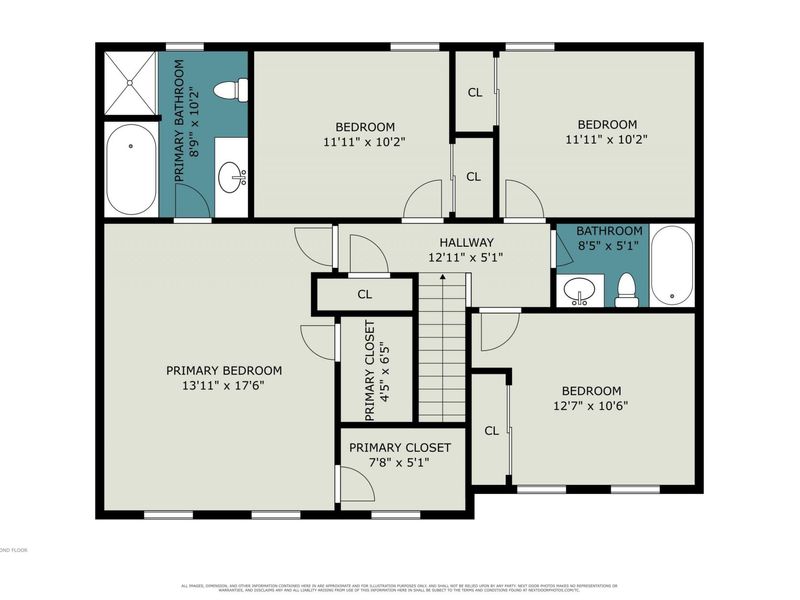
Welcome home to 6315 Satin Wood Drive, an all brick beauty eagerly awaiting its new owners. Featuring a comfortable, open floor plan, this home accommodates for large families and gatherings. With a living room, den, and formal dining room, the first floor offers plenty of space for entertaining. Modern conveniences such as first floor laundry and a cozy gas fireplace add a special touch. The partially finished basement offers endless possibilities from a game room, home office, or private workout area. Upstairs, youll find four bedrooms, including a large master bedroom with his and hers closets as well as a master bathroom suite. Outside, enjoy the fenced in yard and the flexibility of living in a neighborhood with no HOA. This home is USDA eligible.
Property Features
Property Type: Residential - Single Family
Basement: Yes
Basement: Full, Unfinished
Cooling: Central Air
Days on Market: 3
Fenced: Yes
Fireplaces: 1
Garage: 2 car attached
Heating: Natural Gas, Forced Air
Home Style: Traditional
Lot Size: 0.20 Acres
Roof Type: Shingle
Stories: 2.0
Year Built: 1999
Feature Descriptions
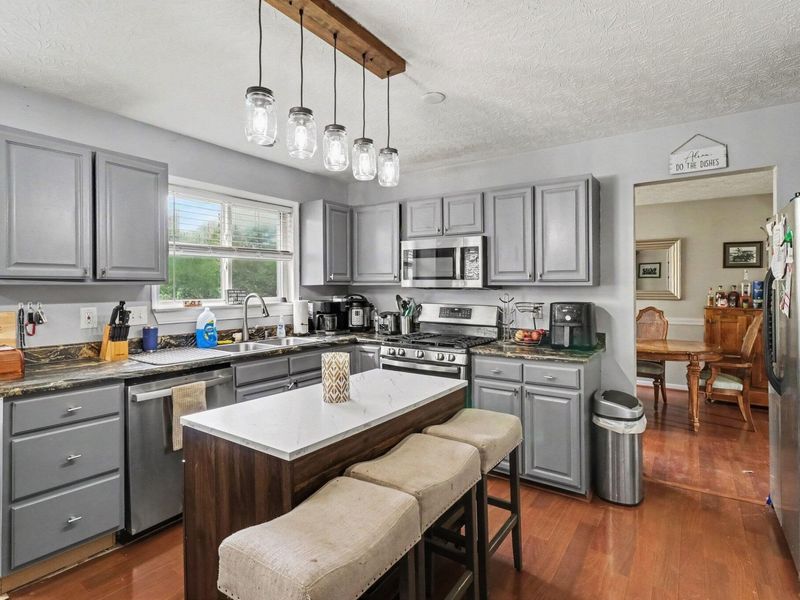
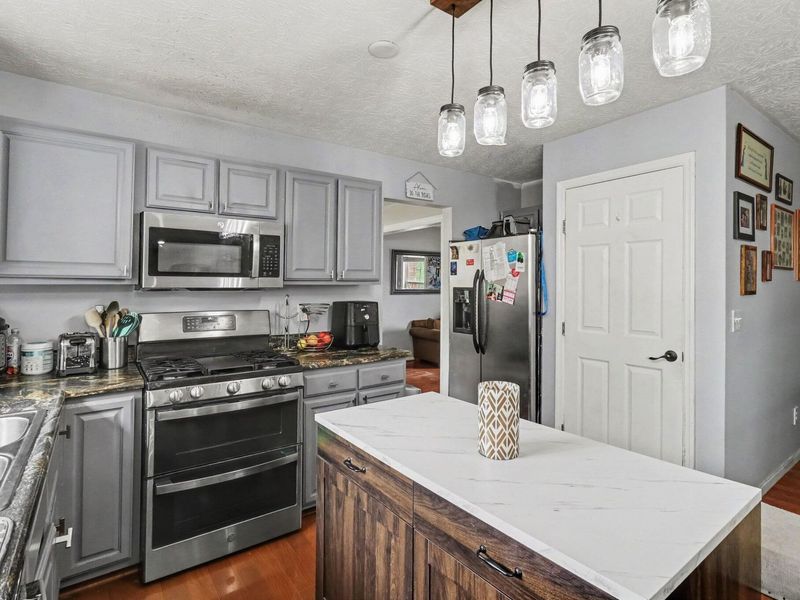
Appliances: Stainless Steel Appliance(s), Gas Range, Dishwasher, Disposal, Microwave, Refrigerator
Equipment: Satellite Dish
Exterior: Brick, Vinyl Siding
Fencing: Fenced
Fireplace: Ceramic, Gas
Fireplace Y/N: Yes
Foundation: Concrete Perimeter, Poured Concrete
Interior: Kitchen Island, Stone Counters, Open Floorplan, Breakfast Bar, Ceiling Fan(s), Multi Panel Doors, Recessed Lighting
Laundry: Electric Dryer Hookup, Laundry Room, Washer Hookup
Lot: Sloped
Lot Dimensions: irregular
Parcel Number: 038.00-15-016.00
Parking: Attached, Driveway, Garage, Garage Door Opener, Garage Faces Front, Off Street
Patio/Porch: Patio
Rooms Total: 11
Security: Smoke Detector(s)
Sewer: Public Sewer
Special View Info: Trees/Woods
Sub Type: Single Family Residence
Utilities: Cable Available, Natural Gas Available
Water: Public
Window: Insulated Windows
Room Sizes
Entry: 10 X 6 Level - First
Living Room: 13 X 12 Level - First
Dining Room: 13 X 10 Level - First
Kitchen: 13 X 10 Level - First
Breakfast Room: 13 X 8 Level - First
Family Room: 17 X 13 Level - First
Laundry: 8 X 5 Level - First
Primary Bedroom: 17 X 14 Level - Second
Bedroom 2: 11 X 10 Level - Second
Bedroom 3: 12 X 10 Level - Second
Bedroom 4: 12 X 10 Level - Second
Local Schools
High School: Cooper High School
Middle School: Camp Ernst Middle School
Elementary School: Burlington Elementary
School District: Boone Co Public
Estimate Your Payment
Estimated Payment
$ 2,168.18 per month $2,057.35 Principal & Interest $0.00 Property Tax (data not provided by mls) $110.83 Homeowner's InsuranceChange Payment Information
Print This Listingx
Select a format below, new window will open and will prompt you to print.








6315 Satin Wood Drive | MLS# 646873
This single family home located at 6315 Satin Wood Drive, Burlington, KY 41005 is currently listed for sale with an asking price of $380,000. This property was built in 1999 and has 4 bedrooms and 2 full and 1 partial baths with 1950 sq. ft. Satin Wood Drive is located in the Burlington Woods subdivision within the Boone Co Public school district. Search Burlington Woods real estate on lyoder.cutlerhomes.com today.