
Listed By
Agency Name: Huff Realty - Florence
Agency Phone: 859-525-7900
Shown By
Agent Name: Leslie Yoder
Agent Phone: (330) 418-3627
Agency Title: Cutler Real Estate

TOUR THIS HOME
Choose a date and time to see 6396 Deermeade Drive, Florence, KY 41042.
I will get in touch with you shortly.

Property Description
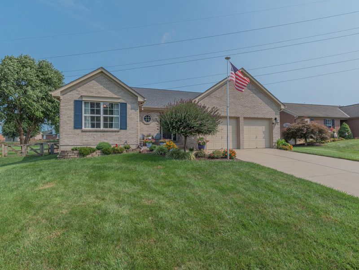
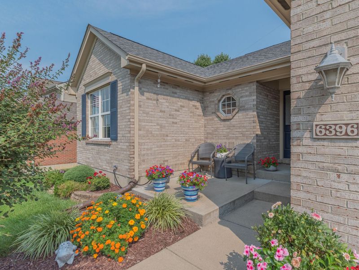
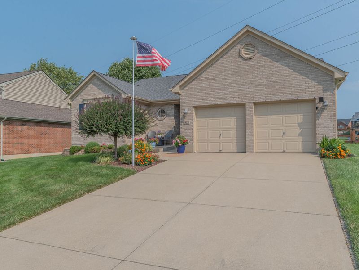
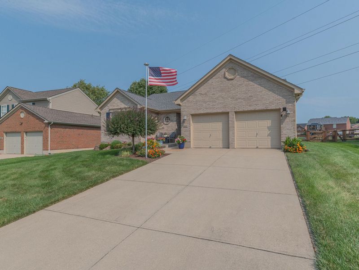
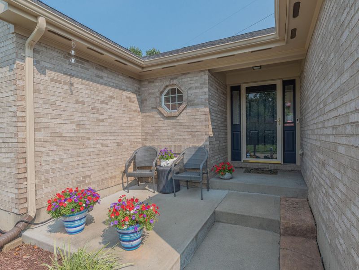
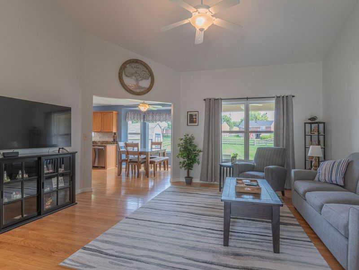
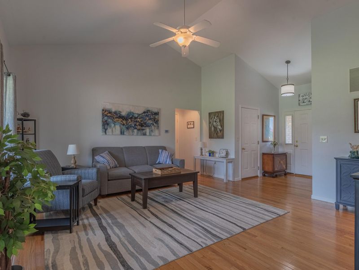
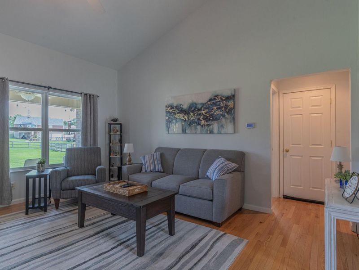
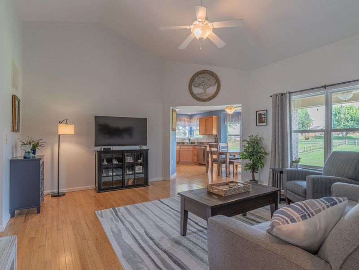
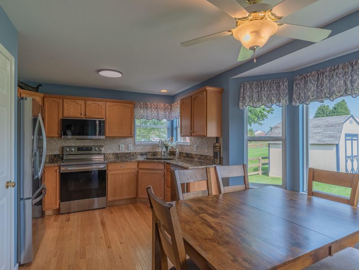
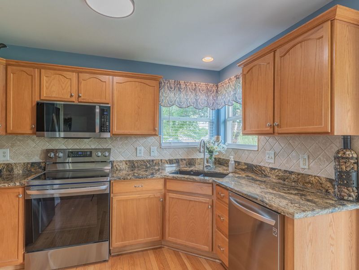
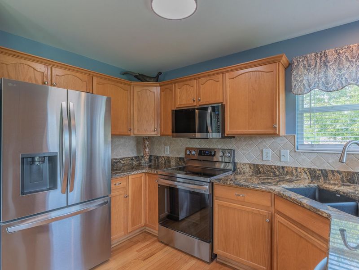
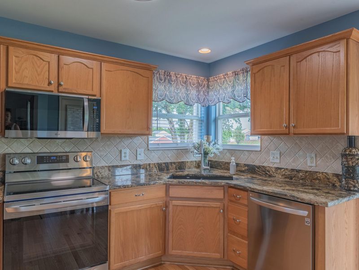
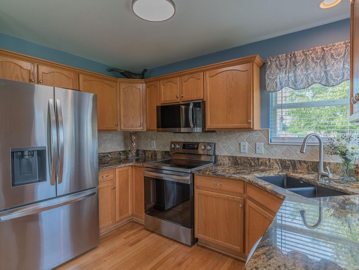
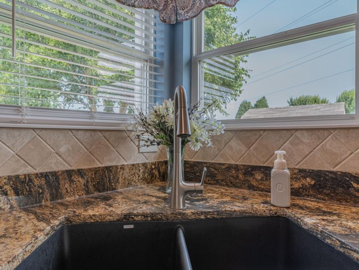
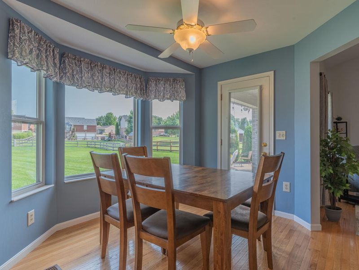
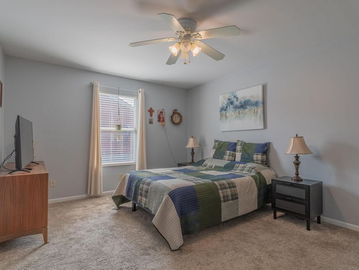
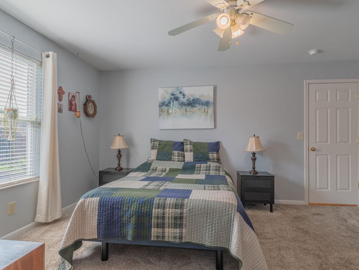
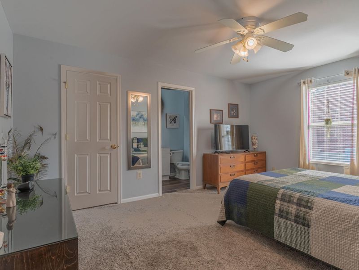
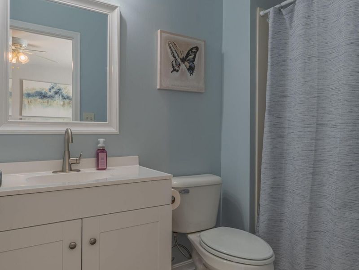
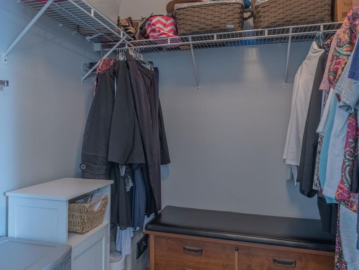
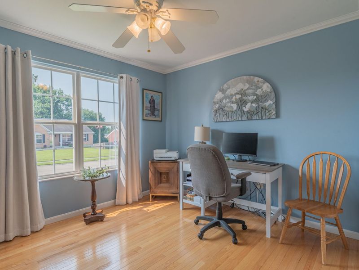
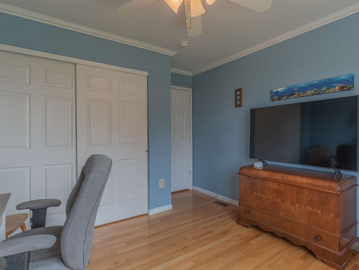
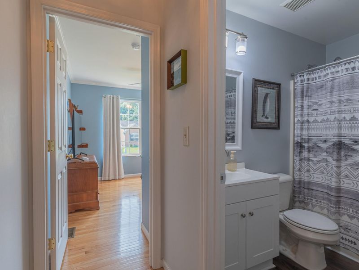
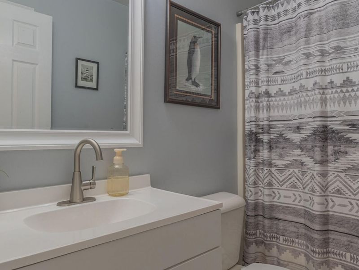
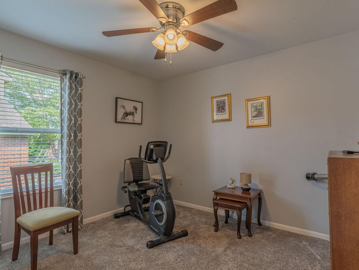
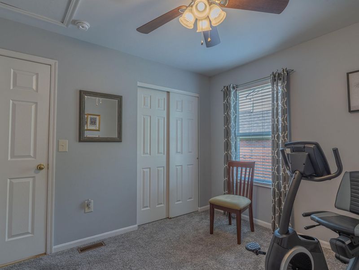
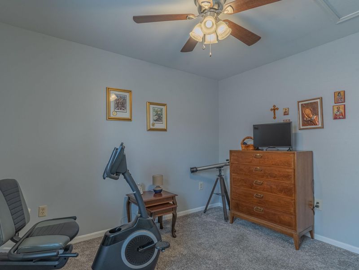
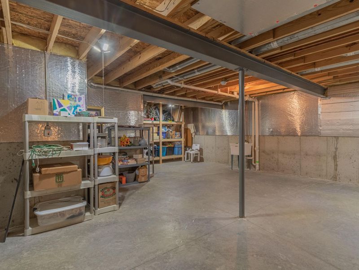
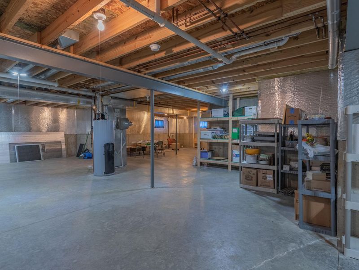
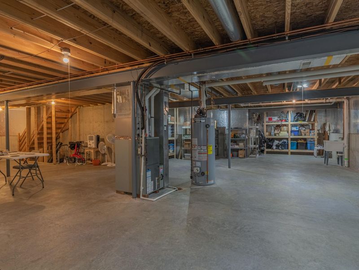
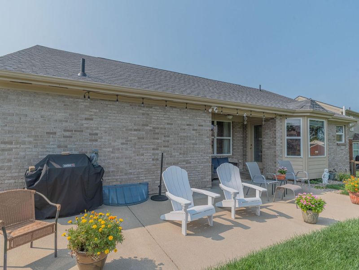
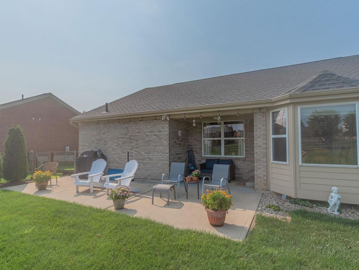
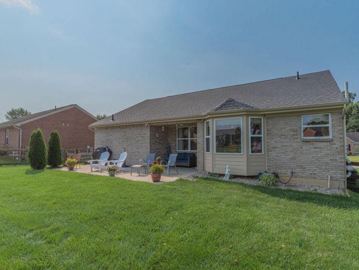
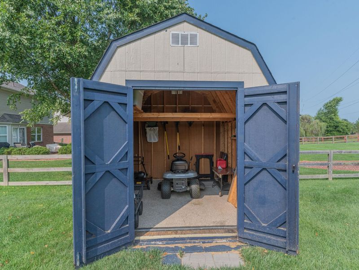
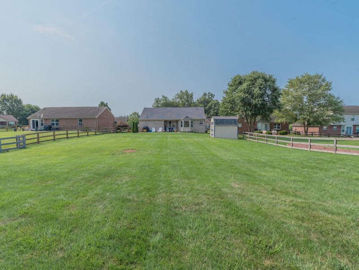
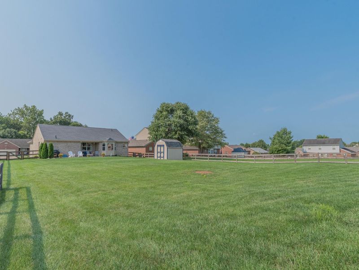
The One Youve Been Waiting For! Spacious Brick Ranch Home - 3 Bedrooms, 2 Full Bathrooms and Laundry All Located on Main Level. Fantastic Open Concept Floorplan with Split Bedrooms, Hardwood Flooring, Vaulted Ceiling, Amazing Natural Light. Home is Nicely Updated Throughout and Absolutely Immaculate...Just Waiting for its next New Homeowner! Primary Suite with En-Suite Bath and Walk-in Closet plus 2 Additional Generously Sized Bedrooms. Kitchen is Complete with Stainless Steel Appliances, Granite Countertops, Ceramic Backsplash and Adjoining Dining Area Walks out to the Super Spacious Flat Yard, Fully Fenced with Fantastic Back Patio Perfect for Entertaining or Just Enjoying a Quiet Evening. Shed for Even More Storage. Huge Lower Level with Bath Rough-In and has Great Potential to be Finished for even More Living Space. So Many Improvements in recent years (please see attached sheet) Super Convenient Location Just Minutes to Shopping, Dining, Expressways and Airport. Buyer to confirm all info
Property Features
Property Type: Residential - Single Family
Basement: Yes
Basement: Half Bath Rough In, Full, Storage Space, Unfinished
Cooling: Central Air
Days on Market: 4
Fenced: Yes
Garage: 2
Heating: Natural Gas, Forced Air
Home Style: Ranch
Lot Size: 0.39 Acres
Roof Type: Asphalt, Shingle
Stories: 1.0
Year Built: 2004
Feature Descriptions
Appliances: Stainless Steel Appliance(s), Electric Cooktop, Dishwasher, Microwave, Refrigerator
Equipment: Sump Pump, Humidifier
Exterior: Brick
Fencing: Fenced, Wood
Foundation: Poured Concrete
Interior: Walk-In Closet(s), Storage, Pantry, Open Floorplan, High Speed Internet, Eat-in Kitchen, Ceiling Fan(s), Vaulted Ceiling(s)
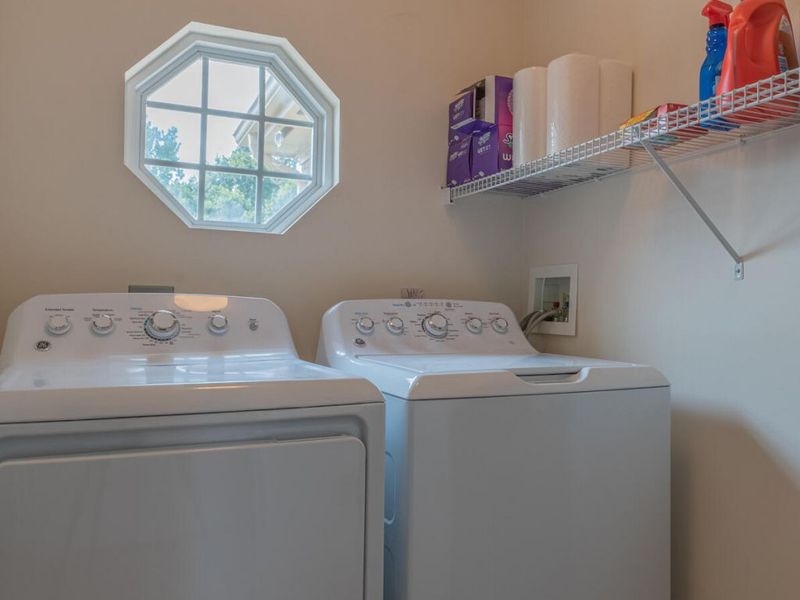
Laundry: Laundry Room, Main Level
Lot Dimensions: 60x240x105x199
Parcel Number: 050.00-11-478.00
Parking: Driveway, Garage, Garage Faces Front, Off Street
Patio/Porch: Covered, Patio, Porch
Property Condition: Existing Structure
Road Frontage: City Street
Road Surface: Paved
Rooms Total: 7
Sewer: Public Sewer
Structures: Shed(s)
Structure Type: House
Sub Type: Single Family Residence
Water: Public
Window: Insulated Windows, Vinyl Frames
Room Sizes
Entry: 12 X 7 Level - First
Living Room: 17 X 17 Level - First
Kitchen: 12 X 8 Level - First
Dining Room: 11 X 10 Level - First
Primary Bedroom: 15 X 12 Level - First
Primary Bath: 9 X 5 Level - First
Bedroom 2: 12 X 11 Level - First
Bedroom 3: 11 X 10 Level - First
Bathroom 2: 8 X 5 Level - First
Laundry: 6 X 5 Level - First
Local Schools
High School: Boone County High
Middle School: Camp Ernst Middle School
Elementary School: Stephens Elementary
School District: Boone Co Public
Estimate Your Payment
Estimated Payment
$ 1,997.82 per month $1,890.20 Principal & Interest $0.00 Property Tax (data not provided by mls) $107.63 Homeowner's InsuranceChange Payment Information
Print This Listingx
Select a format below, new window will open and will prompt you to print.









6396 Deermeade Drive | MLS# 645597
This single family home located at 6396 Deermeade Drive, Florence, KY 41042 is currently listed for sale with an asking price of $369,000. This property was built in 2004 and has 3 bedrooms and 2 full baths with 1353 sq. ft. Deermeade Drive is located in the Silver Creek subdivision within the Boone Co Public school district. Search Silver Creek real estate on lyoder.cutlerhomes.com today.