
Listed By
Agency Name: Century 21 Premiere Properties
Agency Phone: 859-291-2600
Shown By
Agent Name: Leslie Yoder
Agent Phone: (330) 418-3627
Agency Title: Cutler Real Estate

TOUR THIS HOME
Choose a date and time to see 645 Radnor Lane, Walton, KY 41094.
I will get in touch with you shortly.

Property Description
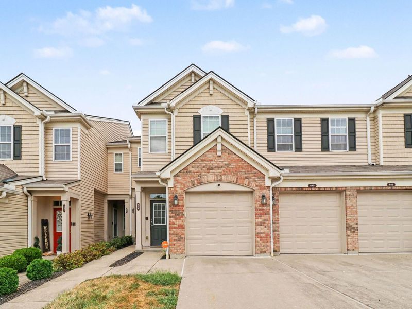
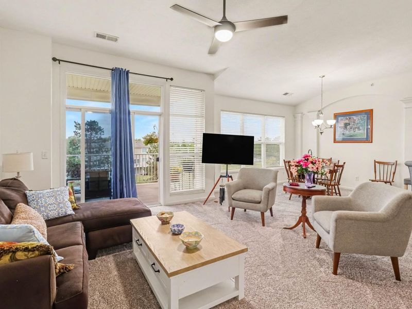
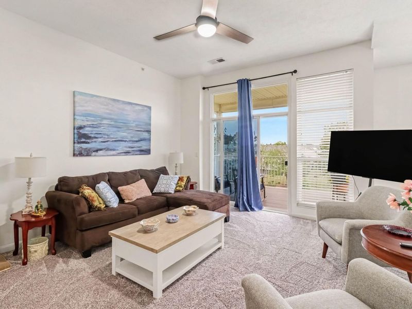
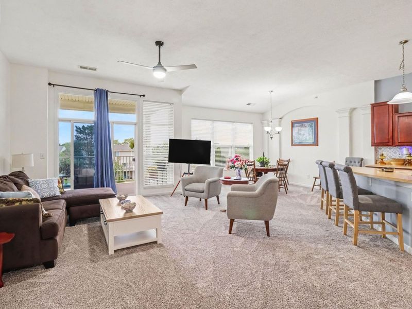
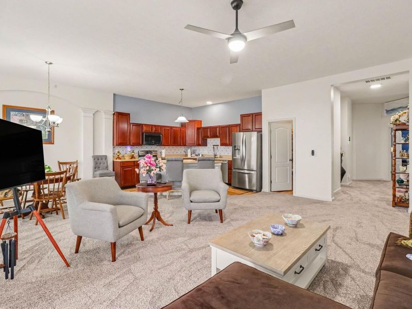
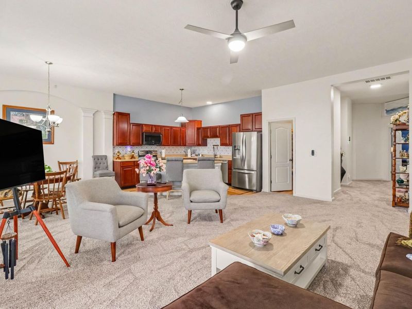
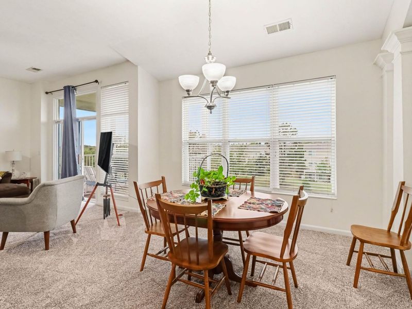
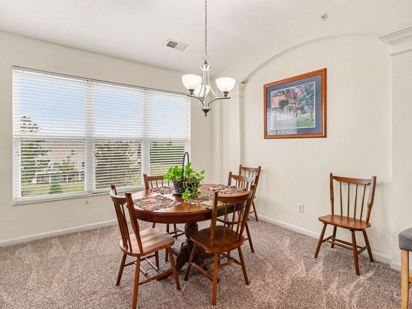
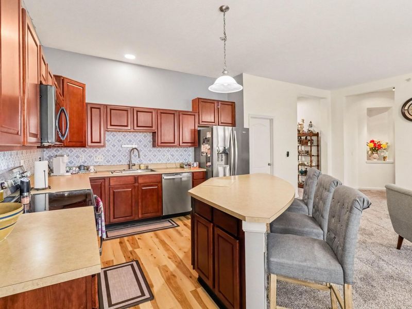
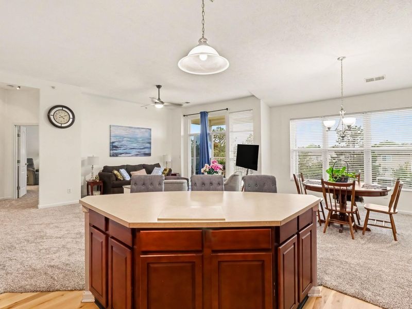
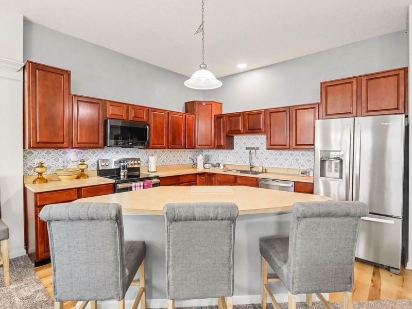
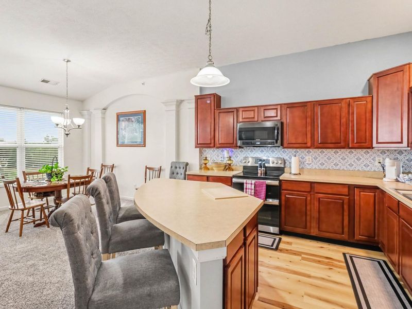
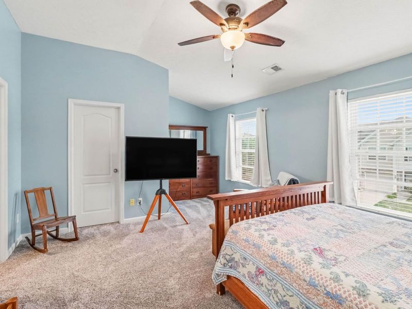
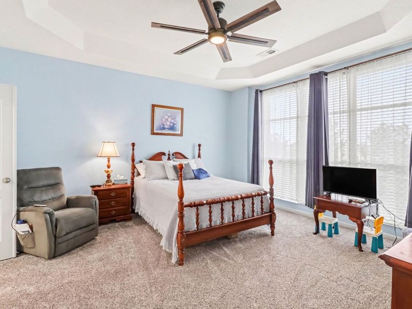
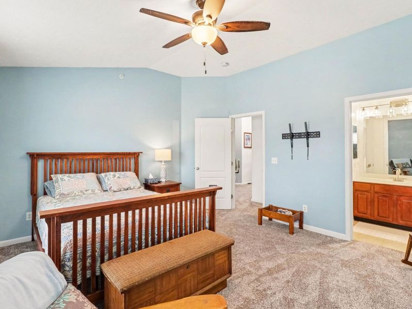
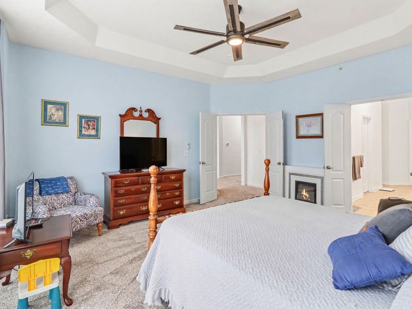
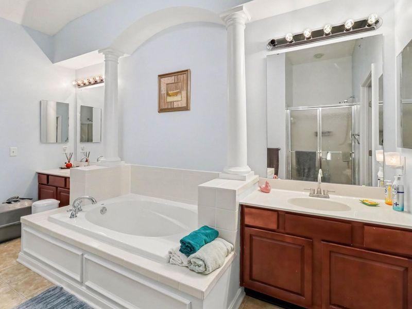
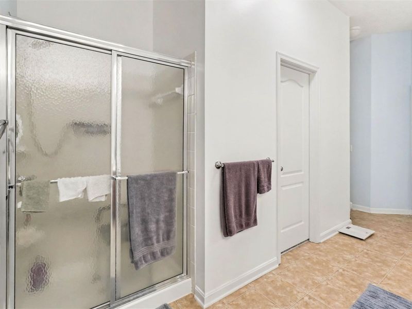
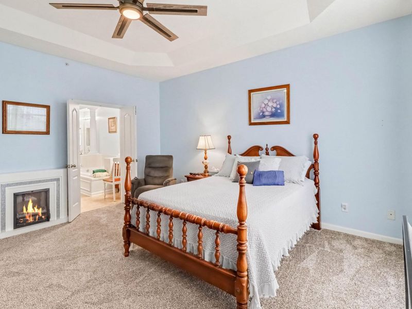
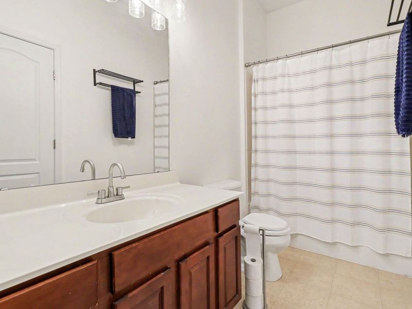
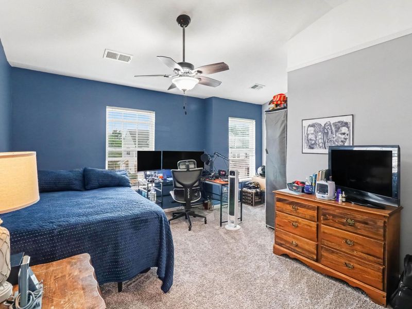
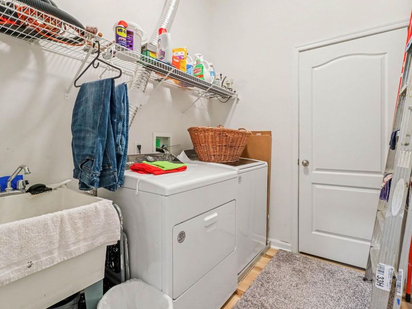
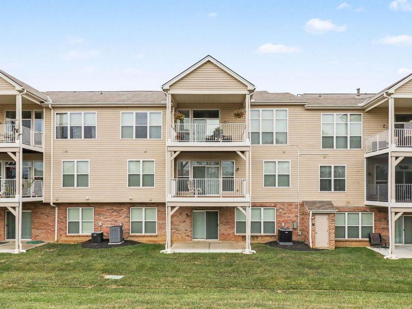
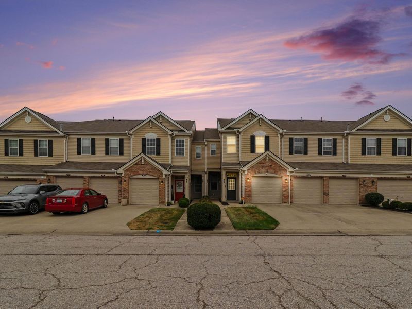
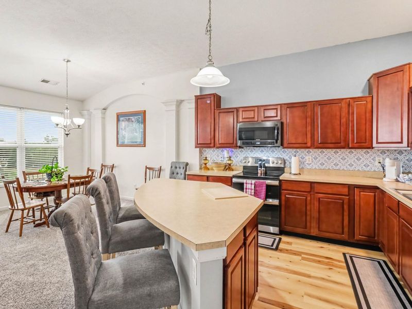
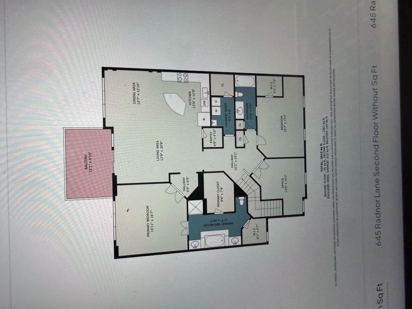
This Condo offers an open floor plan , 2027 sq. ft ranch style upper level in Cantering Hills at Steeplechase Community. Living room, dining and kitchen are open, hugh living space,. Kitchen offers lots of counter and cabinet space with a sit down island, large walk in pantry. Plenty of room . large primary bath with walk in closet. New carpet 09/25, LVP in laundry and kitchen and freshly painted . new HVAC July 2026, new water heater installed August 2024 along with new stainless refrigerator makes this home ready to move in to! Home is a 3 bedroom 2 full bath with attached easy access 1 car garage. Enjoy quiet mornings and evening on your private balcony. Condo fee includes water. , sanitation and use of Pool, Clubhouse and Fitness area. Cantering Hill is a beautiful and well maintained community.
Property Features
Property Type: Residential - Condominium
Cooling: Central Air
Days on Market: 3
Garage: 1 car attached
Heating: Natural Gas, Forced Air
Home Style: Traditional
Lot Size: 0.03 Acres
Roof Type: Shingle
Stories: 1.0
Year Built: 2006
Feature Descriptions
Appliances: Stainless Steel Appliance(s), Electric Oven, Electric Range, Dishwasher, Microwave, Refrigerator
Association Amenities: Landscaping, Pool, Clubhouse, Fitness Center, Management
Association Fee Includes: Other, Pest Control, Association Fees, Maintenance Grounds, Maintenance Structure, Sewer, Snow Removal, Water
Exterior: Brick Veneer, Shingle Siding, Vinyl Siding
Exterior: Balcony
Foundation: Slab
HOA: Yes
HOA Fee: 331/Monthly
Interior: Kitchen Island, Walk-In Closet(s), Tray Ceiling(s), Soaking Tub, Pantry, Open Floorplan, High Speed Internet, Entrance Foyer, Eat-in Kitchen, Double Vanity, Crown Molding, Breakfast Bar, Built-in Features, Ceiling Fan(s), High Ceilings, Natural Woodwork
Laundry: Electric Dryer Hookup, Laundry Room, Main Level, Washer Hookup
Lot: Cleared
Lot Dimensions: 0.0294
Parcel Number: 076.00-05-025.06
Parking: Attached, Driveway, Garage Faces Front
Property Attached: Yes
Property Condition: Existing Structure
Road Frontage: City Street, County Road
Rooms Total: 6
Sewer: Public Sewer
Special View Info: Neighborhood
Sub Type: Condominium
Utilities: Cable Available, Natural Gas Available, Sewer Available
Water: Public
Window: Insulated Windows
Room Sizes
Living Room: 20 X 16 Level - First
Primary Bedroom: 15 X 15 Level - First
Bedroom 2: 19 X 13 Level - First
Bedroom 3: 16 X 13 Level - First
Dining Room: 13 X 14 Level - First
Laundry: 9.1 X 7.1 Level - First
Kitchen: 14 X 12 Level - First
Entry: 6 X 6 Level - Lower
Bathroom 2: 9.2 X 16.1 Level - First
Primary Bath: 11.7 X 16.1 Level - First
Local Schools
High School: Ryle High
Middle School: Gray Middle School
Elementary School: Steeplechase Elementary
School District: Boone Co Public
Estimate Your Payment
Estimated Payment
$ 1,512.02 per month $1,434.73 Principal & Interest $0.00 Property Tax (data not provided by mls) $77.29 Homeowner's InsuranceChange Payment Information
Print This Listingx
Select a format below, new window will open and will prompt you to print.








645 Radnor Lane | MLS# 646891
This condo located at 645 Radnor Lane, Walton, KY 41094 is currently listed for sale with an asking price of $265,000. This property was built in 2006 and has 3 bedrooms and 2 full baths with 2027 sq. ft. Radnor Lane is located in the Cantering Hills subdivision within the Boone Co Public school district. Search Cantering Hills real estate on lyoder.cutlerhomes.com today.