
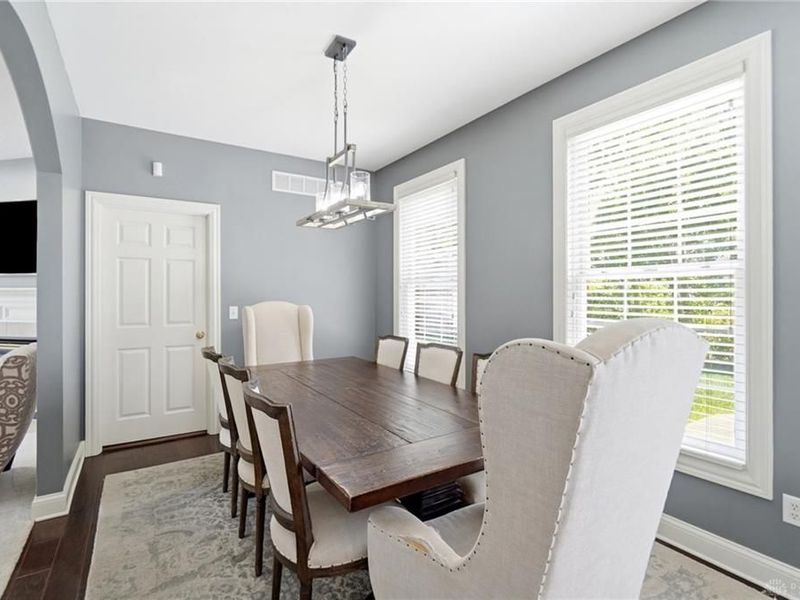
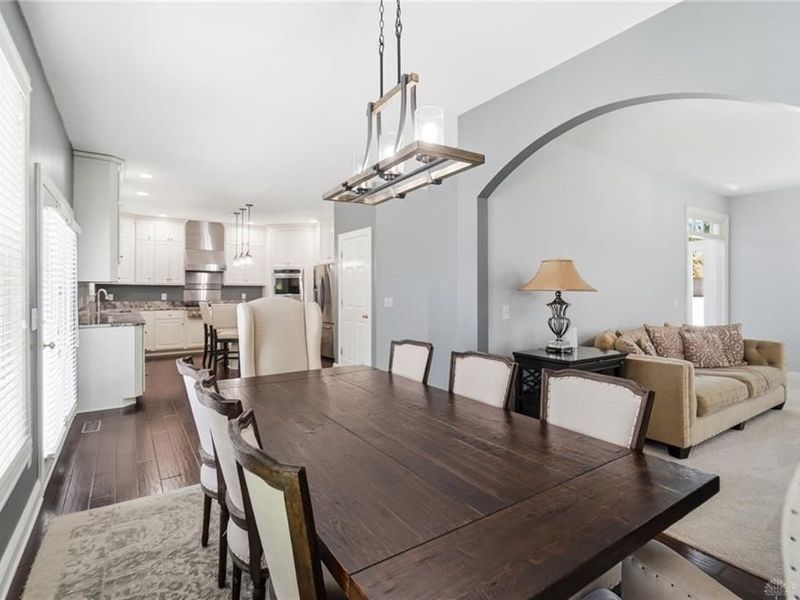
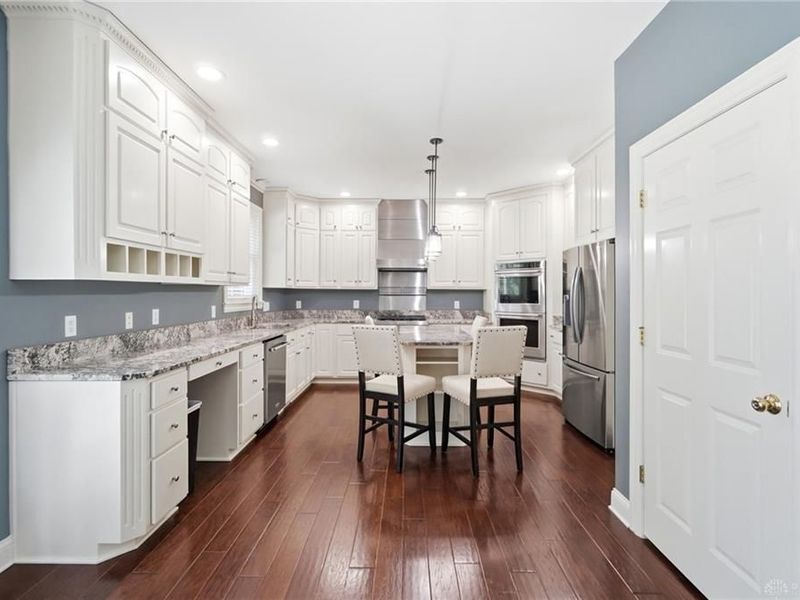
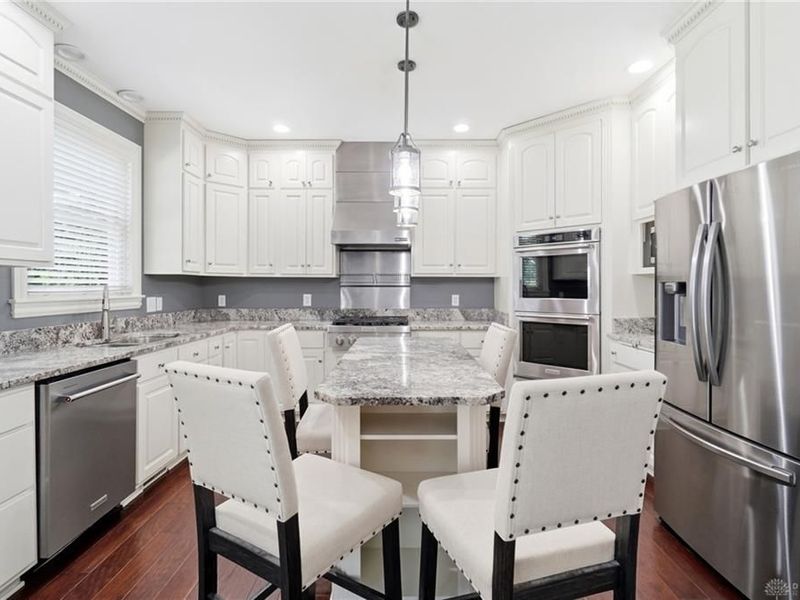
Refine Search

654 Beechwood DriveTipp City, OH 45371

Residential - Single Family MLS 962514
4 beds 3 full baths 1 partial baths 4,515 sqft
Active $665,000
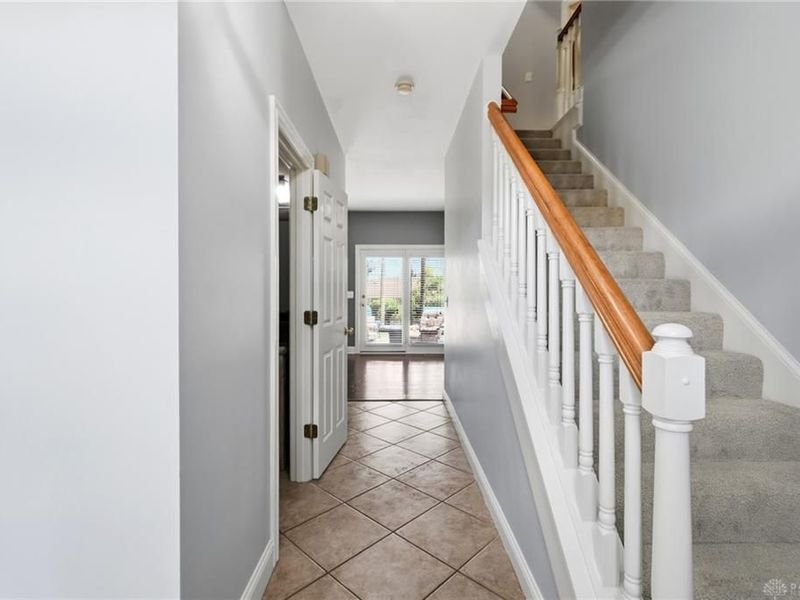
  • 654 Beechwood Drive, Tipp City, OH 45371 Photo 1
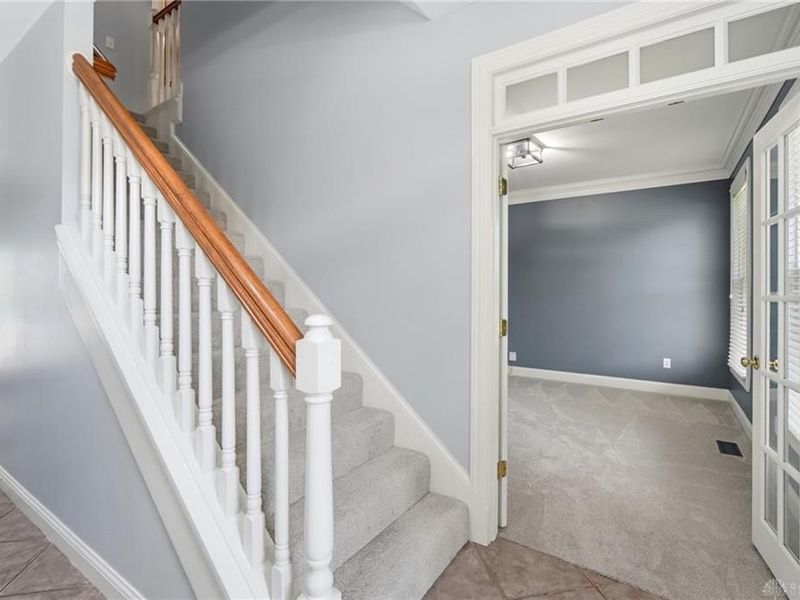
  • 654 Beechwood Drive, Tipp City, OH 45371 Photo 2
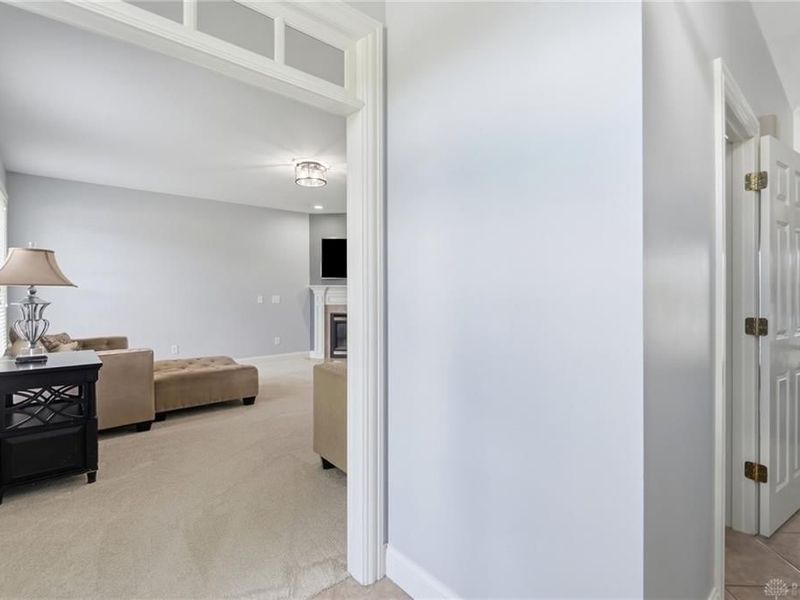
  • 654 Beechwood Drive, Tipp City, OH 45371 Photo 3
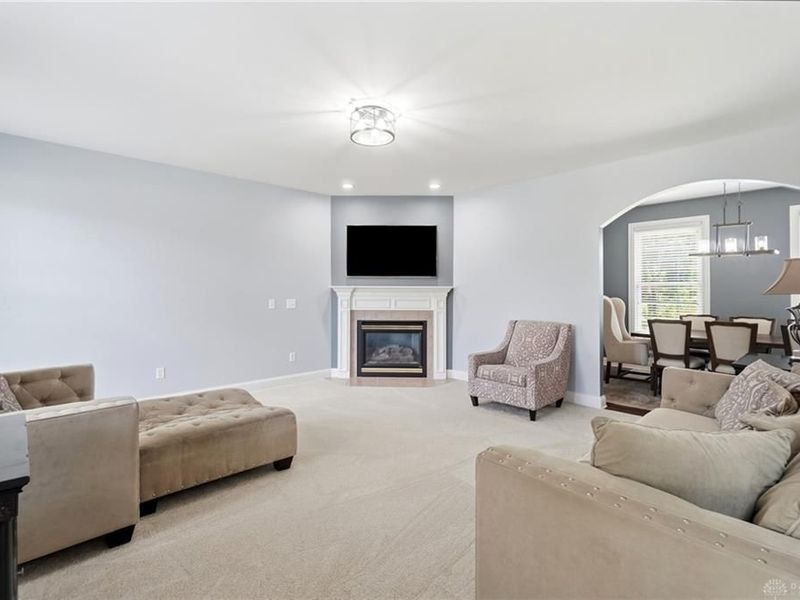
  • 654 Beechwood Drive, Tipp City, OH 45371 Photo 4
  • 654 Beechwood Drive, Tipp City, OH 45371 Photo 5
  • 654 Beechwood Drive, Tipp City, OH 45371 Photo 6
  • 654 Beechwood Drive, Tipp City, OH 45371 Photo 7
  • 654 Beechwood Drive, Tipp City, OH 45371 Photo 8
  • 654 Beechwood Drive, Tipp City, OH 45371 Photo 9
  • 654 Beechwood Drive, Tipp City, OH 45371 Photo 10
  • 654 Beechwood Drive, Tipp City, OH 45371 Photo 11
  • 654 Beechwood Drive, Tipp City, OH 45371 Photo 12
  • 654 Beechwood Drive, Tipp City, OH 45371 Photo 13
  • 654 Beechwood Drive, Tipp City, OH 45371 Photo 14
  • 654 Beechwood Drive, Tipp City, OH 45371 Photo 15
  • 654 Beechwood Drive, Tipp City, OH 45371 Photo 16
  • 654 Beechwood Drive, Tipp City, OH 45371 Photo 17
  • 654 Beechwood Drive, Tipp City, OH 45371 Photo 18
  • 654 Beechwood Drive, Tipp City, OH 45371 Photo 19
  • 654 Beechwood Drive, Tipp City, OH 45371 Photo 20
  • 654 Beechwood Drive, Tipp City, OH 45371 Photo 21
  • 654 Beechwood Drive, Tipp City, OH 45371 Photo 22
  • 654 Beechwood Drive, Tipp City, OH 45371 Photo 23
  • 654 Beechwood Drive, Tipp City, OH 45371 Photo 24
  • 654 Beechwood Drive, Tipp City, OH 45371 Photo 25
  • 654 Beechwood Drive, Tipp City, OH 45371 Photo 26
  • 654 Beechwood Drive, Tipp City, OH 45371 Photo 27
  • 654 Beechwood Drive, Tipp City, OH 45371 Photo 28
  • 654 Beechwood Drive, Tipp City, OH 45371 Photo 29
  • 654 Beechwood Drive, Tipp City, OH 45371 Photo 30
  • 654 Beechwood Drive, Tipp City, OH 45371 Photo 31
  • 654 Beechwood Drive, Tipp City, OH 45371 Photo 32
  • 654 Beechwood Drive, Tipp City, OH 45371 Photo 33
  • 654 Beechwood Drive, Tipp City, OH 45371 Photo 34
  • 654 Beechwood Drive, Tipp City, OH 45371 Photo 35
  • 654 Beechwood Drive, Tipp City, OH 45371 Photo 36
  • 654 Beechwood Drive, Tipp City, OH 45371 Photo 37
  • 654 Beechwood Drive, Tipp City, OH 45371 Photo 38
  • 654 Beechwood Drive, Tipp City, OH 45371 Photo 39
  • 654 Beechwood Drive, Tipp City, OH 45371 Photo 40
  • 654 Beechwood Drive, Tipp City, OH 45371 Photo 41
  • 654 Beechwood Drive, Tipp City, OH 45371 Photo 42
  • 654 Beechwood Drive, Tipp City, OH 45371 Photo 43
  • 654 Beechwood Drive, Tipp City, OH 45371 Photo 44
  • 654 Beechwood Drive, Tipp City, OH 45371 Photo 45
  • 654 Beechwood Drive, Tipp City, OH 45371 Photo 46
  • 654 Beechwood Drive, Tipp City, OH 45371 Photo 47
  • 654 Beechwood Drive, Tipp City, OH 45371 Photo 48
  • 654 Beechwood Drive, Tipp City, OH 45371 Photo 49
  • 654 Beechwood Drive, Tipp City, OH 45371 Photo 50
  • 654 Beechwood Drive, Tipp City, OH 45371 Photo 51
  • 654 Beechwood Drive, Tipp City, OH 45371 Photo 52
  • 654 Beechwood Drive, Tipp City, OH 45371 Photo 53
  • 654 Beechwood Drive, Tipp City, OH 45371 Photo 54
  • 654 Beechwood Drive, Tipp City, OH 45371 Photo 55
  • 654 Beechwood Drive, Tipp City, OH 45371 Photo 56
  • 654 Beechwood Drive, Tipp City, OH 45371 Photo 57
  • 654 Beechwood Drive, Tipp City, OH 45371 Photo 58
  • 654 Beechwood Drive, Tipp City, OH 45371 Photo 59
  • 654 Beechwood Drive, Tipp City, OH 45371 Photo 60
  • 654 Beechwood Drive, Tipp City, OH 45371 Photo 61
  • 654 Beechwood Drive, Tipp City, OH 45371 Photo 62
  • 654 Beechwood Drive, Tipp City, OH 45371 Photo 63
  • 654 Beechwood Drive, Tipp City, OH 45371 Photo 64
  • 654 Beechwood Drive, Tipp City, OH 45371 Photo 65
  • 654 Beechwood Drive, Tipp City, OH 45371 Photo 66
1/66 Text To Me Virtual Tour Fullscreen

Listed By

Agency Name: Glasshouse Realty Group
Agency Phone: (937) 949-0006

Shown By

Agent Name: Leslie Yoder
Agent Phone: (330) 418-3627
Agency Title: Cutler Real Estate

IDX logo

TOUR THIS HOME

Choose a date and time to see 654 Beechwood Drive, Tipp City, OH 45371.
I will get in touch with you shortly.

Choose your video chat app
Request a Showing
  • Friday July 24
  • Saturday July 25
  • Sunday July 26
  • Monday July 27
  • Tuesday July 28
  • Wednesday July 29
  • Thursday July 30
  • Friday July 31
  • Saturday August 1
  • Sunday August 2
  • Monday August 3
  • Tuesday August 4
  • Wednesday August 5
  • Thursday August 6
  • Friday August 7
  • 7:00 AM
  • 7:30 AM
  • 8:00 AM
  • 8:30 AM
  • 9:00 AM
  • 9:30 AM
  • 10:00 AM
  • 10:30 AM
  • 11:00 AM
  • 11:30 AM
  • 12:00 PM
  • 12:30 PM
  • 1:00 PM
  • 1:30 PM
  • 2:00 PM
  • 2:30 PM
  • 3:00 PM
  • 3:30 PM
  • 4:00 PM
  • 4:30 PM
  • 5:00 PM
  • 5:30 PM
  • 6:00 PM
  • 6:30 PM
  • 7:00 PM
  • 7:30 PM
  • 8:00 PM
  • 8:30 PM
  • 9:00 PM
Preferred Communication Method

Property Description

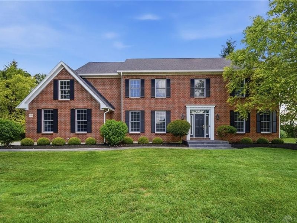
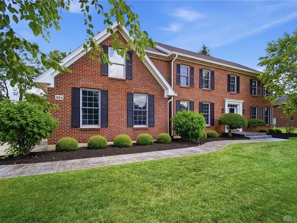
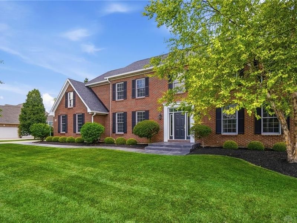
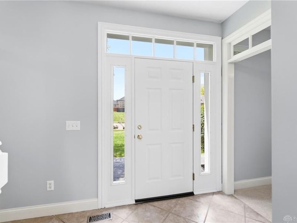
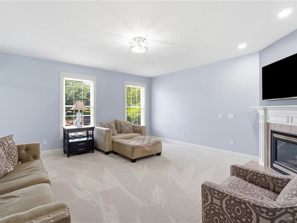
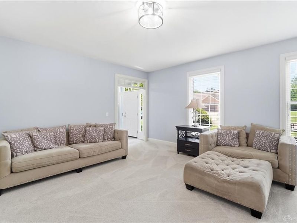
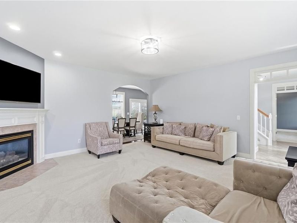
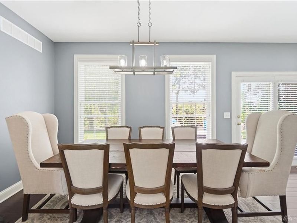
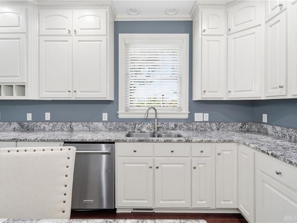
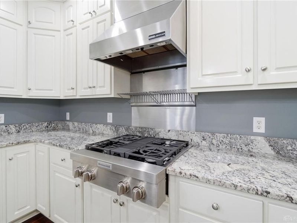
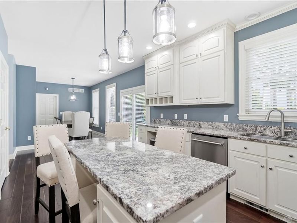
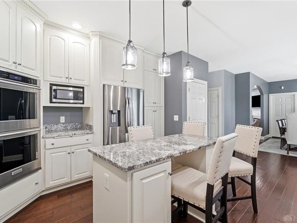
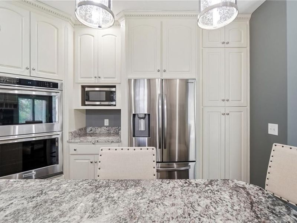
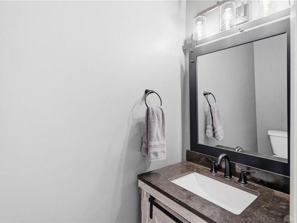
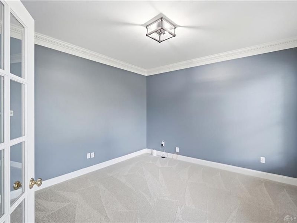
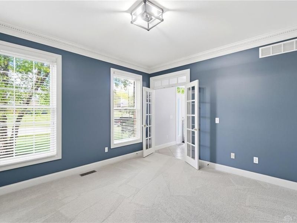
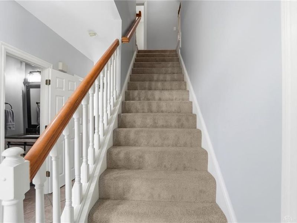
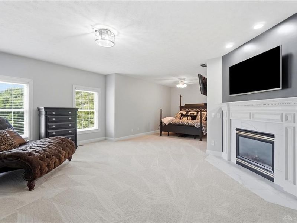
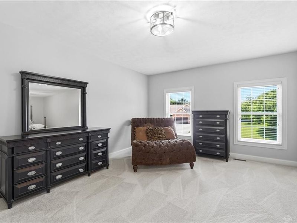
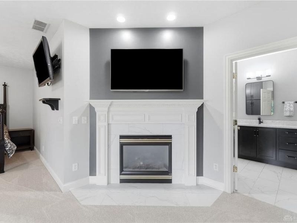
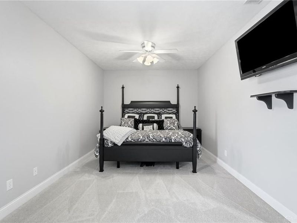
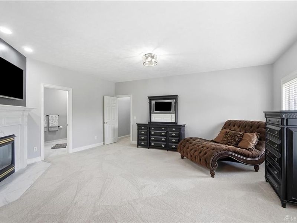
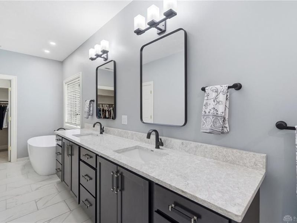
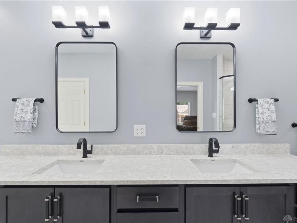
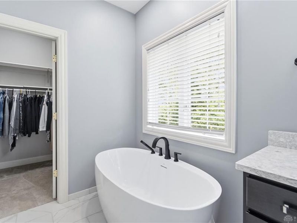
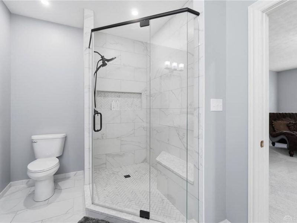
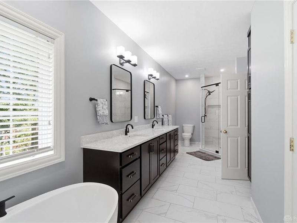
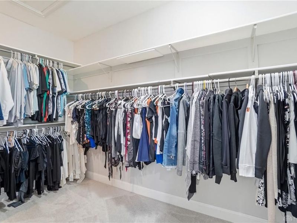
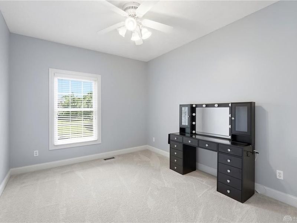
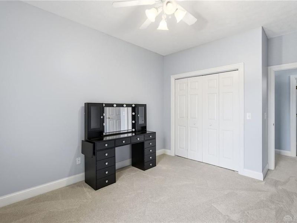
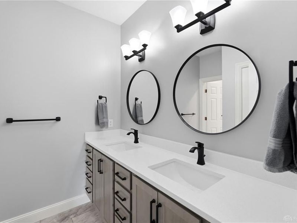
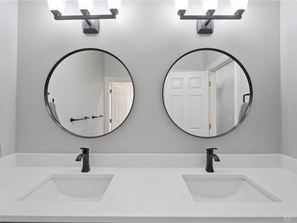
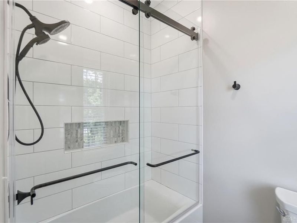
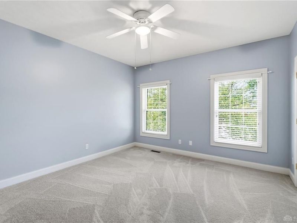
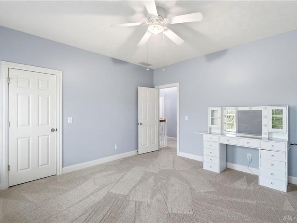
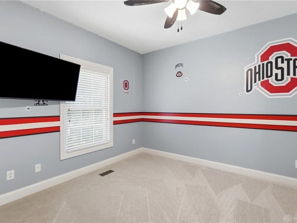
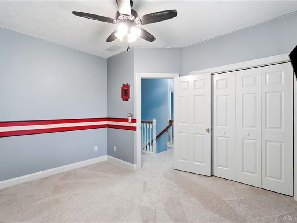
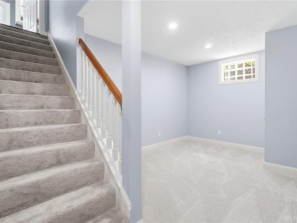
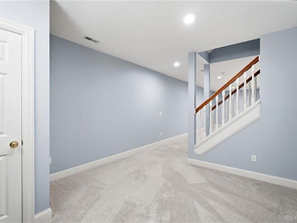
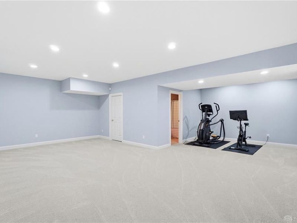
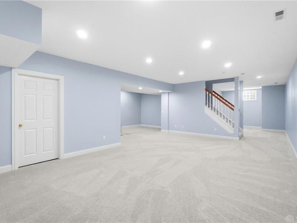
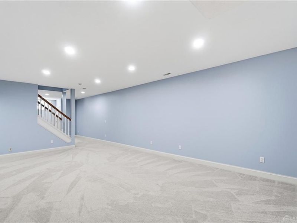
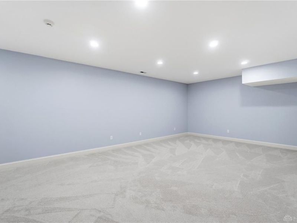
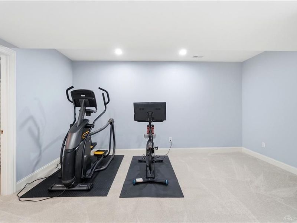
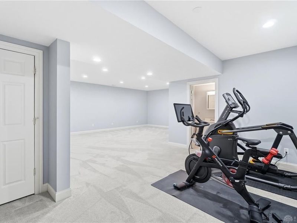
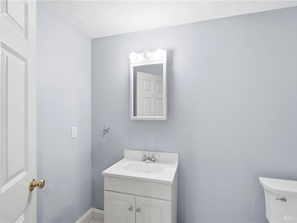
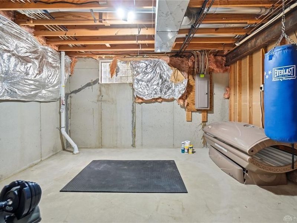
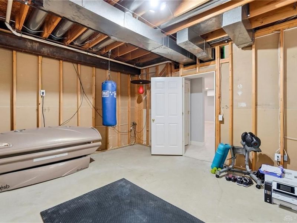
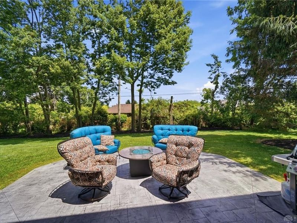
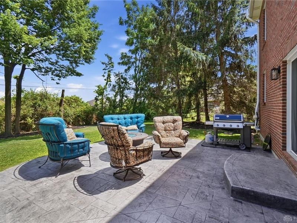
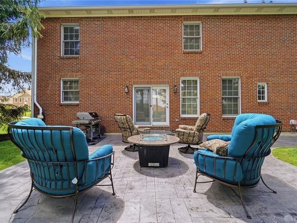
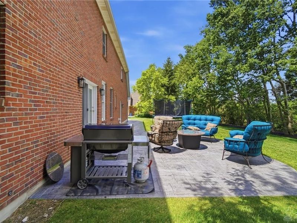
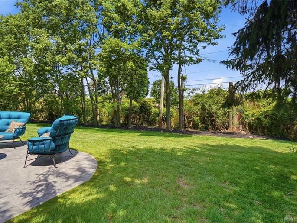
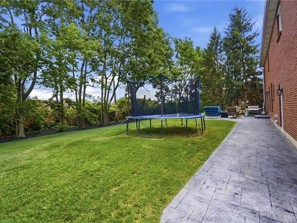
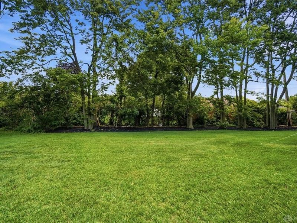
Nestled in the beautiful and highly sought-after subdivision of Hampton Woods, this well-maintained two-story home offers the perfect blend of comfort, style, and space for modern living.Featuring 4 spacious bedrooms and 3.5 bathrooms, this home provides plenty of room for family and guests. The oversized primary suite is a true retreat, complete with a cozy fireplace, private sitting room, and a beautifully newly remodeled en-suite bathroom. The updated hall bathroom adds additional style and convenience for family members and visitors alike.The fully finished basement expands the living space and offers endless possibilities for recreation, a home theater, fitness area, or additional entertaining space.Every floor, including the basement, have 9 foot ceilings.Step outside and enjoy the impressive outdoor living area featuring new stamped concrete and a spacious patio designed for relaxing evenings and memorable gatherings. Whether hosting family celebrations or summer cookouts, this home is truly built for entertaining both inside and out.With its exceptional layout, recent updates, and prime location in Hampton Woods, this move-in-ready home is an opportunity you won't want to miss!Updates: Roof 2021, New oversized gutters installed 2022, new appliance approx. 2023, master bath and hall bath on second floor remodeled 2025, stamped concrete front porch, sidewalk, back patio 2025, majority of interior of house repainted 6/2026, new carpet installed throughout 6/2026, majority of interior and exterior lighting updated 2026, new front door 2026

654 Beechwood Drive | MLS# 962514

This single family home located at 654 Beechwood Drive, Tipp City, OH 45371 is currently listed for sale with an asking price of $665,000. This property was built in 2000 and has 4 bedrooms and 3 full and 1 partial baths with 4515 sq. ft. Beechwood Drive is located in the Hampton Woods subdivision within the Tipp City school district. Search Hampton Woods real estate on lyoder.cutlerhomes.com today.

Property Features

Property Type: Residential - Single Family
Basement: Yes
Cooling: Central
Days on Market: 28
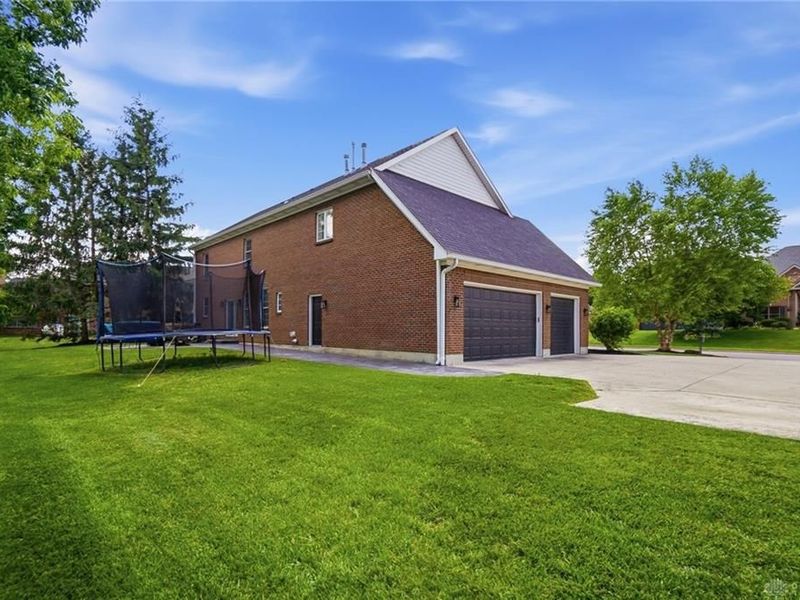
Garage: 3
Heating: Natural Gas
Lot Size: 0.41 Acres
Stories: 2.0
Taxes: $7,198
Year Built: 2000

Feature Descriptions

Appliance Features: Cooktop, Dishwasher, Garbage Disposal, Microwave, Refrigerator, Wall Oven
Basement Features: Finished, Full
Exterior: Brick
Fireplace. Features: Electric
Garage Features: 3 Car
Lot Dimensions: 134X135
Outside Features: Patio, Porch

Room Sizes

Kitchen: 13 X 17 Level - Main
Eat In Kitchen: 14 X 11 Level - Main
Great Room: 18 X 18 Level - Main
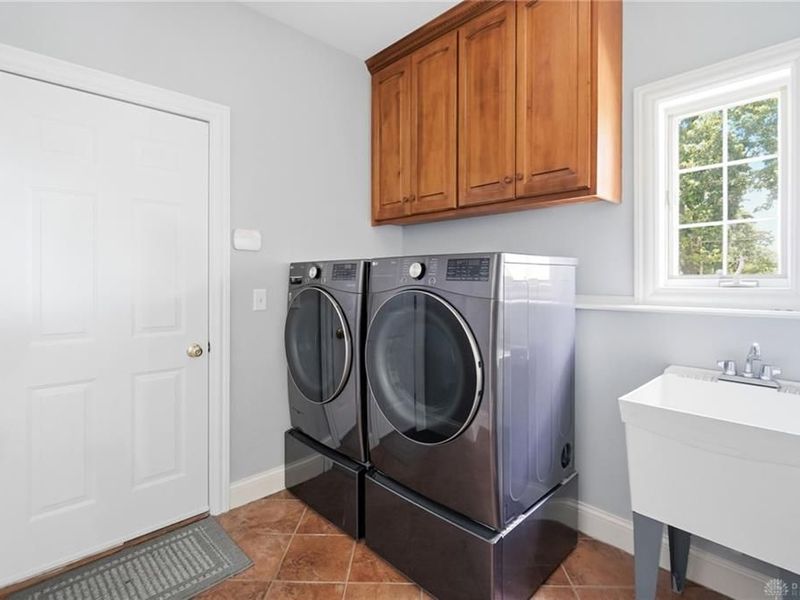
Laundry: 11 X 8 Level - Main
Study/Office: 15 X 12 Level - Main
Primary Bedroom: 29 X 19 Level - Second
Bedroom: 14 X 13 Level - Second
Bedroom: 15 X 11 Level - Second
Bedroom: 12 X 13 Level - Second
E X ercise Room: 14 X 18 Level - Basement
Rec Room: 26 X 18 Level - Basement

Local Schools

School District: Tipp City

Estimate Your Payment

Estimated Payment

$ 4,200.25 per month $3,406.45 Principal & Interest $599.83 Property Tax $193.96 Homeowner's Insurance

Change Payment Information

%
years/fixed
yearly
yearly (est.)
(Payments are an estimate and may vary by lender)
Croos Country Mortgage

Login to My Homefinder

Forgot your password / First Login?

Login to My Homefinder

Pixel






