
Listed By
Agency Name: Sibcy Cline, REALTORS-Florence
Agency Phone: 859-525-8888
Shown By
Agent Name: Leslie Yoder
Agent Phone: (330) 418-3627
Agency Title: Cutler Real Estate


Property Description
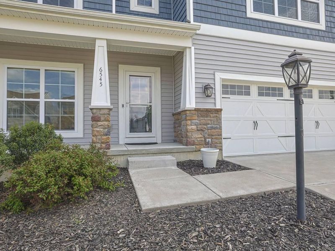
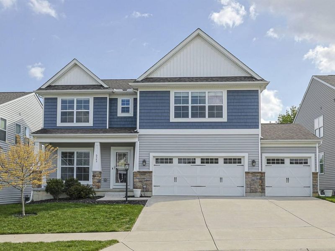
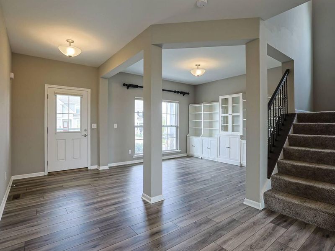
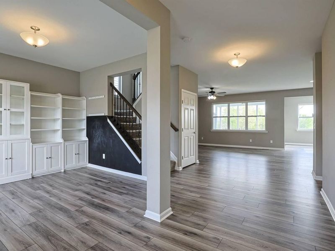
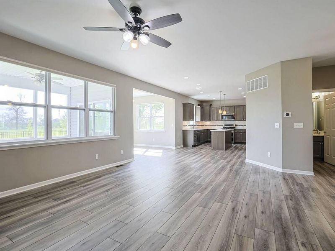
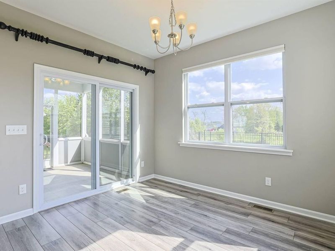
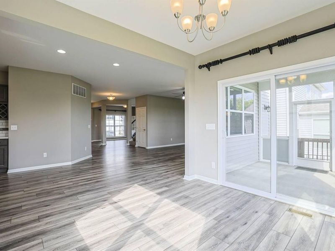
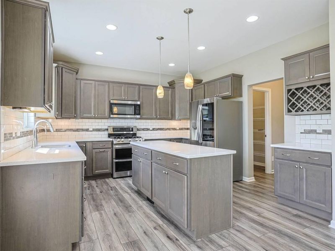
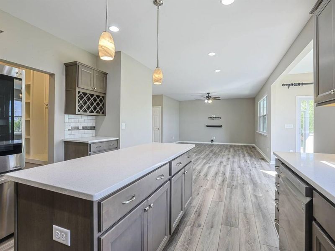
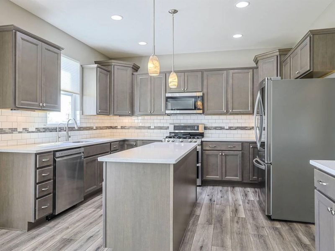
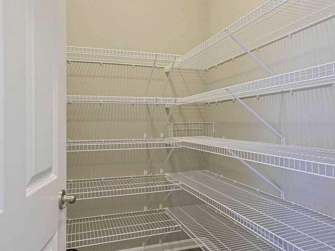
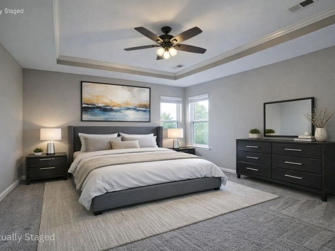
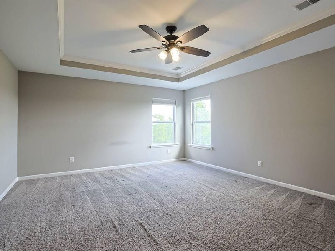
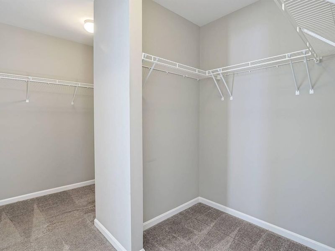
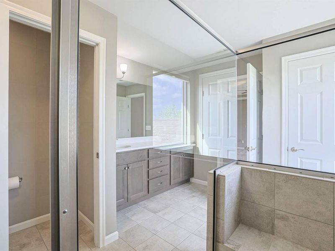
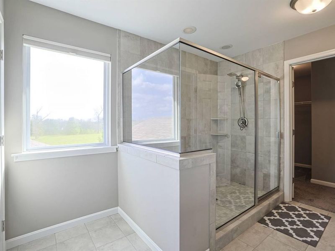
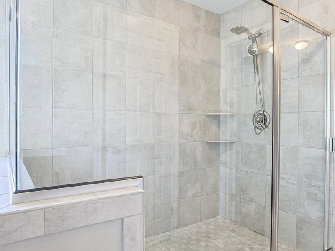
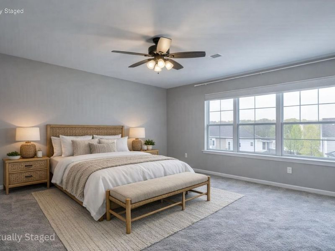
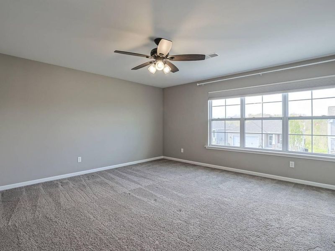
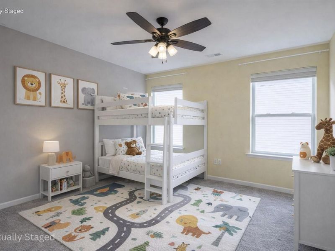
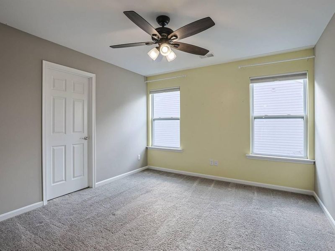
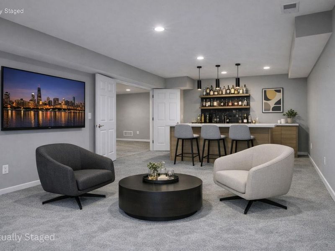
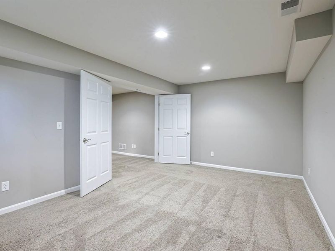
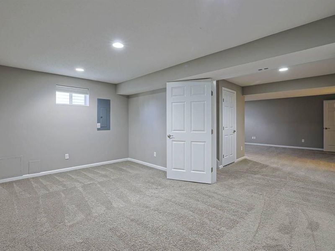
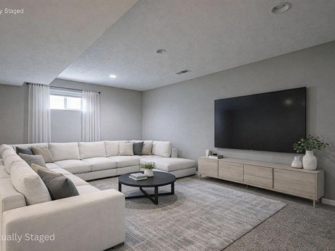
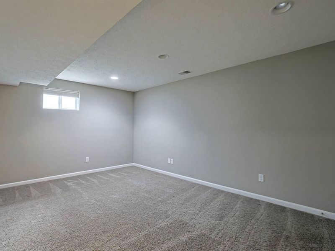
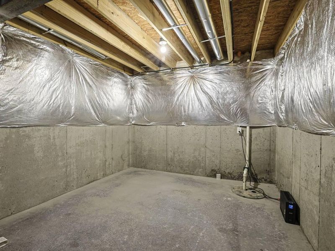
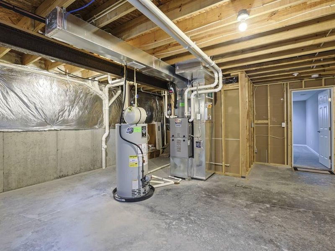
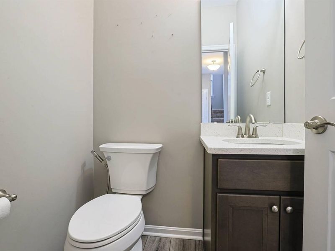
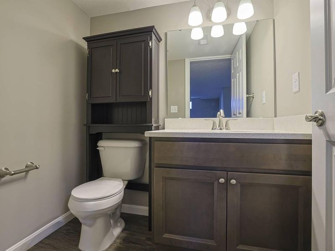
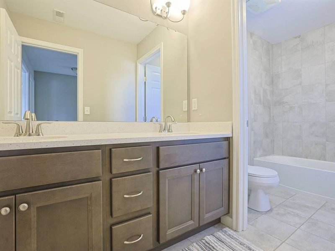
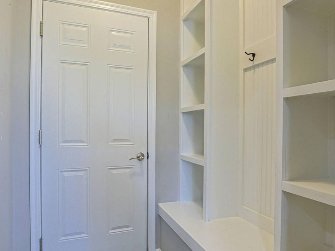
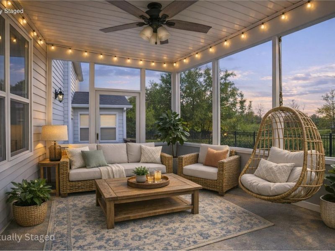
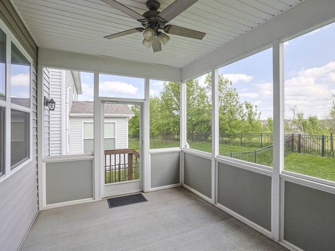
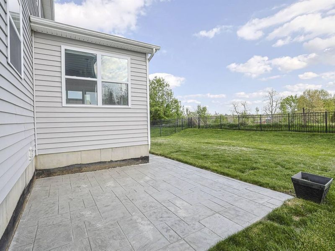
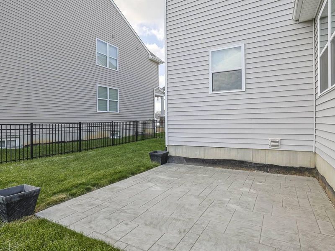
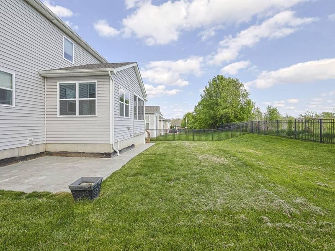
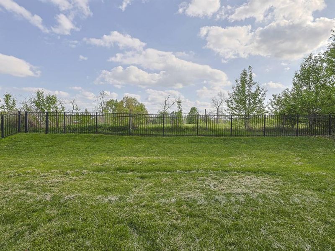
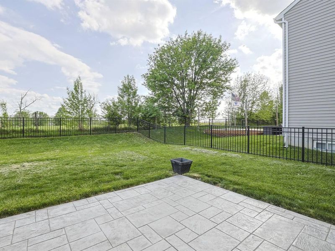
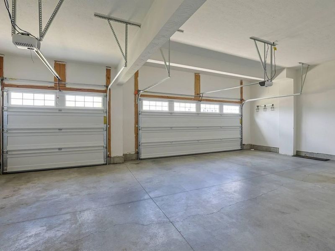
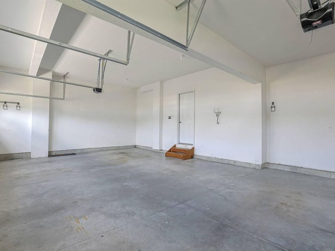
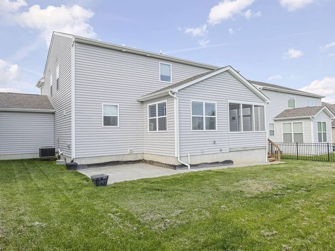
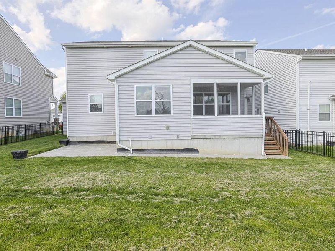
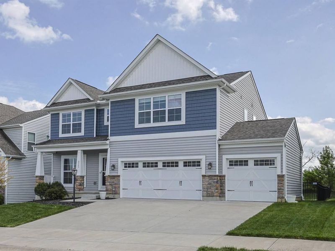
Beautifully built custom home completed in 2019 and designed with both style and functionality in mind. This spacious home features 4 bedrooms, 2 full baths and 2 half baths, along with a 3 car garage. The partially finished basement offers a great recreation area and additional flex space offers the potential for exercise room, flex space or a 5th bedroom. Over 3,000 square feet of perfectly designed space. The chefs kitchen is perfect for entertaining, complete with a large walk-in-pantry(truly the envy of any homeowner), subway tile backsplash, under-cabinet lighting, Insta-view refrigerator and a organized drop zone just off the garage for everyday ease.Relax and unwind in the bright, enclosed sunroom or step outside to enjoy the stamped concrete patio, overlooking a peaceful, partially wooded backdrop-perfect for quiet evenings and entertaining alike.The owners suite boasts a large walk-in closet that connects to the second bedroom(perfect for when you have little ones in the house. Each additional bedroom offers generous space and ample closet space. Located in the award winning Cooper school district, this home offers the perfect blend of luxury comfort and location. Schedule your showing today. No pets, no smoking. Short term leases available.
Property Features
Property Type: Rental - Single Family
Basement: Yes
Basement: Full
Cooling: Central Air
Days on Market: 7
Garage: 3 car attached
Heating: Natural Gas
Home Style: Traditional
Lot Size: 0.15 Acres
Roof Type: Asphalt, Shingle
Stories: 2.0
Year Built: 2019
Feature Descriptions
Appliances: Gas Cooktop, Stainless Steel Appliance(s), Gas Range, Dishwasher, Disposal, Microwave, Refrigerator
Association Amenities: Other, Landscaping
Exterior: Stone, Vinyl Siding
Exterior: Private Yard
Fencing: Metal
Foundation: Poured Concrete
Furnished: Unfurnished
HOA: Yes
HOA Fee: 405/Annually
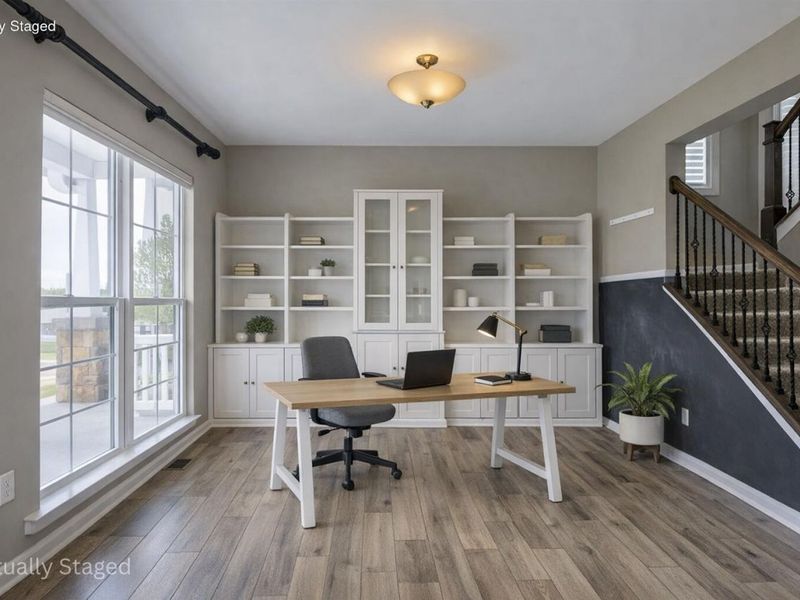
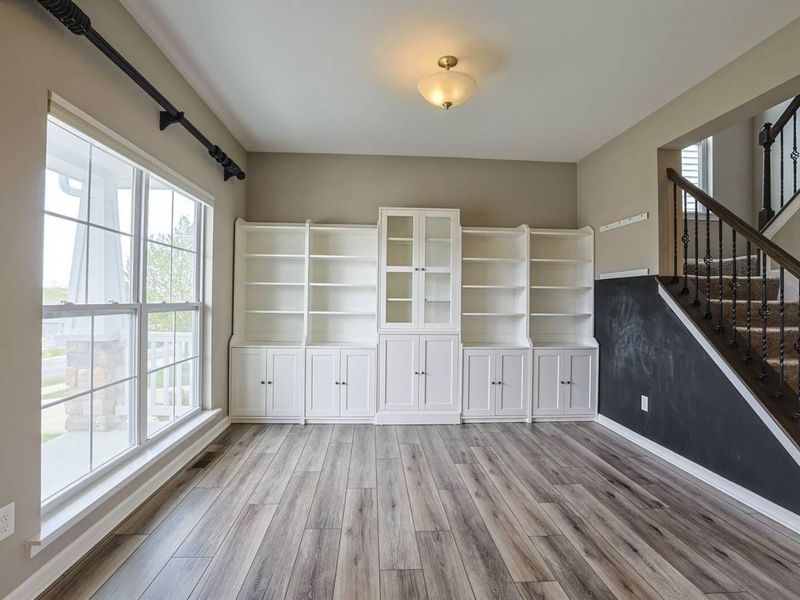
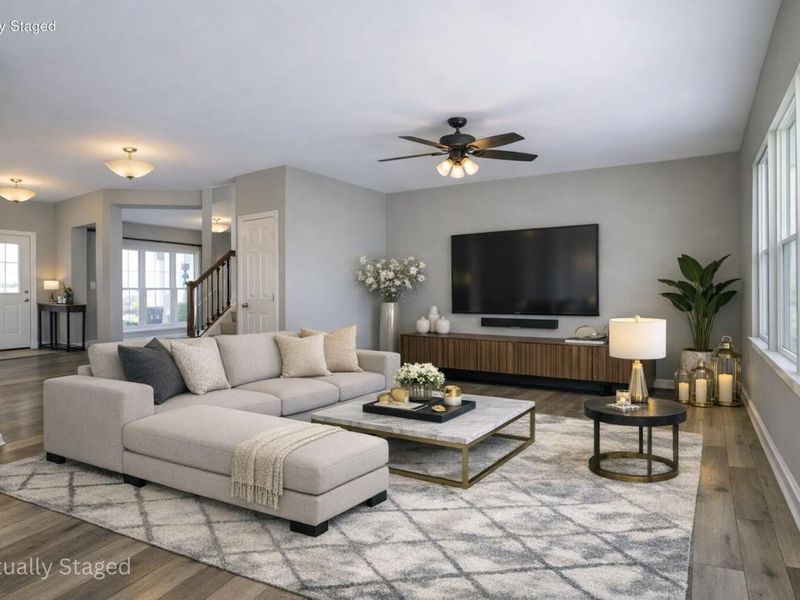
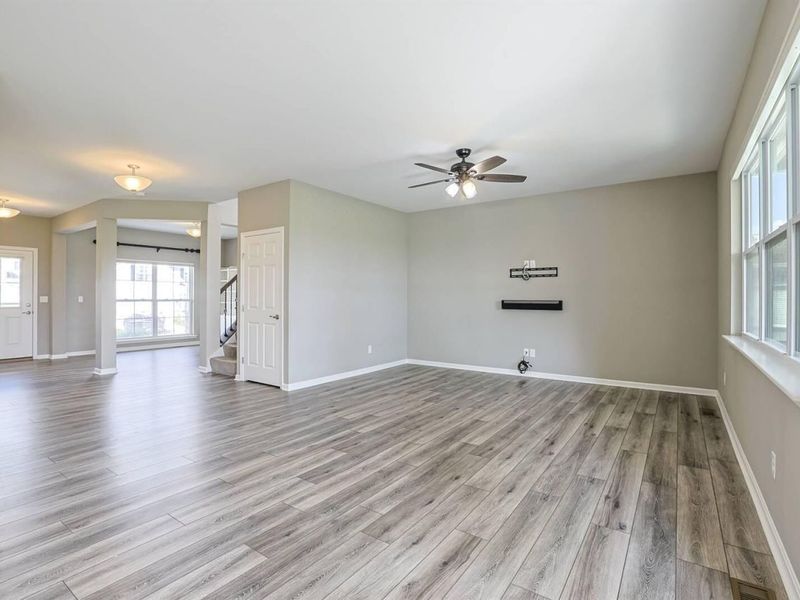
Interior: Open Floorplan, Pantry, Kitchen Island, Granite Counters, Entrance Foyer, Eat-in Kitchen, Double Vanity, Coffered Ceiling(s), Bookcases, Walk-In Closet(s), Smart Thermostat, Soaking Tub, Attic Storage, Ceiling Fan(s), Central Vacuum, Multi Panel Doors, Recessed Lighting
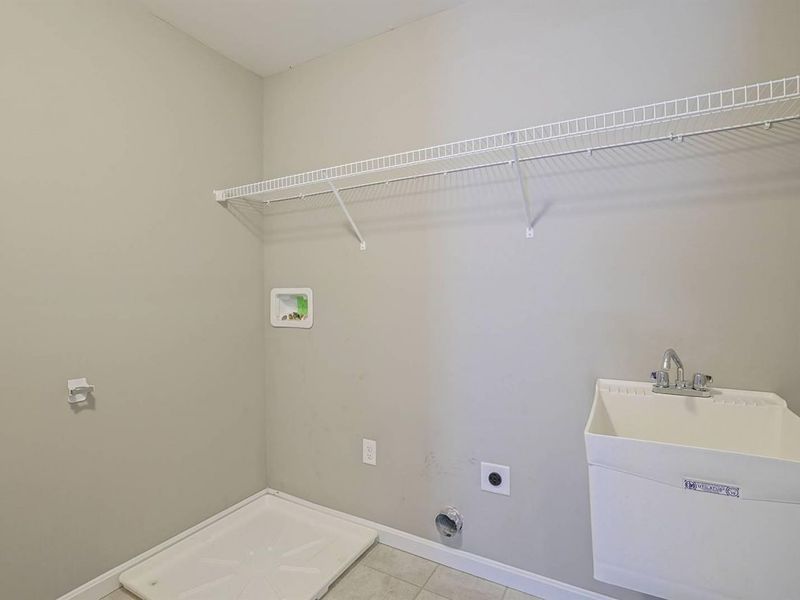
Laundry: Laundry Room, Upper Level, Washer Hookup
Lot: Level, Wooded
Lot Dimensions: 60x180
Parcel Number: 050.00-19-119.00
Parking: Attached, Driveway, Garage, Garage Door Opener, Garage Faces Front, On Street
Patio/Porch: Enclosed, Patio, Porch
Pets Allowed: Call
Property Condition: Existing Structure
Road Frontage: City Street
Road Surface: Paved
Rooms Total: 12
Security: Smoke Detector(s)
Sewer: Public Sewer
Special View Info: Neighborhood, Trees/W
Structure Type: House
Sub Type: Single Family Residence
Utilities: Natural Gas Available
Water: Public
Window: Insulated Windows, Vinyl Clad Window(s)
Wooded: Yes
Room Sizes
Great Room: 15 X 15 Level - First
Office: 12 X 11 Level - First
Kitchen: 18 X 13 Level - First
Breakfast Room: 11 X 10 Level - First
Entry: 20 X 6 Level - First
Primary Bedroom: 17 X 15 Level - Second
Bedroom 2: 13 X 11 Level - Second
Bedroom 3: 16 X 15 Level - Second
Bedroom 4: 12 X 12 Level - Second
Family Room: 15 X 15 Level - Basement
Bedroom 5: 12 X 11 Level - Basement
Laundry: 7 X 5 Level - First
Local Schools
High School: Cooper High School
Middle School: Camp Ernst Middle School
Elementary School: Stephens Elementary
School District: Boone Co Public
Print This Listingx
Select a format below, new window will open and will prompt you to print.








The Cutler Real Estate® word mark is a registered trademark owned by Cutler and Associates, Inc.
Privacy Policy / DMCA Notice / ADA Accessibility


This site is hosted, designed and copyright
© 1994 - 2026 by
Delta Media Group, Inc. -- Patent Pending --
6545 Cannondale Drive | MLS# 646702
This property located at 6545 Cannondale Drive, Burlington, KY 41005 is currently listed for rent with an asking price of $3,500 / Monthly. Cannondale Drive is located within the Boone Co Public school district. Search Burlington real estate on lyoder.cutlerhomes.com today.