
Listed By
Agency Name: Berkshire Hathaway HomeServices Stouffer Realty
Agency Contact: chelseao@stoufferrealty.com, 330-697-0157
Shown By
Agent Name: Leslie Yoder
Agent Phone: (330) 418-3627
Agency Title: Cutler Real Estate

TOUR THIS HOME
Choose a date and time to see 6595 Buffham Road, Seville, OH 44273.
I will get in touch with you shortly.

Property Description
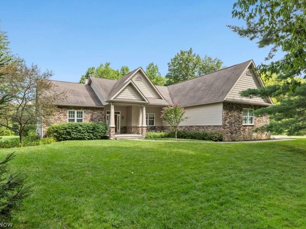
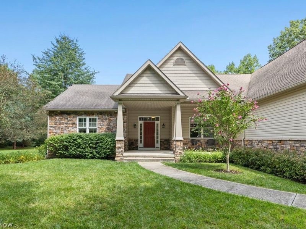
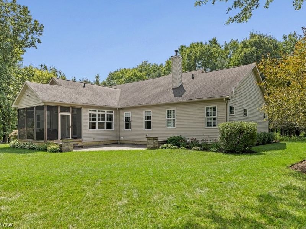
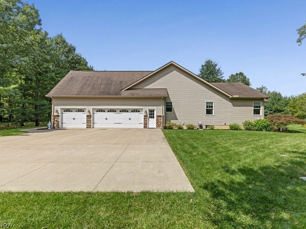
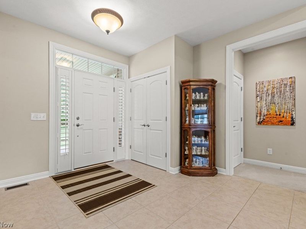
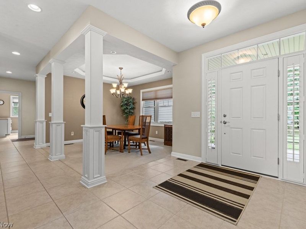
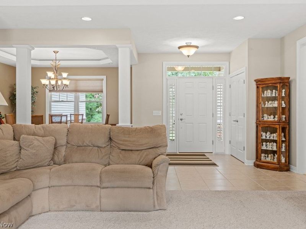
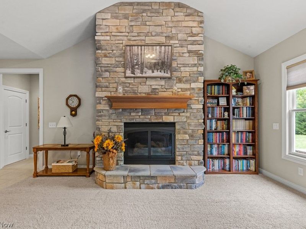
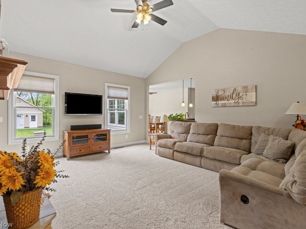
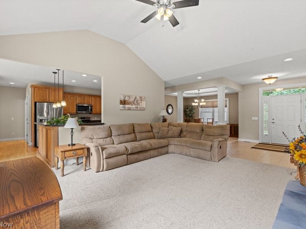
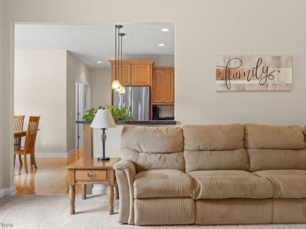
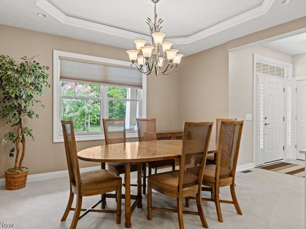
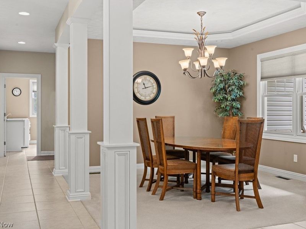
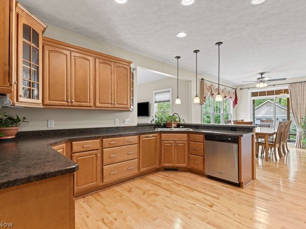
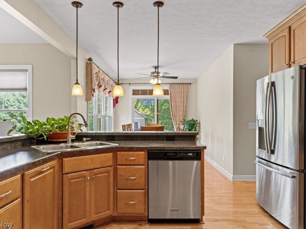
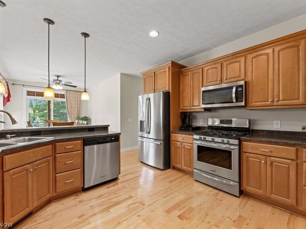
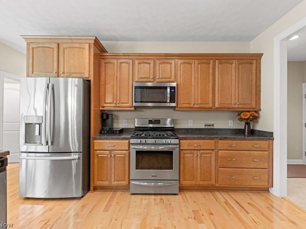
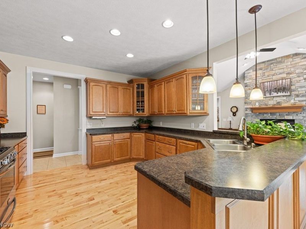
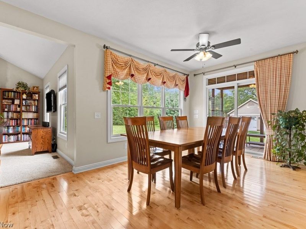
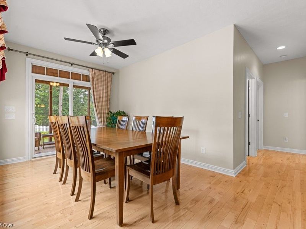
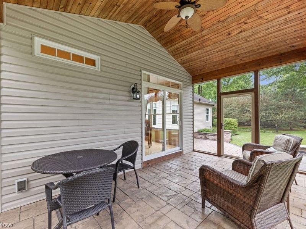
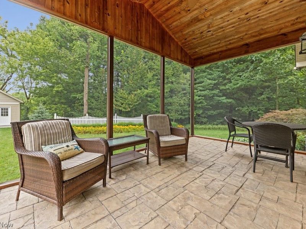
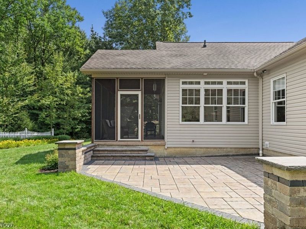
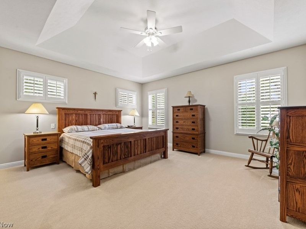
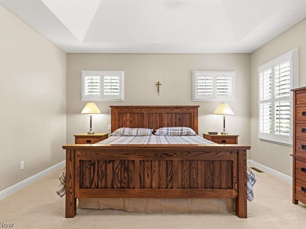
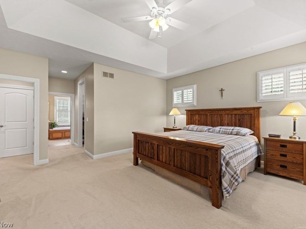
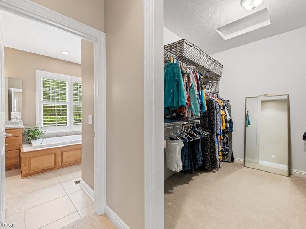
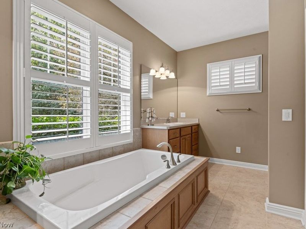
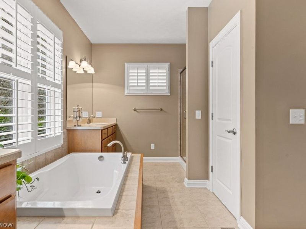
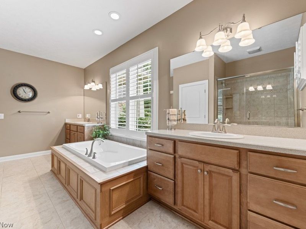
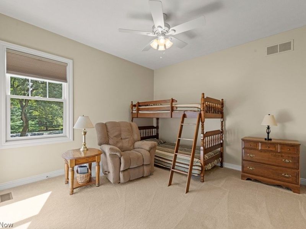
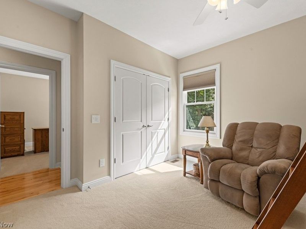
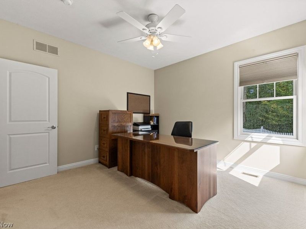
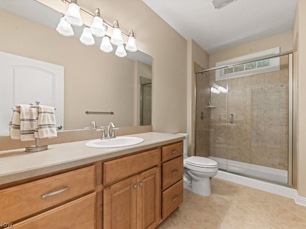
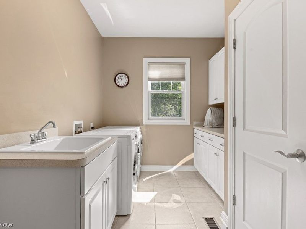
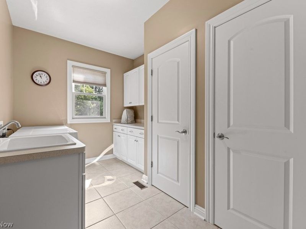
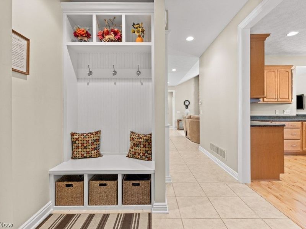
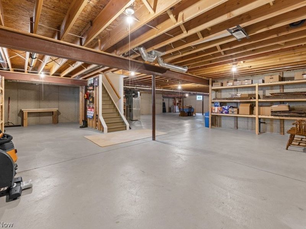
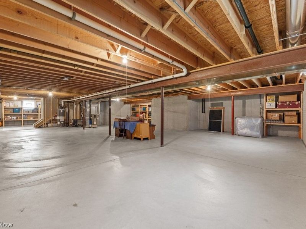
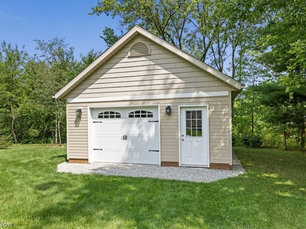
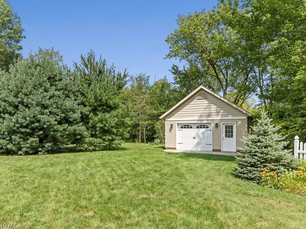
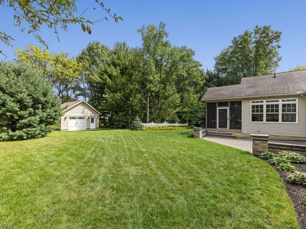
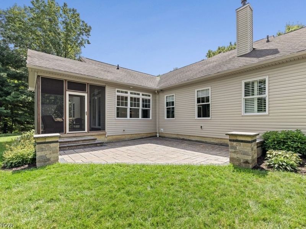
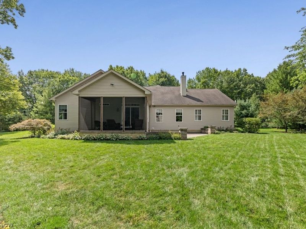
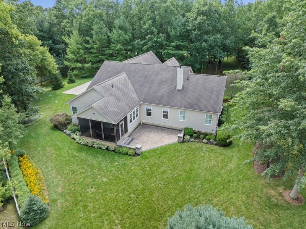
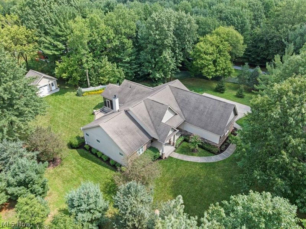
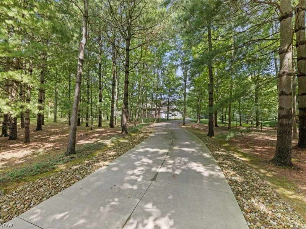
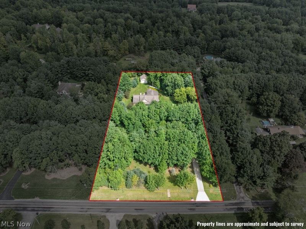
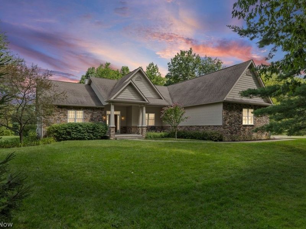
A winding concrete drive through mature trees leads to this meticulously maintained custom ranch on 2.53 private acres. Built in 2010, the 2,256 sq. ft. home has a timeless, well-crafted feel, with 3 bedrooms, 2 full baths and one-level living. Inside, detailed trim & molding, tray ceilings, solid wood doors and custom window treatments reflect the quality of the build. Just off the foyer, wood columns define the dining room while remaining open to the living area. The family room is anchored by a stone gas fireplace and flows into the kitchen, where maple cabinetry and flooring bring warmth and character. The bright dinette overlooks the backyard, while the vaulted screened porch offers an airy retreat with beautiful views. The expansive owner's suite features an impressive walk-in closet and private bath with dual vanities, soaking tub and tile shower. At the home's other end are two additional bedrooms and the second full bath. Off the garage entry, the generously sized laundry room features a utility sink, cabinetry and counter space, while a built-in hall tree creates a welcoming, practical drop zone. The attached garage features extra-wide 18x7 and 9x7 doors. The full basement offers abundant storage and plumbing in multiple areas for future finishing. Outside, a 21x21 Unilock patio (2019) extends the living space amid well-manicured grounds. The 20x20 pole barn, built in 2018 to echo the style of the home, provides storage and workspace. Geothermal heating and cooling is paired with a backup gas furnace. The property is connected to public water and served by a private septic system. The septic pump & hot water tank were replaced in 2025. Home and septic inspections were completed prior to listing, with reports available upon request. In desirable Westfield Township, rural privacy feels convenient rather than removed. Thoughtful design, exceptional care and the surrounding landscape create an easy sense of calm that gives this home lasting appeal.
Property Features
Property Type: Residential - Single Family
Basement: Yes
Basement: Full, Bath/Stubbed, Unfinished, Sump Pump
Cooling: Geothermal
Days on Market: 2
Fireplaces: 1
Garage: 3 car attached
Heating: Forced Air, Fireplace(s), Gas, Geothermal, Heat Pump
Home Style: Ranch
Lot Size: 2.53 Acres
Roof Type: Asphalt, Fiberglass
Stories: 1.0
Taxes: $5,463 / year
Year Built: 2010
Amenities
High Ceilings
Feature Descriptions
Appliances: Dishwasher, Disposal, Humidifier, Microwave, Range, Refrigerator
Exterior: Stone Veneer, Vinyl Siding
Fireplace: Gas Log, Gas
Laundry: Gas Dryer Hookup, Main Level, Laundry Room, Laundry Tub, Sink
Lot: Wooded
Parcel#: 041-15B-30-033
Parking: Attached, Drain, Driveway, Garage, Garage Door Opener, Oversized, Paved, Garage Faces Side, Water Available
Patio/Porch: Rear Porch, Covered, Enclosed, Front Porch, Patio, Porch, Screened
Security: Smoke Detector(s)
Sewer: Septic Tank
View: Trees/Woods
Water: Public
Local Schools
School District: Cloverleaf Local
Estimate Your Payment
Estimated Payment
$ 3,703.74 per month $3,073.49 Principal & Interest $455.25 Property Tax $175.00 Homeowner's InsuranceChange Payment Information
Print This Listingx
Select a format below, new window will open and will prompt you to print.








6595 Buffham Road | MLS# 5239739
This single family home located at 6595 Buffham Road, Seville, OH 44273 is currently listed for sale with an asking price of $600,000. This property was built in 2010 and has 3 bedrooms and 2 full baths with 2256 sq. ft. Buffham Road is located within the Cloverleaf Local school district. Search Seville real estate on lyoder.cutlerhomes.com today.