
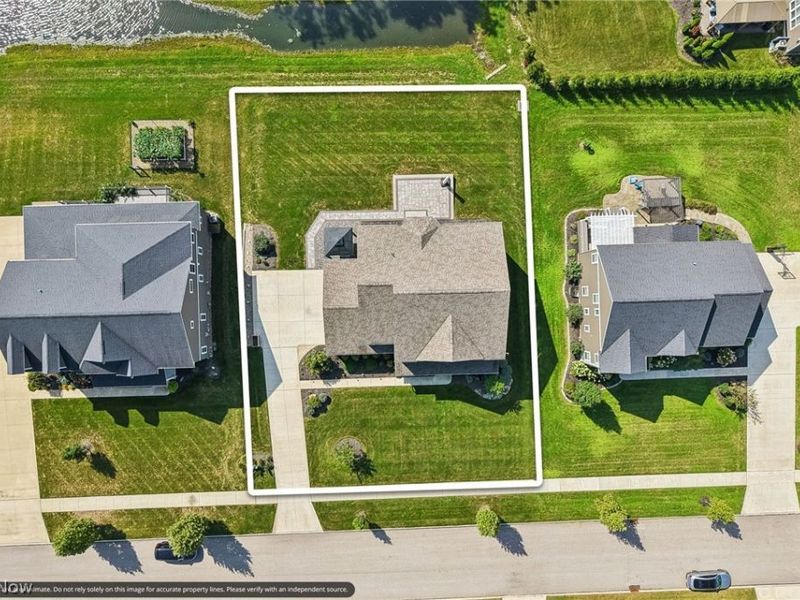
6612 Kingswood DriveHudson, OH 44236

$825,000 Active
Residential - Single Family MLS 5246289
  • 6612 Kingswood Drive, Hudson, OH 44236 Photo 1
  • 6612 Kingswood Drive, Hudson, OH 44236 Photo 2
  • 6612 Kingswood Drive, Hudson, OH 44236 Photo 3
  • 6612 Kingswood Drive, Hudson, OH 44236 Photo 4
  • 6612 Kingswood Drive, Hudson, OH 44236 Photo 5
  • 6612 Kingswood Drive, Hudson, OH 44236 Photo 6
  • 6612 Kingswood Drive, Hudson, OH 44236 Photo 7
  • 6612 Kingswood Drive, Hudson, OH 44236 Photo 8
  • 6612 Kingswood Drive, Hudson, OH 44236 Photo 9
  • 6612 Kingswood Drive, Hudson, OH 44236 Photo 10
  • 6612 Kingswood Drive, Hudson, OH 44236 Photo 11
  • 6612 Kingswood Drive, Hudson, OH 44236 Photo 12
  • 6612 Kingswood Drive, Hudson, OH 44236 Photo 13
  • 6612 Kingswood Drive, Hudson, OH 44236 Photo 14
  • 6612 Kingswood Drive, Hudson, OH 44236 Photo 15
  • 6612 Kingswood Drive, Hudson, OH 44236 Photo 16
  • 6612 Kingswood Drive, Hudson, OH 44236 Photo 17
  • 6612 Kingswood Drive, Hudson, OH 44236 Photo 18
  • 6612 Kingswood Drive, Hudson, OH 44236 Photo 19
  • 6612 Kingswood Drive, Hudson, OH 44236 Photo 20
  • 6612 Kingswood Drive, Hudson, OH 44236 Photo 21
  • 6612 Kingswood Drive, Hudson, OH 44236 Photo 22
  • 6612 Kingswood Drive, Hudson, OH 44236 Photo 23
  • 6612 Kingswood Drive, Hudson, OH 44236 Photo 24
  • 6612 Kingswood Drive, Hudson, OH 44236 Photo 25
  • 6612 Kingswood Drive, Hudson, OH 44236 Photo 26
  • 6612 Kingswood Drive, Hudson, OH 44236 Photo 27
  • 6612 Kingswood Drive, Hudson, OH 44236 Photo 28
  • 6612 Kingswood Drive, Hudson, OH 44236 Photo 29
  • 6612 Kingswood Drive, Hudson, OH 44236 Photo 30
  • 6612 Kingswood Drive, Hudson, OH 44236 Photo 31
  • 6612 Kingswood Drive, Hudson, OH 44236 Photo 32
  • 6612 Kingswood Drive, Hudson, OH 44236 Photo 33
  • 6612 Kingswood Drive, Hudson, OH 44236 Photo 34
  • 6612 Kingswood Drive, Hudson, OH 44236 Photo 35
  • 6612 Kingswood Drive, Hudson, OH 44236 Photo 36
  • 6612 Kingswood Drive, Hudson, OH 44236 Photo 37
  • 6612 Kingswood Drive, Hudson, OH 44236 Photo 38
  • 6612 Kingswood Drive, Hudson, OH 44236 Photo 39
  • 6612 Kingswood Drive, Hudson, OH 44236 Photo 40
  • 6612 Kingswood Drive, Hudson, OH 44236 Photo 41
  • 6612 Kingswood Drive, Hudson, OH 44236 Photo 42
  • 6612 Kingswood Drive, Hudson, OH 44236 Photo 43
  • 6612 Kingswood Drive, Hudson, OH 44236 Photo 44
  • 6612 Kingswood Drive, Hudson, OH 44236 Photo 45
  • 6612 Kingswood Drive, Hudson, OH 44236 Photo 46
  • 6612 Kingswood Drive, Hudson, OH 44236 Photo 47
  • 6612 Kingswood Drive, Hudson, OH 44236 Photo 48
  • 6612 Kingswood Drive, Hudson, OH 44236 Photo 49
Share Property 1/49 Virtual Tour Fullscreen
4 beds 4 full baths 1 partial baths 4,618 sqft

Listed By

Agency Name: Exactly
Agency Contact: 866-515-6789, info@exactlyusa.com

Shown By

Agent Name: Leslie Yoder
Agent Phone: (330) 418-3627
Agency Title: Cutler Real Estate

IDX logo

TOUR THIS HOME

Choose a date and time to see 6612 Kingswood Drive, Hudson, OH 44236.
I will get in touch with you shortly.

Choose your video chat app
Request a Showing
  • Friday October 30
  • Saturday October 31
  • Sunday November 1
  • Monday November 2
  • Tuesday November 3
  • Wednesday November 4
  • Thursday November 5
  • Friday November 6
  • Saturday November 7
  • Sunday November 8
  • Monday November 9
  • Tuesday November 10
  • Wednesday November 11
  • Thursday November 12
  • Friday November 13
  • 7:00 AM
  • 7:30 AM
  • 8:00 AM
  • 8:30 AM
  • 9:00 AM
  • 9:30 AM
  • 10:00 AM
  • 10:30 AM
  • 11:00 AM
  • 11:30 AM
  • 12:00 PM
  • 12:30 PM
  • 1:00 PM
  • 1:30 PM
  • 2:00 PM
  • 2:30 PM
  • 3:00 PM
  • 3:30 PM
  • 4:00 PM
  • 4:30 PM
  • 5:00 PM
  • 5:30 PM
  • 6:00 PM
  • 6:30 PM
  • 7:00 PM
  • 7:30 PM
  • 8:00 PM
  • 8:30 PM
  • 9:00 PM
Preferred Communication Method

Property Description

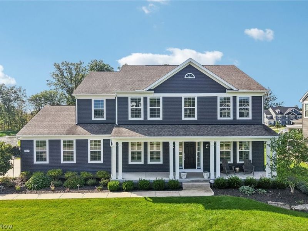
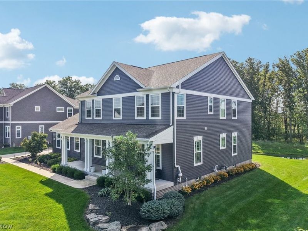
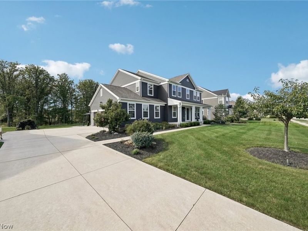
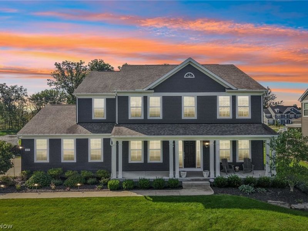
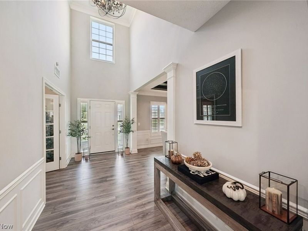
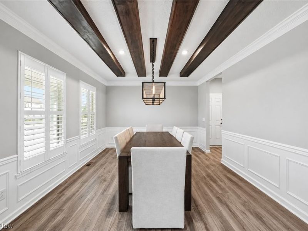
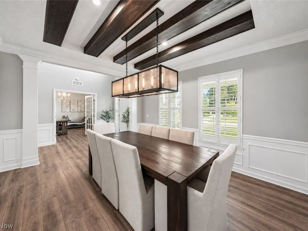
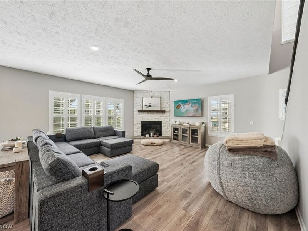
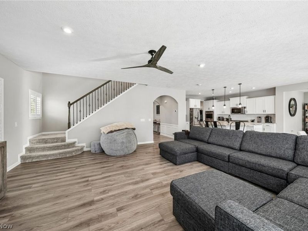
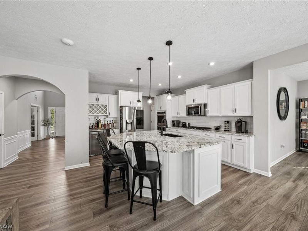
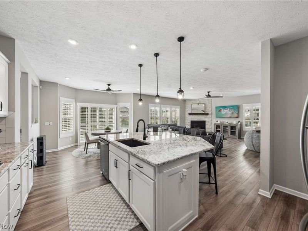
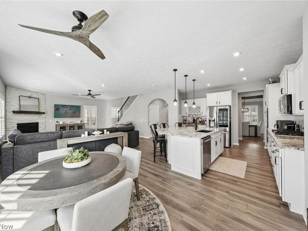
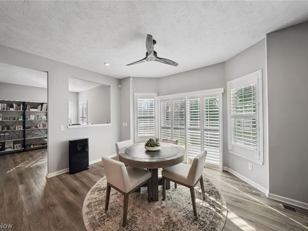
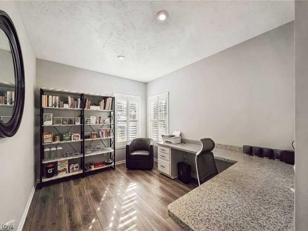
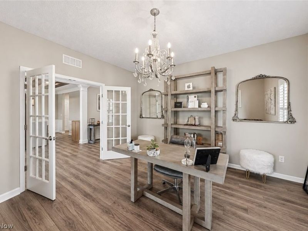
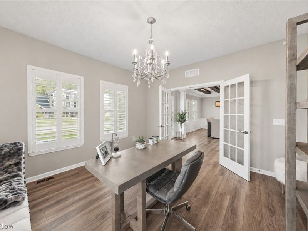
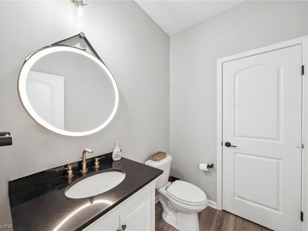
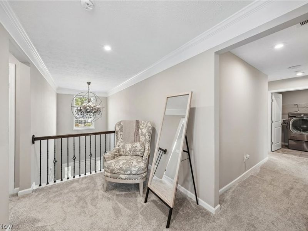
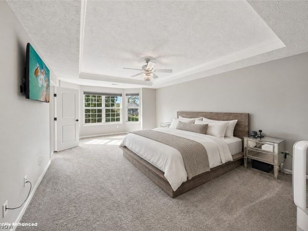
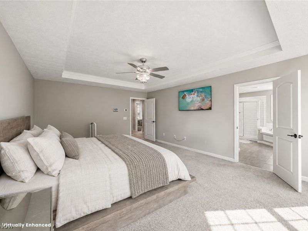
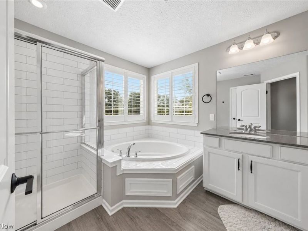
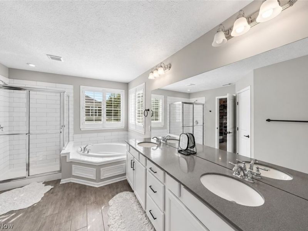
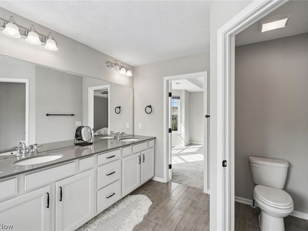
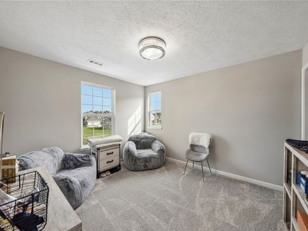
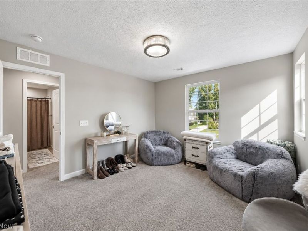
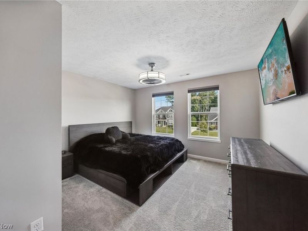
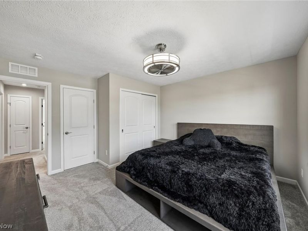
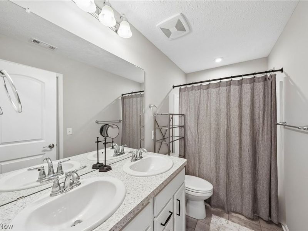
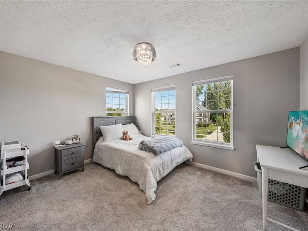
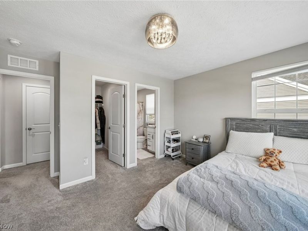
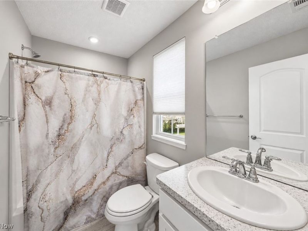
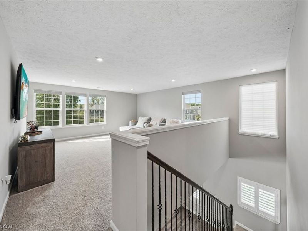
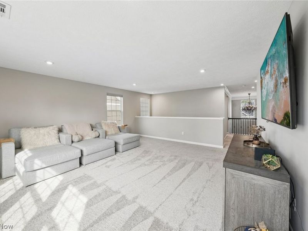
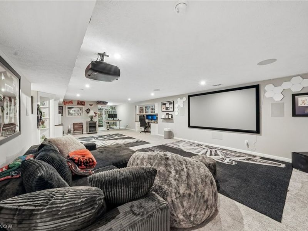
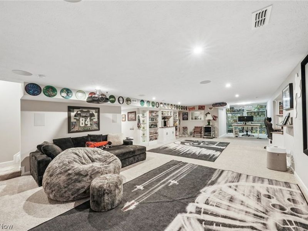
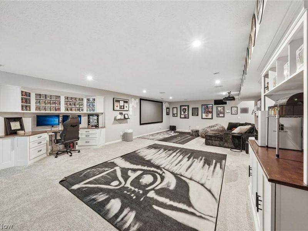
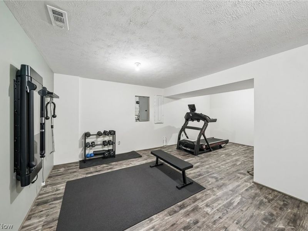
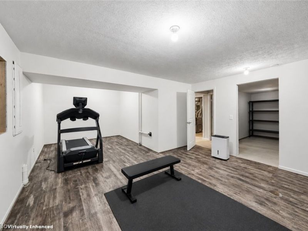
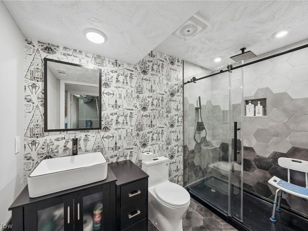
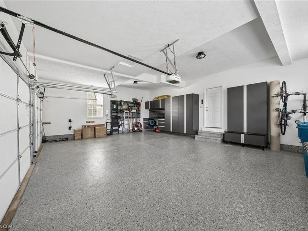
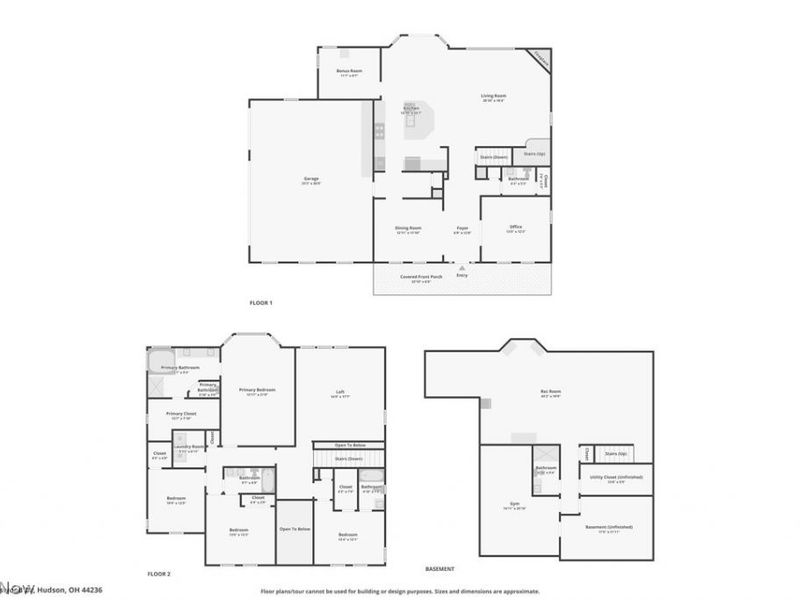
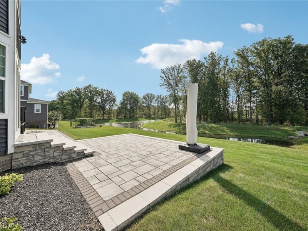
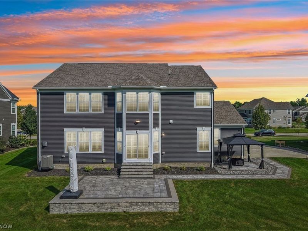
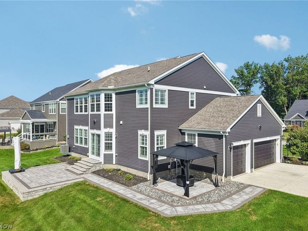
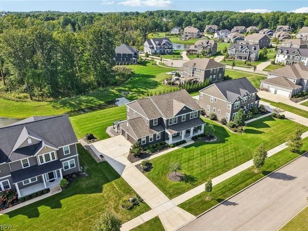
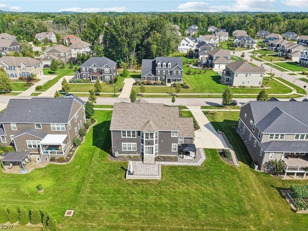
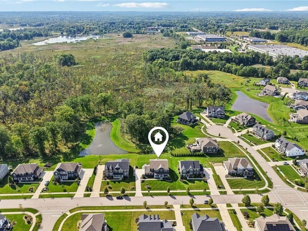
Welcome to this spacious home within the highly rated Hudson city school district! The covered porch leads into the inviting, two-story foyer with wainscoting. Host intimate dinner parties in the formal dining room, featuring large windows and exposed wood beams. French doors open to the first floor office, ideal for working from home. Unwind in the living room which boasts a corner fireplace, ceiling fan, and multiple windows. Prepare culinary delights in the gourmet kitchen, boasting ample cabinetry, stainless steel appliances, granite countertops, center island/breakfast bar, eating area, and a custom beer keg system and bourbon bar installed in 2020. A bonus room off the kitchen makes a great pantry with extra granite counterspace. A half bath with a closet completes the first floor. Upstairs, the primary suite features a tray ceiling, bow windows, large walk-in closet, and an ensuite bathroom with a dual vanity, separate tub, and shower. Three additional generous-sized bedrooms, two full bathrooms, laundry room, and spacious loft complete the second level. The partially finished basement offers a large family room with built-in desk space and shelving, a versatile gym, a full bathroom, and unfinished storage. Outside, a partial wrap-around patio overlooks a small pond, perfect for entertaining. Recent updates include a new water tank, radon fan, basement bath and gym (2025), custom basement cabinets (2022) custom shutters (2021), a gazebo and hot tub pad (2023), and a finished 2-car attached garage (2021). Don't wait to schedule your showing today!

6612 Kingswood Drive | MLS# 5246289

This single family home located at 6612 Kingswood Drive, Hudson, OH 44236 is currently listed for sale with an asking price of $825,000. This property was built in 2020 and has 4 bedrooms and 4 full and 1 partial baths with 4618 sq. ft. Kingswood Drive is located within the Hudson City school district. Search Hudson real estate on lyoder.cutlerhomes.com today.

Property Features

Property Type: Residential - Single Family
Basement: Yes
Basement: Full, Finished, Partially Finished
Cooling: Central Air
Days on Market: 41
Fireplaces: 1
Garage: 3 car attached
Heating: Forced Air, Gas
Home Style: Colonial
Lot Size: 0.33 Acres
Roof Type: Asphalt, Fiberglass
Stories: 2.0
Taxes: $13,722 / year
Year Built: 2020

Amenities

Chandelier
Vaulted Ceiling(s)
Bar
Walk-In Closet(s)

Feature Descriptions

Appliances: Dryer, Dishwasher, Microwave, Range, Refrigerator
Exterior: Vinyl Siding
Fireplace: Living Room
HOA: Yes
HOA Fee: 600/ Annually
Laundry: Upper Level
Lot: Views
Parcel#: 3010280
Parking: Attached, Driveway, Garage
Patio/Porch: Deck
Sewer: Public Sewer
View: Water
Water: Public

Local Schools

School District: Hudson City

Estimate Your Payment

Estimated Payment

$ 6,030.62 per month $4,646.49 Principal & Interest $1,143.50 Property Tax $240.63 Homeowner's Insurance

Change Payment Information

%
years/fixed
yearly
yearly (est.)
(Payments are an estimate and may vary by lender)
Croos Country Mortgage

Login to My Homefinder

Forgot your password / First Login?

Login to My Homefinder