

Listed By
Agency Name: Real Broker, LLC
Agency Phone: 855-450-0442
Shown By
Agent Name: Leslie Yoder
Agent Phone: (330) 418-3627
Agency Title: Cutler Real Estate

TOUR THIS HOME
Choose a date and time to see 68 View Terrace Drive, Unit 12, Southgate, KY 41071.
I will get in touch with you shortly.

Property Description
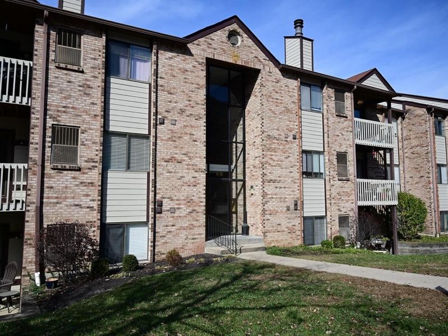
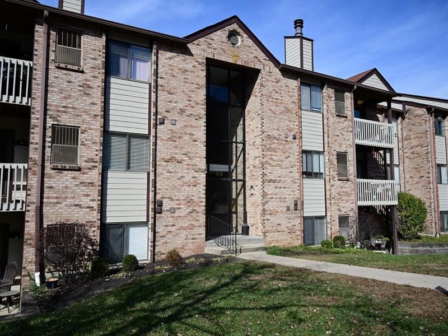
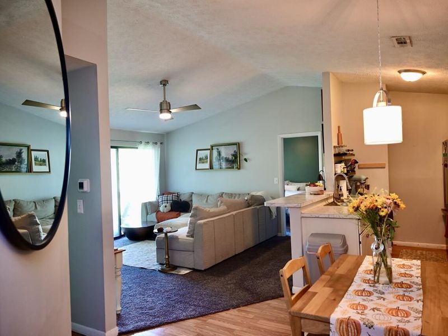
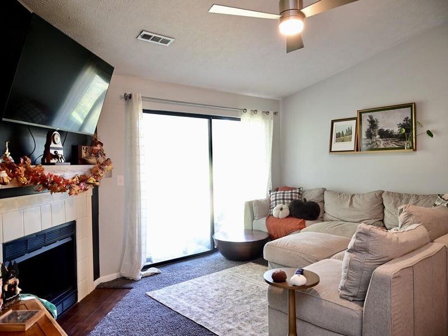
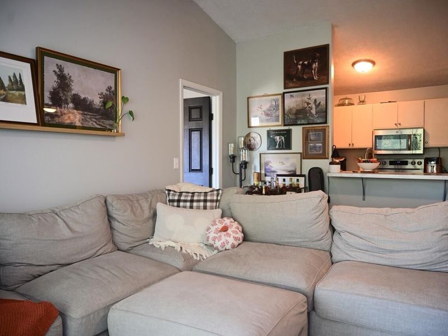
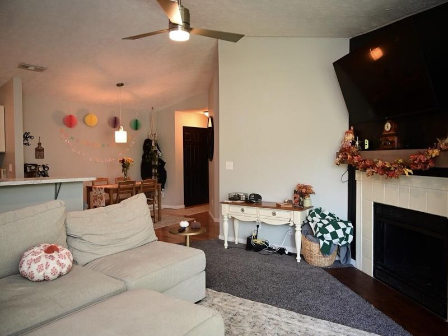
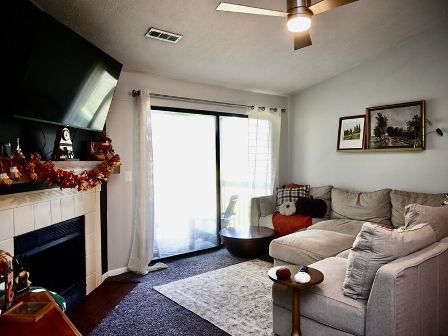
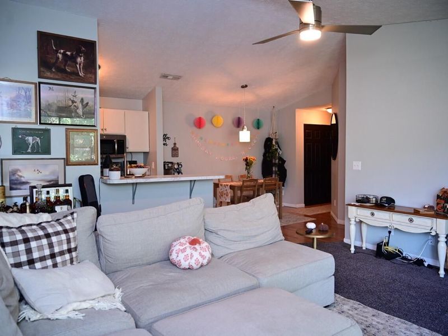
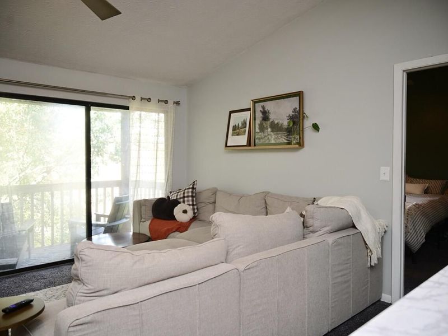
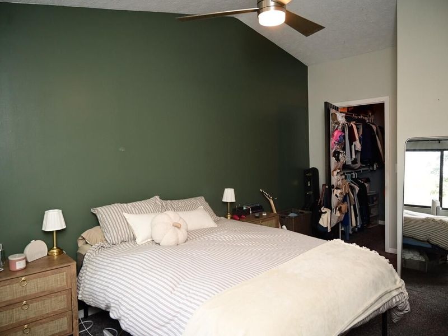
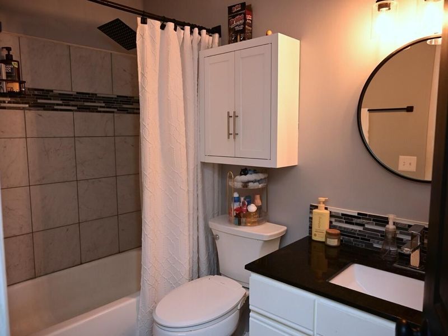
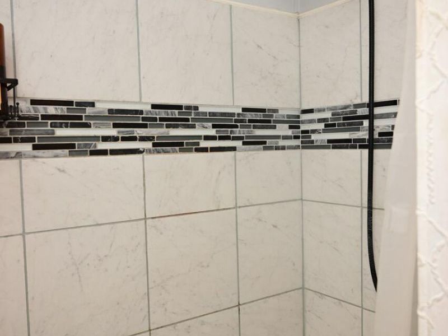
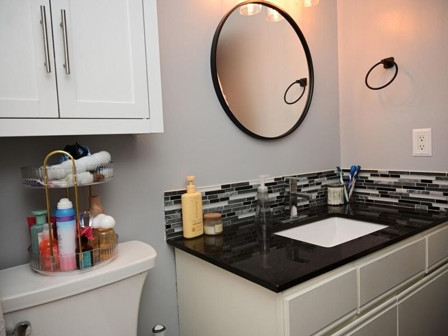
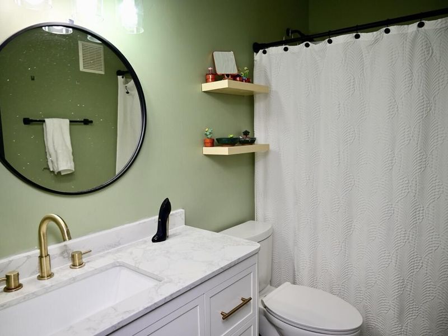
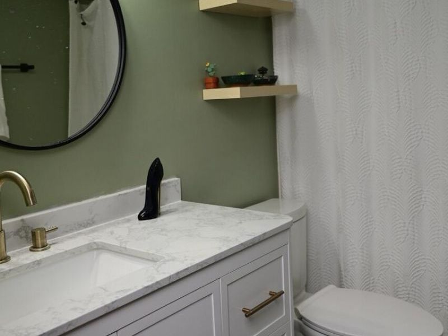
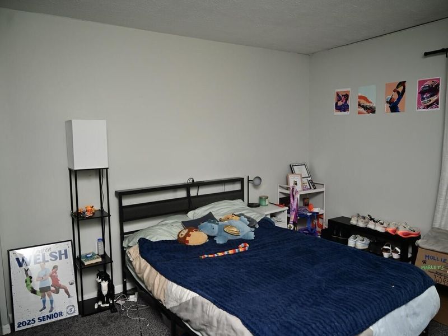
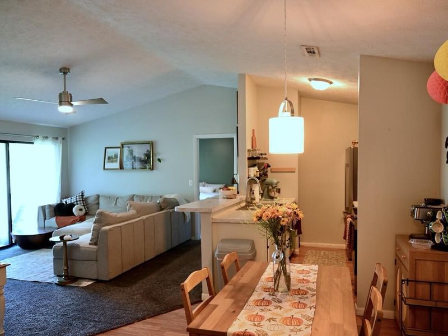
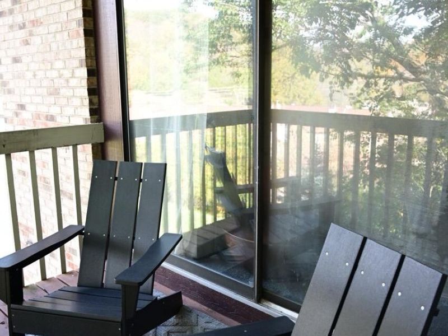
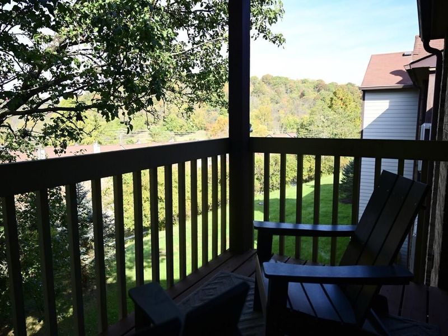
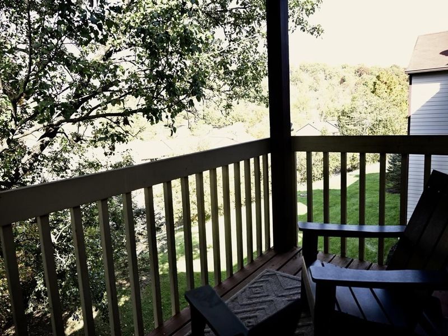
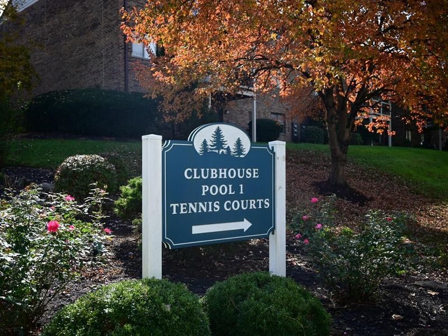
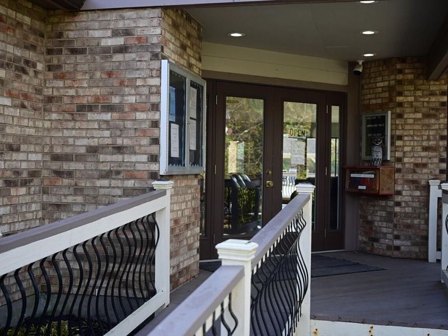
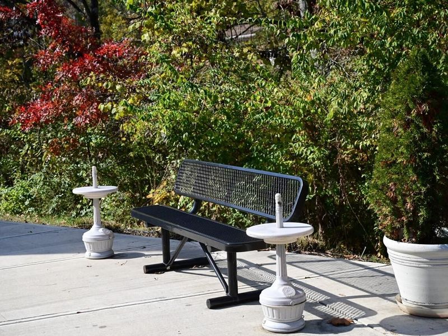
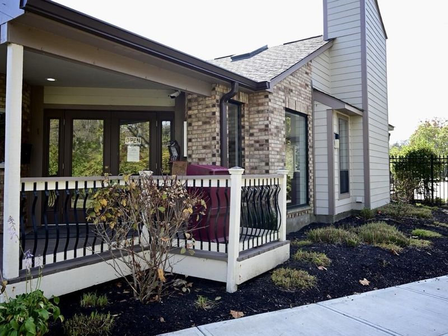
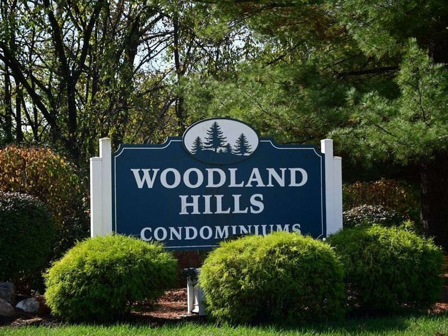
Enjoy low-maintenance living in the Woodland Hills community! This top-floor, 2-bedroom, 2-full-bath condo features vaulted ceilings, a wood-burning fireplace, updated bathrooms, and a peaceful wooded view. Residents can enjoy two community pools, a clubhouse, and a fitness center. Located in the Campbell County School District, with easy access to I-275 and I-471, making for a quick commute to downtown Cincinnati and surrounding areas. A great combination of convenience, location, and low-maintenance living!
Property Features
Property Type: Residential - Condominium
Cooling: Central Air
Days on Market: 1
Fireplaces: 1
Heating: Forced Air, Electric
Home Style: Traditional
Lot Size: N/A
Roof Type: Shingle
Stories: 1.0
Year Built: 1988
Feature Descriptions
Accessibility: None
Appliances: Stainless Steel Appliance(s), Electric Range, Dishwasher, Dryer, Microwave, Refrigerator, Washer
Association Amenities: Parking, Landscaping, Pool, Tennis Court(s), Clubhouse, Fitness Center, Management
Association Fee Includes: Association Fees
Equipment: Intercom
Exterior: Brick
Fireplace: Wood Burning
Fireplace Y/N: Yes
Foundation: Slab
HOA: Yes
HOA Fee: 320/Monthly
Interior: Laminate Counters, Walk-In Closet(s), Pantry, High Speed Internet, Attic Storage, Ceiling Fan(s), Vaulted Ceiling(s)
Laundry: Washer Hookup
Lot Dimensions: N/A
Parcel Number: 999-99-10-769.00
Parking: No Garage, Off Street
Patio/Porch: Deck
Property Attached: Yes
Rooms Total: 8
Security: Smoke Detector(s)
Sewer: Public Sewer
Sub Type: Condominium
Utilities: Cable Available
Water: Public
Window: Aluminum Frames
Room Sizes
Entry: 35 X 72 Level - First
Breakfast Room: 109 X 11 Level - First
Living Room: 149 X 1 Level - First
Kitchen: 74 X 94 Level - First
Primary Bedroom: 1 X 10⁸ Level - First
Primary Bath: 84 X 410 Level - First
Bedroom 2: 134 X 124 Level - First
Bathroom 2: 811 X 54 Level - First
Local Schools
High School: Caverna High
Middle School: Caverna Middle
Elementary School: Legrande Elementary
School District: Hart Co Public
Estimate Your Payment
Estimated Payment
$ 764.17 per month $726.54 Principal & Interest $0.00 Property Tax (data not provided by mls) $37.63 Homeowner's InsuranceChange Payment Information
Print This Listingx
Select a format below, new window will open and will prompt you to print.








68 View Terrace Drive, Unit 12 | MLS# 648229
This condo located at 68 View Terrace Drive, Unit 12, Southgate, KY 41071 is currently listed for sale with an asking price of $129,000. This property was built in 1988 and has 2 bedrooms and 2 full baths with 1022 sq. ft. View Terrace Drive, Unit 12 is located in the Woodland Hill Condos subdivision within the Hart Co Public school district. Search Woodland Hill Condos real estate on lyoder.cutlerhomes.com today.