
Listed By
Agency Name: Fathom Realty Ohio LLC
Agency Phone: (614) 588-2673
Shown By
Agent Name: Leslie Yoder
Agent Phone: (330) 418-3627
Agency Title: Cutler Real Estate

TOUR THIS HOME
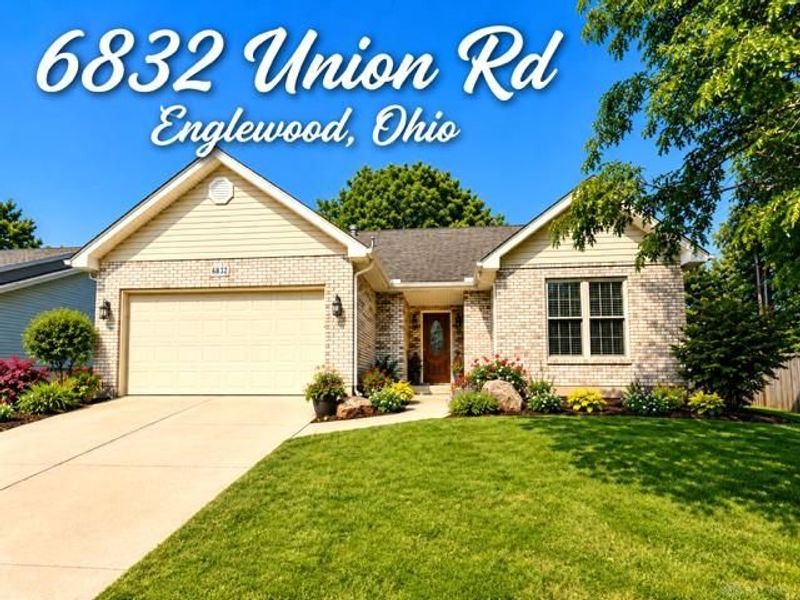
Choose a date and time to see 6832 Union Road, Englewood, OH 45322.
I will get in touch with you shortly.

Property Description
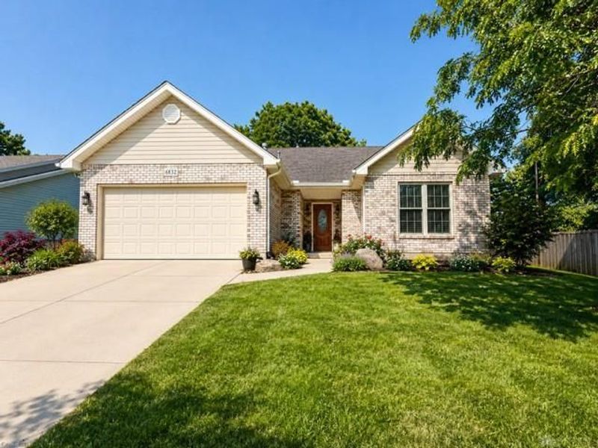
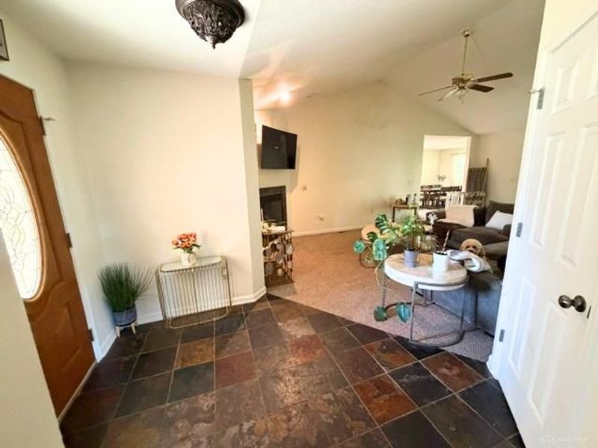
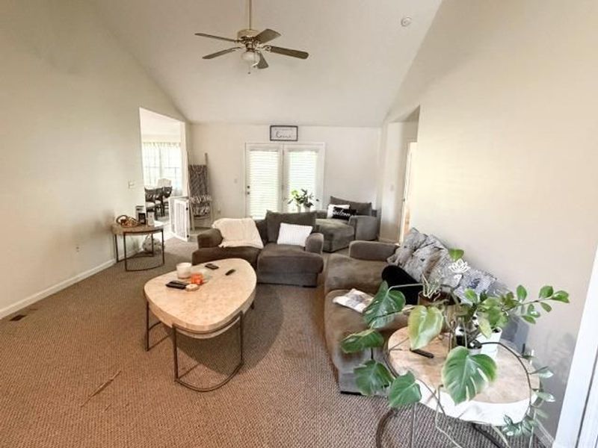
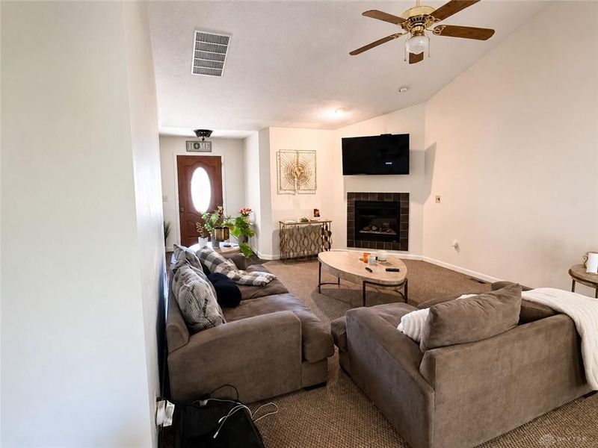
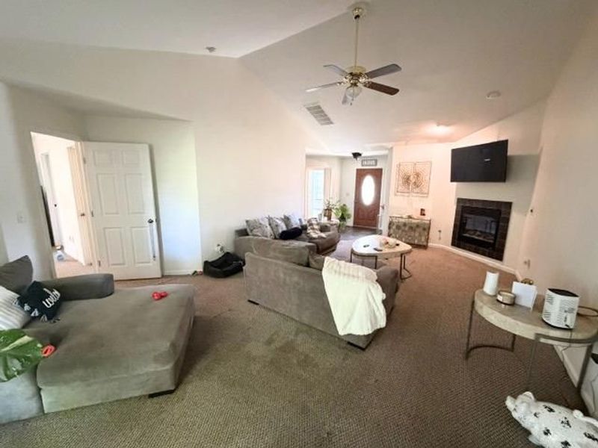
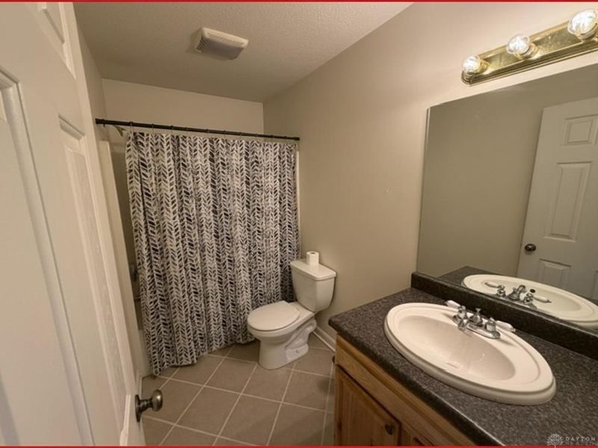
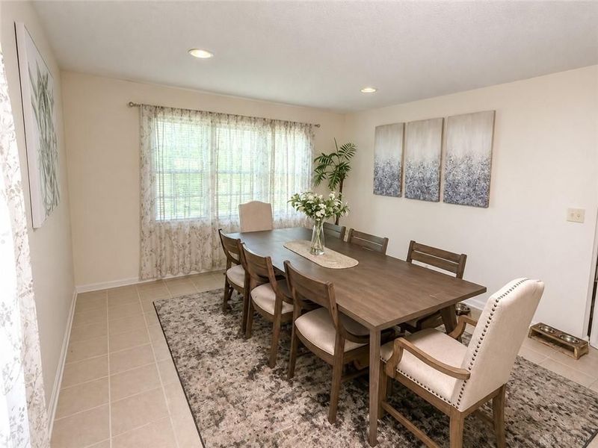
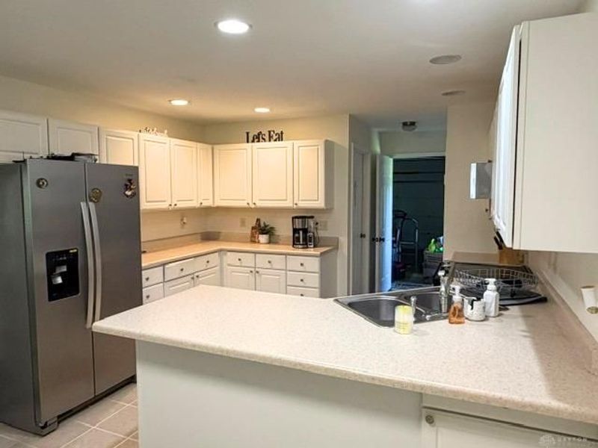
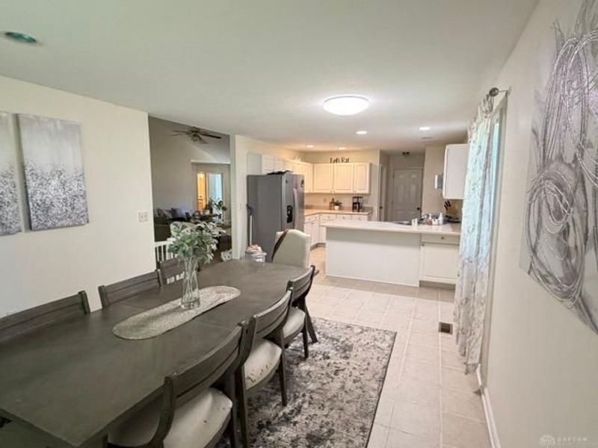
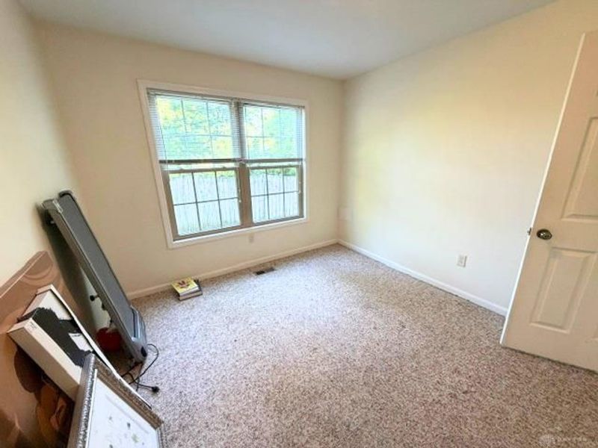
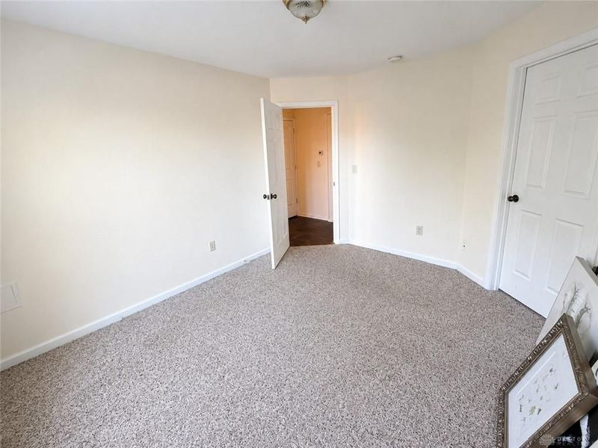
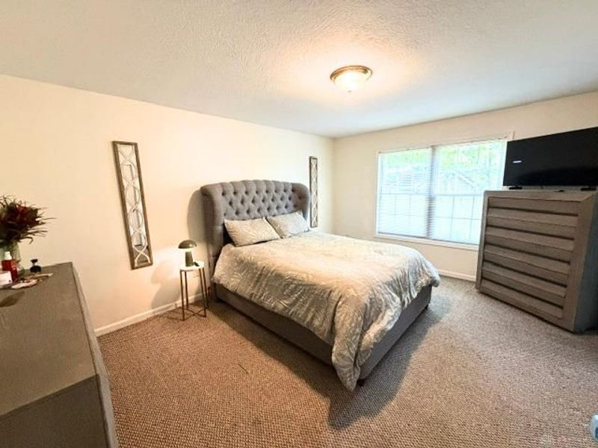
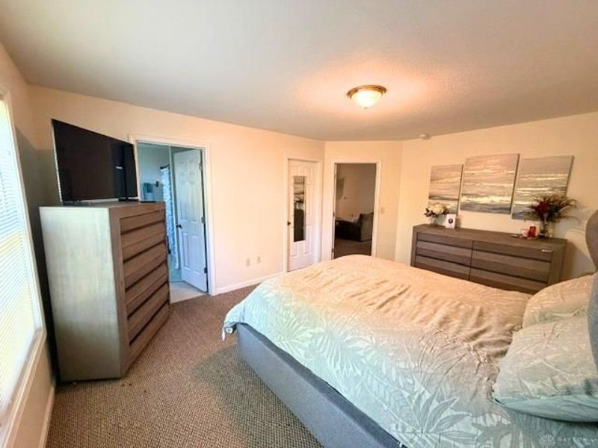
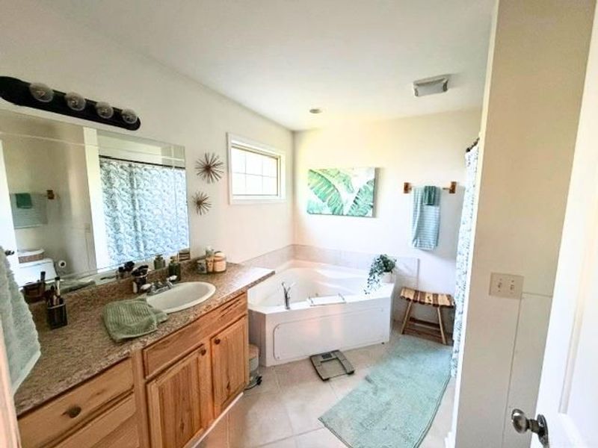
Motivated Seller! Don't miss this opportunity to own a well-maintained, newer home offering comfort, convenience, and exceptional value. The inviting open-concept floor plan creates a seamless flow between the living, dining, and kitchen areas, making it perfect for everyday living and entertaining. Cozy up by the gas fireplace or enjoy cooking in the well-appointed kitchen featuring stainless steel appliances.The spacious primary suite offers a relaxing retreat with a luxurious soaker tub, perfect for unwinding after a long day. Additional updates include a new central air compressor, a French drain system for added peace of mind, and all major mechanical systems professionally serviced in 2026.Conveniently located with easy access to shopping, dining, parks, schools, and major highways, this home combines a desirable location with everyday convenience. To make this opportunity even more attractive, the seller is offering concessions toward cosmetic updates, allowing you to add your own personal style while building instant equity.This is a fantastic opportunity to own a solid, well-cared-for home with modern features and endless potential. Schedule your private tour today!
Property Features
Property Type: Residential - Single Family
Cooling: Central
Days on Market: 37
Garage: 2
Heating: Natural Gas
Lot Size: 0.21 Acres
Stories: 1.0
Taxes: $4,856
Year Built: 2009
Feature Descriptions
Appliance Features: Dishwasher, Garbage Disposal, Microwave, Range, Refrigerator
Basement Features: Slab
Exterior: Brick
Fireplace. Features: Gas
Garage Features: 2 Car
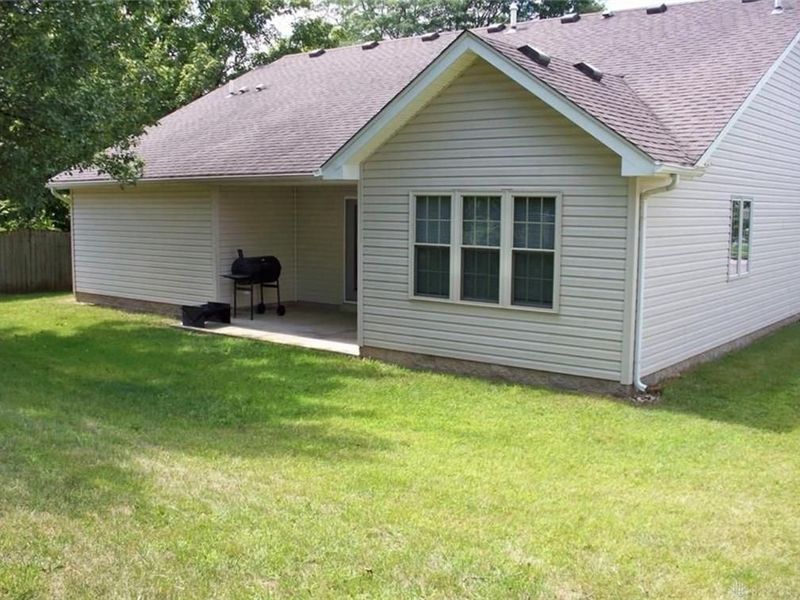
Outside Features: Patio
Utilities: 220 Volt Outlet
Room Sizes
Entry Room: 7 X 7 Level - Main
Kitchen: 12 X 10 Level - Main
Bedroom: 11 X 9 Level - Main
Great Room: 24 X 14 Level - Main
Bedroom: 15 X 12 Level - Main
Utility Room: 6 X 6 Level - Main
Dining Room: 18 X 12 Level - Main
Bedroom: 12 X 10 Level - Main
Local Schools
School District: Northmont
Estimate Your Payment
Estimated Payment
$ 1,772.37 per month $1,294.20 Principal & Interest $404.67 Property Tax $73.50 Homeowner's InsuranceChange Payment Information
Print This Listingx
Select a format below, new window will open and will prompt you to print.









6832 Union Road | MLS# 960826
This single family home located at 6832 Union Road, Englewood, OH 45322 is currently listed for sale with an asking price of $252,000. This property was built in 2009 and has 3 bedrooms and 2 full baths with 1629 sq. ft. Union Road is located in the Carriage Hills Sec 07 subdivision within the Northmont school district. Search Carriage Hills Sec 07 real estate on lyoder.cutlerhomes.com today.