
Listed By
Agency Name: eXp Realty, LLC
Agency Phone: 859-600-1397
Shown By
Agent Name: Leslie Yoder
Agent Phone: (330) 418-3627
Agency Title: Cutler Real Estate

TOUR THIS HOME
Choose a date and time to see 690 Daphne Way, Crescent Springs, KY 41017.
I will get in touch with you shortly.

Property Description
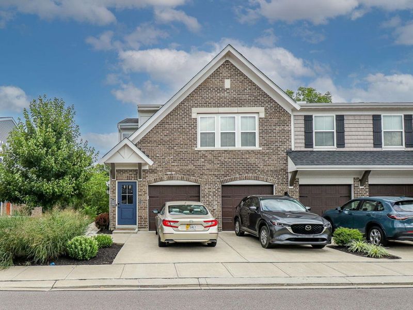
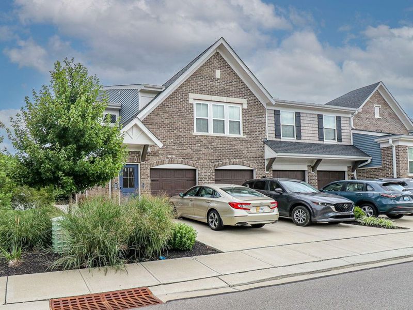
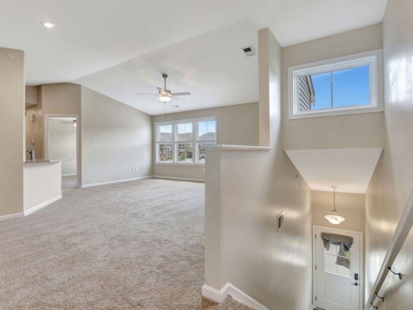
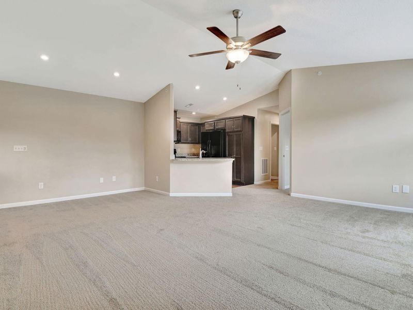
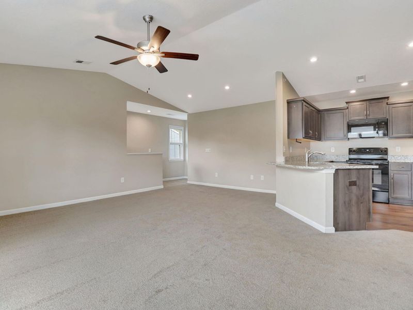
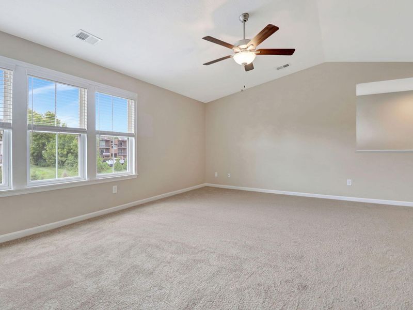
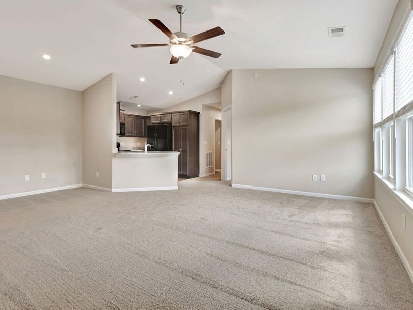
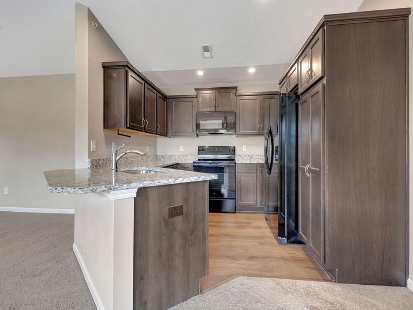
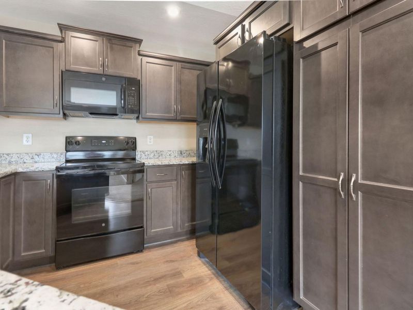
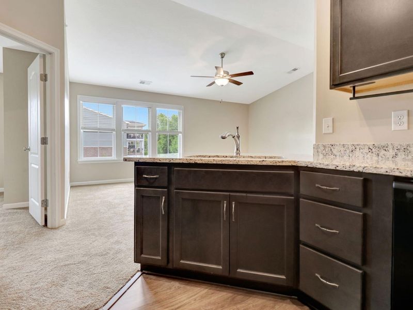
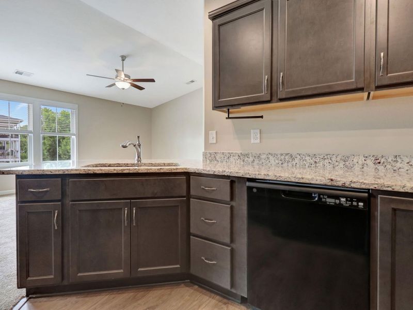
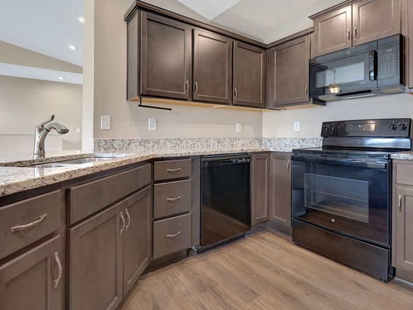
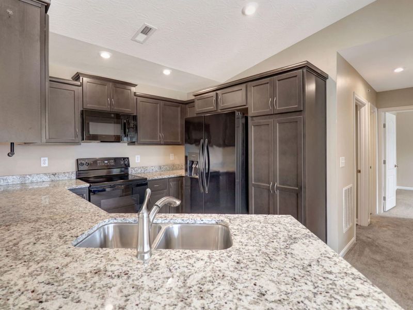
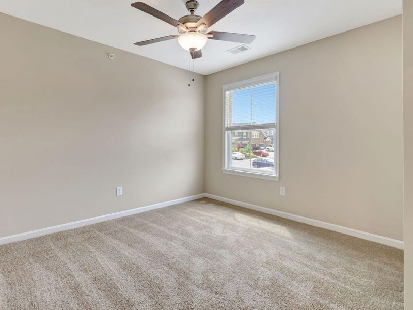
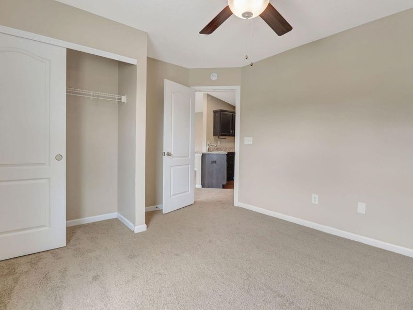
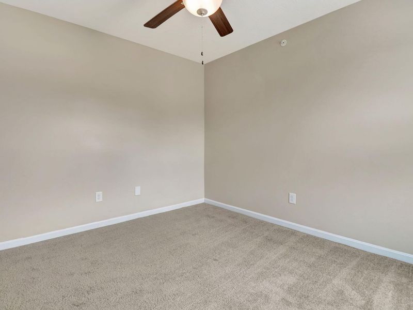
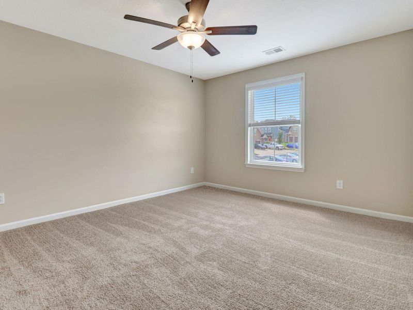
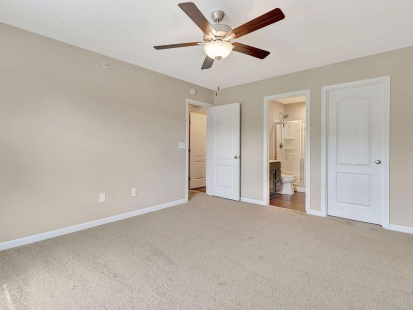
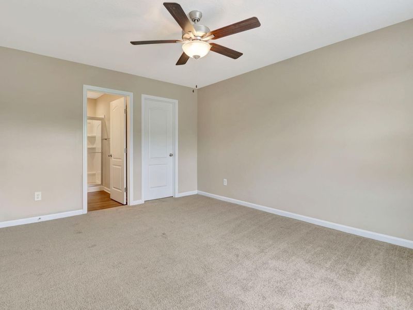
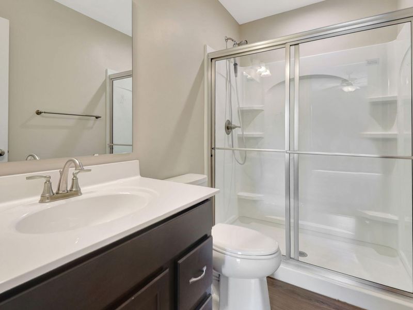
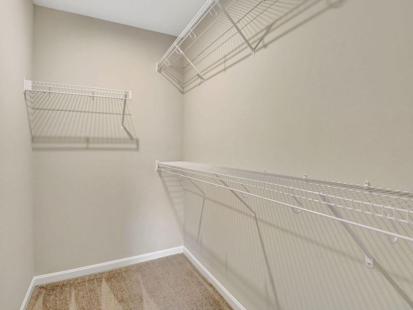
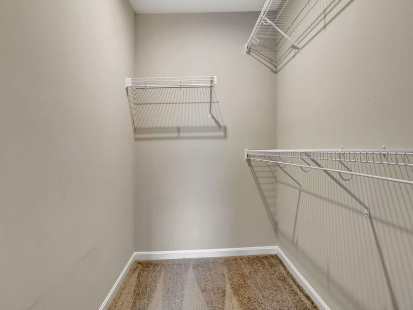
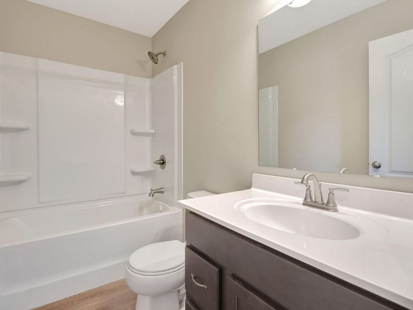
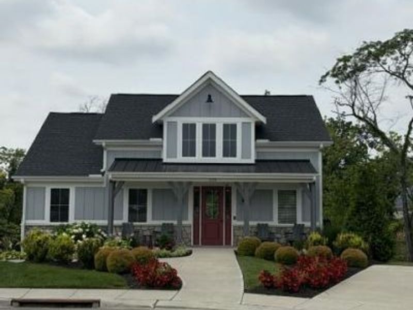
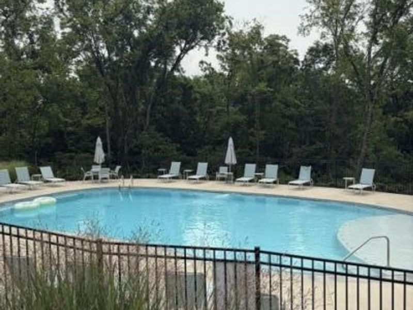
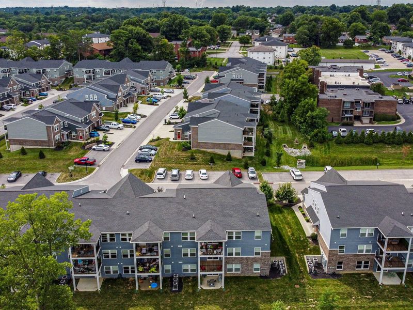
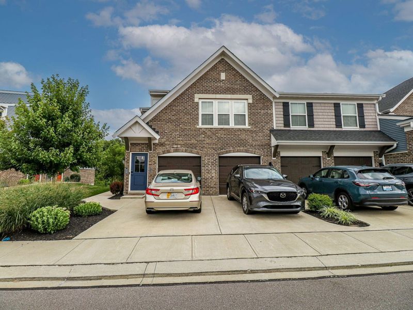
Welcome home to effortless, maintenance-free living! This beautifully updated top-floor condo offers 2 spacious bedrooms, 2 full baths, and the perfect combination of comfort, style, and convenience. Fresh paint and brand-new carpet create a fresh, move-in-ready feel, while the kitchen shines with granite countertops, sleek cabinetry, and ample prep space. The open floor plan is ideal for both everyday living and entertaining.Enjoy a truly carefree lifestyle with exterior maintenance handled for you, leaving more time to take advantage of the communitys outstanding amenities, including a refreshing pool, welcoming clubhouse, and well-equipped fitness room. Whether youre a first-time buyer, downsizing, or simply looking for a lock-and-leave lifestyle, this condo delivers the perfect blend of low-maintenance living and amenities in one exceptional package.
Property Features
Property Type: Residential - Condominium
Cooling: Central Air
Days on Market: 5
Heating: Electric
Home Style: Traditional
Roof Type: Composition, Shingle
Stories: 1.0
Year Built: 2022
Feature Descriptions
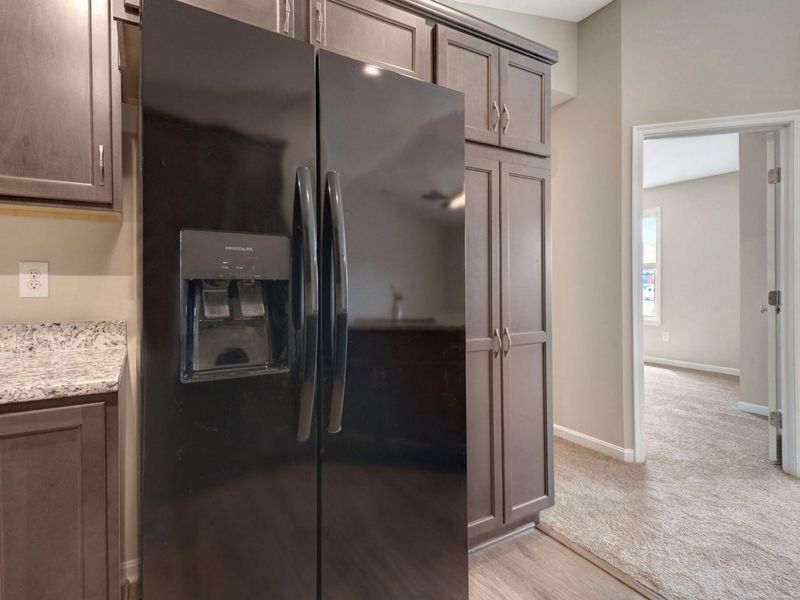
Appliances: Electric Oven, Electric Range, Dishwasher, Disposal, Microwave, Refrigerator
Association Amenities: Pool, Clubhouse, Fitness Center
Association Fee Includes: Association Fees, Maintenance Grounds, Maintenance Structure, Snow Removal
Exterior: Vinyl Siding
Foundation: Slab
HOA: Yes
HOA Fee: 169/Monthly
Interior: Kitchen Island, Granite Counters, High Ceilings
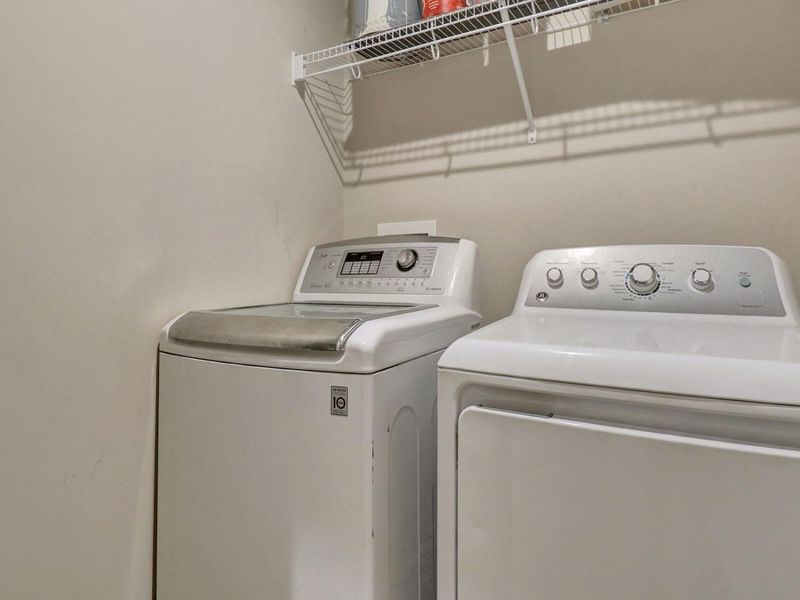
Laundry: Electric Dryer Hookup, Laundry Room
Parcel Number: 814-30-06-002.30
Parking: No Garage, Off Street
Pets Allowed: Cats OK, Dogs OK
Property Attached: Yes
Property Condition: Existing Structure
Road Frontage: City Street
Road Surface: Paved
Rooms Total: 6
Sewer: Public Sewer
Sub Type: Condominium
Utilities: Cable Available, Sewer Available
Water: Public
Window: Insulated Windows, Vinyl Frames
Room Sizes
Family Room: 20 X 18 Level - Upper
Kitchen: 10 X 8 Level - Upper
Primary Bedroom: 11 X 10 Level - Upper
Bedroom 2: 11 X 2 Level - Upper
Laundry: 6 X 5 Level - Upper
Primary Bath: 7 X 5 Level - Upper
Local Schools
High School: Dixie Heights High
Middle School: Turkey Foot Middle School
Elementary School: River Ridge Elementary
School District: Kenton Co Public
Estimate Your Payment
Estimated Payment
$ 1,136.97 per month $1,075.72 Principal & Interest $0.00 Property Tax (data not provided by mls) $61.25 Homeowner's InsuranceChange Payment Information
Print This Listingx
Select a format below, new window will open and will prompt you to print.









690 Daphne Way | MLS# 645079
This condo located at 690 Daphne Way, Crescent Springs, KY 41017 is currently listed for sale with an asking price of $210,000. This property was built in 2022 and has 2 bedrooms and 2 full baths. Daphne Way is located in the The Hills at Crescent Springs subdivision within the Kenton Co Public school district. Search The Hills At Crescent Springs real estate on lyoder.cutlerhomes.com today.