
Listed By
Agency Name: RE/MAX Victory + Affiliates
Agent Name: Jeff Smith
Agency Phone: 513-813-4098

Shown By
Agent Name: Leslie Yoder
Agent Phone: (330) 418-3627
Agency Title: Cutler Real Estate

TOUR THIS HOME
Choose a date and time to see 6966 Beechmont Avenue, Anderson Twp, OH 45230.
I will get in touch with you shortly.

Property Description
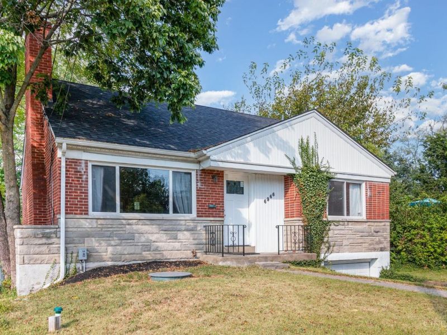
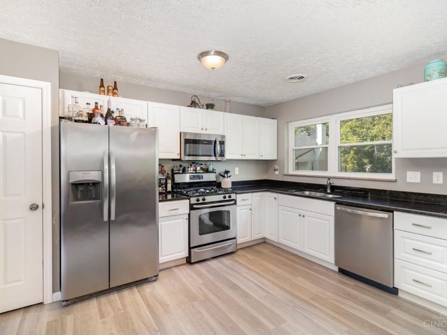
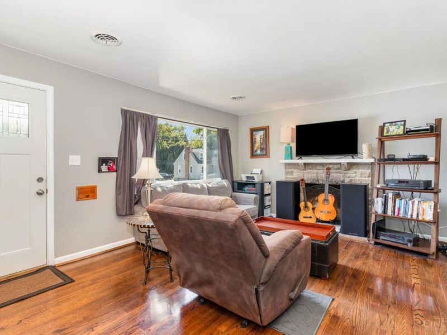
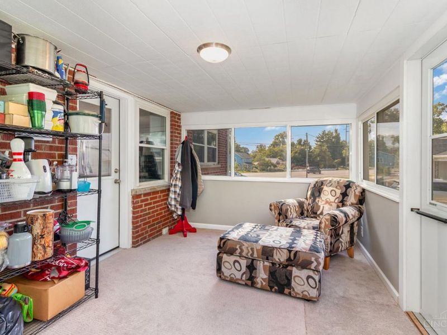
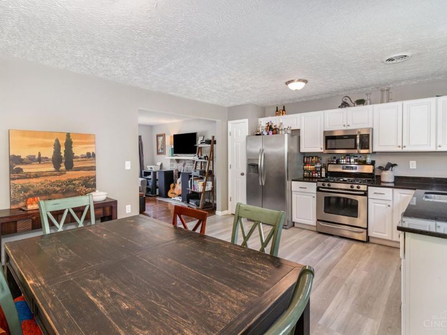
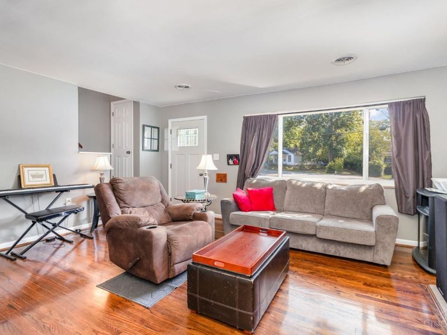
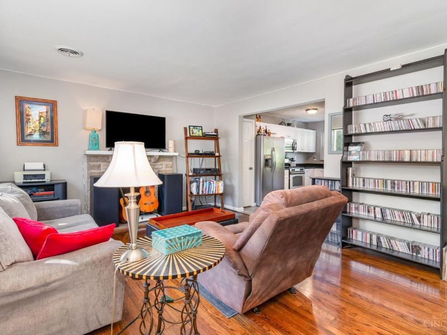
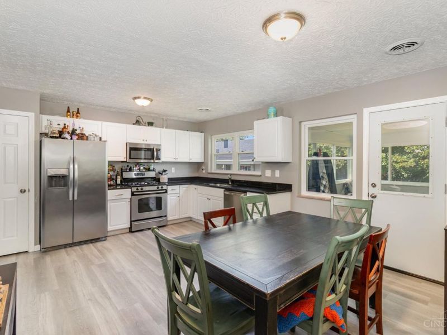
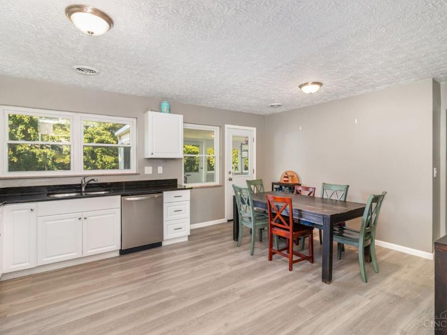
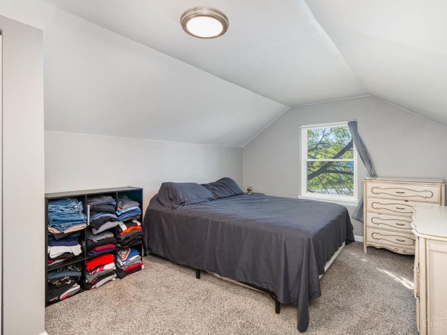
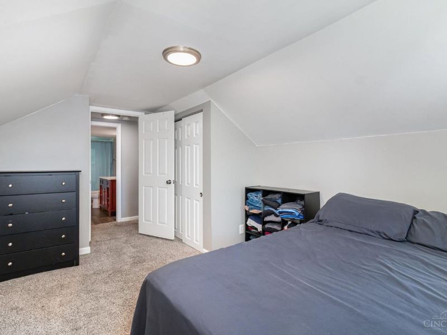
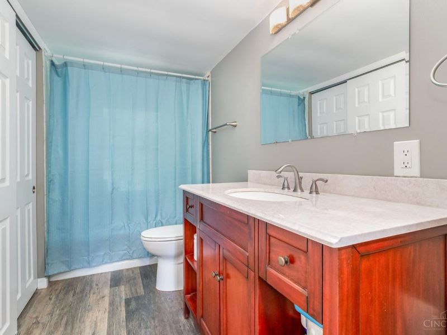
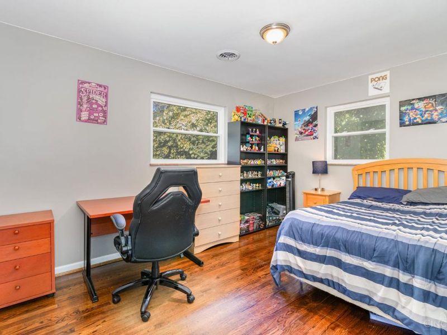
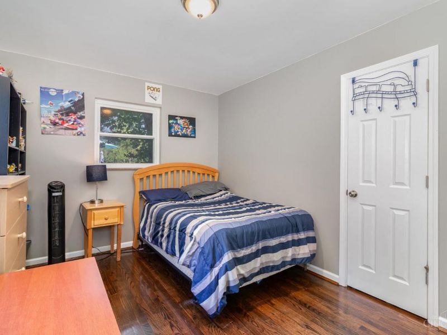
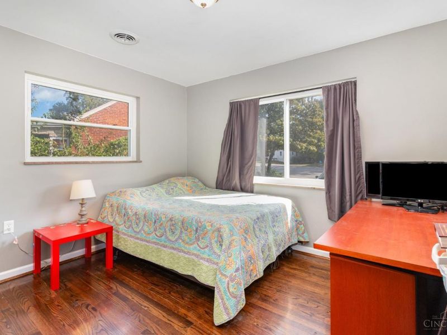
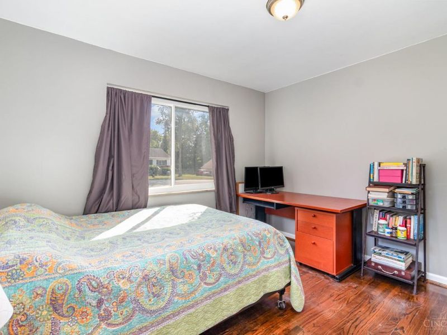
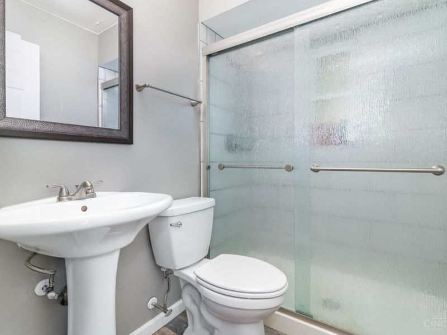
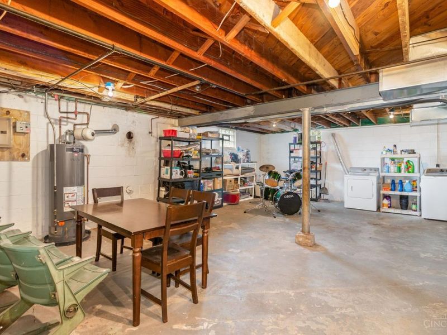
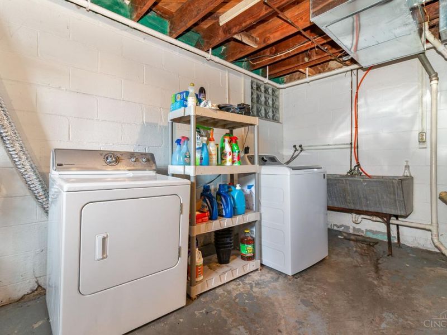
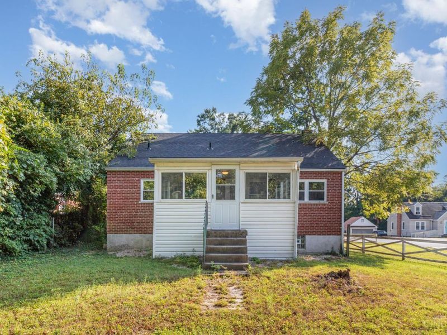
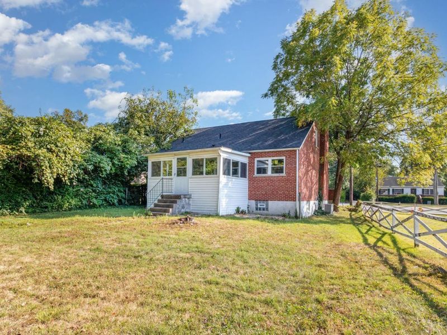
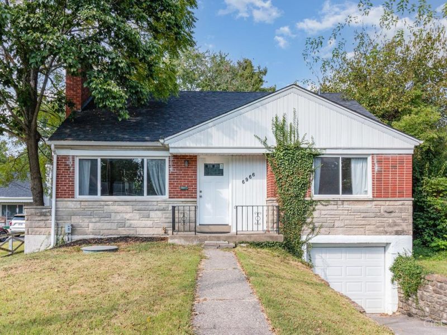
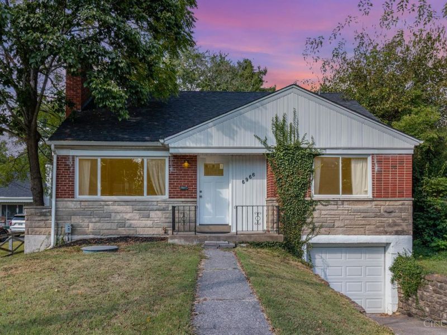
This Adorable cape cod offers many updates and is ready to move in. The spacious kitchen includes granite countertops, a pantry and a walkout to a nice 3 season room. All kitchen appliances stay along with the washer and dryer. The living room has beautiful hardwood floors and a stone fireplace. There are 2 bedrooms and a full bath on the main level and a spacious bedroom with a 2nd full bath upstairs. Other amenities include a garage, a basement, and a nice backyard. Conveniently Located in desirable Anderson Twp. and all of it's community parks, including Beech Acres Park, which is a very short distance away. Also, this home is only 15 minutes to downtown Cincy.
Property Features
Property Type: Residential - Single Family
Basement: Full
Basement: Yes
Cooling: Central Air
Days on Market: 97
Fireplaces: 1
Garage: 1
Heating: Forced Air, Gas
Home Style: Cape Cod
Lot Size: 0.18 Acres
Roof Type: Shingle
Stories: 1.5
Taxes: $6,338
Year Built: 1953
Amenities
Multi Panel Doors
Enclosed Porch
Feature Descriptions
Appliances: Dishwasher, Dryer, Microwave, Oven/Range, Refrigerator, Washer
Basement Fatures: Concrete Floor
Exterior: Block, Brick, Stone
Family Room: Tile Floor, Fireplace, Window Treatment, Wood Floor
Fireplace Features: Stone, Wood
Foundation: Block
Garage/Carport: Built in
Gas: Natural
Kitchen: Eat-In, Walkout, Wood Cabinets, Marble/Granite/Slate
Mechanical Systems: Sump Pump
Miscellaneous: Cable
Parcel #: 500-0272-0043-00
Parking: Driveway
Primary Bathroom: Tub w/Shower
Primary Bedroom: Bath Adjoins
Rooms Total: 6
Sewer: Public Sewer
SQFT Basement: 1012
Tax Abatement: No
Water: Public
Water Heater: Gas
Window Features: Double Hung, Double Pane, Insulated
Room Sizes
Primary Bedroom: 15 X 10 Level - 2
Bedroom 2: 13 X 10 Level - 1
Bedroom 3: 11 X 11 Level - 1
Family Room: 17 X 13 Level - 1
Local Schools
School District: Forest Hills S
Estimate Your Payment
Estimated Payment
$ 1,879.59 per month $1,278.79 Principal & Interest $528.17 Property Tax $72.63 Homeowner's InsuranceChange Payment Information
Print This Listingx
Select a format below, new window will open and will prompt you to print.









6966 Beechmont Avenue | MLS# 1869422
This single family home located at 6966 Beechmont Avenue, Anderson Twp, OH 45230 is currently listed for sale with an asking price of $249,000. This property was built in 1953 and has 3 bedrooms and 2 full baths with 1255 sq. ft. Beechmont Avenue is located within the Forest Hills S school district. Search Anderson Twp real estate on lyoder.cutlerhomes.com today.