
Listed By
Agency Name: Coldwell Banker Realty
Agent Name: Stephanie Roth
Agency Phone: 513-777-7900

Shown By
Agent Name: Leslie Yoder
Agent Phone: (330) 418-3627
Agency Title: Cutler Real Estate

TOUR THIS HOME
Choose a date and time to see 7109 Dudley View Drive, Liberty Township, OH 45044.
I will get in touch with you shortly.

Property Description
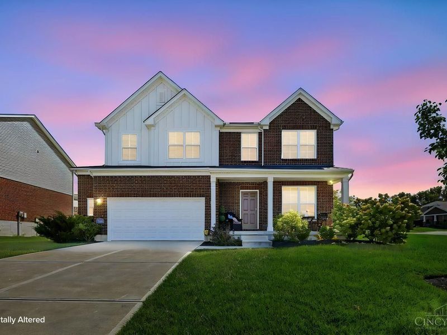
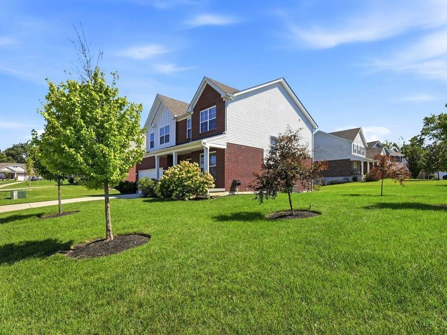
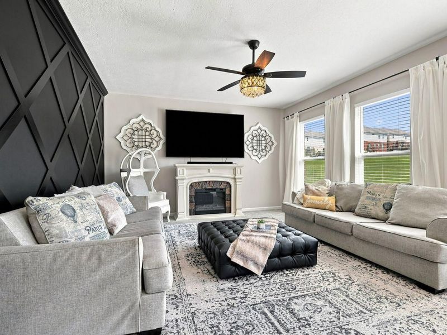
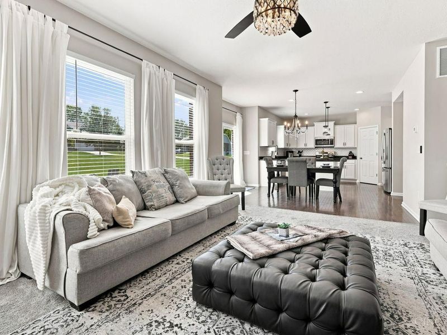
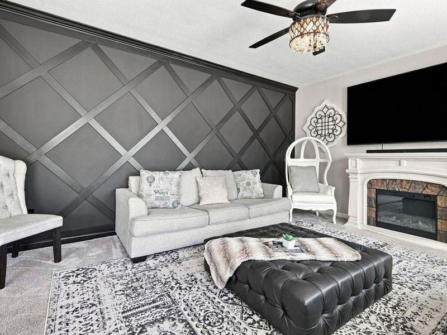
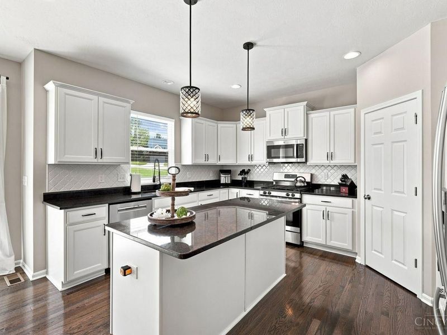
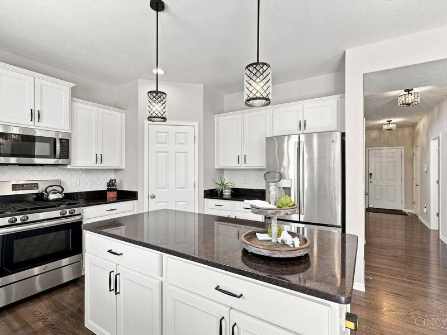
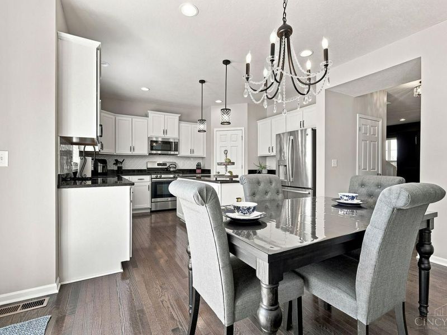
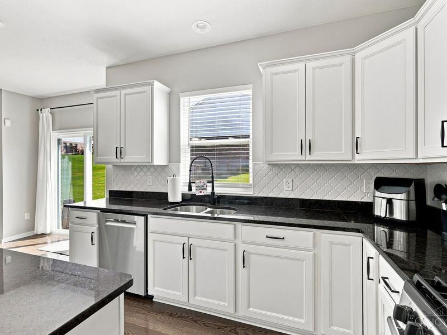
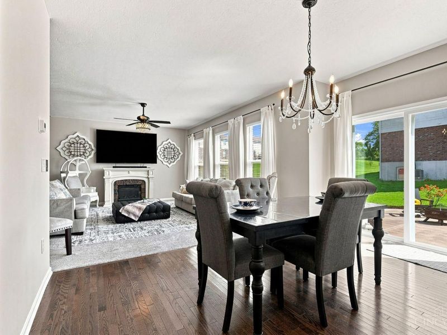
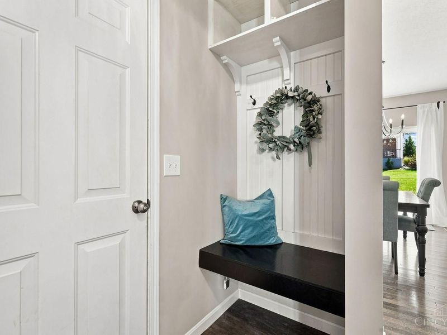
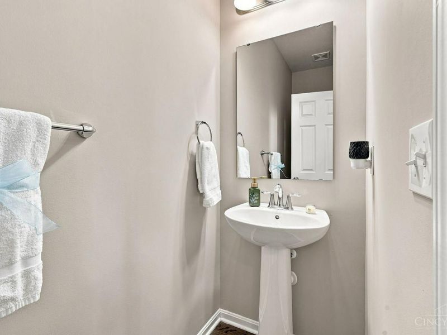
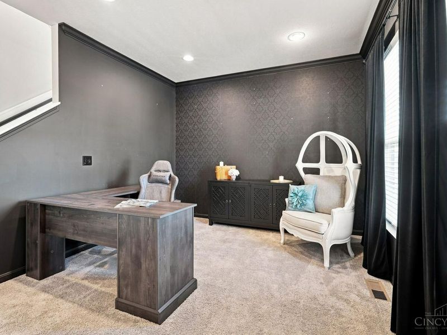
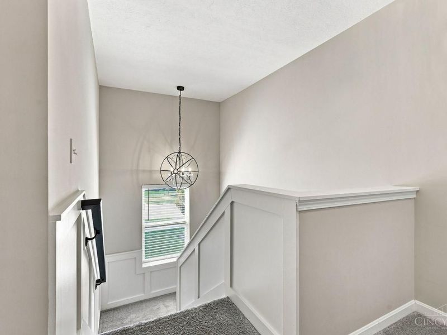
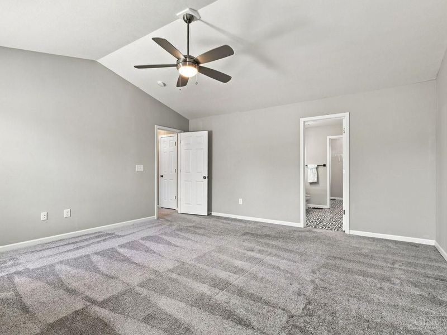
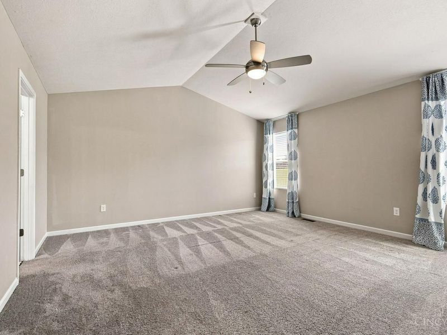
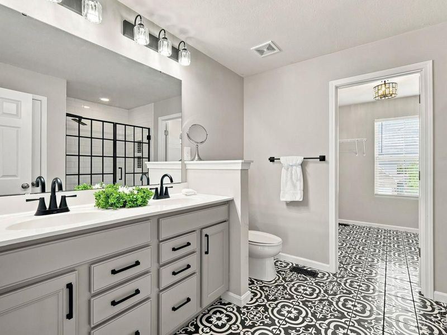
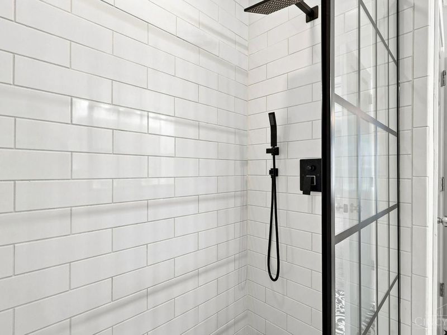
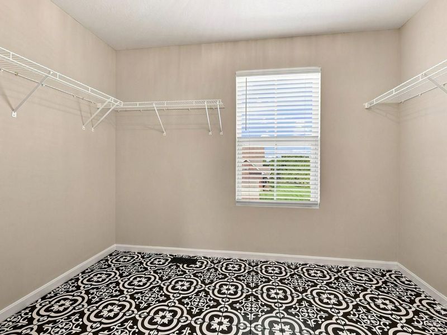
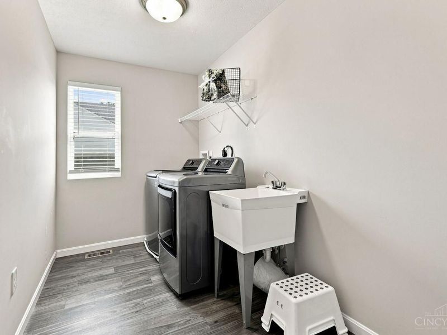
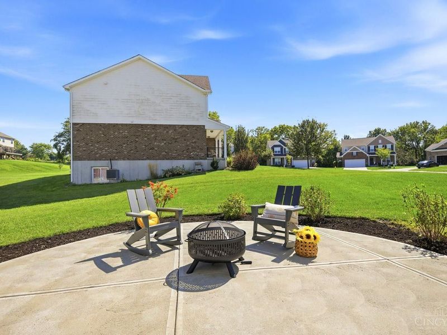
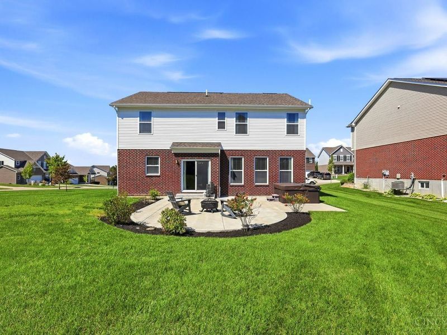
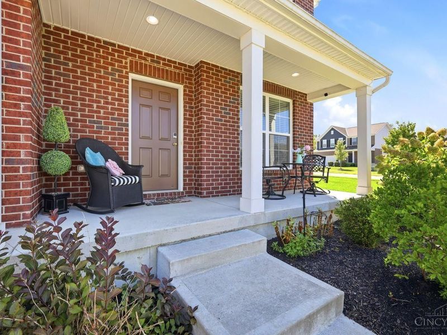
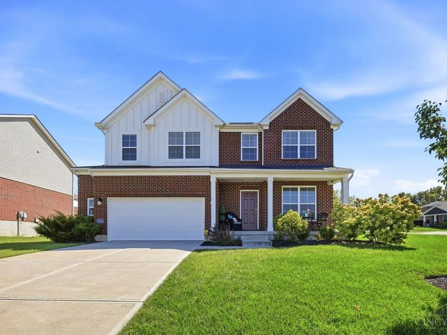
Welcome HOME to this Liberty Township gem in Lakota SD! Better than new, this spacious home offers modern style, luxury, and updates throughoutyou can't build new at this price! Hardwood floors flow through the foyer, kitchen, and eating area. The stunning kitchen features quartz counters, SS appliances, and designer fixtures. Enjoy the Family Room with electric fireplace and a versatile flex spaceperfect for an office, playroom, or additional living area. The remodeled Primary Bath offers beautiful tile and heated floors, along with a walk-in dressing area. Primary Bed has a vaulted ceiling. Three additional bedrooms, convenient upstairs laundry, and an unfinished basement provide plenty of space and future possibilities. Large corner lot with trails to Dudley Park! Minutes to Liberty Centre, shopping, and restaurants. Gorgeous inside and out!
Property Features
Property Type: Residential - Single Family
Basement: Yes
Basement: Full
Cooling: Ceiling Fans, Central Air
Days on Market: 37
Fireplaces: 1
Garage: 2
Heating: Forced Air, Gas
Home Style: Traditional
Lot Size: 0.30 Acres
Roof Type: Shingle
Stories: 2.0
Taxes: $5,728
Year Built: 2019
Amenities
9Ft + Ceiling
Crown Molding
Heated Floors
Multi Panel Doors
Corner Lot
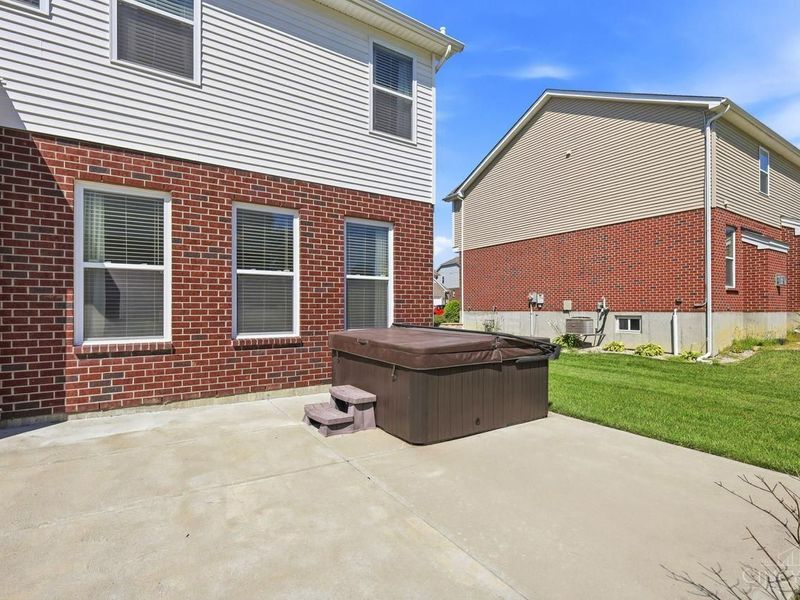
Hot Tub
Patio
Feature Descriptions
Appliances: Dishwasher, Garbage Disposal, Microwave, Oven/Range, Refrigerator
Association Includes: AssociationDues, WalkingTrails
Association Name: please refer to hoa
Basement Fatures: Bath Rough-In, Unfinished
Exterior: Brick, Vinyl Siding
Family Room: Wall-to-Wall Carpet, Fireplace, Window Treatment
Fireplace Features: Electric
Flex Rooms: Other
Foundation: Poured
Garage/Carport: Front, Garage Attached
Gas: Natural
HOA Fee: 850/Annually
HOA Y/N: 1
Hot Tub: Yes
Kitchen: Pantry, Quartz Counters, Eat-In, Walkout, Gourmet, Window Treatment, Island, Wood Cabinets, Wood Floor, Marble/Granite/Slate
Mechanical Systems: Garage Door Opener, Radon System, Sump Pump
Miscellaneous: 220 Volt, Attic Storage, Ceiling Fan, CO Detector, Recessed Lights, Smoke Alarm
Parcel #: D2020329000017
Parking: On Street, Driveway
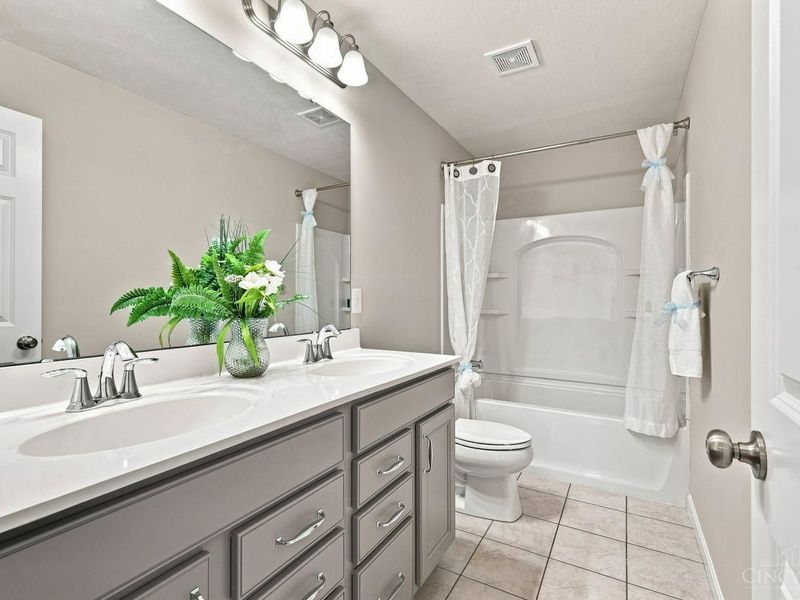
Primary Bathroom: Shower, Double Shower, Tile Floor, Double Vanity, Heated Floors, Marb/Gran/Slate
Primary Bedroom: Bath Adjoins, Vaulted Ceiling, Walk-in Closet, Dressing Area, Wall-to-Wall Carpet, Window Treatment, Other
Rooms Total: 8
Sewer: Public Sewer
Study: Wall-to-Wall Carpet
Tax Abatement: No
Topography: Level
Water: Public
Water Heater: Electric
Window Features: Vinyl
Room Sizes
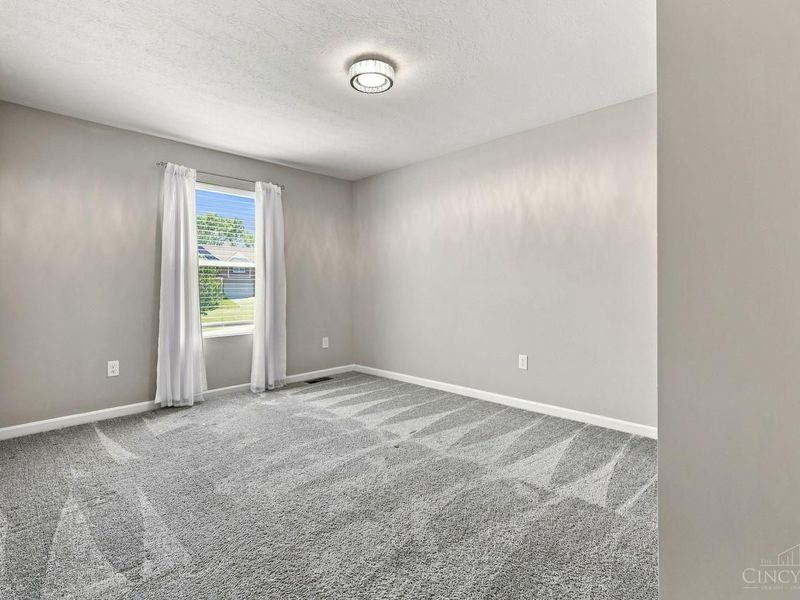
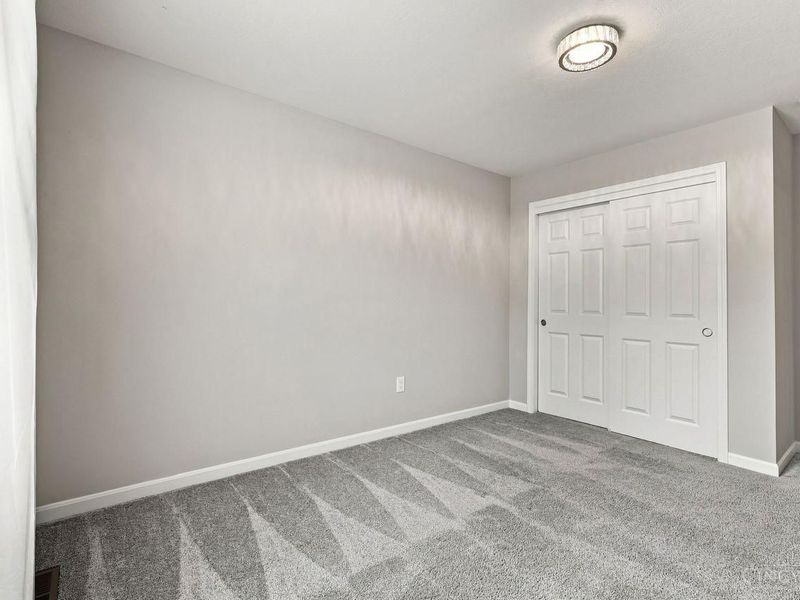
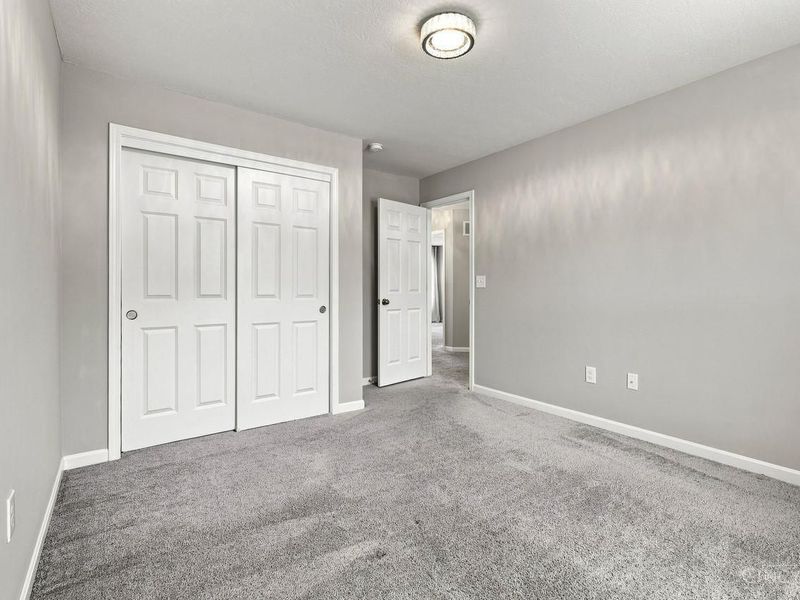
Primary Bedroom: 16 X 16 Level - 2
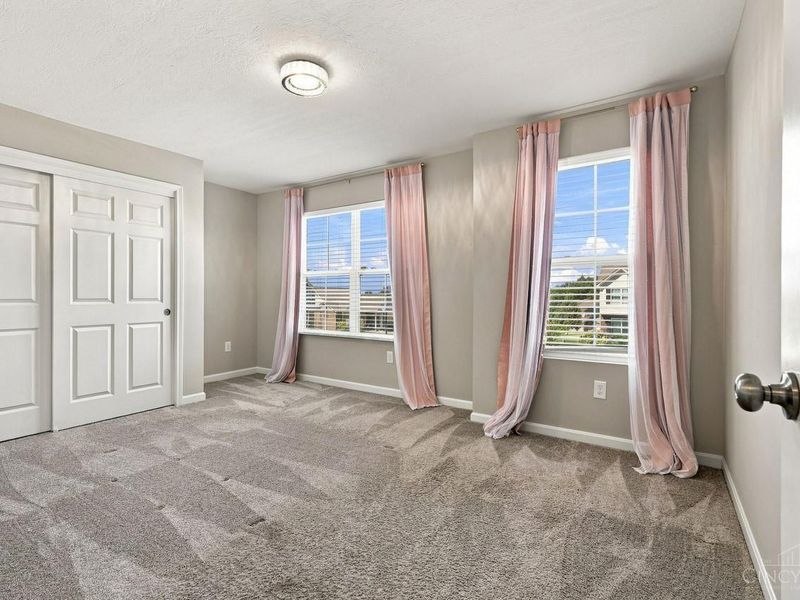
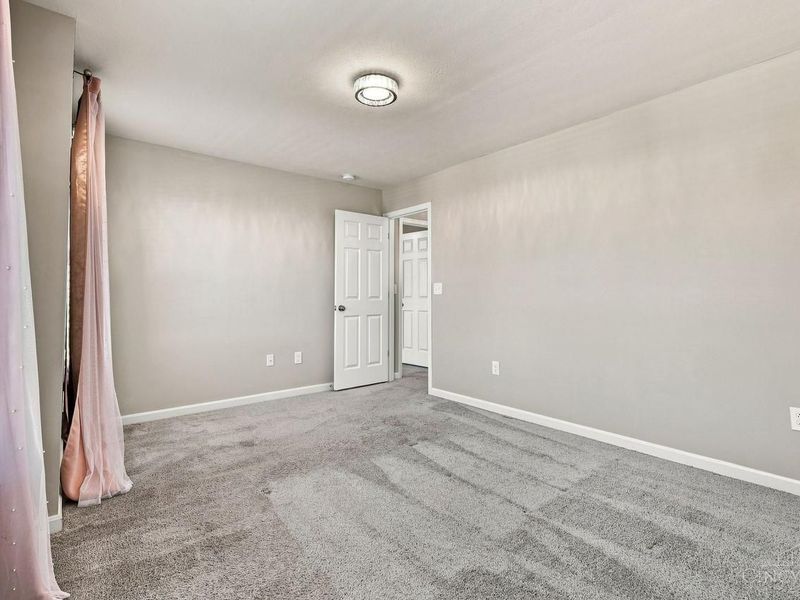
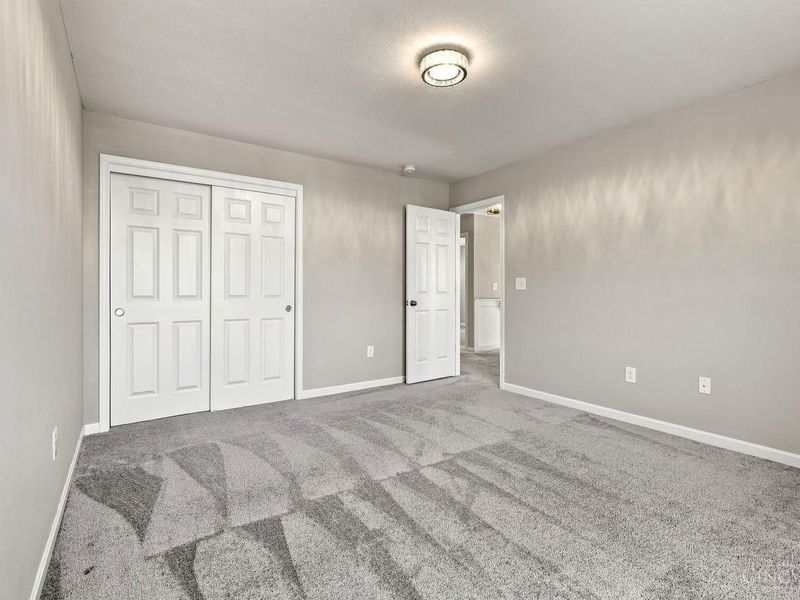
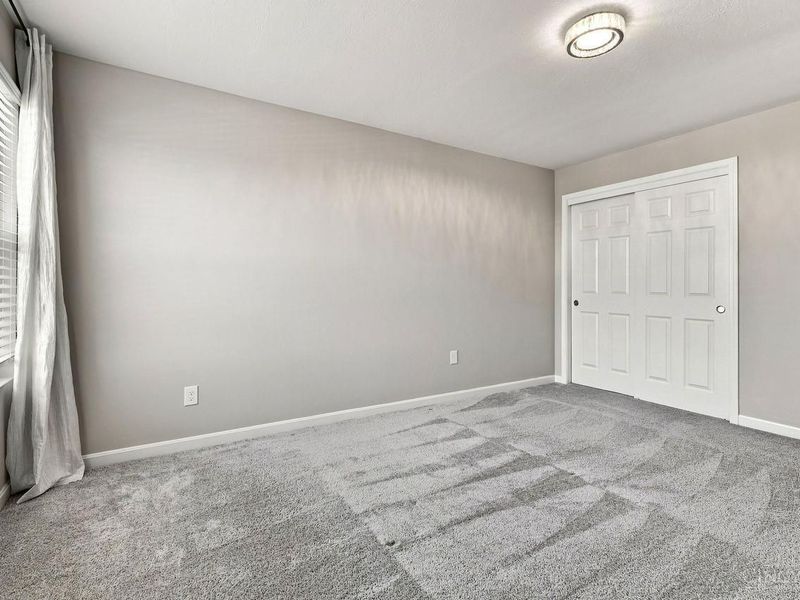
Bedroom 2: 11 X 16 Level - 2
Bedroom 3: 12 X 15 Level - 2
Bedroom 4: 15 X 11 Level - 2
Breakfast Room: 14 X 4 Level - 1
Entry: 21 X 5 Level - 1
Family Room: 18 X 15 Level - 1
Laundry Room: 11 X 6 Level - 2
Study/Den: 11 X 11 Level - 1
Local Schools
School District: Lakota
Estimate Your Payment
Estimated Payment
$ 3,567.16 per month $2,936.70 Principal & Interest $477.33 Property Tax $153.13 Homeowner's InsuranceChange Payment Information
Print This Listingx
Select a format below, new window will open and will prompt you to print.








7109 Dudley View Drive | MLS# 1891734
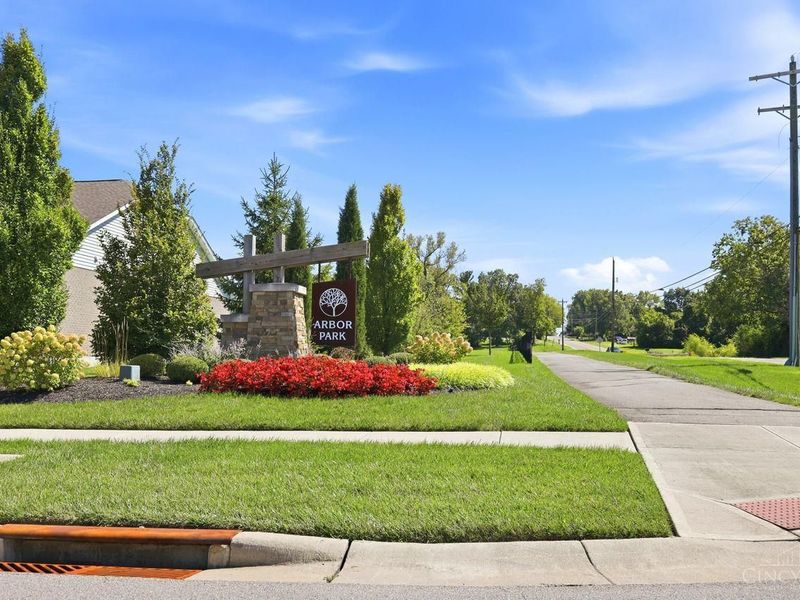
This single family home located at 7109 Dudley View Drive, Liberty Township, OH 45044 is currently listed for sale with an asking price of $525,000. This property was built in 2019 and has 4 bedrooms and 2 full and 1 partial baths with 2391 sq. ft. Dudley View Drive is located in the Arbor Park subdivision within the Lakota school district. Search Arbor Park real estate on lyoder.cutlerhomes.com today.