

Listed By
Agency Name: Ohio Broker Direct
Agency Phone: (614) 989-7215
Shown By
Agent Name: Leslie Yoder
Agent Phone: (330) 418-3627
Agency Title: Cutler Real Estate

TOUR THIS HOME
Choose a date and time to see 7300 Kyles Station Road, Liberty Township, OH 45044.
I will get in touch with you shortly.

Property Description
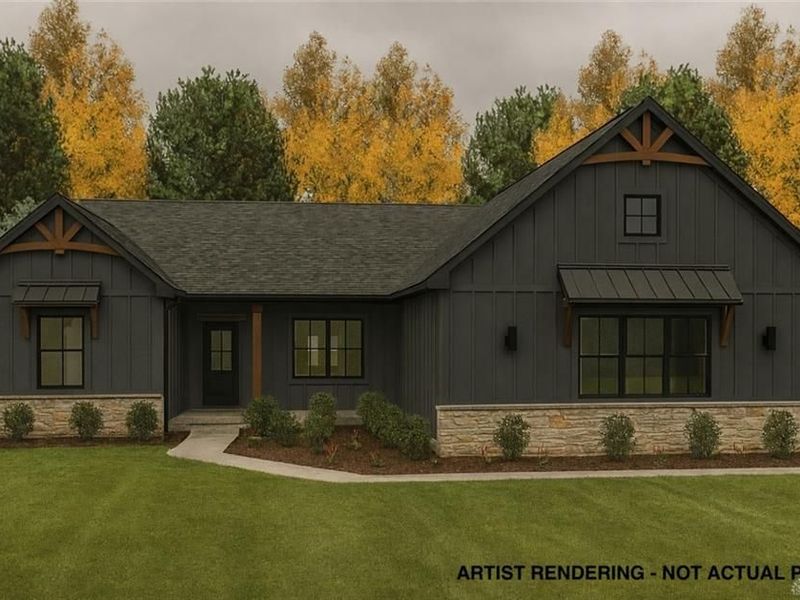
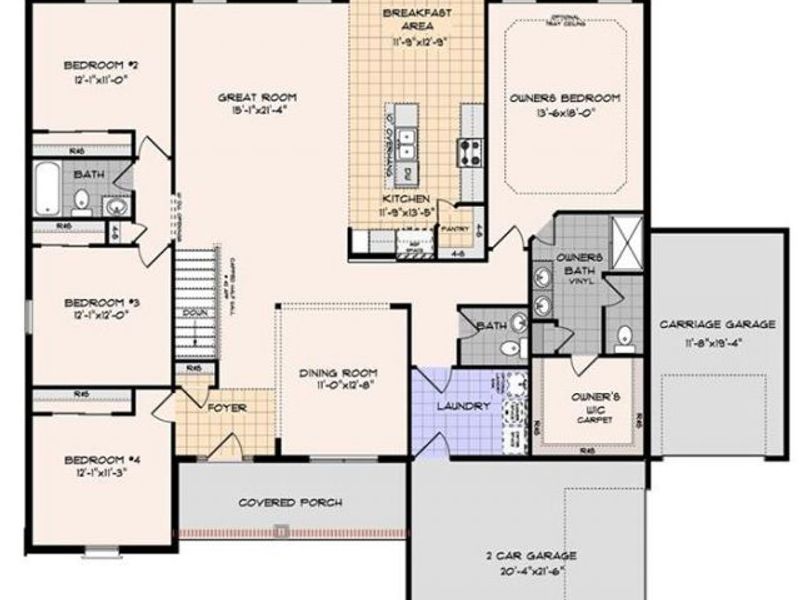
Introducing the Brunswick G Ranch by Monarch Homes, a beautifully designed ranch-style home that blends modern craftsmanship with comfortable everyday living. Featuring 4 spacious bedrooms and 2.5 bathrooms, this thoughtfully designed home offers both style and functionality for today’s homeowner. From the moment you arrive, the home makes a striking impression with its Board and Batten front exterior, rich wood accents, and bold black windows, creating a timeless yet contemporary curb appeal. Inside, the open-concept layout showcases luxury vinyl plank flooring throughout the main living areas, providing durability and elegance. The heart of the home features a stunning kitchen with quartz countertops, ample cabinetry, and a welcoming breakfast area perfect for casual dining and morning gatherings. The private primary suite offers a relaxing retreat, complete with a beautifully tiled walk-in shower and thoughtfully designed bath space. Three additional bedrooms provide flexibility for family, guests, or a home office. The home also includes a full unfinished basement with a full bath rough-in, offering endless potential for future living space, recreation areas, or additional bedrooms. Completing the home is a spacious 2-car garage and a 1-car carriage garage, ideal for storage, hobbies, or extra vehicles. The Brunswick G Ranch delivers the perfect balance of luxury finishes, practical design, and future expansion opportunities, making it an exceptional choice for those looking to build a home that grows with their lifestyle.
Property Features
Property Type: Residential - Single Family
Basement: Yes
Cooling: Central
Days on Market: 78
Garage: 3 car attached
Heating: Forced Air, Natural Gas
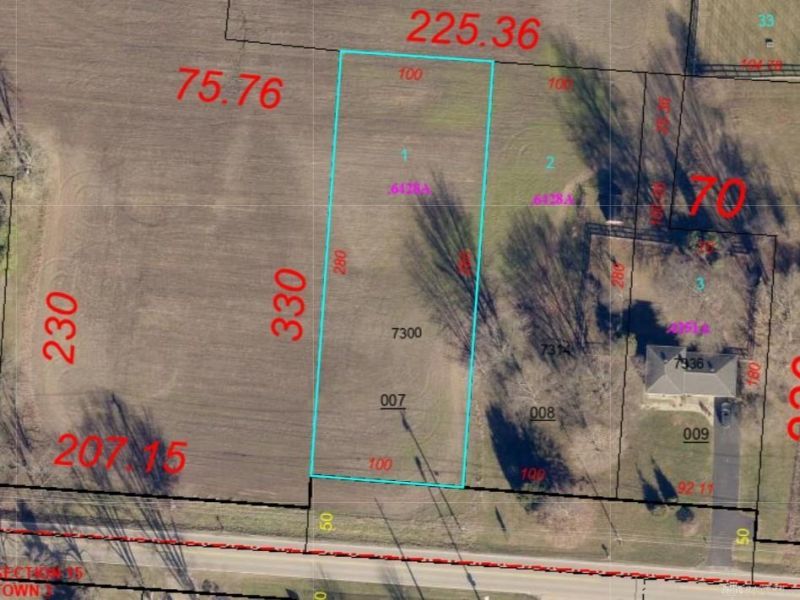
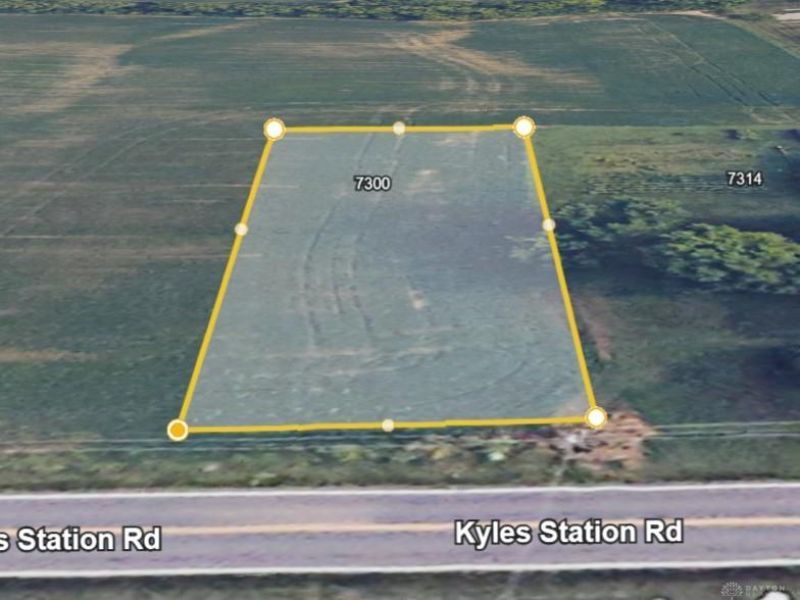
Lot Size: 0.64 Acres
Stories: 1.0
Taxes: $496
Year Built: 2026
Feature Descriptions
Appliance Features: Dishwasher, Garbage Disposal, Range
Basement Features: Full, Unfinished
Exterior: Cedar, Shingle, Stone, Vinyl
Garage Features: 3 Car, Attached
Lot Dimensions: 100 X 280
Utilities: 220 Volt Outlet, Natural Gas
Room Sizes
Primary Bedroom: 18 X 13 Level - Main
Bedroom: 13 X 12 Level - Main
Bedroom: 12 X 11 Level - Main
Bedroom: 12 X 12 Level - Main
Breakfast Room: 12 X 11 Level - Main
Dining Room: 12 X 11 Level - Main
Great Room: 21 X 15 Level - Main
Kitchen: 13 X 11 Level - Main
Laundry: 10 X 7 Level - Main
Local Schools
School District: Lakota
Estimate Your Payment
Estimated Payment
$ 3,839.38 per month $3,593.94 Principal & Interest $41.33 Property Tax $204.11 Homeowner's InsuranceChange Payment Information
Print This Listingx
Select a format below, new window will open and will prompt you to print.









7300 Kyles Station Road | MLS# 953923
This single family home located at 7300 Kyles Station Road, Liberty Township, OH 45044 is currently listed for sale with an asking price of $699,793. This property was built in 2026 and has 4 bedrooms and 2 full and 1 partial baths with 2266 sq. ft. Kyles Station Road is located within the Lakota school district. Search Liberty Township real estate on lyoder.cutlerhomes.com today.