
Refine Search

7361 Claircrest DriveHuber Heights, OH 45424

Residential - Single Family MLS 963961 New to the Market
3 beds 2 full baths 1,696 sqft
Active $269,900
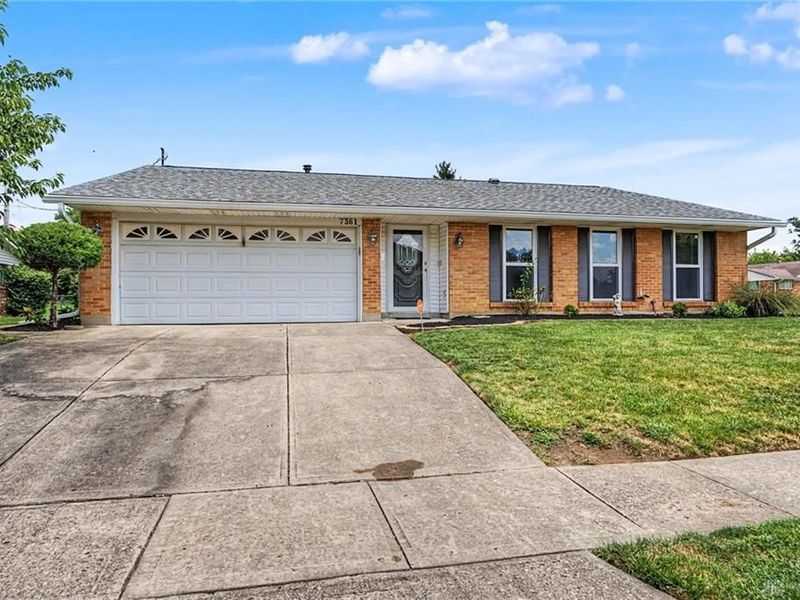
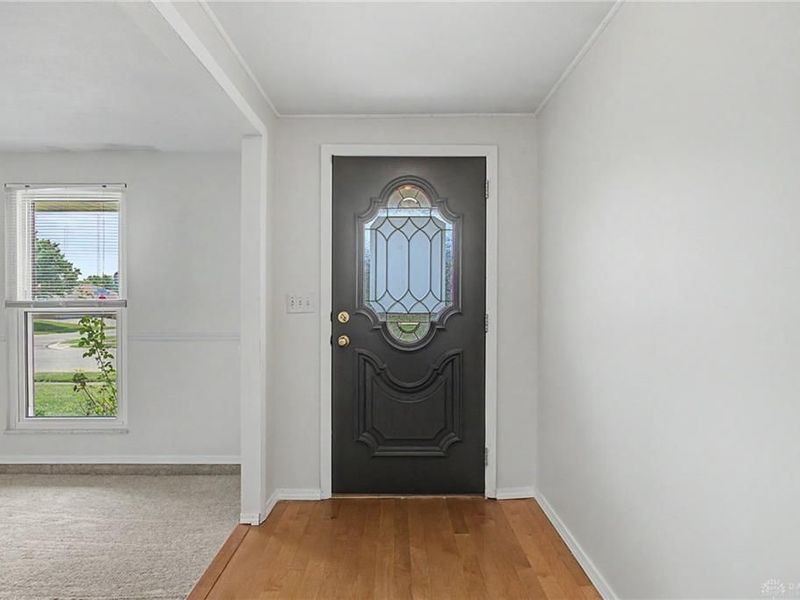
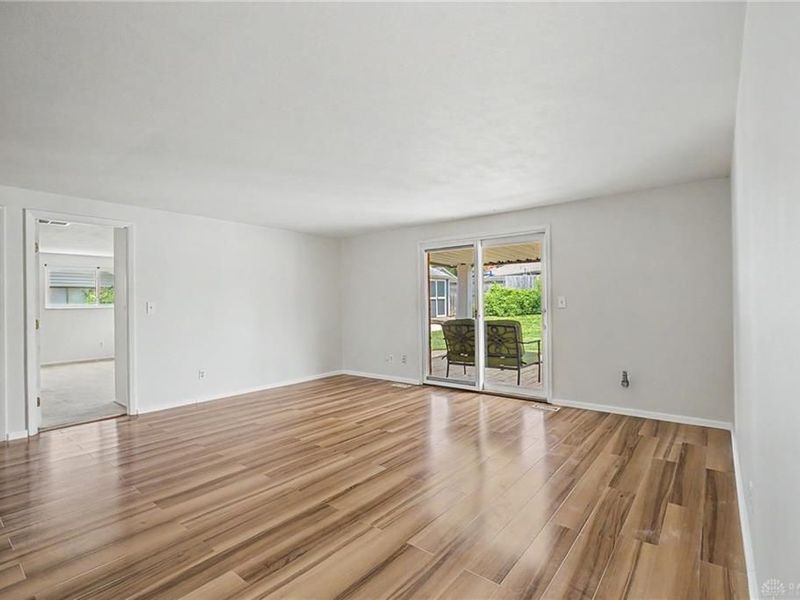
  • 7361 Claircrest Drive, Huber Heights, OH 45424 Photo 1
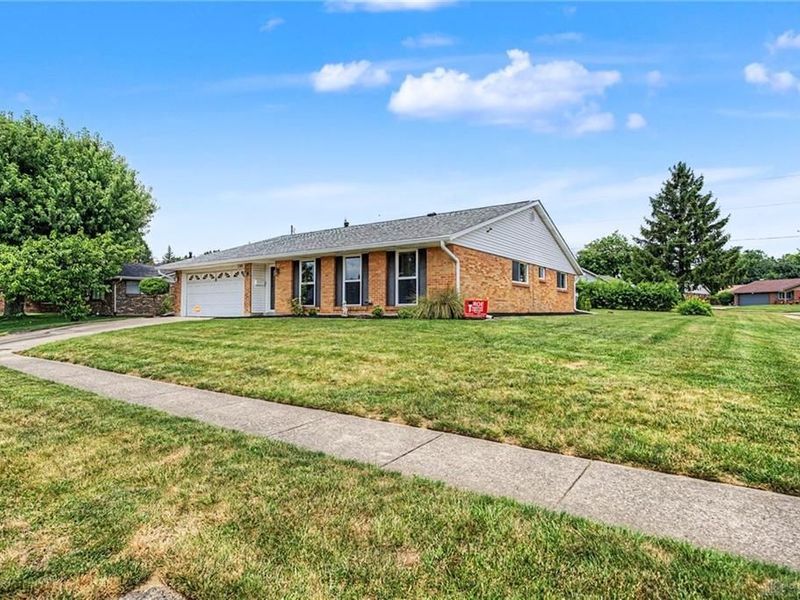
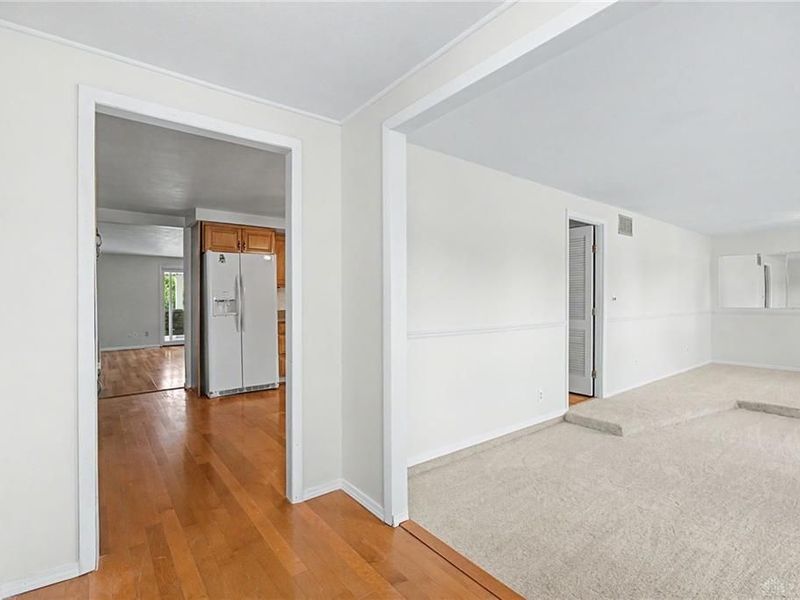
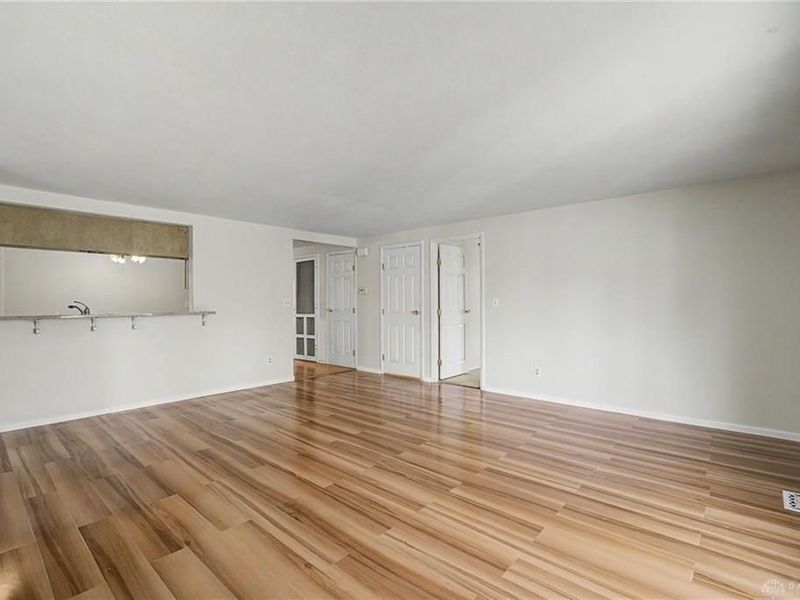
  • 7361 Claircrest Drive, Huber Heights, OH 45424 Photo 2
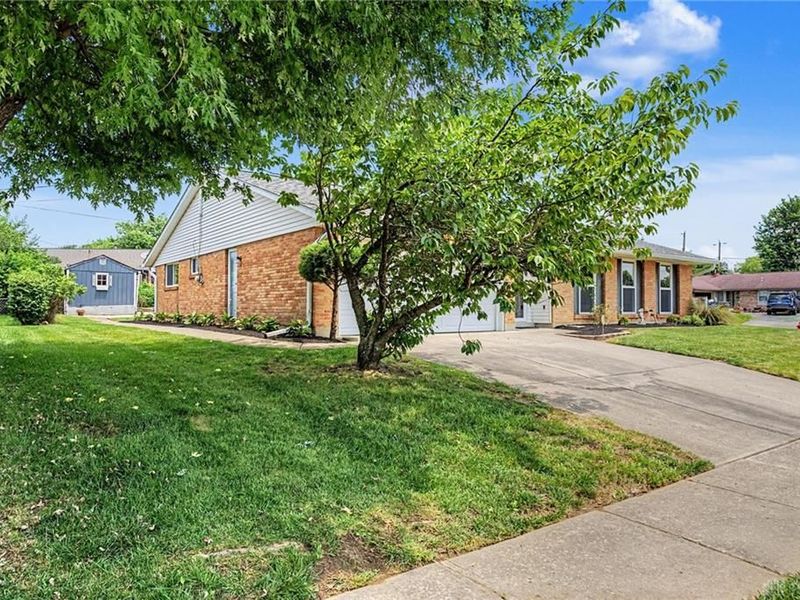
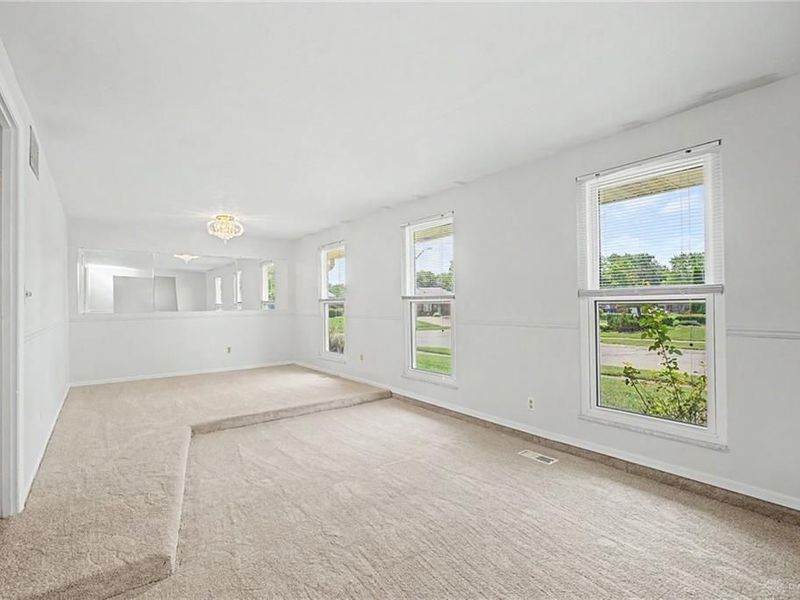
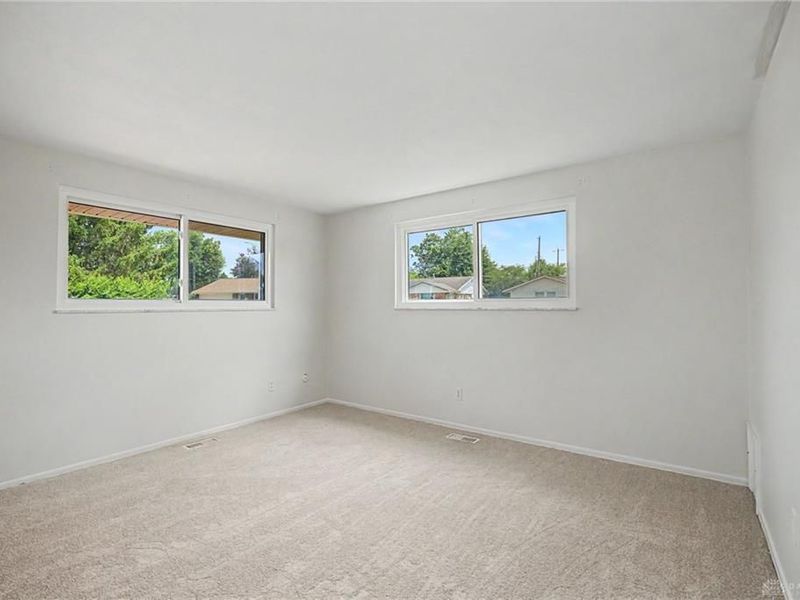
  • 7361 Claircrest Drive, Huber Heights, OH 45424 Photo 3
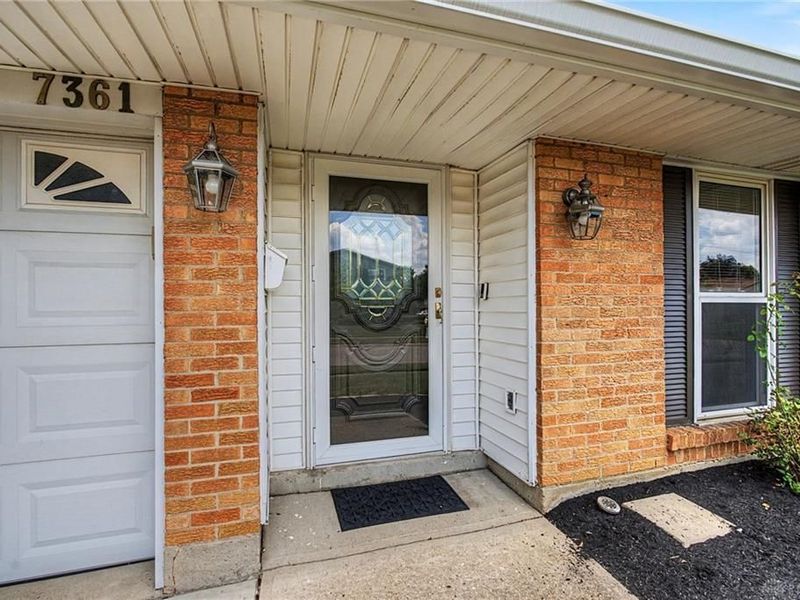
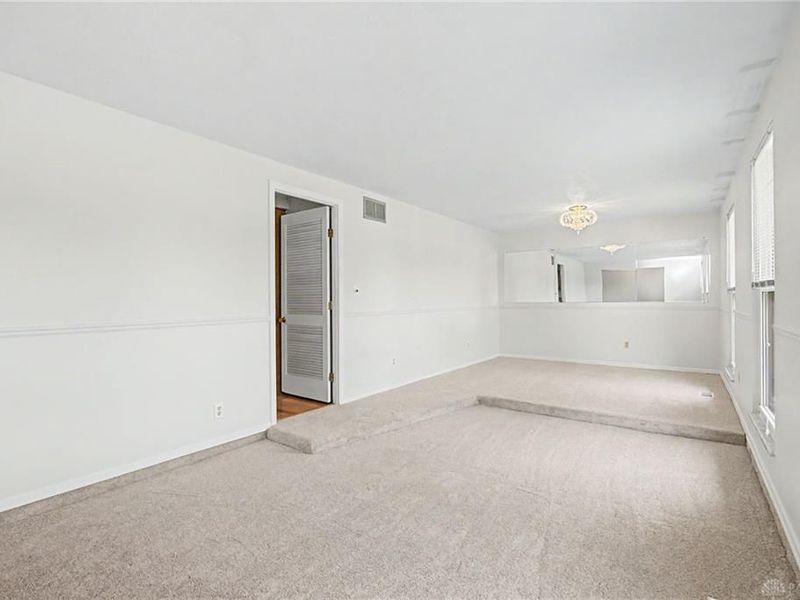
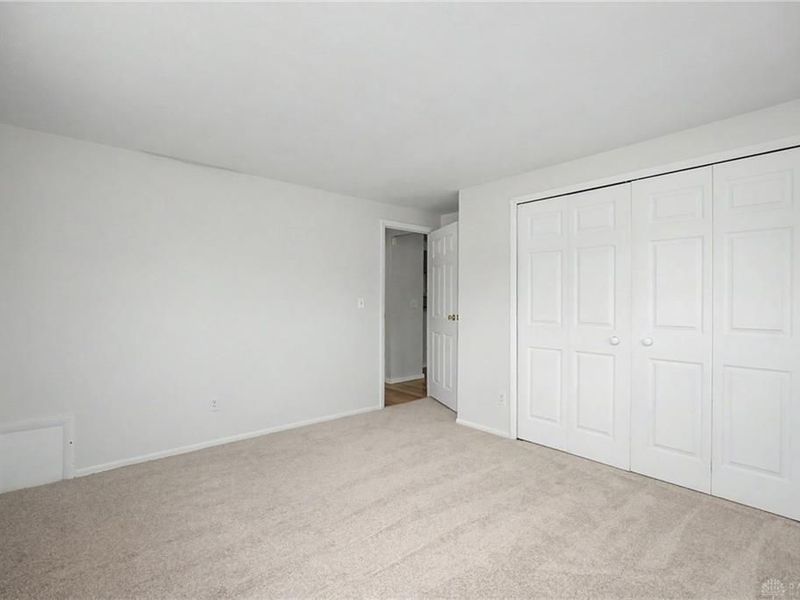
  • 7361 Claircrest Drive, Huber Heights, OH 45424 Photo 4
  • 7361 Claircrest Drive, Huber Heights, OH 45424 Photo 5
  • 7361 Claircrest Drive, Huber Heights, OH 45424 Photo 6
  • 7361 Claircrest Drive, Huber Heights, OH 45424 Photo 7
  • 7361 Claircrest Drive, Huber Heights, OH 45424 Photo 8
  • 7361 Claircrest Drive, Huber Heights, OH 45424 Photo 9
  • 7361 Claircrest Drive, Huber Heights, OH 45424 Photo 10
  • 7361 Claircrest Drive, Huber Heights, OH 45424 Photo 11
  • 7361 Claircrest Drive, Huber Heights, OH 45424 Photo 12
  • 7361 Claircrest Drive, Huber Heights, OH 45424 Photo 13
  • 7361 Claircrest Drive, Huber Heights, OH 45424 Photo 14
  • 7361 Claircrest Drive, Huber Heights, OH 45424 Photo 15
  • 7361 Claircrest Drive, Huber Heights, OH 45424 Photo 16
  • 7361 Claircrest Drive, Huber Heights, OH 45424 Photo 17
  • 7361 Claircrest Drive, Huber Heights, OH 45424 Photo 18
  • 7361 Claircrest Drive, Huber Heights, OH 45424 Photo 19
  • 7361 Claircrest Drive, Huber Heights, OH 45424 Photo 20
  • 7361 Claircrest Drive, Huber Heights, OH 45424 Photo 21
  • 7361 Claircrest Drive, Huber Heights, OH 45424 Photo 22
  • 7361 Claircrest Drive, Huber Heights, OH 45424 Photo 23
  • 7361 Claircrest Drive, Huber Heights, OH 45424 Photo 24
  • 7361 Claircrest Drive, Huber Heights, OH 45424 Photo 25
  • 7361 Claircrest Drive, Huber Heights, OH 45424 Photo 26
  • 7361 Claircrest Drive, Huber Heights, OH 45424 Photo 27
  • 7361 Claircrest Drive, Huber Heights, OH 45424 Photo 28
  • 7361 Claircrest Drive, Huber Heights, OH 45424 Photo 29
  • 7361 Claircrest Drive, Huber Heights, OH 45424 Photo 30
  • 7361 Claircrest Drive, Huber Heights, OH 45424 Photo 31
  • 7361 Claircrest Drive, Huber Heights, OH 45424 Photo 32
  • 7361 Claircrest Drive, Huber Heights, OH 45424 Photo 33
  • 7361 Claircrest Drive, Huber Heights, OH 45424 Photo 34
  • 7361 Claircrest Drive, Huber Heights, OH 45424 Photo 35
  • 7361 Claircrest Drive, Huber Heights, OH 45424 Photo 36
  • 7361 Claircrest Drive, Huber Heights, OH 45424 Photo 37
  • 7361 Claircrest Drive, Huber Heights, OH 45424 Photo 38
  • 7361 Claircrest Drive, Huber Heights, OH 45424 Photo 39
  • 7361 Claircrest Drive, Huber Heights, OH 45424 Photo 40
  • 7361 Claircrest Drive, Huber Heights, OH 45424 Photo 41
  • 7361 Claircrest Drive, Huber Heights, OH 45424 Photo 42
1/42 Text To Me Fullscreen

Listed By

Agency Name: Plum Tree Realty
Agency Phone: (513) 443-5060

Shown By

Agent Name: Leslie Yoder
Agent Phone: (330) 418-3627
Agency Title: Cutler Real Estate

IDX logo

TOUR THIS HOME

Choose a date and time to see 7361 Claircrest Drive, Huber Heights, OH 45424.
I will get in touch with you shortly.

Choose your video chat app
Request a Showing
  • Monday July 20
  • Tuesday July 21
  • Wednesday July 22
  • Thursday July 23
  • Friday July 24
  • Saturday July 25
  • Sunday July 26
  • Monday July 27
  • Tuesday July 28
  • Wednesday July 29
  • Thursday July 30
  • Friday July 31
  • Saturday August 1
  • Sunday August 2
  • Monday August 3
  • 7:00 AM
  • 7:30 AM
  • 8:00 AM
  • 8:30 AM
  • 9:00 AM
  • 9:30 AM
  • 10:00 AM
  • 10:30 AM
  • 11:00 AM
  • 11:30 AM
  • 12:00 PM
  • 12:30 PM
  • 1:00 PM
  • 1:30 PM
  • 2:00 PM
  • 2:30 PM
  • 3:00 PM
  • 3:30 PM
  • 4:00 PM
  • 4:30 PM
  • 5:00 PM
  • 5:30 PM
  • 6:00 PM
  • 6:30 PM
  • 7:00 PM
  • 7:30 PM
  • 8:00 PM
  • 8:30 PM
  • 9:00 PM
Preferred Communication Method

Property Description

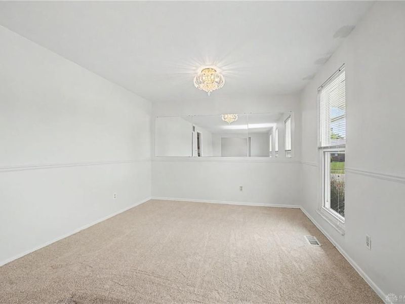
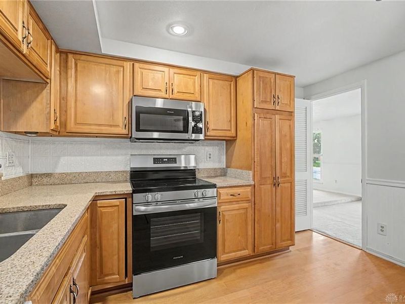
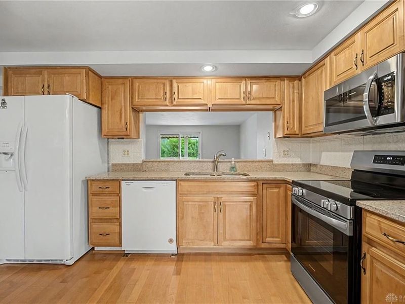
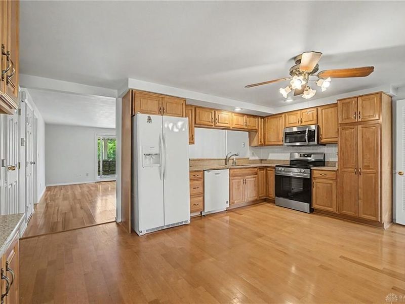
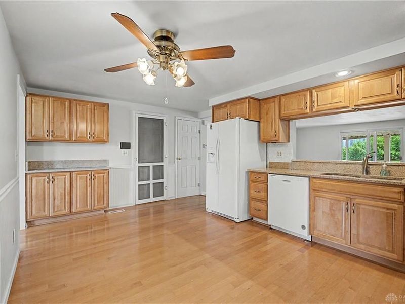
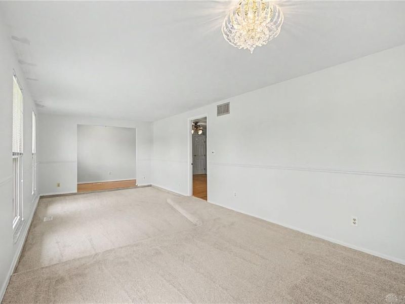
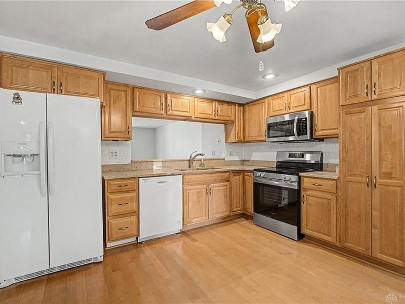
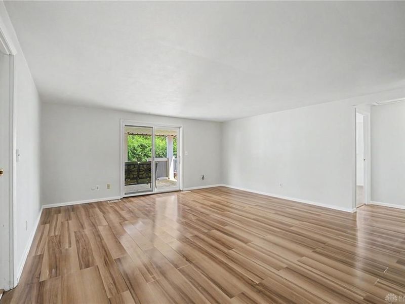
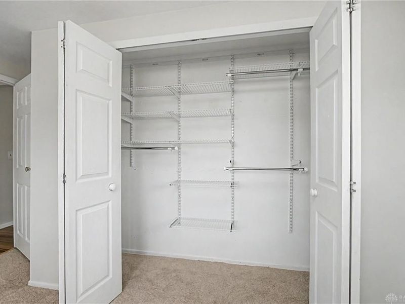
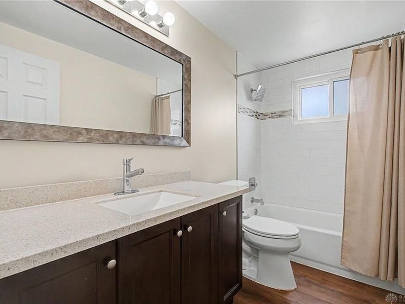
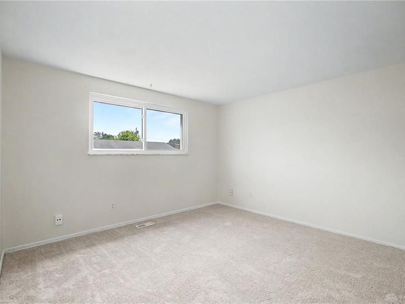
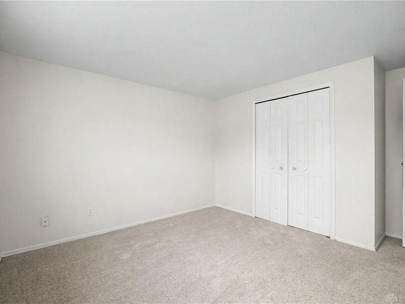
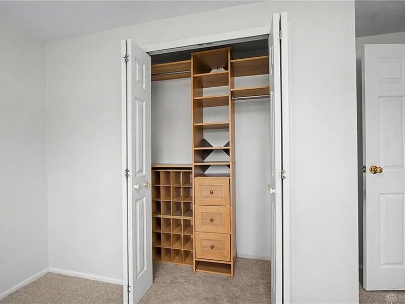
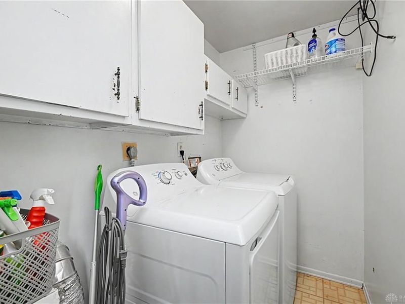
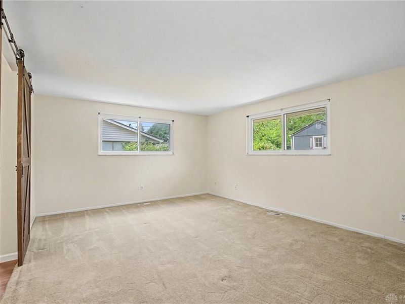
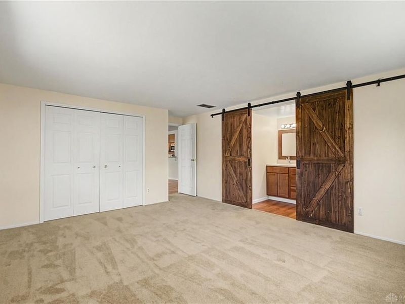
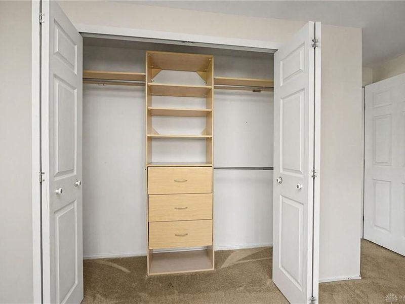
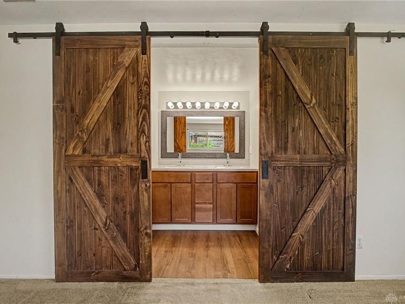
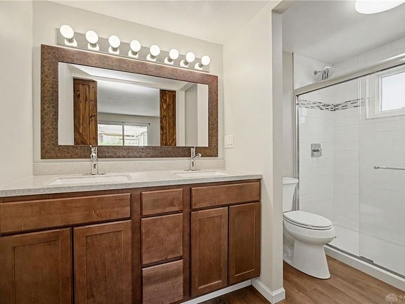
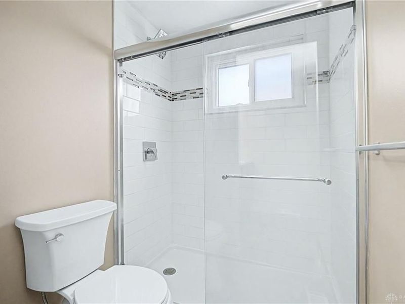
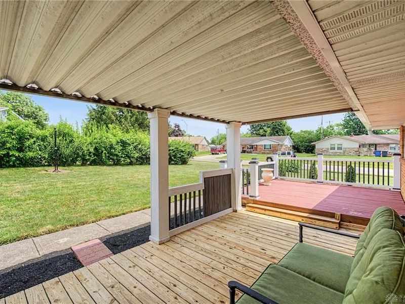
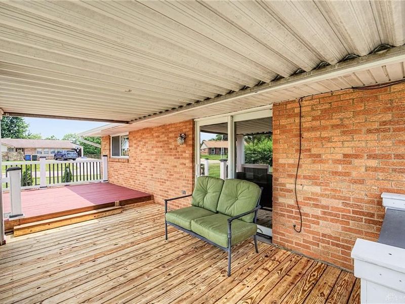
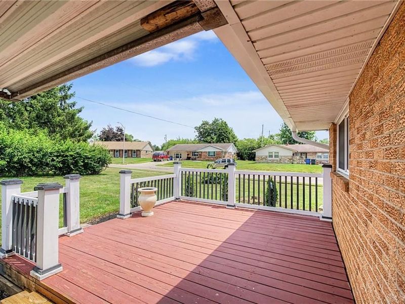
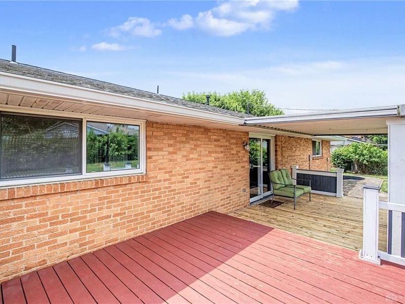
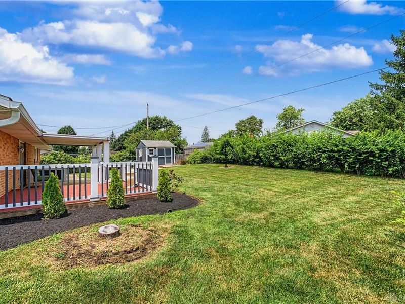
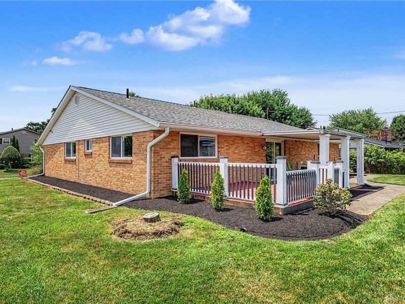
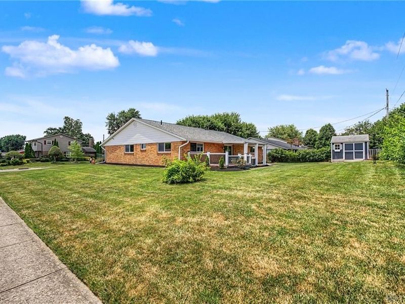
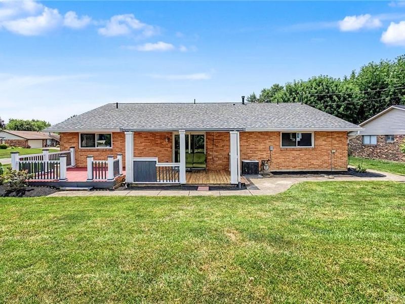
Pride of ownership shines throughout this beautifully maintained original-owner Cascade floor plan ranch offering 1,696 square feet of comfortable living space! This move-in-ready home features 3 bedrooms, 2 updated bathrooms, and a spacious, functional layout designed for everyday living.Freshly painted with brand-new carpet throughout, you'll appreciate the welcoming living room and separate family room, providing plenty of space to relax or entertain. The kitchen is designed for both everyday living and hosting guests, featuring granite countertops, bar seating along with space for a dining table, making it easy to gather for casual meals or larger get-togethers.The large owner's suite is a true retreat, featuring a completely renovated en suite bath with stylish barn doors, creating a private and inviting space to unwind. The exceptional care of the original owner is evident throughout the home.Step outside to the covered deck overlooking the corner lot—an ideal spot for morning coffee, evening gatherings, or simply enjoying the outdoors. Situated on a desirable corner lot, this home also offers a 2-car attached garage for added convenience and storage.Whether you're a first-time buyer, looking to downsize, or simply searching for a home that's been lovingly cared for, this exceptional original-owner Cascade floor plan checks all the boxes. Don't miss your opportunity to make it yours! (House includes refrigerator, brand new range, Brand new microwave, dishwasher, washer and dryer.)

7361 Claircrest Drive | MLS# 963961

This single family home located at 7361 Claircrest Drive, Huber Heights, OH 45424 is currently listed for sale with an asking price of $269,900. This property was built in 1971 and has 3 bedrooms and 2 full baths with 1696 sq. ft. Claircrest Drive is located in the Herbert C Huber Numbered subdivision within the Huber Heights school district. Search Herbert C Huber Numbered real estate on lyoder.cutlerhomes.com today.

Upcoming Open Houses

Open House Sunday July 19th, 12:30pm - 2:00pm

Property Features

Property Type: Residential - Single Family
Cooling: Central
Days on Market: 4
Garage: 2
Heating: Forced Air, Natural Gas
Lot Size: 0.26 Acres
Stories: 1.0
Taxes: $2,715
Year Built: 1971

Feature Descriptions

Appliance Features: Dishwasher, Dryer, Garbage Disposal, Microwave, Range, Refrigerator, Washer
Basement Features: Slab
Exterior: Brick
Garage Features: 2 Car
Lot Dimensions: irregular
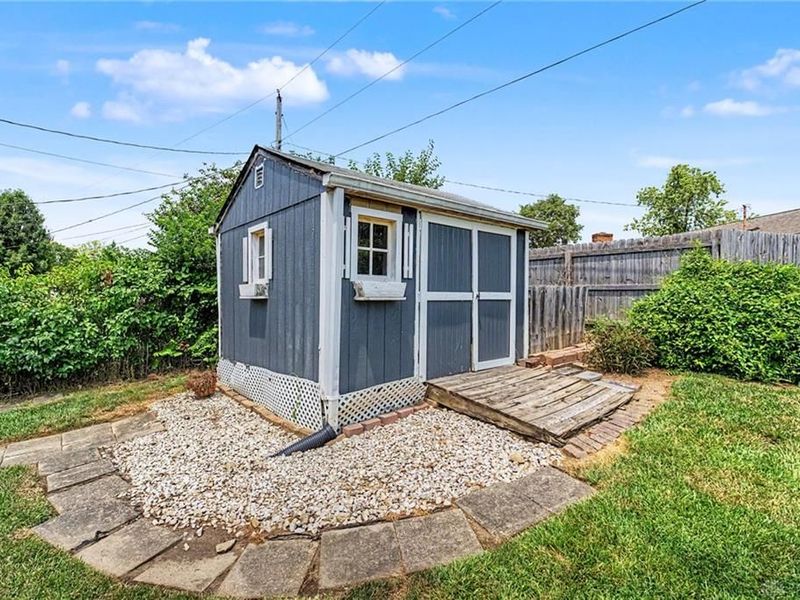
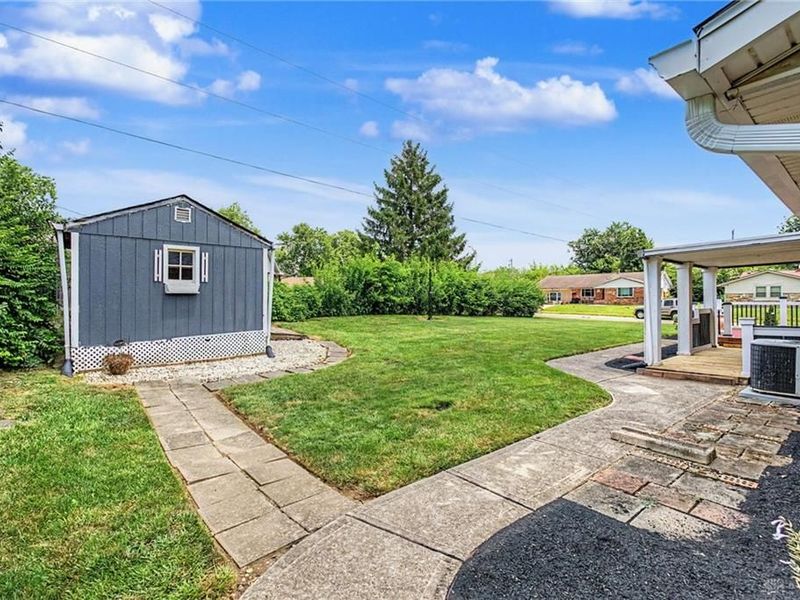
Outside Features: Deck, Storage Shed
Utilities: Natural Gas, Public Water, Sanitary Sewer

Room Sizes

Eat In Kitchen: 16 X 12 Level - Main
Family Room: 16 X 18 Level - Main
Living Room: 15 X 11 Level - Main
Dining Room: 10 X 11 Level - Main
Primary Bedroom: 16 X 13 Level - Main
Bedroom: 11 X 13 Level - Main
Bedroom: 11 X 12 Level - Main
Laundry: 5 X 7 Level - Main
Entry Room: 5 X 9 Level - Main

Local Schools

School District: Huber Heights

Estimate Your Payment

Estimated Payment

$ 1,691.10 per month $1,386.13 Principal & Interest $226.25 Property Tax $78.72 Homeowner's Insurance

Change Payment Information

%
years/fixed
yearly
yearly (est.)
(Payments are an estimate and may vary by lender)
Croos Country Mortgage

Login to My Homefinder

Forgot your password / First Login?

Login to My Homefinder

Pixel

THANK YOU FOR
YOUR INTEREST!

Complete the fields below to receive additional details.

Add to Calendar

Reserve A Time

Cancel Your Appointment?

Registration Successful

You are now registered to view virtual open houses for the listings.






