
Listed By
Agency Name: Joseph Walter Realty, LLC
Agent Name: Scott Fader
Agency Phone: 248-294-7850

Shown By
Agent Name: Leslie Yoder
Agent Phone: (330) 418-3627
Agency Title: Cutler Real Estate

TOUR THIS HOME
Choose a date and time to see 7420 Timberview Drive, Unit 8, West Chester, OH 45241.
I will get in touch with you shortly.

Property Description
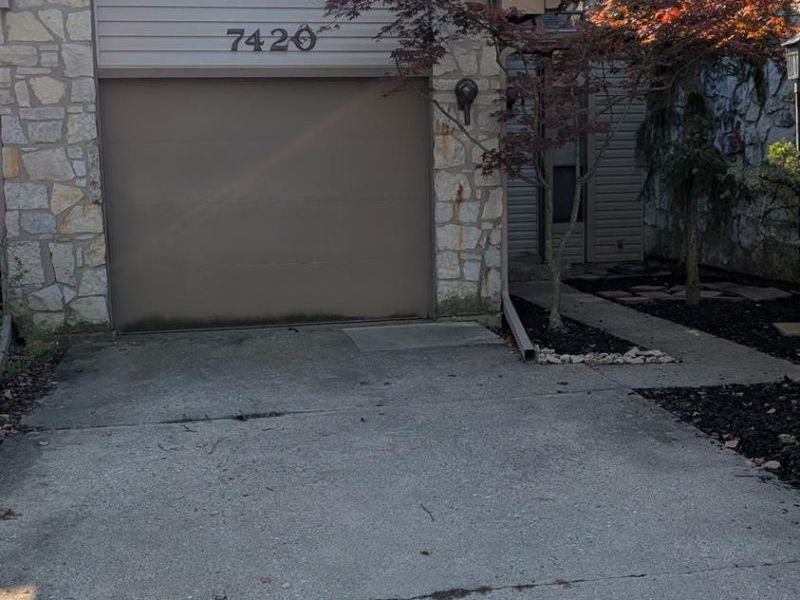
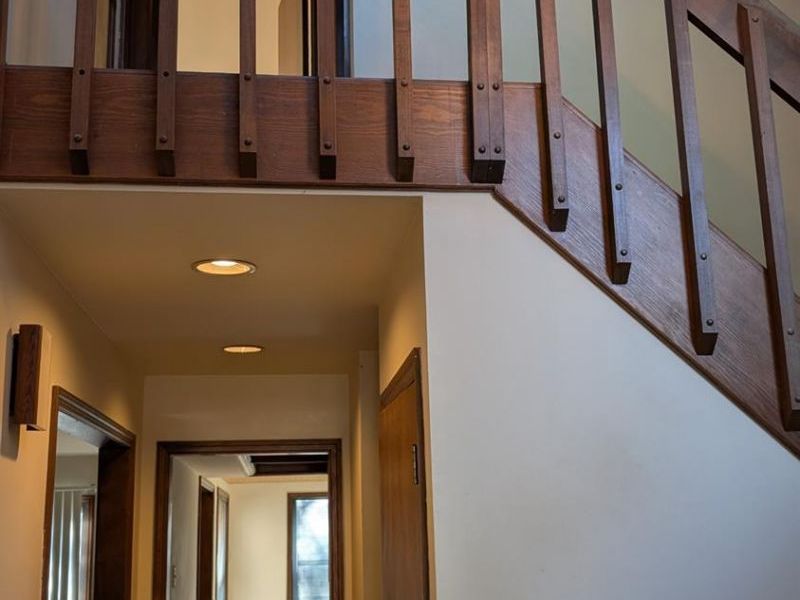
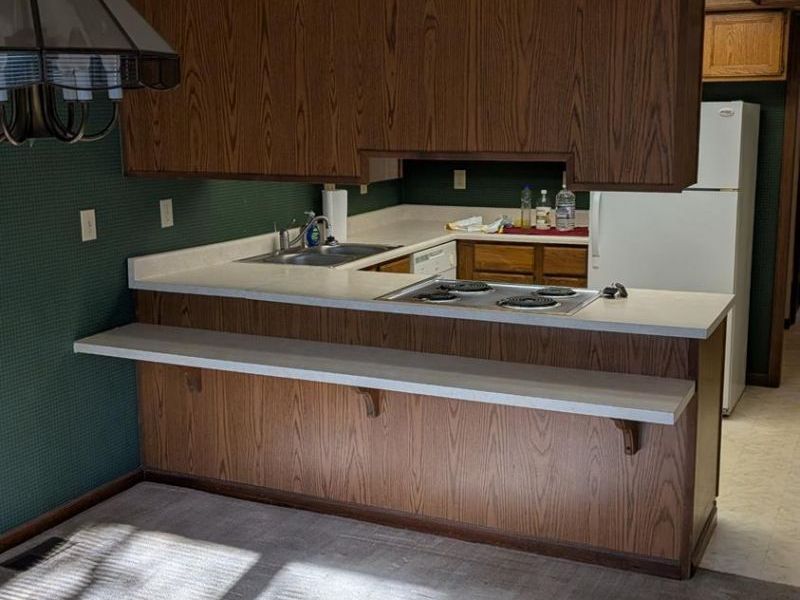
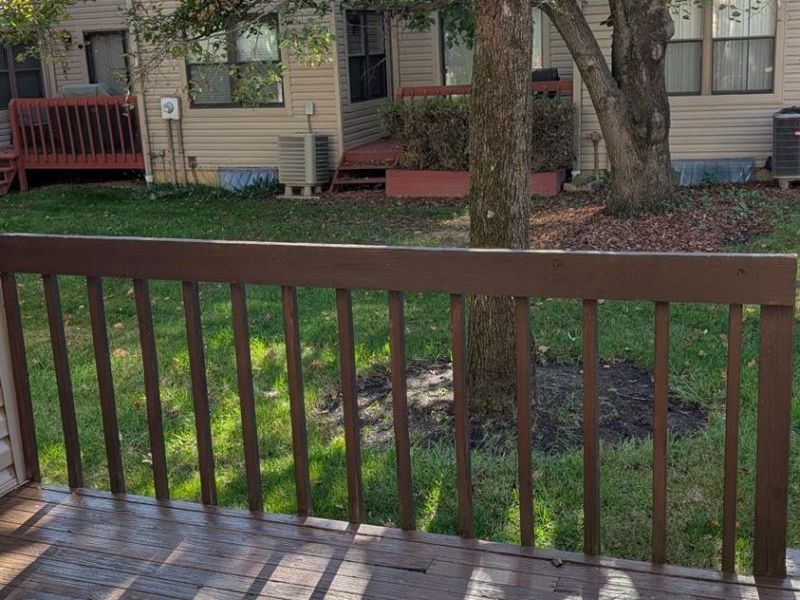
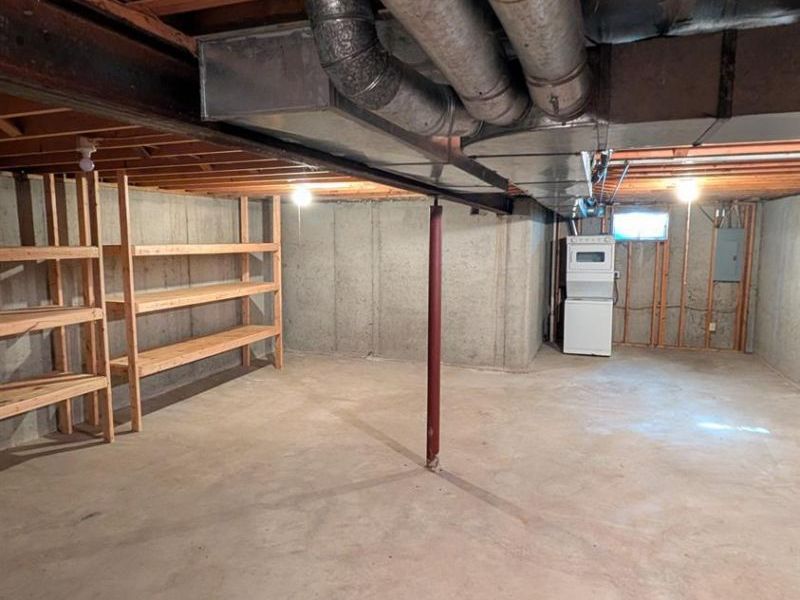
Welcome to this solidly built two-story condominium offering 1,510 square feet of comfortable living space in West Chester with convenient access to I-275 and the surrounding area. The main level features a vaulted foyer entry, a spacious living room, dining room, kitchen, and a half bath. Upstairs you will find two bedrooms, two full bathrooms, and an additional bonus space attached to the owner's suite that works perfectly as a home office or additional closet. The full unfinished basement provides laundry hook-up and abundant storage space, with excellent potential for future finishing. A one-car attached garage completes the package.Major mechanicals have been addressed with an HVAC system replaced in 2021 and new siding and gutters completed in 2026. The property is in good condition and is being sold as-is, offering a great opportunity for a buyer looking to personalize and update to their needs.
Property Features
Property Type: Residential - Condominium
Basement: Yes
Basement: Full
Cooling: Central Air
Days on Market: 25
Garage: 1
Heating: Electric, Forced Air
Home Style: Traditional
Lot Size: 0.03 Acres
Roof Type: Shingle
Stories: 2.0
Taxes: $1,820
Year Built: 1985
Feature Descriptions
Appliances: Built-In Oven, Refrigerator
Association Includes: MaintenanceExterior, Trash
Association Name: Advantage Property M
Basement Fatures: Concrete Floor, Unfinished, Insulation
Condo: Levels 1-3
Exterior: Vinyl Siding
Foundation: Poured
Garage/Carport: Built in, Inside Entrance, Front, Garage Attached
Gas: None
HOA Fee: 300/Monthly
HOA Y/N: 1
Kitchen: Eat-In, Vinyl Floor, Wood Cabinets
Miscellaneous: Attic Storage
Parcel #: M5620-075-000-041
Parking: Guest
Primary Bathroom: Shower
Primary Bedroom: Bath Adjoins, Walk-in Closet, Wall-to-Wall Carpet
Rooms Total: 5
Sewer: Public Sewer
SQFT Basement: 88
Study: Wall-to-Wall Carpet
Tax Abatement: No
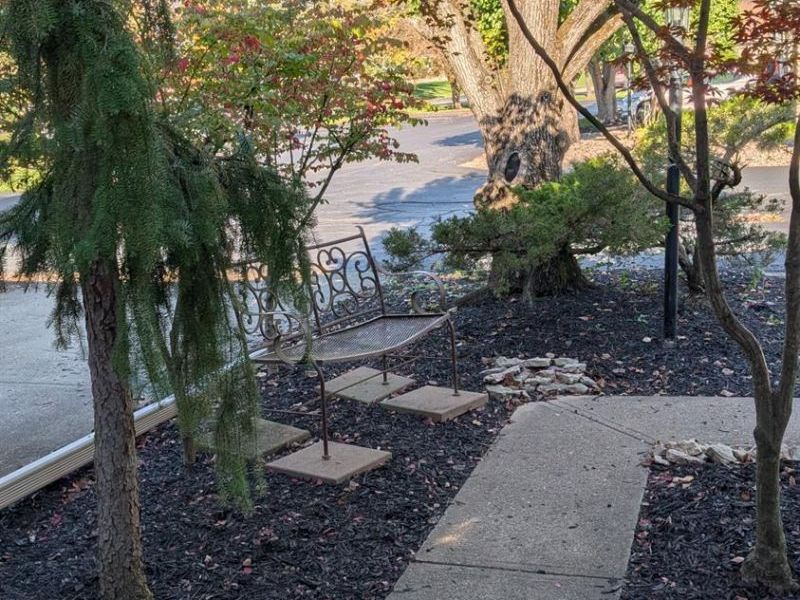
Trees: Wooded-Partial
Unit Entry Level: 1
Water: Public
Water Heater: Electric
Window Features: Aluminum, Double Hung
Room Sizes
Primary Bedroom: 20 X 20 Level - 2
Bedroom 2: 13 X 16 Level - 2
Dining Room: 12 X 13 Level - 1
Entry: 4 X 11 Level - 1
Living Room: 13 X 27 Level - 1
Study/Den: 15 X 15 Level - 2
Local Schools
School District: Lakota
Estimate Your Payment
Estimated Payment
$ 1,454.31 per month $1,238.50 Principal & Interest $151.67 Property Tax $64.14 Homeowner's InsuranceChange Payment Information
Print This Listingx
Select a format below, new window will open and will prompt you to print.








7420 Timberview Drive, Unit 8 | MLS# 1898059
This condo located at 7420 Timberview Drive, Unit 8, West Chester, OH 45241 is currently listed for sale with an asking price of $219,900. This property was built in 1985 and has 2 bedrooms and 2 full and 1 partial baths with 1510 sq. ft. Timberview Drive, Unit 8 is located within the Lakota school district. Search West Chester real estate on lyoder.cutlerhomes.com today.