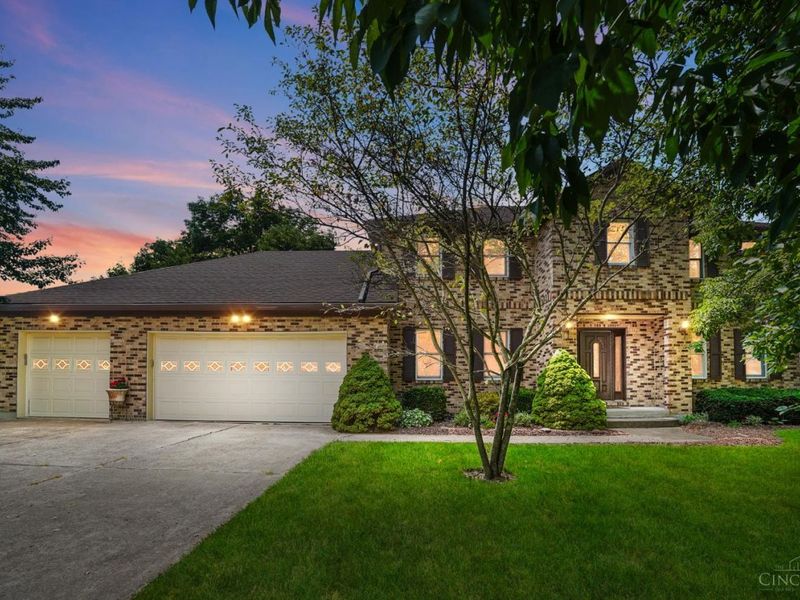

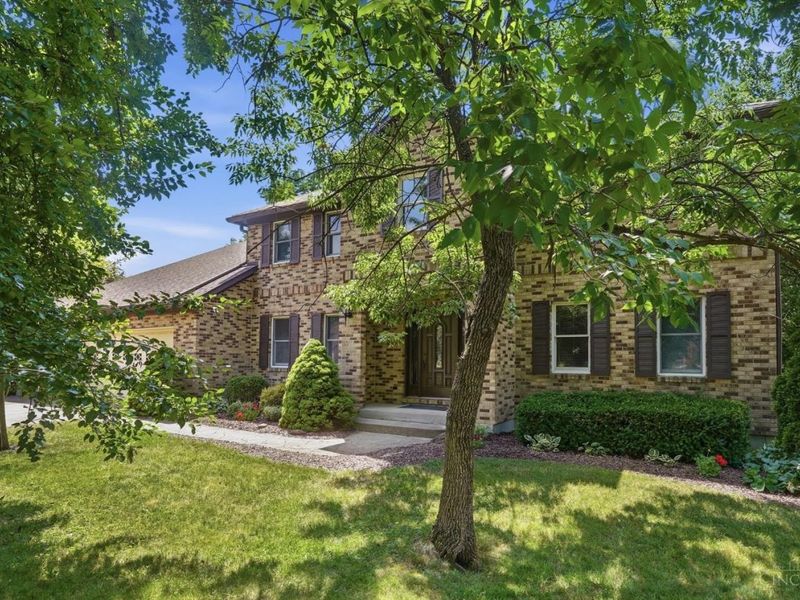
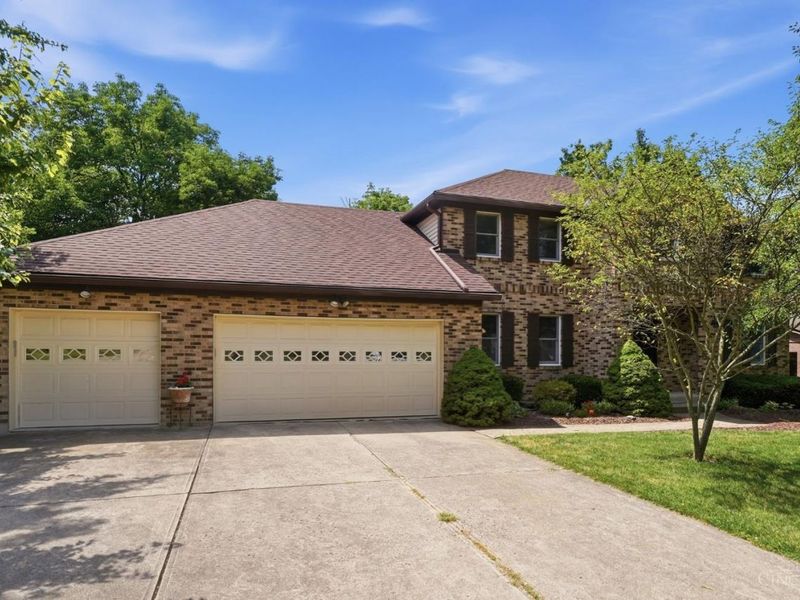
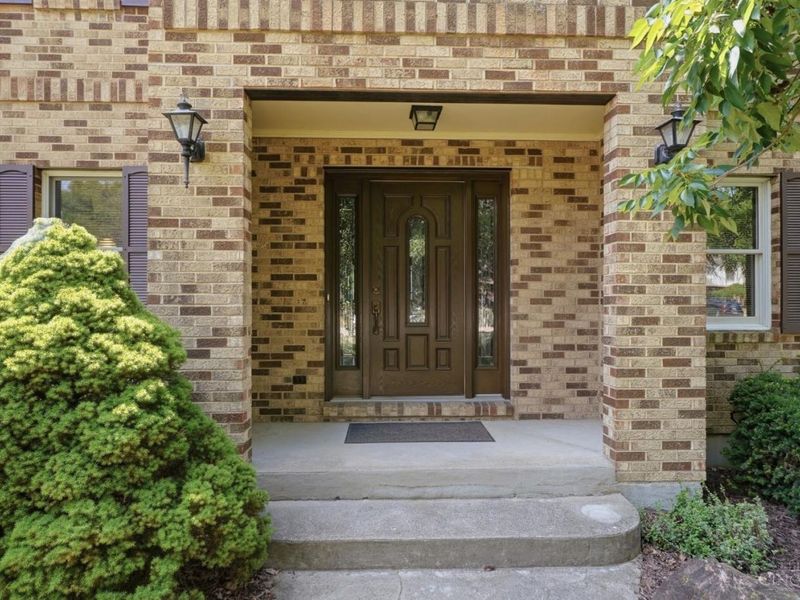
7473 Amy Beth CourtWest Chester, OH 45069

Residential - Single Family MLS 1887495 New to the Market
4 beds 2 full baths 1 partial baths 3,353 sqft
Active $450,000
  • 7473 Amy Beth Court, West Chester, OH 45069 Photo 1
  • 7473 Amy Beth Court, West Chester, OH 45069 Photo 2
  • 7473 Amy Beth Court, West Chester, OH 45069 Photo 3
  • 7473 Amy Beth Court, West Chester, OH 45069 Photo 4
  • 7473 Amy Beth Court, West Chester, OH 45069 Photo 5
  • 7473 Amy Beth Court, West Chester, OH 45069 Photo 6
  • 7473 Amy Beth Court, West Chester, OH 45069 Photo 7
  • 7473 Amy Beth Court, West Chester, OH 45069 Photo 8
  • 7473 Amy Beth Court, West Chester, OH 45069 Photo 9
  • 7473 Amy Beth Court, West Chester, OH 45069 Photo 10
  • 7473 Amy Beth Court, West Chester, OH 45069 Photo 11
  • 7473 Amy Beth Court, West Chester, OH 45069 Photo 12
  • 7473 Amy Beth Court, West Chester, OH 45069 Photo 13
  • 7473 Amy Beth Court, West Chester, OH 45069 Photo 14
  • 7473 Amy Beth Court, West Chester, OH 45069 Photo 15
  • 7473 Amy Beth Court, West Chester, OH 45069 Photo 16
  • 7473 Amy Beth Court, West Chester, OH 45069 Photo 17
  • 7473 Amy Beth Court, West Chester, OH 45069 Photo 18
  • 7473 Amy Beth Court, West Chester, OH 45069 Photo 19
  • 7473 Amy Beth Court, West Chester, OH 45069 Photo 20
  • 7473 Amy Beth Court, West Chester, OH 45069 Photo 21
  • 7473 Amy Beth Court, West Chester, OH 45069 Photo 22
  • 7473 Amy Beth Court, West Chester, OH 45069 Photo 23
  • 7473 Amy Beth Court, West Chester, OH 45069 Photo 24
  • 7473 Amy Beth Court, West Chester, OH 45069 Photo 25
  • 7473 Amy Beth Court, West Chester, OH 45069 Photo 26
  • 7473 Amy Beth Court, West Chester, OH 45069 Photo 27
  • 7473 Amy Beth Court, West Chester, OH 45069 Photo 28
  • 7473 Amy Beth Court, West Chester, OH 45069 Photo 29
  • 7473 Amy Beth Court, West Chester, OH 45069 Photo 30
  • 7473 Amy Beth Court, West Chester, OH 45069 Photo 31
  • 7473 Amy Beth Court, West Chester, OH 45069 Photo 32
  • 7473 Amy Beth Court, West Chester, OH 45069 Photo 33
  • 7473 Amy Beth Court, West Chester, OH 45069 Photo 34
  • 7473 Amy Beth Court, West Chester, OH 45069 Photo 35
  • 7473 Amy Beth Court, West Chester, OH 45069 Photo 36
  • 7473 Amy Beth Court, West Chester, OH 45069 Photo 37
  • 7473 Amy Beth Court, West Chester, OH 45069 Photo 38
  • 7473 Amy Beth Court, West Chester, OH 45069 Photo 39
  • 7473 Amy Beth Court, West Chester, OH 45069 Photo 40
  • 7473 Amy Beth Court, West Chester, OH 45069 Photo 41
  • 7473 Amy Beth Court, West Chester, OH 45069 Photo 42
  • 7473 Amy Beth Court, West Chester, OH 45069 Photo 43
  • 7473 Amy Beth Court, West Chester, OH 45069 Photo 44
  • 7473 Amy Beth Court, West Chester, OH 45069 Photo 45
  • 7473 Amy Beth Court, West Chester, OH 45069 Photo 46
  • 7473 Amy Beth Court, West Chester, OH 45069 Photo 47
  • 7473 Amy Beth Court, West Chester, OH 45069 Photo 48
  • 7473 Amy Beth Court, West Chester, OH 45069 Photo 49
  • 7473 Amy Beth Court, West Chester, OH 45069 Photo 50
  • 7473 Amy Beth Court, West Chester, OH 45069 Photo 51
  • 7473 Amy Beth Court, West Chester, OH 45069 Photo 52
  • 7473 Amy Beth Court, West Chester, OH 45069 Photo 53
  • 7473 Amy Beth Court, West Chester, OH 45069 Photo 54
  • 7473 Amy Beth Court, West Chester, OH 45069 Photo 55
1/55 Text To Me Fullscreen

Listed By

Agency Name: Keller Williams Advisors
Agent Name: Stephanie Mason
Agency Phone: 513-874-3300

agent picture

Shown By

Agent Name: Leslie Yoder
Agent Phone: (330) 418-3627
Agency Title: Cutler Real Estate

IDX logo

TOUR THIS HOME

Choose a date and time to see 7473 Amy Beth Court, West Chester, OH 45069.
I will get in touch with you shortly.

Choose your video chat app
Request a Showing
  • Saturday July 25
  • Sunday July 26
  • Monday July 27
  • Tuesday July 28
  • Wednesday July 29
  • Thursday July 30
  • Friday July 31
  • Saturday August 1
  • Sunday August 2
  • Monday August 3
  • Tuesday August 4
  • Wednesday August 5
  • Thursday August 6
  • Friday August 7
  • Saturday August 8
  • 7:00 AM
  • 7:30 AM
  • 8:00 AM
  • 8:30 AM
  • 9:00 AM
  • 9:30 AM
  • 10:00 AM
  • 10:30 AM
  • 11:00 AM
  • 11:30 AM
  • 12:00 PM
  • 12:30 PM
  • 1:00 PM
  • 1:30 PM
  • 2:00 PM
  • 2:30 PM
  • 3:00 PM
  • 3:30 PM
  • 4:00 PM
  • 4:30 PM
  • 5:00 PM
  • 5:30 PM
  • 6:00 PM
  • 6:30 PM
  • 7:00 PM
  • 7:30 PM
  • 8:00 PM
  • 8:30 PM
  • 9:00 PM
Preferred Communication Method

Property Description

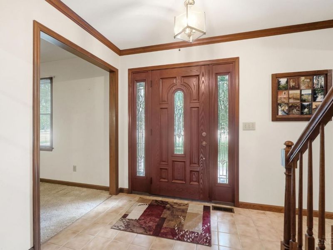
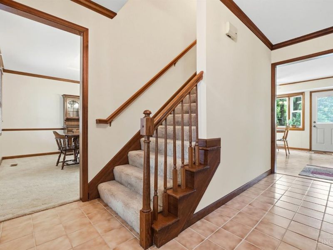
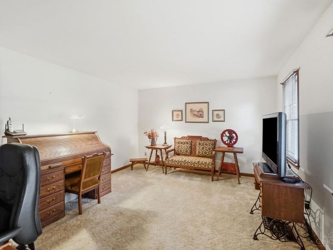
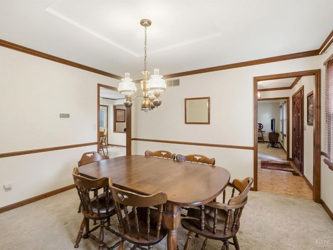
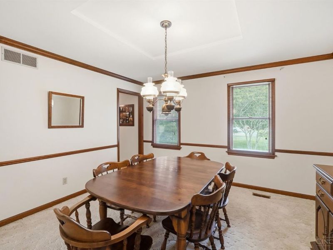
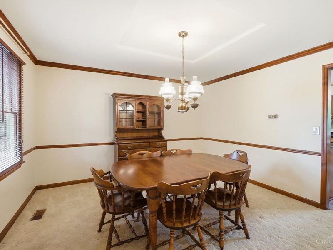
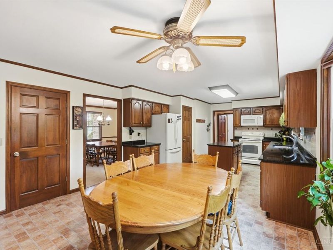
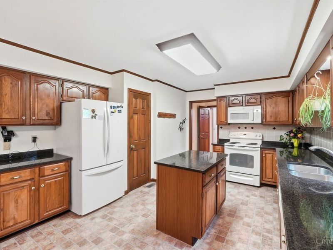
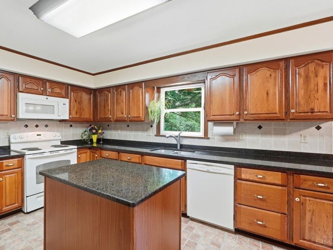
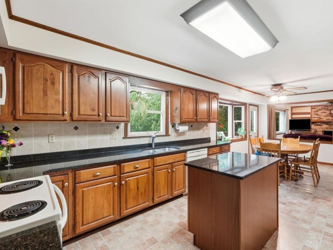
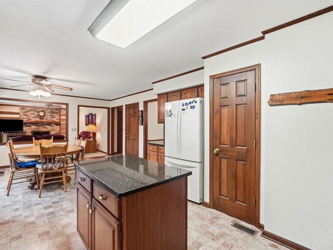
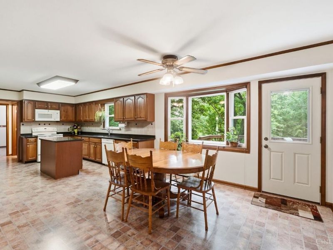
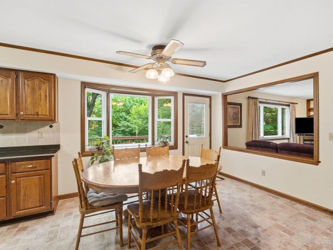
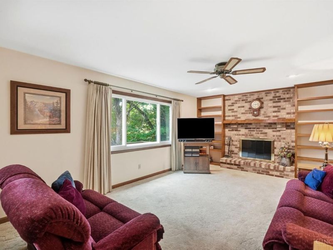
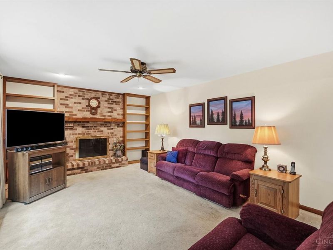
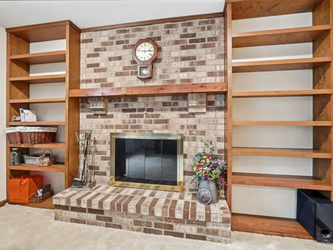
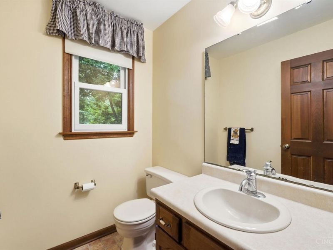
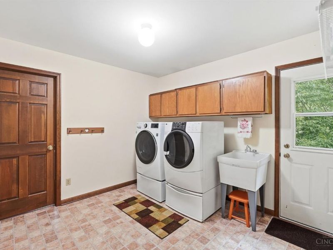
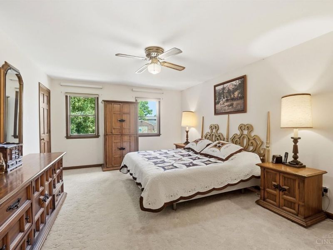
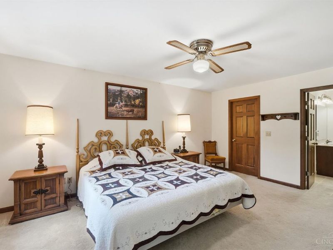
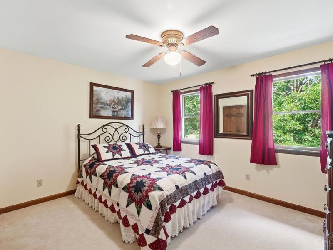
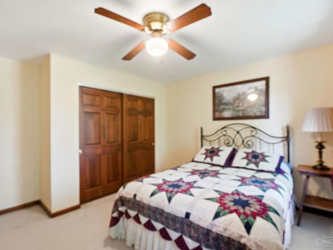
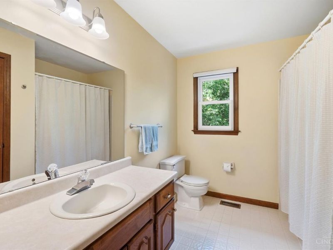
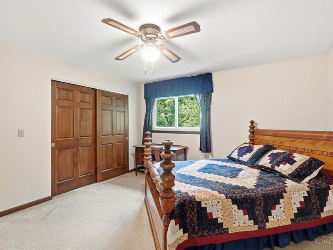
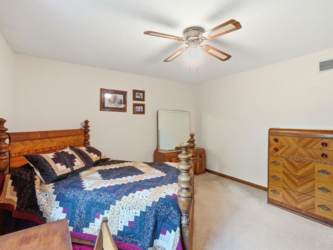
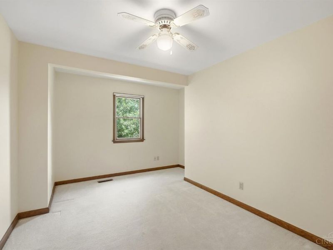
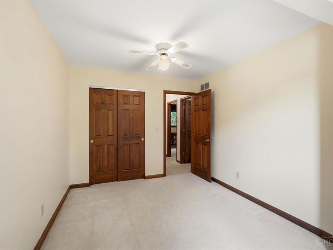
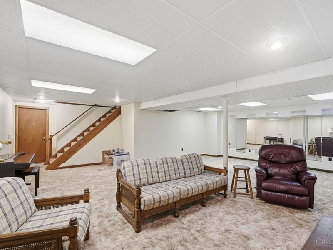
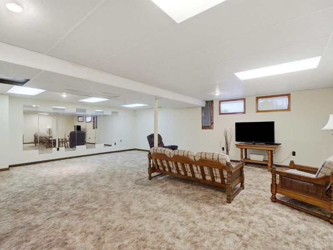
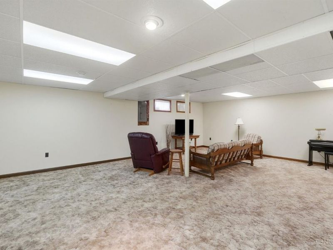
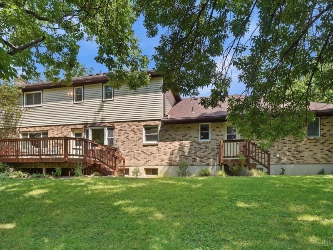
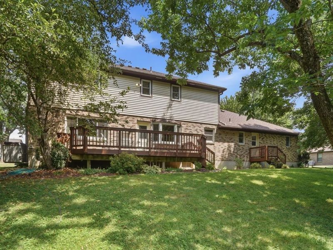
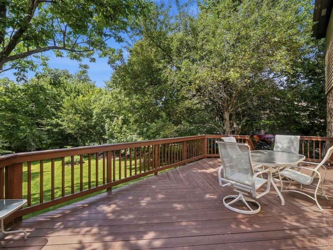
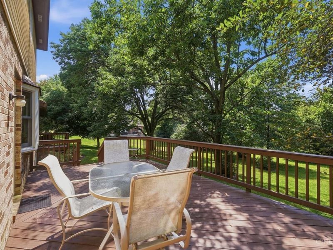
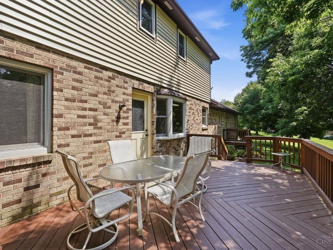
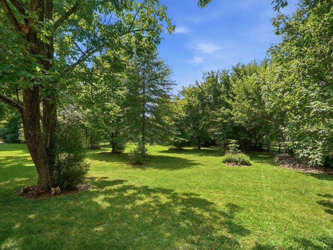
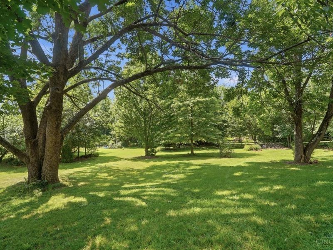
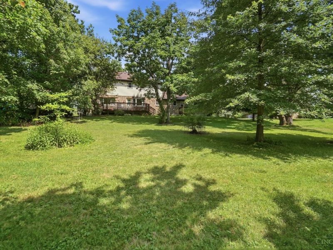
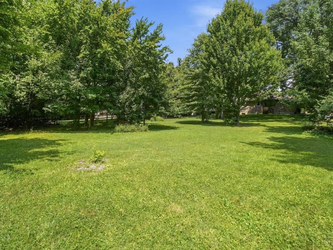
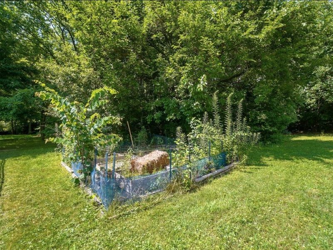
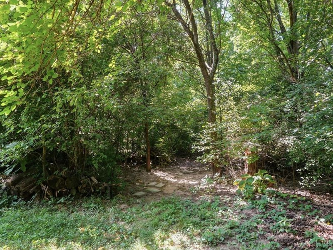
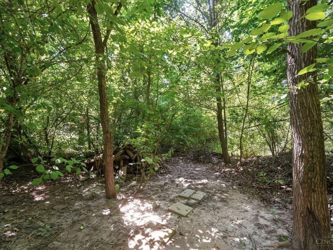
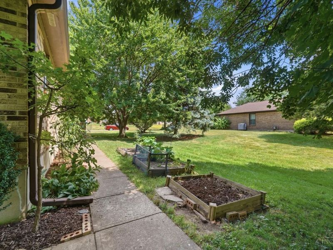
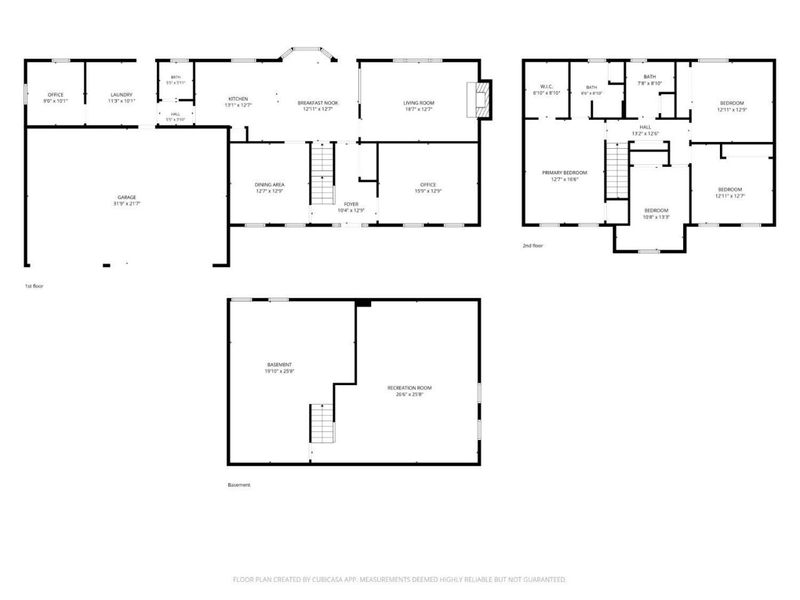
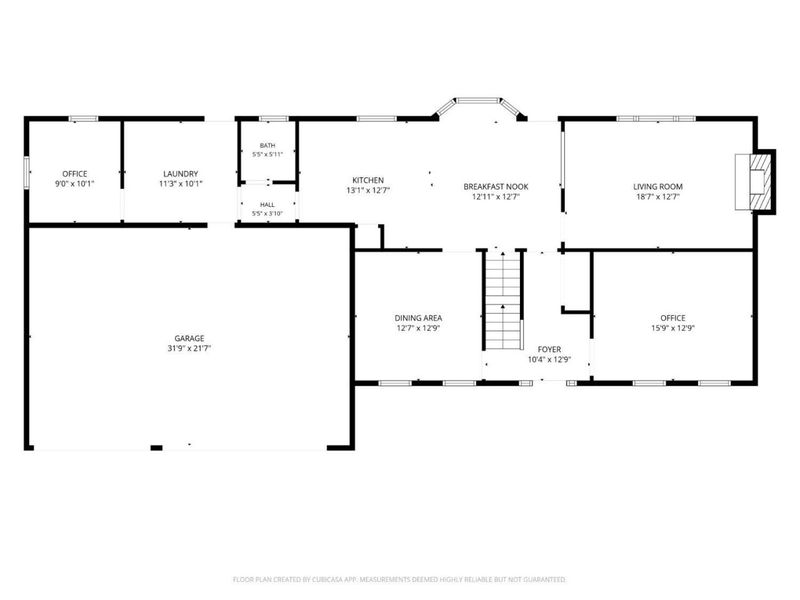
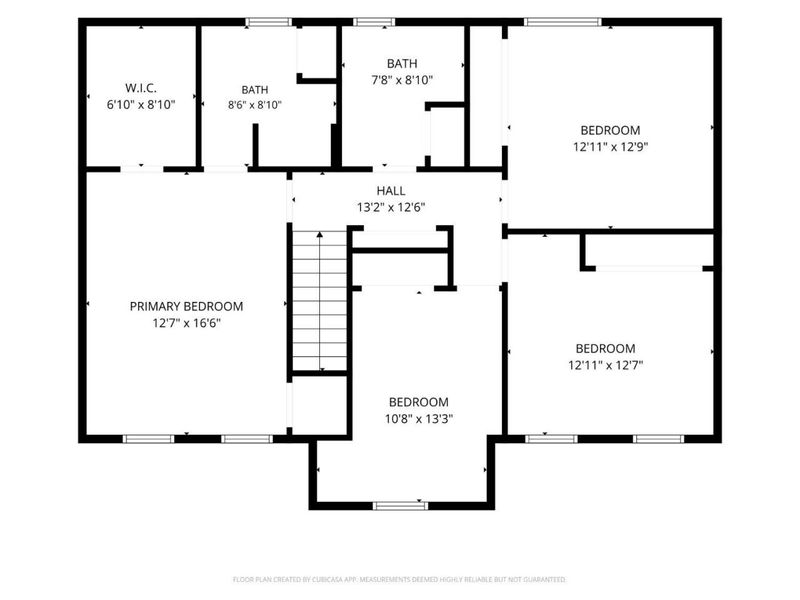
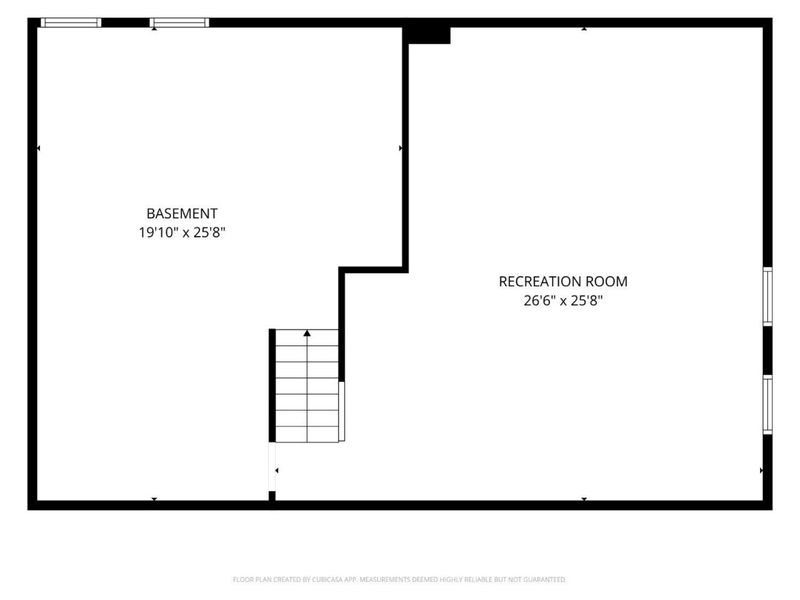
Welcome to this spacious 4 bedroom, 2.5 bath home offering over 3300 sqft of living space! This home is set on a beautiful wooded lot on a cul-de-sac street featuring lots of stunning mature landscaping! Some of the many features include a formal living and dining room, 1st floor study and laundry, a family room with WBFP that is open to the large eat-in kitchen w/breakfast area, quartz counters, island, and a walkout to the private rear deck! The second floor boasts the private primary suite with a full bath and walk-in closet, plus 3 additional bedrooms and another full bath! The finished lower level offers a large recreation room and plenty of unfinished space for storage! If that wasn't enough, don't forget the oversized 3-car garage! Some of the updates to the home include new windows in 2022 on the rear of the home, new siding in 2023, and a new roof in October of 2025! Enjoy the convenient location just minutes to parks, shops, dining and expressways!

7473 Amy Beth Court | MLS# 1887495

This single family home located at 7473 Amy Beth Court, West Chester, OH 45069 is currently listed for sale with an asking price of $450,000. This property was built in 1985 and has 4 bedrooms and 2 full and 1 partial baths with 3353 sq. ft. Amy Beth Court is located in the Cinnamon Woods subdivision within the Lakota school district. Search Cinnamon Woods real estate on lyoder.cutlerhomes.com today.

Upcoming Open Houses

Open House Saturday July 25th, 12:00pm - 2:00pm

Property Features

Property Type: Residential - Single Family
Basement: Yes
Basement: Full
Cooling: Central Air
Days on Market: 4
Fireplaces: 1
Garage: 3
Heating: Forced Air, Heat Pump
Home Style: Traditional
Lot Size: 0.59 Acres
Roof Type: Shingle
Stories: 2.0
Taxes: $4,422
Year Built: 1985

Amenities

Crown Molding
Multi Panel Doors
Natural Woodwork
Deck
Wooded Lot

Feature Descriptions

Appliances: Dishwasher, Dryer, Garbage Disposal, Microwave, Oven/Range, Refrigerator, Washer
Basement Fatures: Part Finished, WW Carpet
Exterior: Brick, Vinyl Siding
Family Room: Bookcases, Wall-to-Wall Carpet, Fireplace
Fireplace Features: Brick, Wood
Foundation: Poured
Garage/Carport: Front, Garage Attached
Gas: None
Kitchen: Pantry, Quartz Counters, Eat-In, Vinyl Floor, Walkout, Island, Wood Cabinets
Lot Dimensions: 101 X 257 IRR
Mechanical Systems: Garage Door Opener
Miscellaneous: 220 Volt, Ceiling Fan, Home Warranty
Parcel #: M5620-246-000-034
Parking: Off Street, Driveway
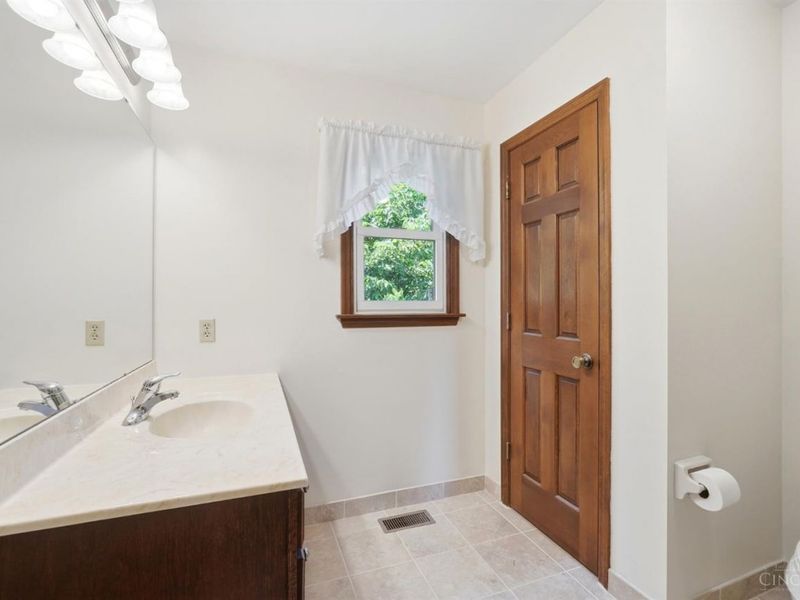
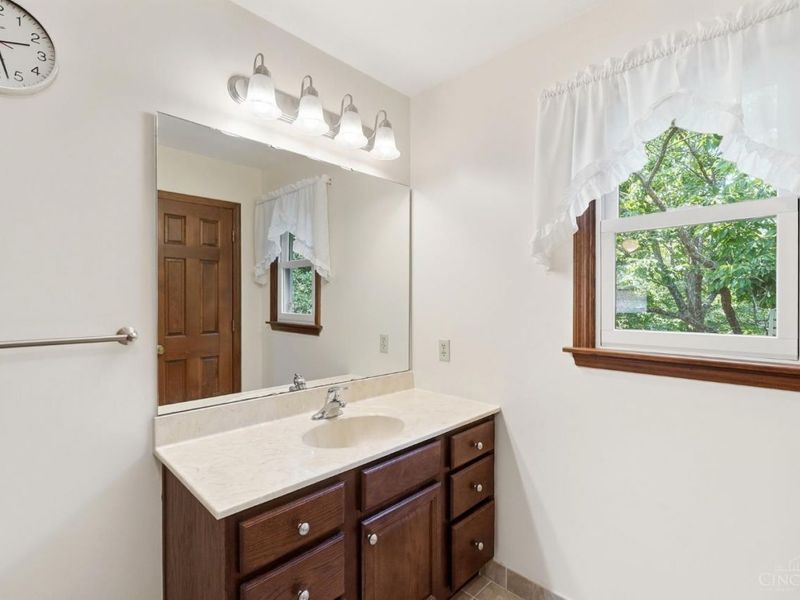
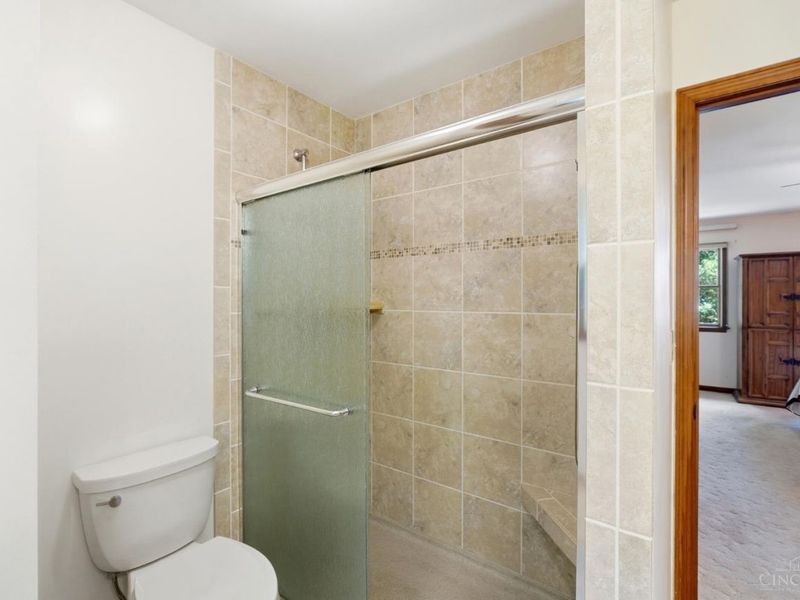
Primary Bathroom: Shower, Tile Floor
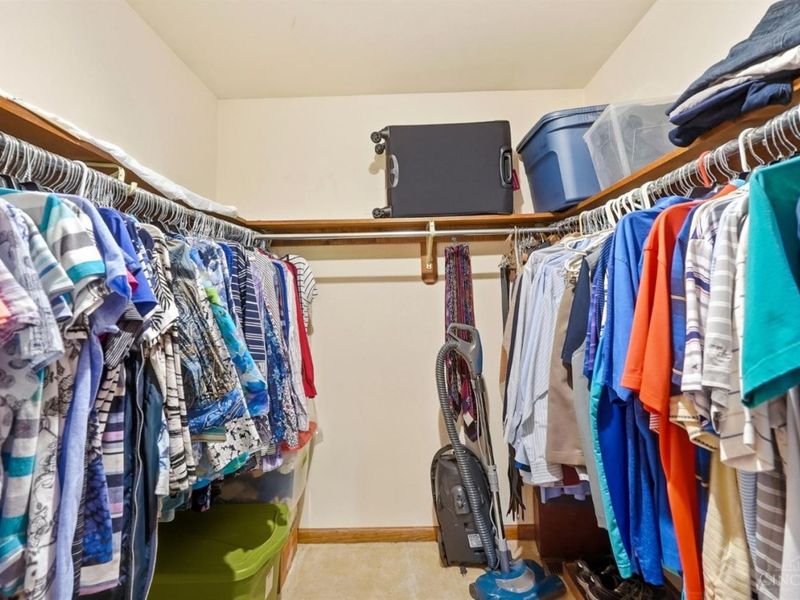
Primary Bedroom: Bath Adjoins, Walk-in Closet, Wall-to-Wall Carpet
Rooms Total: 11
Sewer: Public Sewer
SQFT Basement: 700
Study: Wall-to-Wall Carpet
Tax Abatement: No
Water: Public
Water Heater: Electric
Window Features: Vinyl, Wood
Wooded: Yes

Room Sizes

Primary Bedroom: 17 X 13 Level - 2
Bedroom 2: 13 X 13 Level - 2
Bedroom 3: 11 X 13 Level - 2
Bedroom 4: 13 X 13 Level - 2
Breakfast Room: 13 X 13 Level - 1
Dining Room: 13 X 13 Level - 1
Entry: 10 X 13 Level - 1
Family Room: 19 X 13 Level - 1
Living Room: 16 X 13 Level - 1
Laundry Room: 11 X 10 Level - 1
Recreation Room: 26 X 26 Level - Lower
Study/Den: 9 X 10 Level - 1

Local Schools

School District: Lakota

Estimate Your Payment

Estimated Payment

$ 2,804.87 per month $2,305.12 Principal & Interest $368.50 Property Tax $131.25 Homeowner's Insurance

Change Payment Information

%
years/fixed
yearly
yearly (est.)
(Payments are an estimate and may vary by lender)
Croos Country Mortgage

Login to My Homefinder

Forgot your password / First Login?

Login to My Homefinder

Pixel

THANK YOU FOR
YOUR INTEREST!

Complete the fields below to receive additional details.

Add to Calendar

Reserve A Time

Cancel Your Appointment?

Registration Successful

You are now registered to view virtual open houses for the listings.






