
7500 Turtleback DriveDayton, OH 45414

Residential - Single Family MLS 1049909 New to the Market
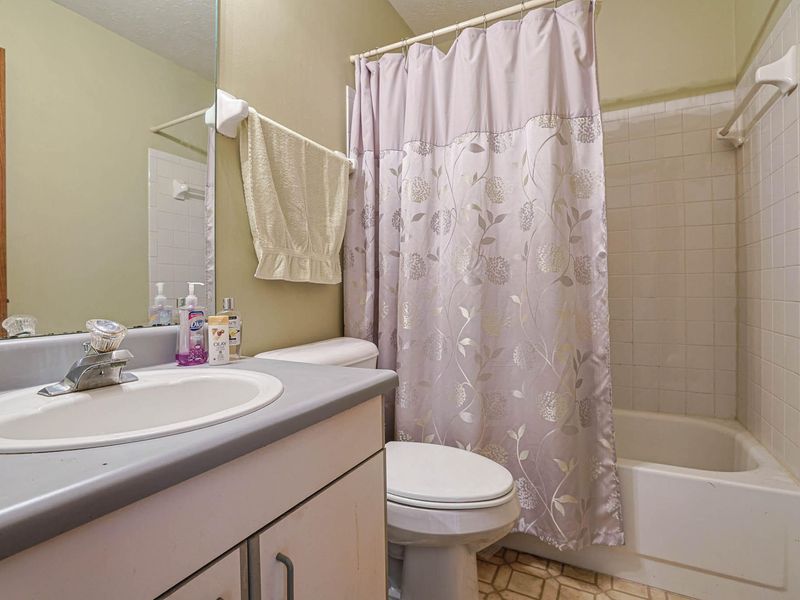
4 beds 2 full baths 1 partial baths 2,350 sqft
Active $390,000
  • 7500 Turtleback Drive, Dayton, OH 45414 Photo 1
  • 7500 Turtleback Drive, Dayton, OH 45414 Photo 2
  • 7500 Turtleback Drive, Dayton, OH 45414 Photo 3
  • 7500 Turtleback Drive, Dayton, OH 45414 Photo 4
  • 7500 Turtleback Drive, Dayton, OH 45414 Photo 5
  • 7500 Turtleback Drive, Dayton, OH 45414 Photo 6
  • 7500 Turtleback Drive, Dayton, OH 45414 Photo 7
  • 7500 Turtleback Drive, Dayton, OH 45414 Photo 8
  • 7500 Turtleback Drive, Dayton, OH 45414 Photo 9
  • 7500 Turtleback Drive, Dayton, OH 45414 Photo 10
  • 7500 Turtleback Drive, Dayton, OH 45414 Photo 11
  • 7500 Turtleback Drive, Dayton, OH 45414 Photo 12
  • 7500 Turtleback Drive, Dayton, OH 45414 Photo 13
  • 7500 Turtleback Drive, Dayton, OH 45414 Photo 14
  • 7500 Turtleback Drive, Dayton, OH 45414 Photo 15
  • 7500 Turtleback Drive, Dayton, OH 45414 Photo 16
  • 7500 Turtleback Drive, Dayton, OH 45414 Photo 17
  • 7500 Turtleback Drive, Dayton, OH 45414 Photo 18
  • 7500 Turtleback Drive, Dayton, OH 45414 Photo 19
  • 7500 Turtleback Drive, Dayton, OH 45414 Photo 20
  • 7500 Turtleback Drive, Dayton, OH 45414 Photo 21
  • 7500 Turtleback Drive, Dayton, OH 45414 Photo 22
  • 7500 Turtleback Drive, Dayton, OH 45414 Photo 23
  • 7500 Turtleback Drive, Dayton, OH 45414 Photo 24
  • 7500 Turtleback Drive, Dayton, OH 45414 Photo 25
  • 7500 Turtleback Drive, Dayton, OH 45414 Photo 26
  • 7500 Turtleback Drive, Dayton, OH 45414 Photo 27
  • 7500 Turtleback Drive, Dayton, OH 45414 Photo 28
  • 7500 Turtleback Drive, Dayton, OH 45414 Photo 29
  • 7500 Turtleback Drive, Dayton, OH 45414 Photo 30
  • 7500 Turtleback Drive, Dayton, OH 45414 Photo 31
  • 7500 Turtleback Drive, Dayton, OH 45414 Photo 32
  • 7500 Turtleback Drive, Dayton, OH 45414 Photo 33
  • 7500 Turtleback Drive, Dayton, OH 45414 Photo 34
  • 7500 Turtleback Drive, Dayton, OH 45414 Photo 35
  • 7500 Turtleback Drive, Dayton, OH 45414 Photo 36
  • 7500 Turtleback Drive, Dayton, OH 45414 Photo 37
  • 7500 Turtleback Drive, Dayton, OH 45414 Photo 38
  • 7500 Turtleback Drive, Dayton, OH 45414 Photo 39
  • 7500 Turtleback Drive, Dayton, OH 45414 Photo 40
  • 7500 Turtleback Drive, Dayton, OH 45414 Photo 41
  • 7500 Turtleback Drive, Dayton, OH 45414 Photo 42
  • 7500 Turtleback Drive, Dayton, OH 45414 Photo 43
  • 7500 Turtleback Drive, Dayton, OH 45414 Photo 44
1/44 Fullscreen

Listed By

Agency Name: Sibcy Cline, Inc.
Agent Name: Julie Larger
Agency Phone: (937) 898-1234

agent picture

Shown By

Agent Name: Leslie Yoder
Agent Phone: (330) 418-3627
Agency Title: Cutler Real Estate

IDX logo

TOUR THIS HOME

Choose a date and time to see 7500 Turtleback Drive, Dayton, OH 45414.
I will get in touch with you shortly.

Choose your video chat app
Request a Showing
  • Sunday November 22
  • Monday November 23
  • Tuesday November 24
  • Wednesday November 25
  • Thursday November 26
  • Friday November 27
  • Saturday November 28
  • Sunday November 29
  • Monday November 30
  • Tuesday December 1
  • Wednesday December 2
  • Thursday December 3
  • Friday December 4
  • Saturday December 5
  • Sunday December 6
  • 7:00 AM
  • 7:30 AM
  • 8:00 AM
  • 8:30 AM
  • 9:00 AM
  • 9:30 AM
  • 10:00 AM
  • 10:30 AM
  • 11:00 AM
  • 11:30 AM
  • 12:00 PM
  • 12:30 PM
  • 1:00 PM
  • 1:30 PM
  • 2:00 PM
  • 2:30 PM
  • 3:00 PM
  • 3:30 PM
  • 4:00 PM
  • 4:30 PM
  • 5:00 PM
  • 5:30 PM
  • 6:00 PM
  • 6:30 PM
  • 7:00 PM
  • 7:30 PM
  • 8:00 PM
  • 8:30 PM
  • 9:00 PM
Preferred Communication Method

Property Description

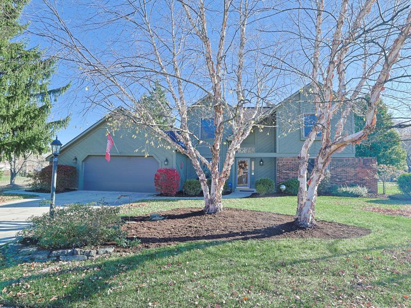
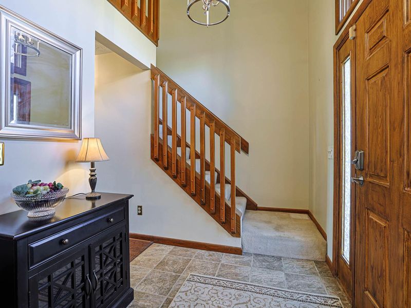
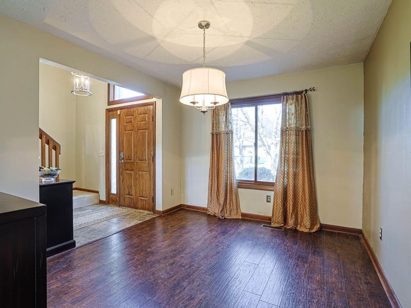
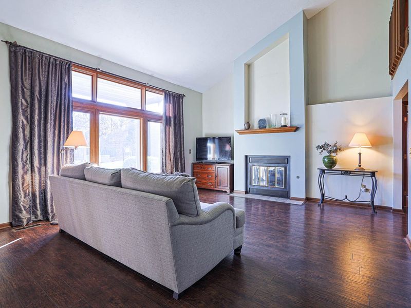
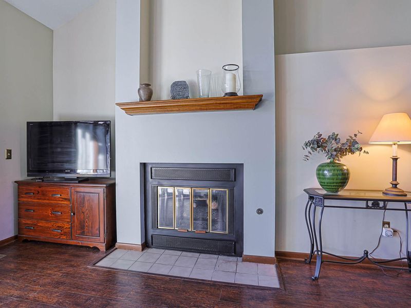
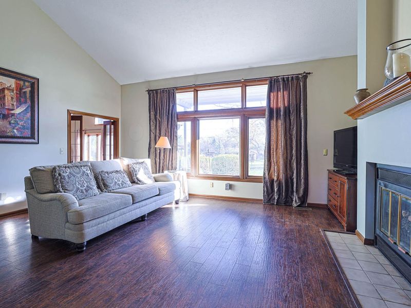
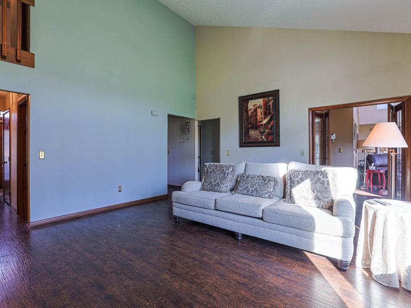
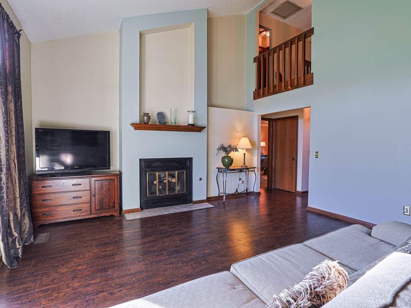
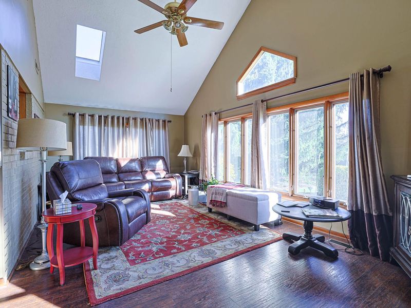
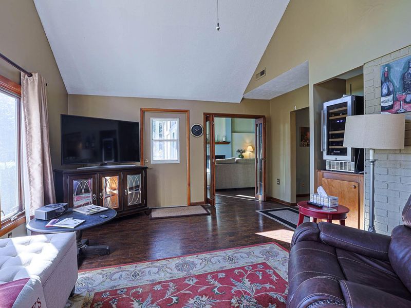
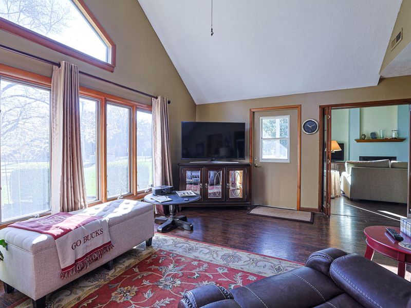
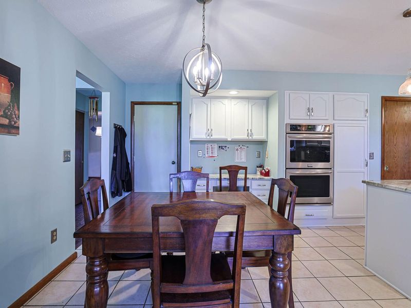
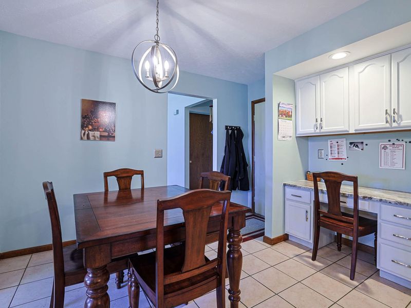
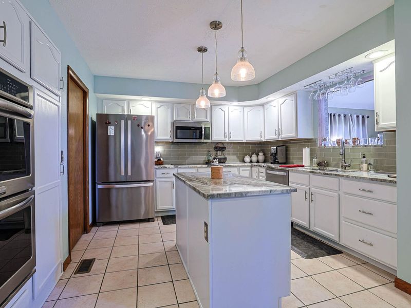
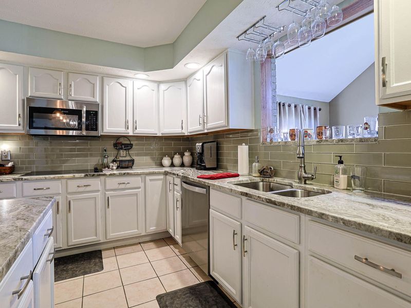
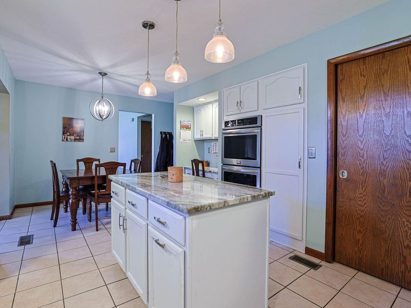
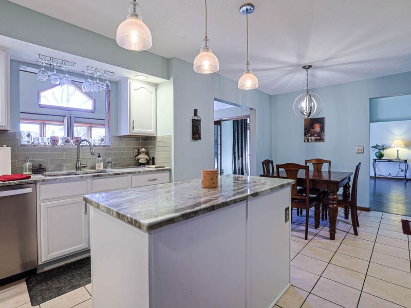
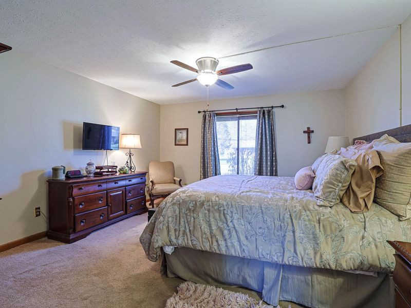
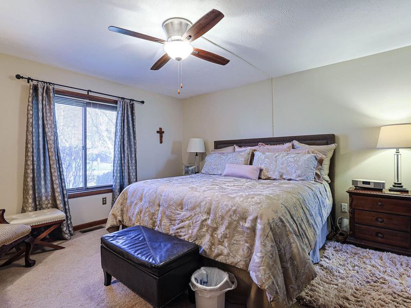
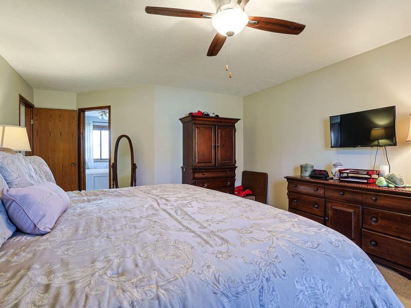
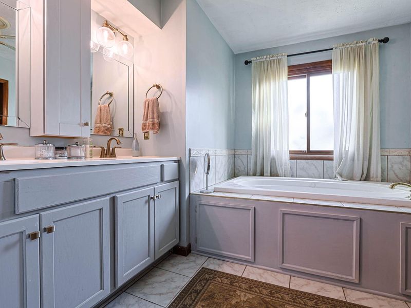
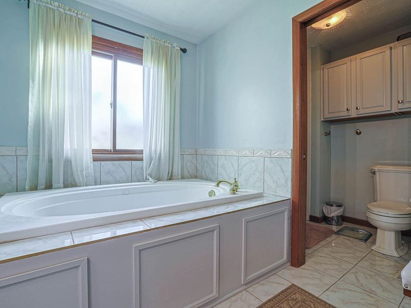
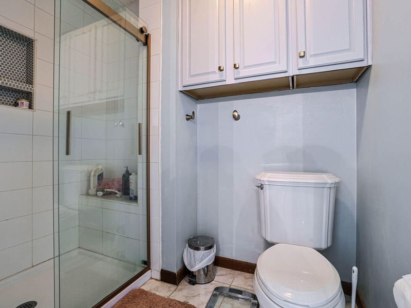
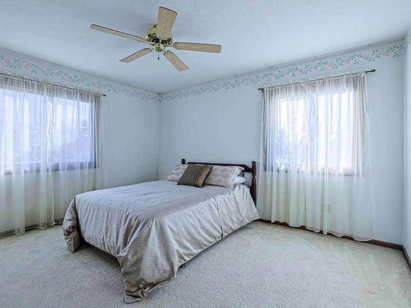
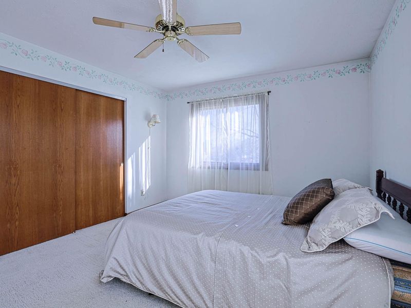
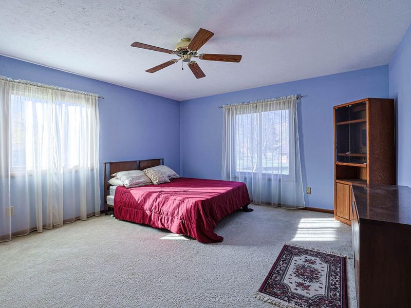
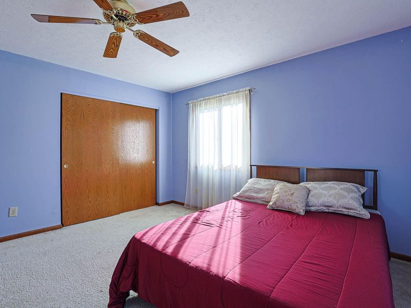
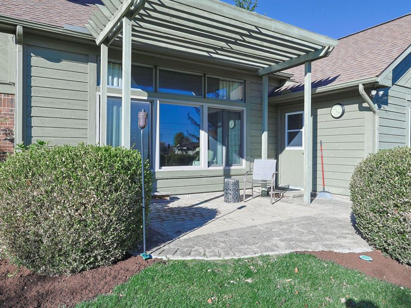
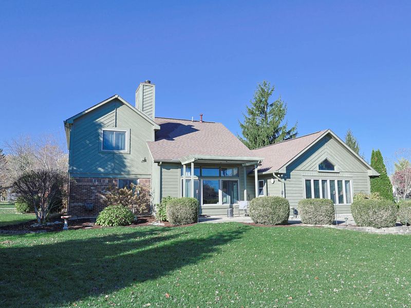
Welcome to this former model home offering 2350 sq. ft. of well-designed living space with a contemporary open floor plan. Impressive two-story entry welcomes you into this spacious home featuring a large kitchen with pantry, built-in desk area, and abundant cabinetry. The vaulted living room is highlighted by a cozy gas fireplace and provides the perfect gathering space for family and friends. The private first-floor primary suite offers convenience and comfort, creating a true owners retreat. 3 bedrooms upstairs. The 21x12 family room expands the living space. Designed for comfort and efficiency, this home is equipped with dual gas furnaces and central air systems. Updated in 2019 and 2023. Numerous updates include: Kitchen cabinets, 2000. Microwave, refrigerator, double oven, stovetop, granite countertops 2019. Walkway 2023. Roof repairs 2026. This property offers exceptional space, style and functionality.

7500 Turtleback Drive | MLS# 1049909

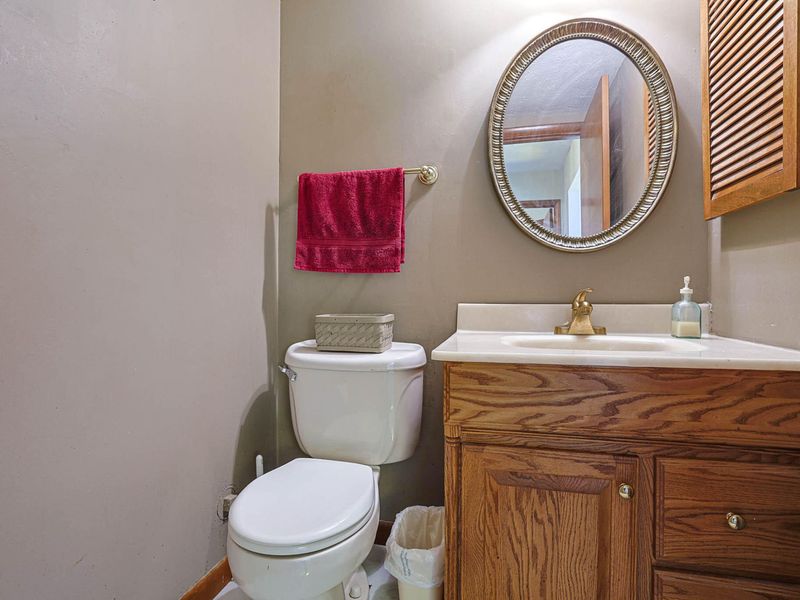
This single family home located at 7500 Turtleback Drive, Dayton, OH 45414 is currently listed for sale with an asking price of $390,000. This property was built in 1987 and has 4 bedrooms and 2 full and 1 partial baths with 2350 sq. ft. Turtleback Drive is located in the Turtle Creek subdivision within the Vandalia-Butler school district. Search Turtle Creek real estate on lyoder.cutlerhomes.com today.

Property Features

Property Type: Residential - Single Family
Basement: None
Cooling: Central Air
Fireplaces: 1
Garage: 2 car attached
Garage: Attached, Garage Door Opener
Heating: Forced Air, Natural Gas
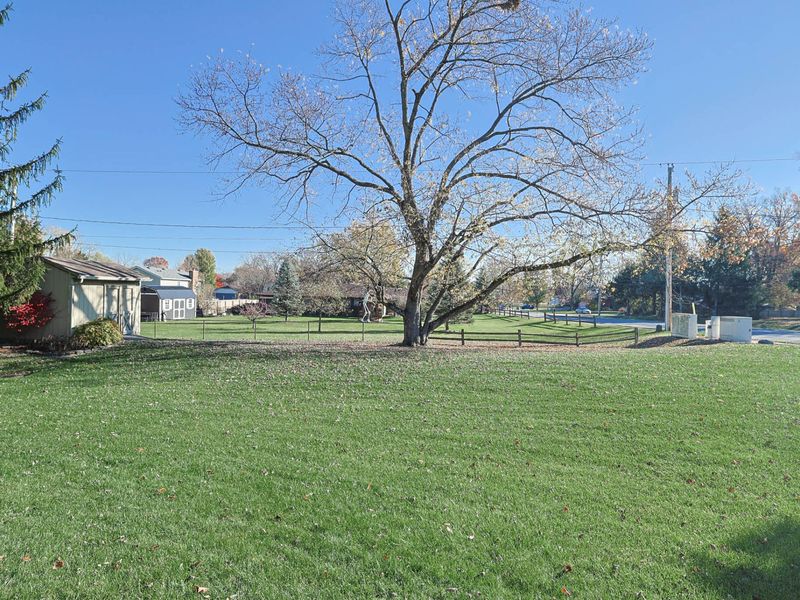
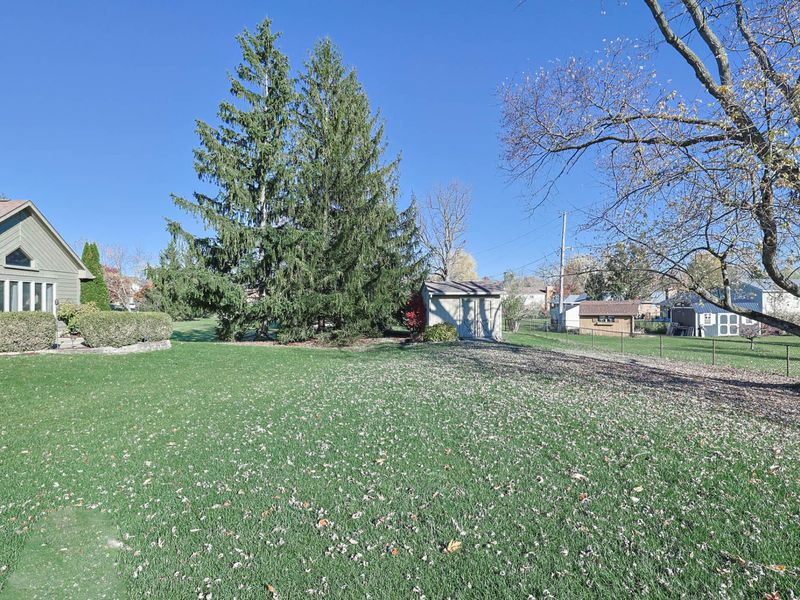
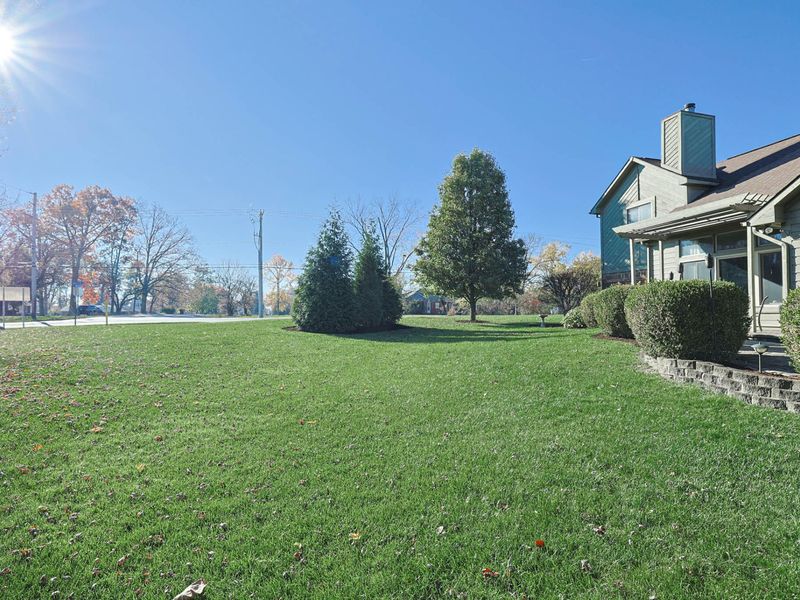
Lot Size: 0.44 Acres
Stories: 2.0
Taxes: $6,476
Year Built: 1987

Amenities

Cathedral Ceiling(s)
Partial Window Coverings
Ceiling Fan(s)
Other
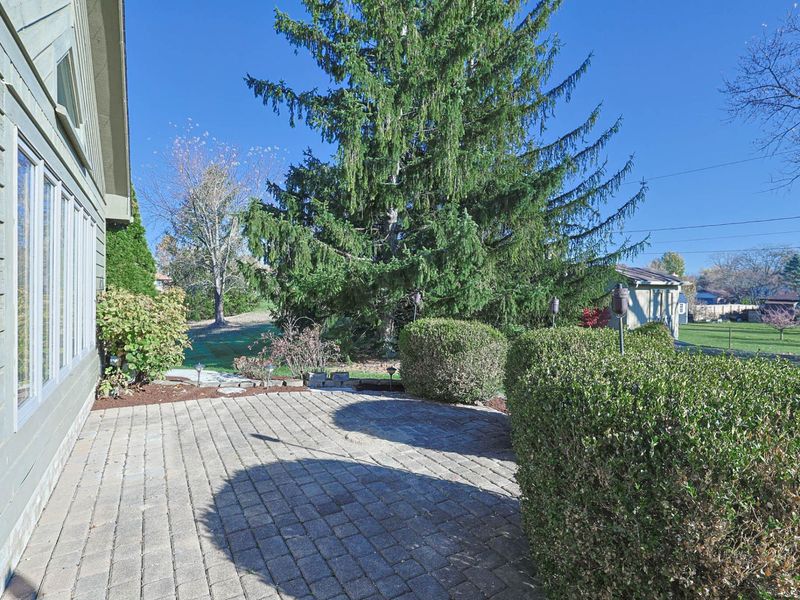
Patio

Feature Descriptions

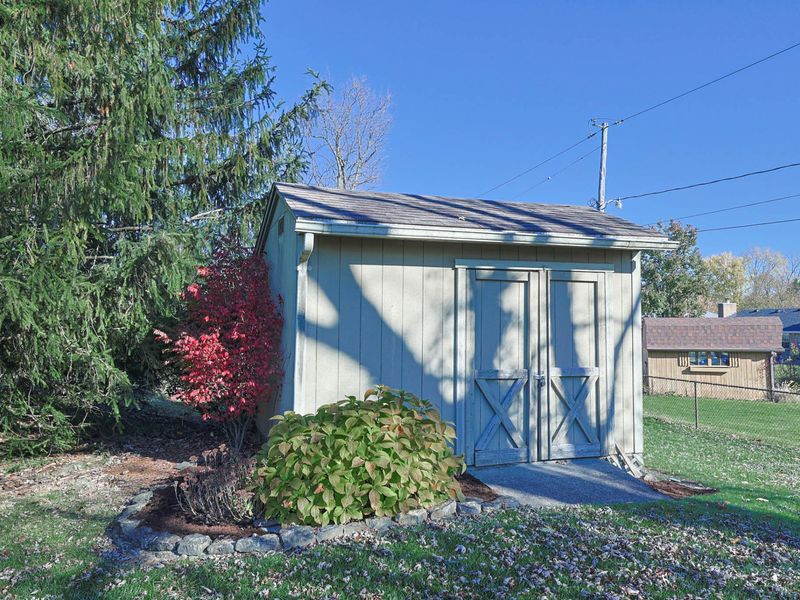
Additional Structures: Shed(s)
Appliances: Gas Water Heater, Refrigerator, Range, Microwave, Disposal, Dishwasher
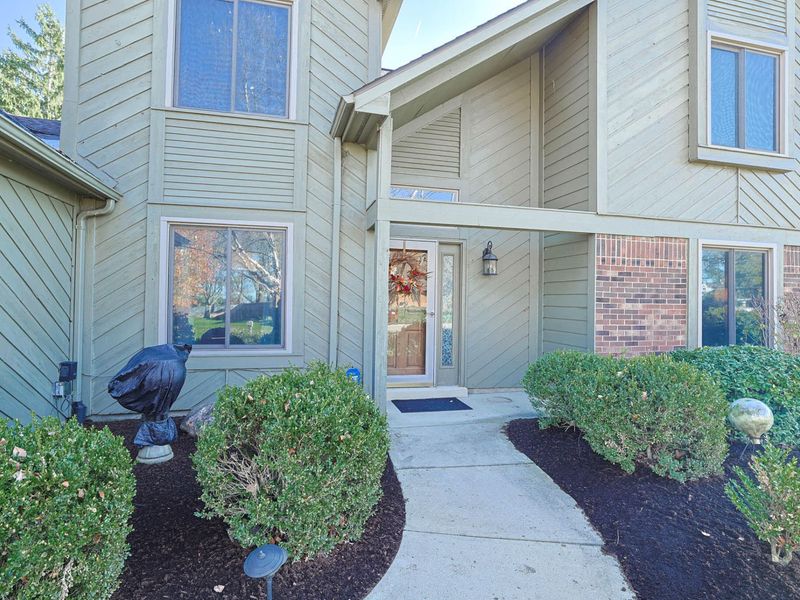
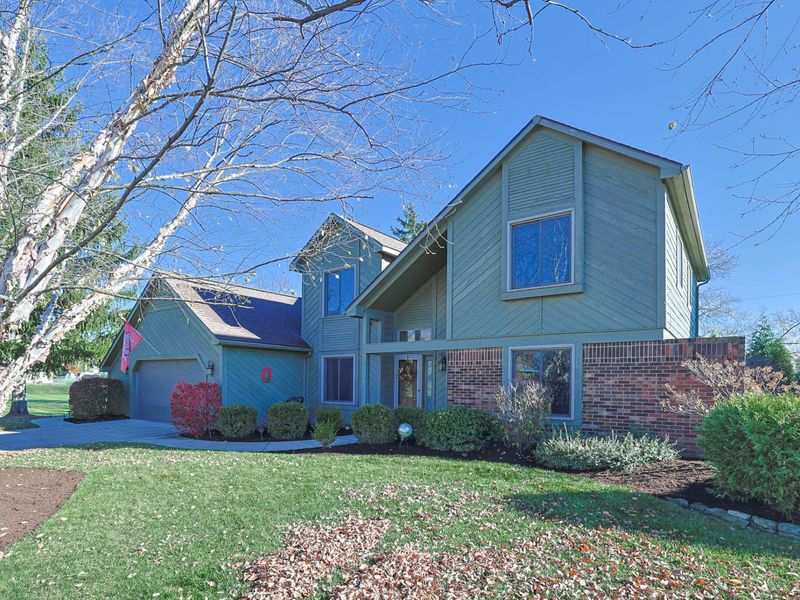
Exterior: Brick, Cedar
Fireplace: Gas, One Fireplace
Foundation: Slab
Included in Fee: Other
Lot: Residential Lot
Lot Dimensions: .44
Parcel ID: A01276050003
Sewer: Public Sewer
Special Features: Bath 1st Floor, Smoke Detector(s), Bed 1st Floor
Structure Type: House
Water: Supplied Water
Zoning: Residential

Room Sizes

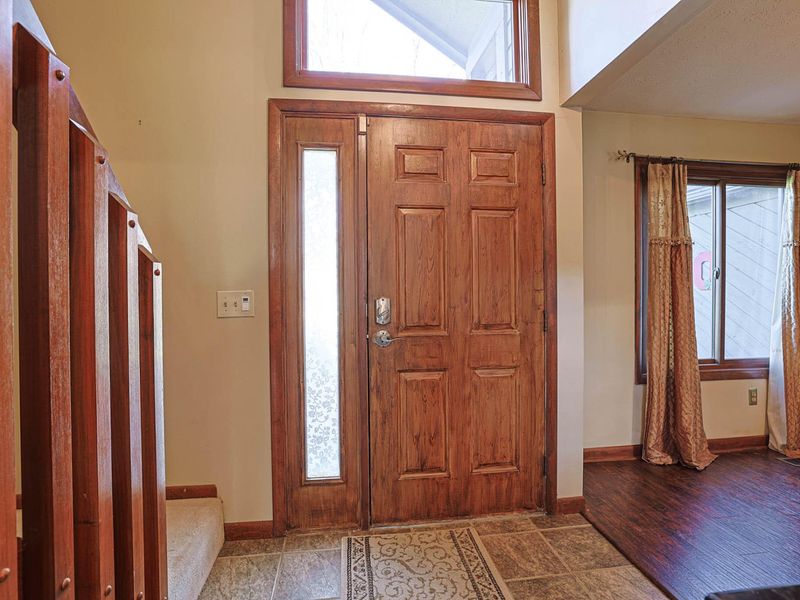
Entrance: 12.00X6.00 Level - 1
Living Room: 21.00X18.00 Level - 1
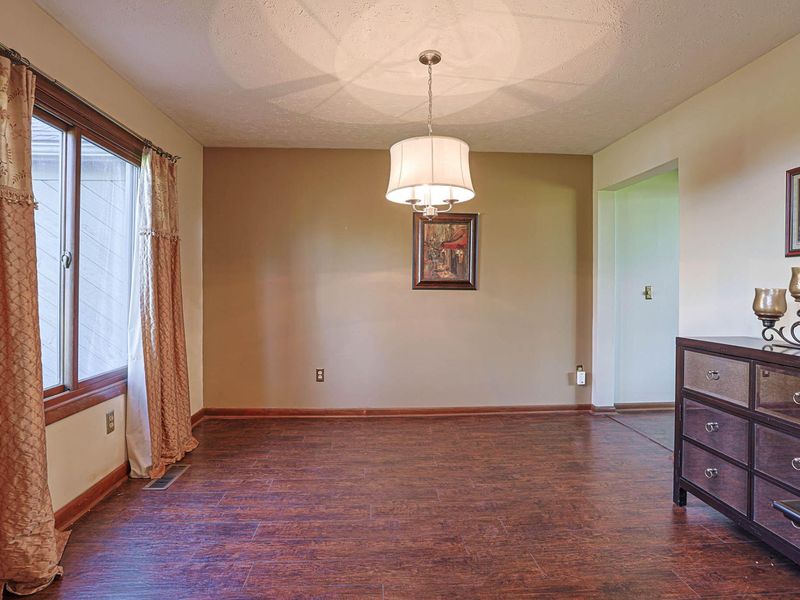
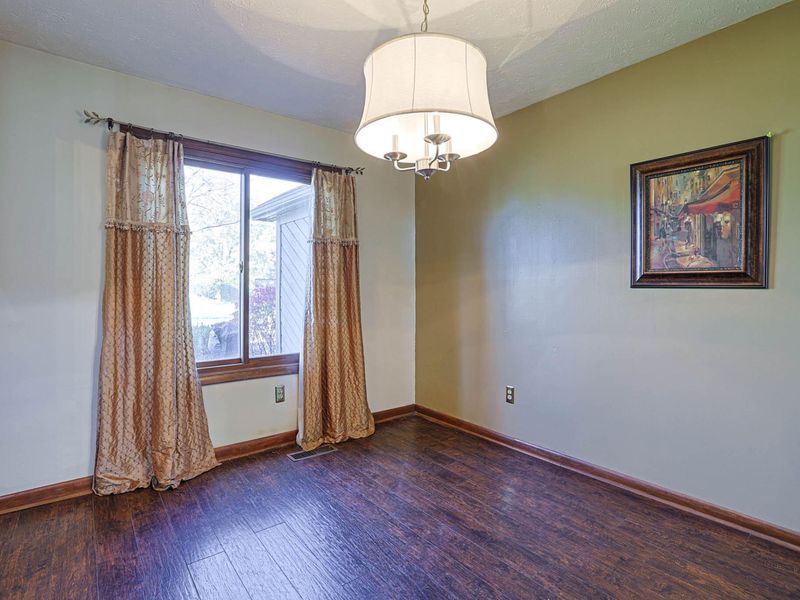
Dining Room: 12.00X11.00 Level - 1
Kitchen: 19.00X11.00 Level - 1
Family Room: 21.00X12.00 Level - 1
Primary Bedroom: 15.00X14.00 Level - 1
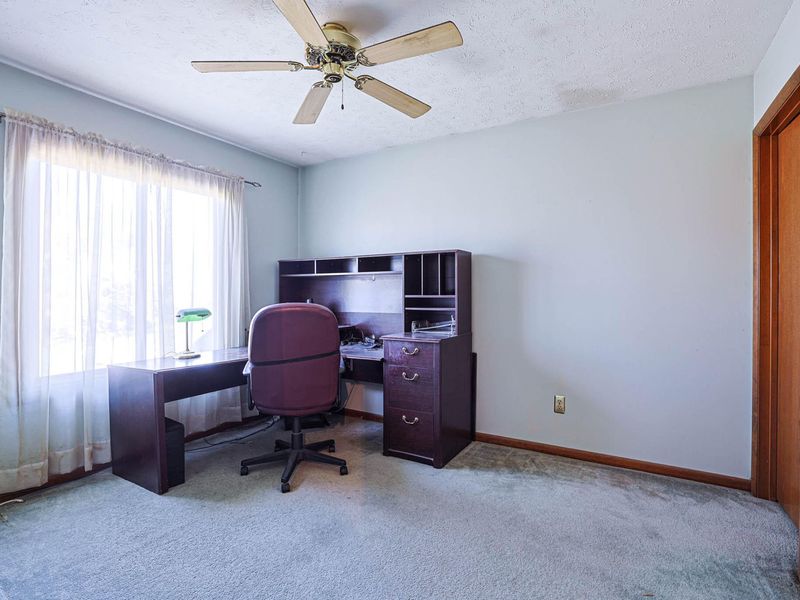
Bedroom 2: 14.00X12.00 Level - 2
Bedroom 3: 14.00X14.00 Level - 2
Bedroom 4: 12.00X10.00 Level - 2
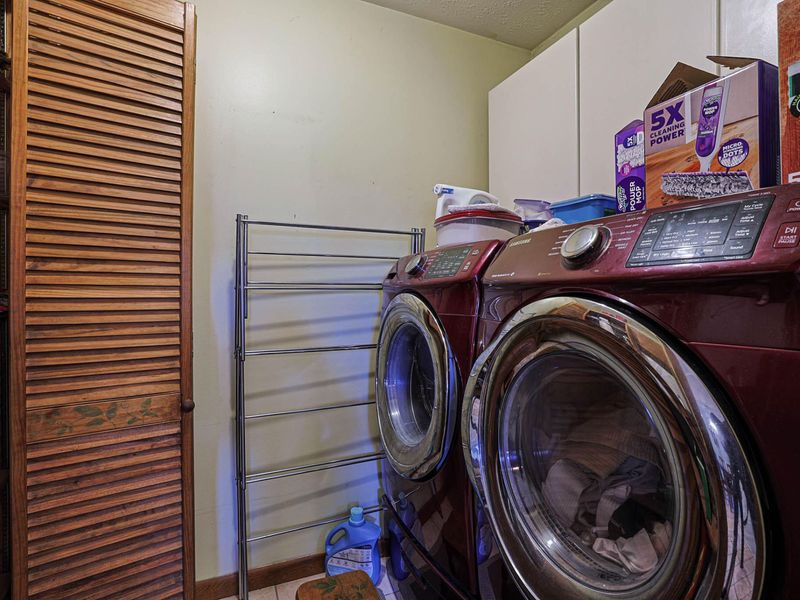
Utility Room: 9.00X5.00 Level - 1

Local Schools

School District: Vandalia-Butler

Estimate Your Payment

Estimated Payment

$ 2,849.94 per month $2,196.52 Principal & Interest $539.67 Property Tax $113.75 Homeowner's Insurance

Change Payment Information

%
years/fixed
yearly
yearly (est.)
(Payments are an estimate and may vary by lender)
Croos Country Mortgage

Login to My Homefinder

Forgot your password / First Login?

Login to My Homefinder