

Listed By
Agency Name: Coldwell Banker Heritage
Agency Phone: (937) 890-2200
Shown By
Agent Name: Leslie Yoder
Agent Phone: (330) 418-3627
Agency Title: Cutler Real Estate

TOUR THIS HOME
Choose a date and time to see 7550 Dog Leg Road, Dayton, OH 45414.
I will get in touch with you shortly.

Property Description
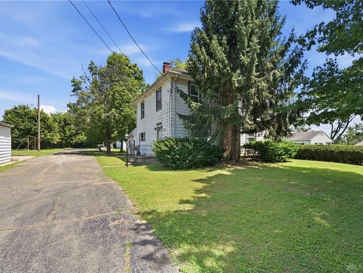
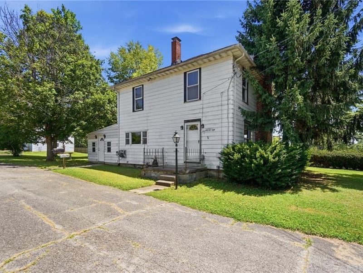
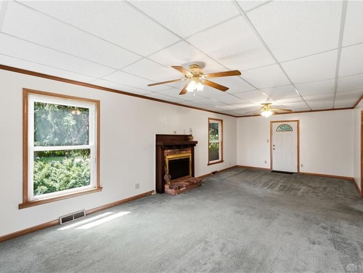
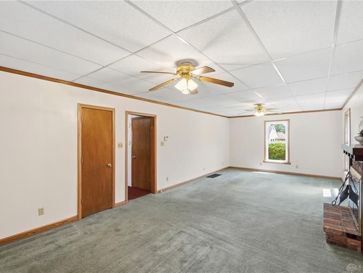
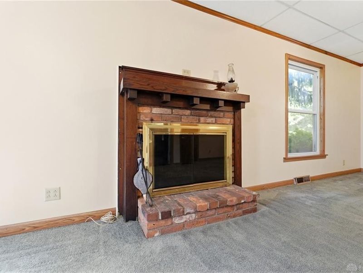
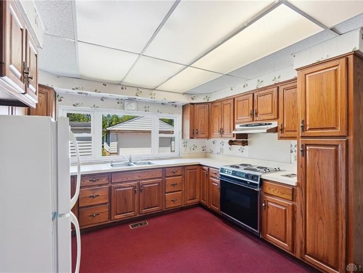
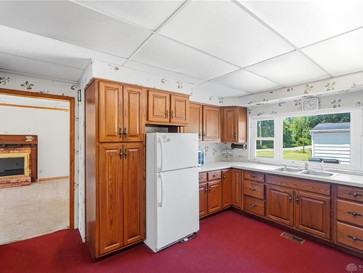
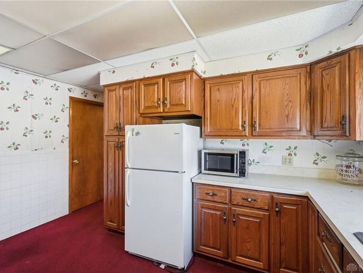
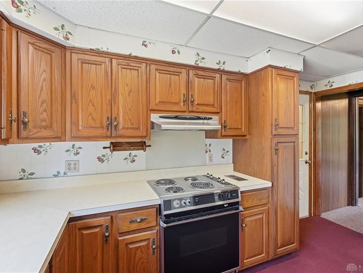
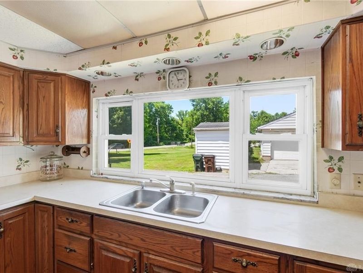
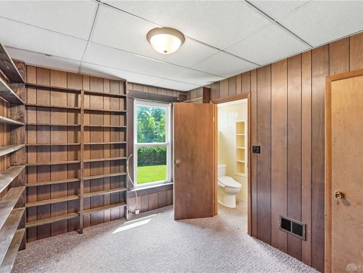
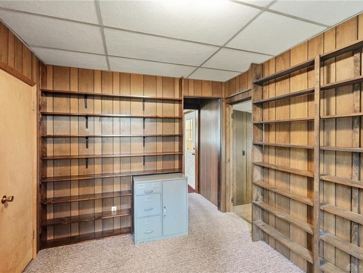
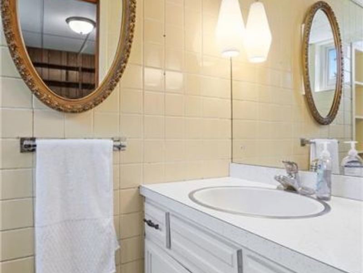
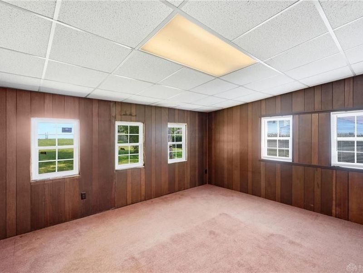
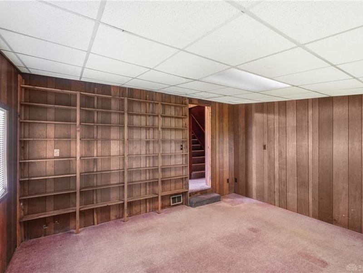
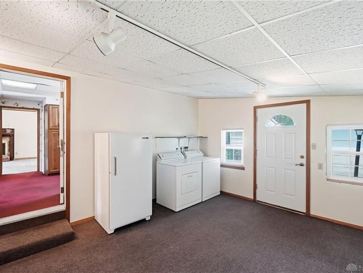
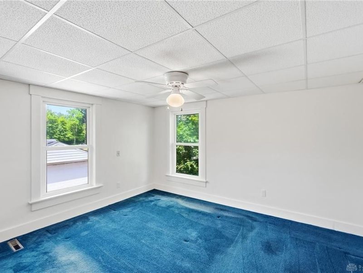
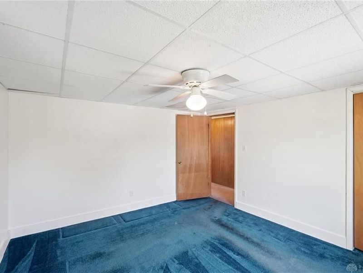
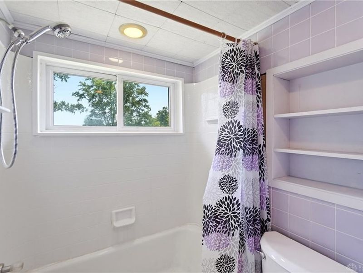
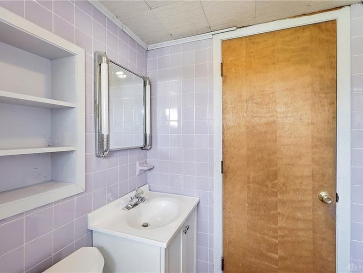
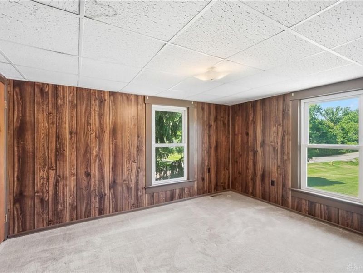
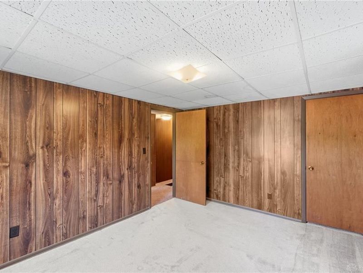
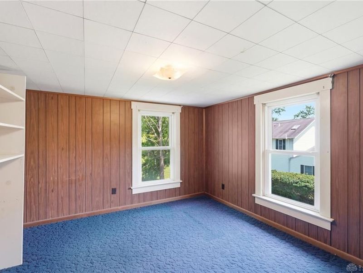
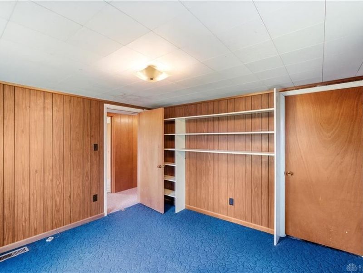
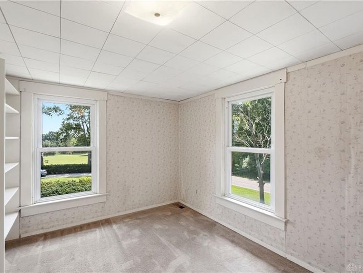
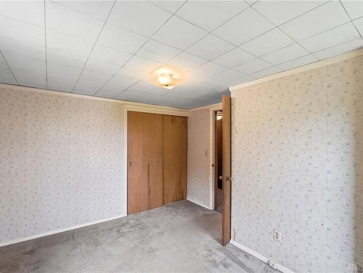
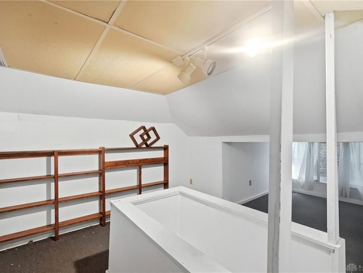
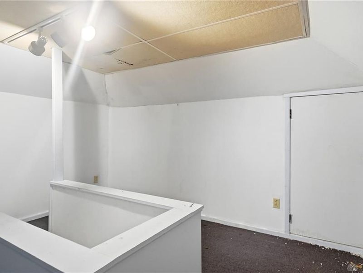
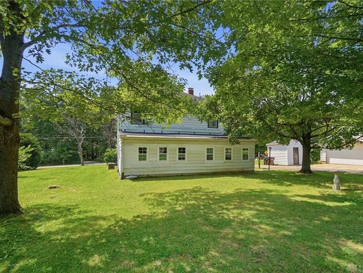
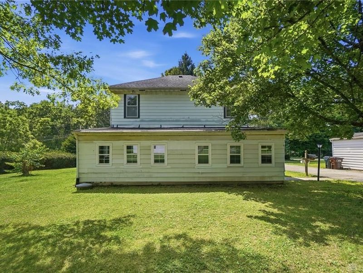
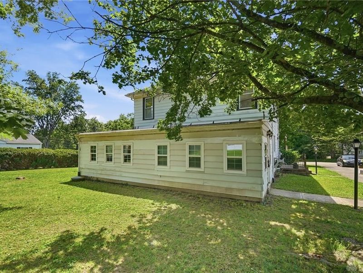
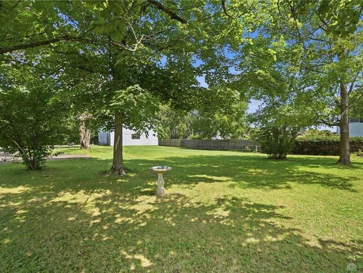
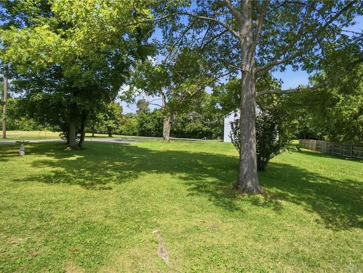
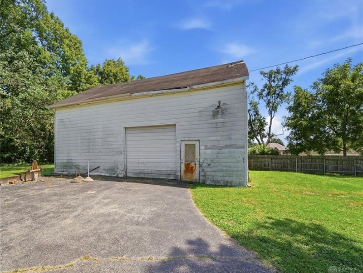
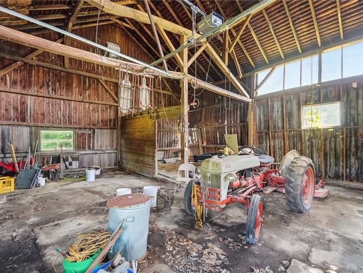
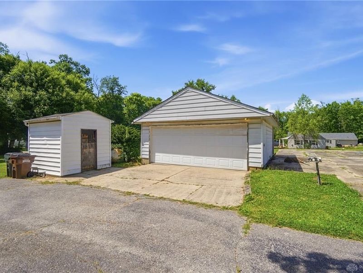
Seller wants SOLD! BRING OFFER!! Calling all investors. Discover an exceptional opportunity to create your dream country retreat, offering both expansive indoor and outdoor living. This charming two-story residence, nestled on just under two acres, provides a canvas for personalization and growth. The freshly painted living room features a captivating wood-burning fireplace, setting a warm and inviting tone, with ample space for a formal dining area. Adjacent to the living room, the kitchen is equipped with essential appliances, including a built-in Nutone food center, a unique amenity perfect for any culinary enthusiast. The main floor also boasts a dedicated library with built-in bookshelves and a secure safe that conveys with the property, alongside another versatile room that previously served as an office. A convenient back porch provides laundry hook-ups and a side service entrance. The upper level encompasses four spacious bedrooms and a full bathroom, with the intriguing possibility of hardwood floors hidden beneath the current carpeting. A finished attic space, accessible via a pull-down ladder in the hallway, offers a hideaway or toy area for children or ample storage for seasonal decor. Outside, the property offers a storage shed for lawn equipment, a detached two-car garage, and a substantial 30 x 40 barn, providing abundant utility and storage options. The propane tank is rented. Water heater 2018. Property is on a well but has capabilities of connecting to city water. The prime location provides close proximity to major highways, the airport, diverse dining establishments, and various shopping destinations, blending peaceful country living with urban convenience. This property will require a new roof as the roof leaks and there is mold in the attic. Therefore, the home will be sold strictly AS IS! However, with all that it has to offer, this is the perfect opportunity to make it your own!
Property Features
Property Type: Residential - Single Family
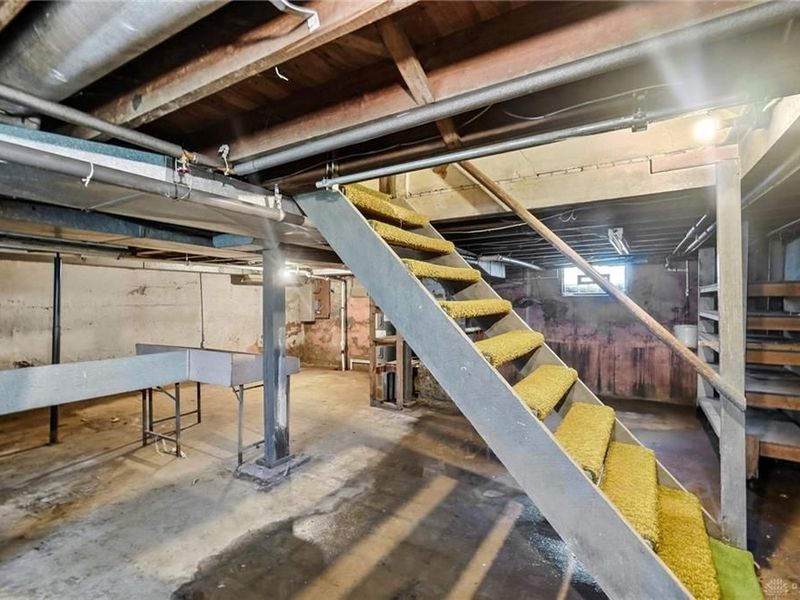
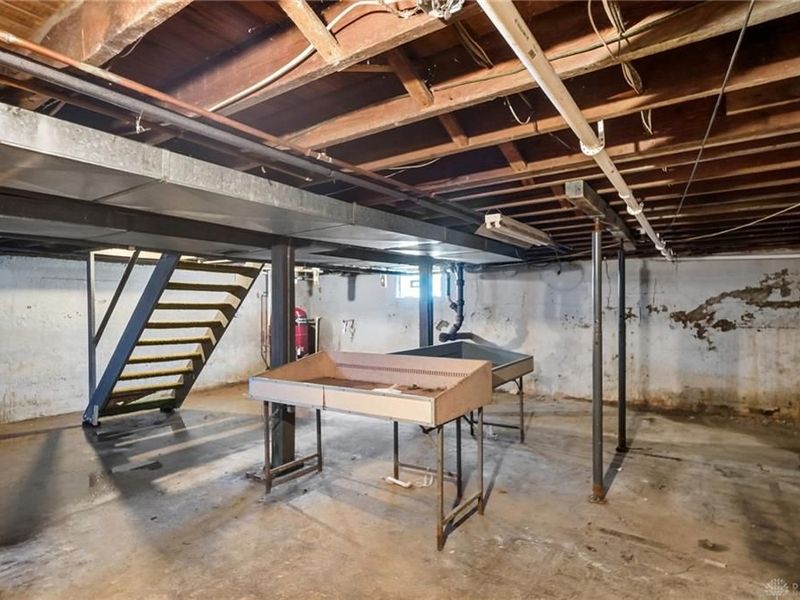
Basement: Yes
Cooling: Central
Days on Market: 20
Fireplaces: 1
Garage: 2
Heating: Propane
Lot Size: 1.75 Acres
Stories: 2.0
Taxes: $3,986
Year Built: 1912
Feature Descriptions
Appliance Features: Microwave, Range, Refrigerator
Basement Features: Partial, Unfinished
Exterior: Aluminum
Fireplace. Features: One, Woodburning
Garage Features: 2 Car, Detached, Pole Barn
Lot Dimensions: see county record
Outside Features: Storage Shed
Utilities: Propane (Rented), Septic, Well
Room Sizes
Laundry: 15 X 13 Level - Main
Study/Office: 15 X 13 Level - Main
Library: 12 X 9 Level - Main
Living Room: 30 X 13 Level - Main
Kitchen: 14 X 12 Level - Main
Primary Bedroom: 14 X 12 Level - Second
Bedroom: 13 X 11 Level - Second
Bedroom: 12 X 12 Level - Second
Bedroom: 12 X 11 Level - Second
Local Schools
School District: Vandalia-Butler
Estimate Your Payment
Estimated Payment
$ 1,193.02 per month $814.48 Principal & Interest $332.17 Property Tax $46.38 Homeowner's InsuranceChange Payment Information
Print This Listingx
Select a format below, new window will open and will prompt you to print.









7550 Dog Leg Road | MLS# 963327
This single family home located at 7550 Dog Leg Road, Dayton, OH 45414 is currently listed for sale with an asking price of $159,000. This property was built in 1912 and has 4 bedrooms and 1 full and 1 partial baths with 1890 sq. ft. Dog Leg Road is located within the Vandalia-Butler school district. Search Dayton real estate on lyoder.cutlerhomes.com today.