











Listed By
Agency Name: Engel & Völkers Distinct
Agency Contact: 440-568-0400, akron@evrealestate.com
Shown By
Agent Name: Leslie Yoder
Agent Phone: (330) 418-3627
Agency Title: Cutler Real Estate

TOUR THIS HOME
Choose a date and time to see 767 Sunridge Road, Fairlawn, OH 44333.
I will get in touch with you shortly.

Property Description
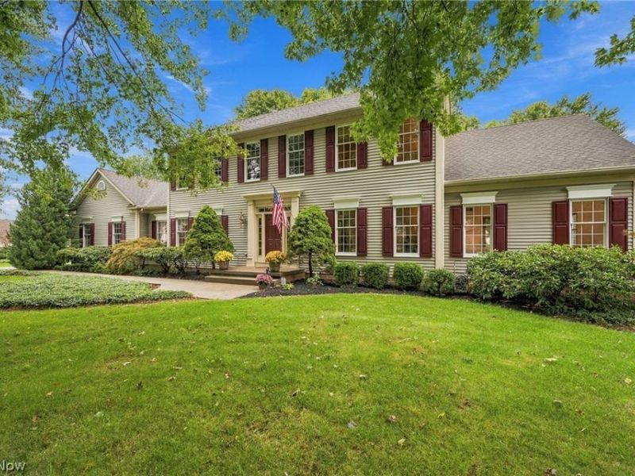
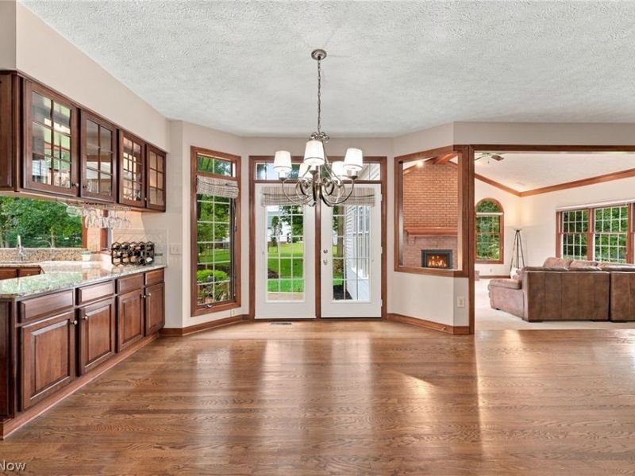
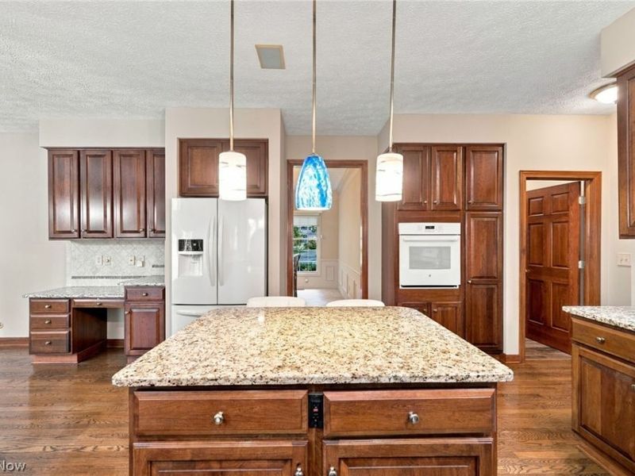
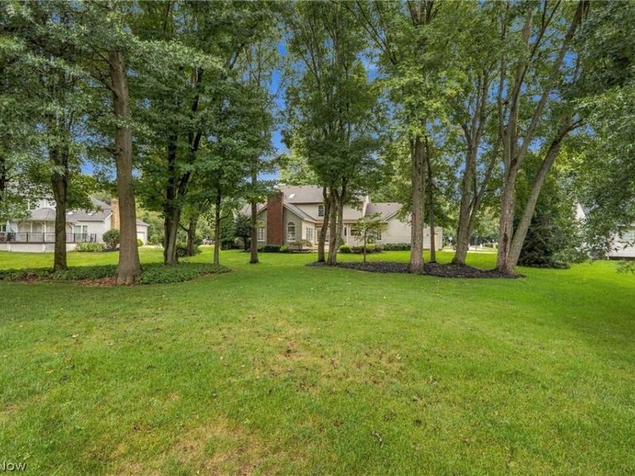
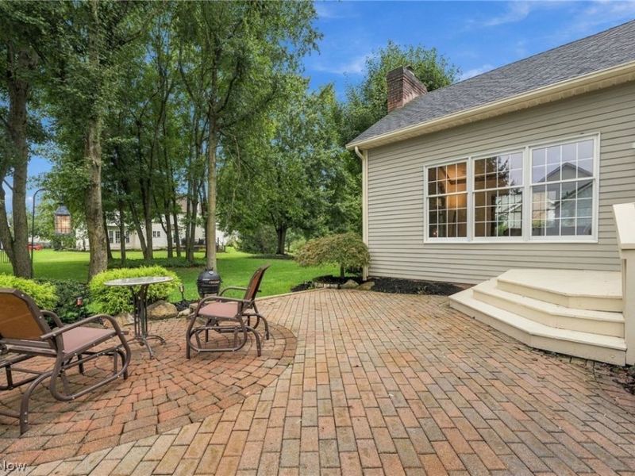
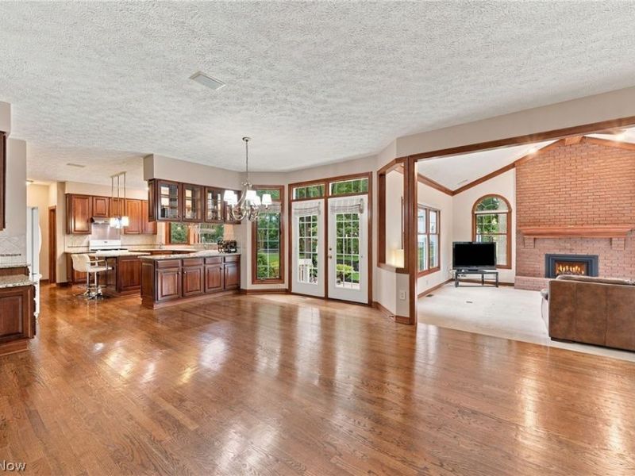
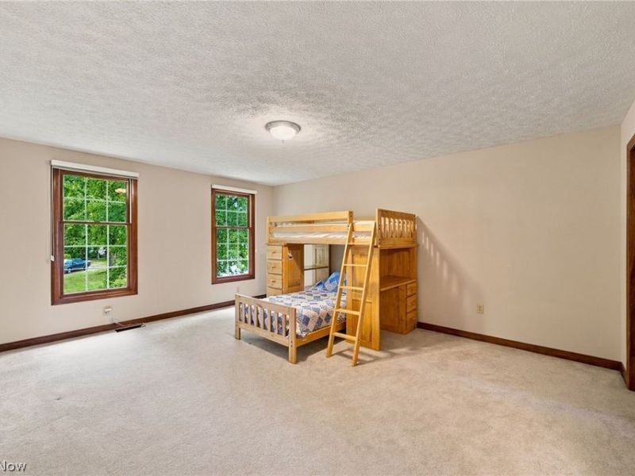
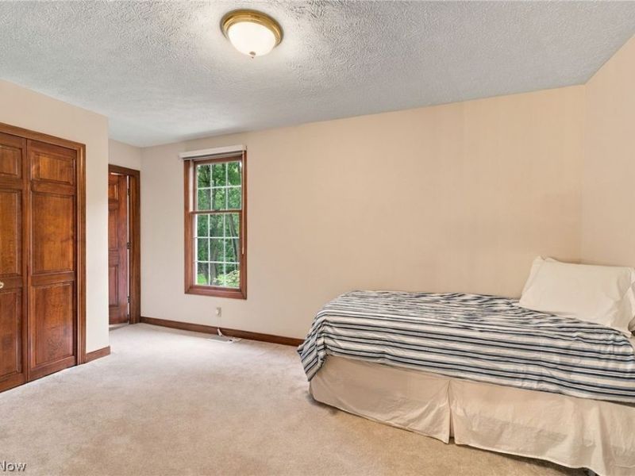
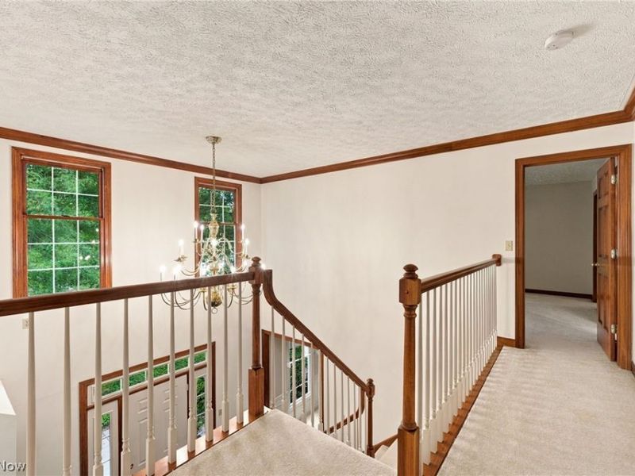
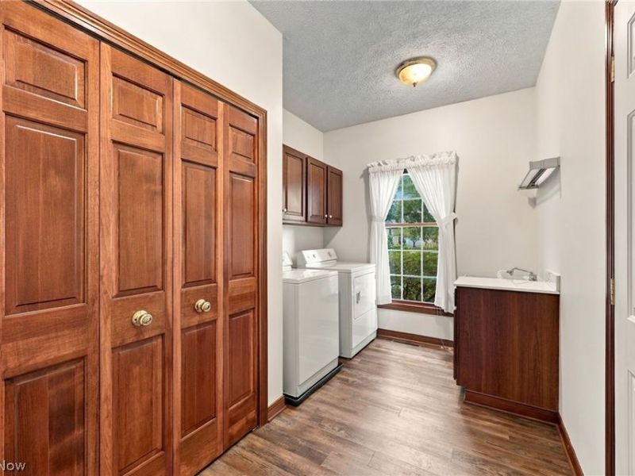
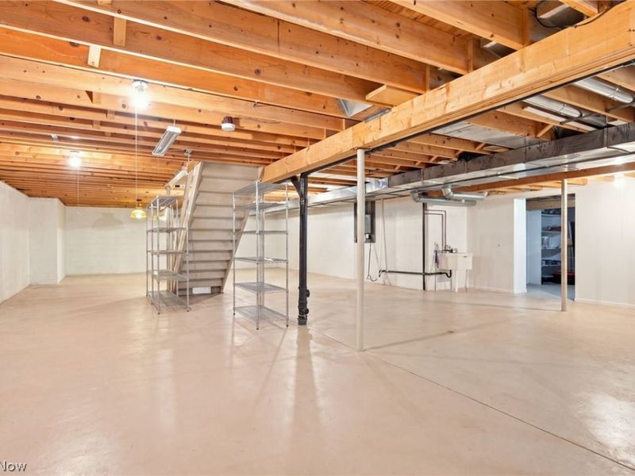
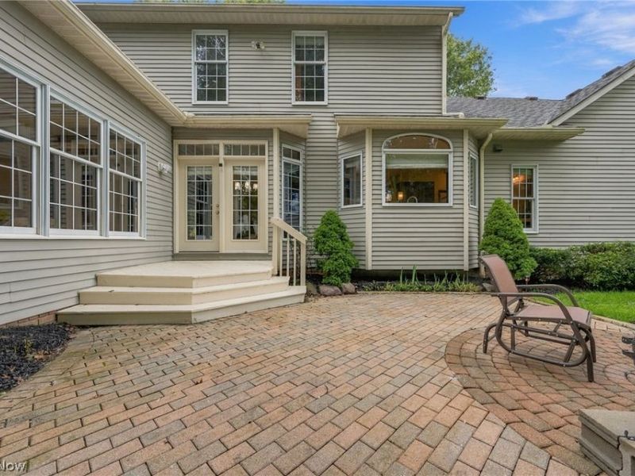
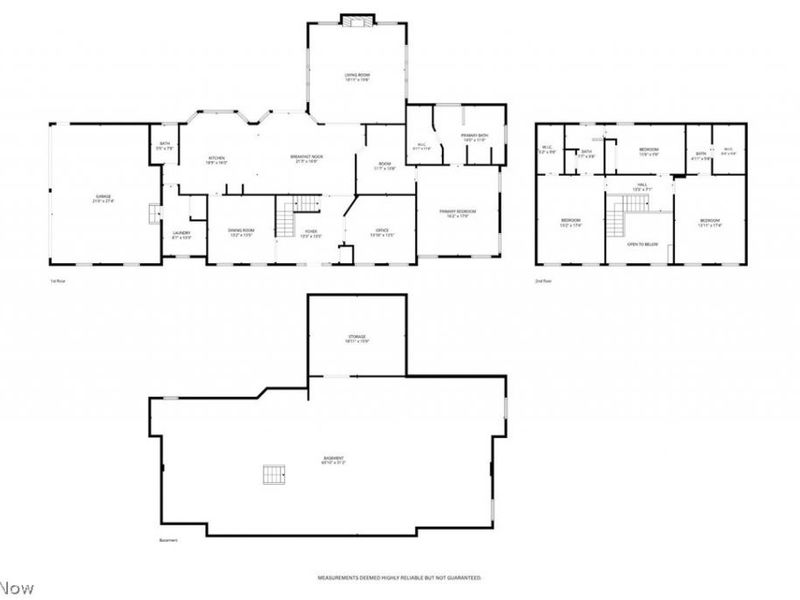
Spacious & well-maintained Colonial located on a beautiful .55-acre parklike property in Fairlawn's Ridgewood Lakes community, featuring 2 Primary suites with one 1st-floor primary suite perfect for inlaws or guests, brick paver patio & attached side-entry 3-car garage. Offering 4 bedrooms, 3.5 baths & 3,300 sq ft, the home provides generous living space w/ a flexible layout. A 2-story foyer opens to a front flex room w/ crown molding, ideal as a living room or home office & a formal dining room accented by crown molding & wainscoting. An Chefs Kitchen features granite countertops, a center island w/ breakfast bar, planning desk & a large dinette area w/ access to the patio. The dinette opens to a vaulted great room, highlighted by a floor-to-ceiling brick fireplace & abundant windows overlooking the beautiful backyard. The 1st-floor primary suite features a vaulted ceiling, walk-in closet & en-suite bath w/ double vanity, jetted soaking tub & separate walk-in shower. An adjoining bonus room, also accessible from the Primary suite offers flexibility as an office, sitting room, or additional living space. A spacious laundry room completes the main level. Upstairs, 3 generously sized bedrooms include 2 large walk-in closets. One features a private en-suite bath, while the remaining 2 share a Jack-and-Jill bath. The full basement offers plenty of potential for additional living, recreation, or storage space. RECENT UPDATES: Full Roof Replacement (week of 9/28/2026), replaced bathroom & laundry room flooring (2023), garage door opener (2026), oven hood (2023), fireplace insert (2023), tile backsplash in all bathrooms (2023), installed landscape lighting (2023), and painted throughout most of the home (2026). INCLUDED are ALL kitchen appliances, washer/dryer, and a 1-year home warranty. Conveniently located near I-77, US-224, OH-18, shopping, restaurants, schools, parks, and other local attractions.
Property Features
Property Type: Residential - Single Family
Basement: Yes
Basement: Full
Cooling: Central Air, Ceiling Fan(s)
Days on Market: 3
Fireplaces: 1
Garage: 3 car attached
Heating: Forced Air, Fireplace(s), Gas
Home Style: Colonial
Lot Size: 0.55 Acres
Roof Type: Asphalt, Fiberglass
Stories: 2.0
Taxes: $6,740 / year
Year Built: 1995
Amenities
Primary Downstairs
Jetted Tub
Feature Descriptions
Appliances: Built-In Oven, Dryer, Dishwasher, Range, Refrigerator, Washer
Exterior: Aluminum Siding
Fireplace: Family Room, Gas
HOA: Yes
HOA Fee: 315/ Annually
Laundry: Washer Hookup, Gas Dryer Hookup, Main Level, Laundry Room, Laundry Tub, Sink
Lot: Wooded
Parcel#: 0902989
Parking: Attached, Garage
Patio/Porch: Patio
Sewer: Public Sewer
View: Trees/Woods
Water: Public
Room Sizes
Bedroom: 17 x 13 Level - Second
Laundry: 14 x 9 Level - First
Great Room: 20 x 19 Level - First
Office: 13 x 14 Level - First
Bedroom: 10 x 16 Level - Second
Bedroom: 17 x 14 Level - Second
Primary Bedroom: 18 x 16 Level - First
Dining Room: 13 x 13 Level - First
Eat-in Kitchen: 16 x 40 Level - First
Bonus Room: 14 x 12 Level - First
Local Schools
School District: Copley-Fairlawn City
Estimate Your Payment
Estimated Payment
$ 4,056.70 per month $3,322.95 Principal & Interest $561.67 Property Tax $172.08 Homeowner's InsuranceChange Payment Information
Print This Listingx
Select a format below, new window will open and will prompt you to print.








767 Sunridge Road | MLS# 5247514
This single family home located at 767 Sunridge Road, Fairlawn, OH 44333 is currently listed for sale with an asking price of $590,000. This property was built in 1995 and has 4 bedrooms and 3 full and 1 partial baths with 3300 sq. ft. Sunridge Road is located in the Ridge Wood Lakes subdivision within the Copley-Fairlawn City school district. Search Ridge Wood Lakes real estate on lyoder.cutlerhomes.com today.