
3 beds
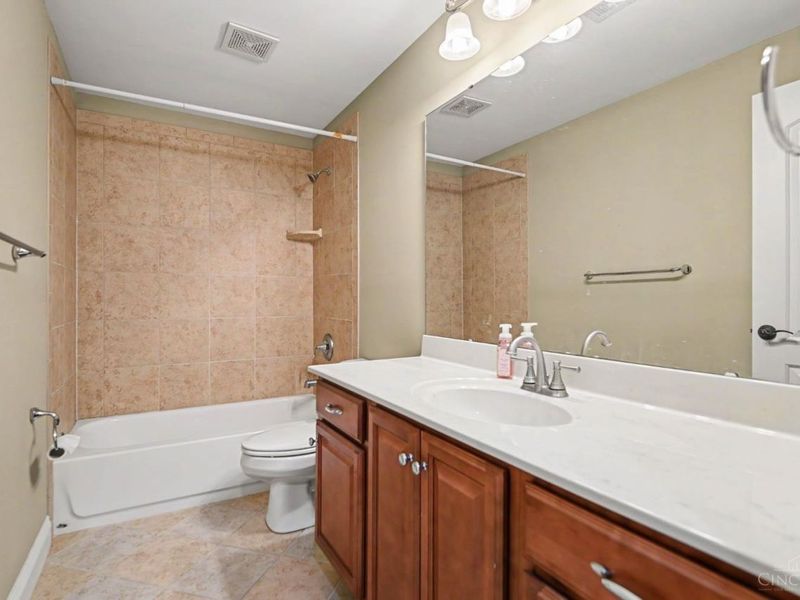
3 full baths
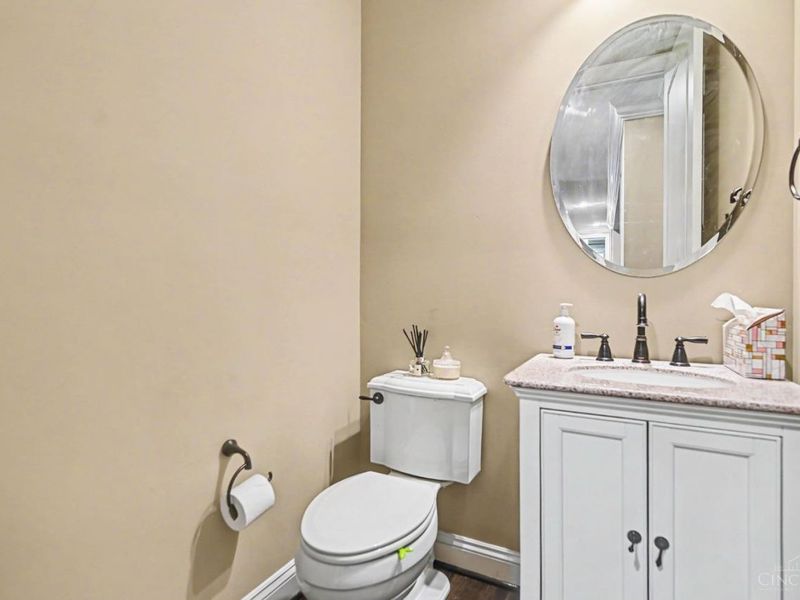
1 partial baths
5,162 sqft
Listed By
Agency Name: Keller Williams Pinnacle Group
Agent Name: Eleanor Kowalchik
Agency Phone: 513-697-7355

Shown By
Agent Name: Leslie Yoder
Agent Phone: (330) 418-3627
Agency Title: Cutler Real Estate

TOUR THIS HOME
Choose a date and time to see 7860 Jolain Drive, Montgomery, OH 45242.
I will get in touch with you shortly.

Property Description
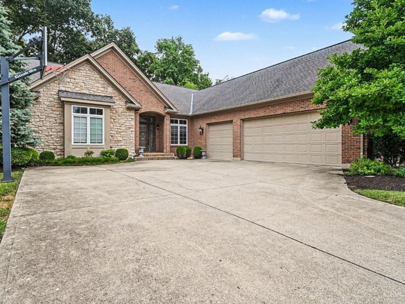
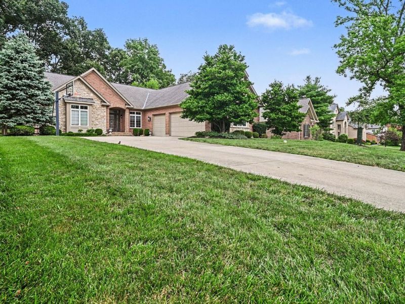
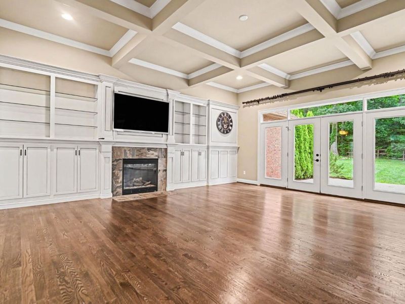
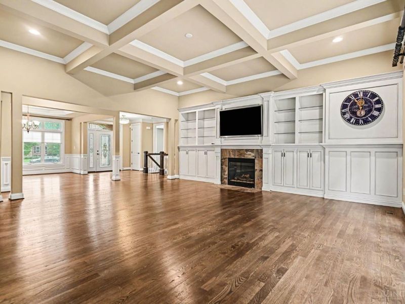
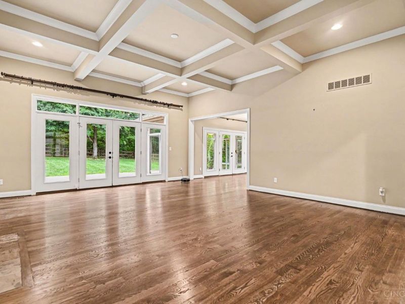
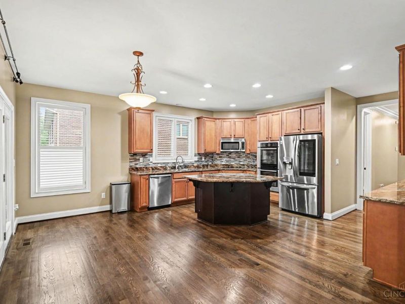
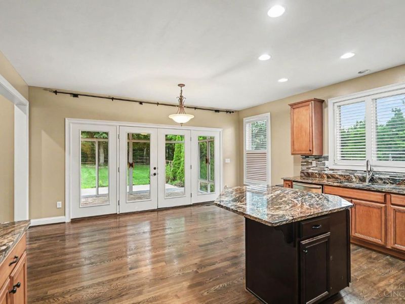
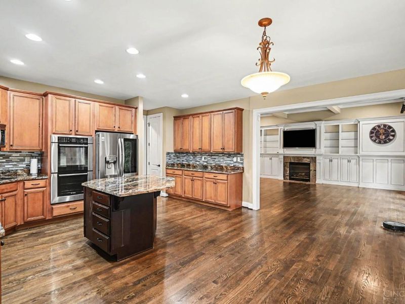
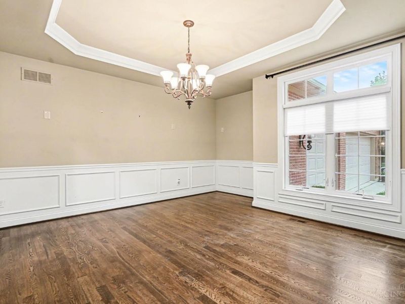
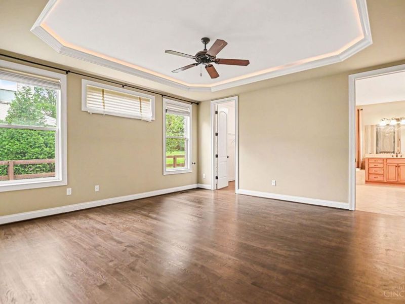
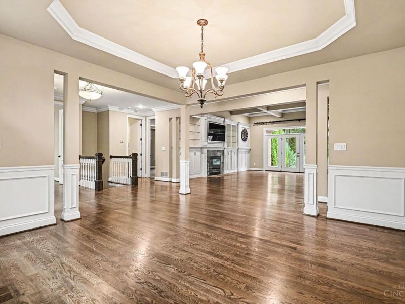
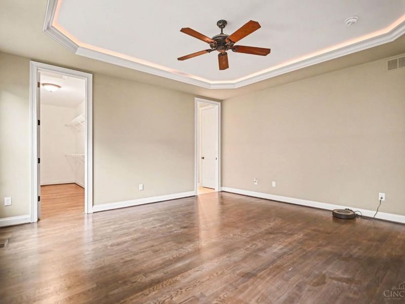
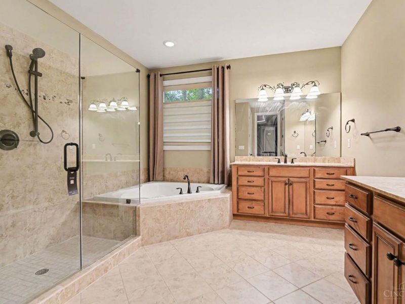
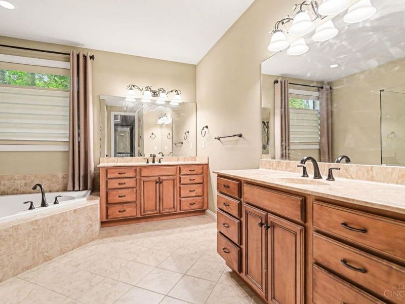
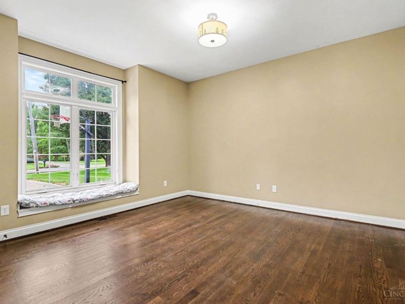
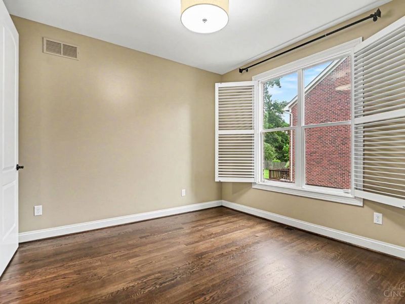
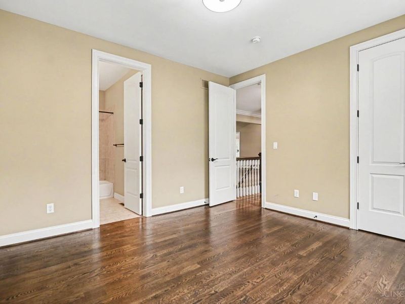
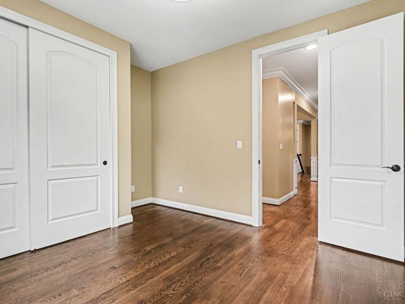
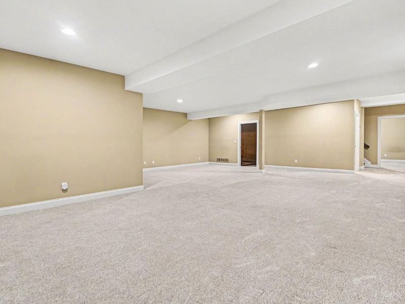
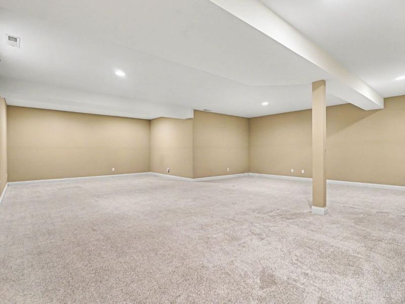
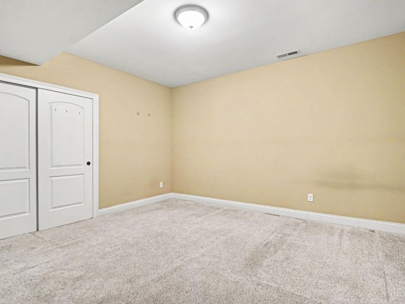
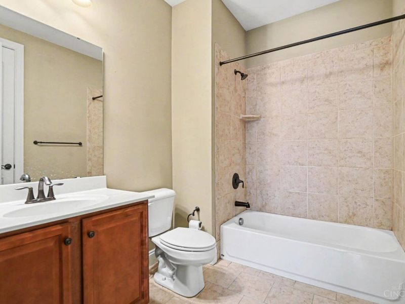
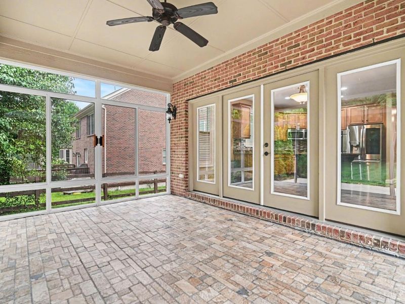
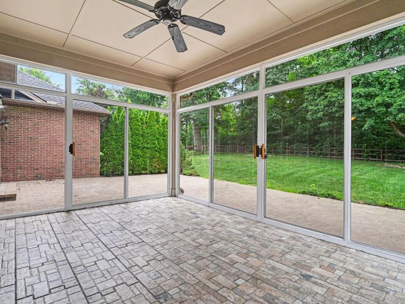
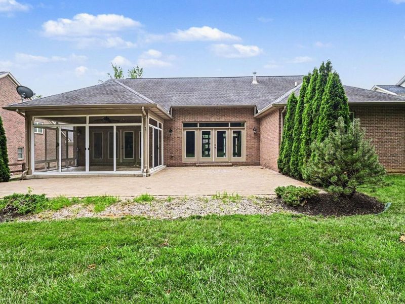
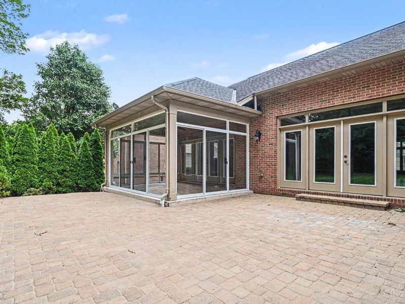
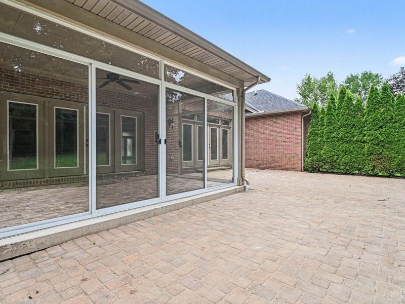
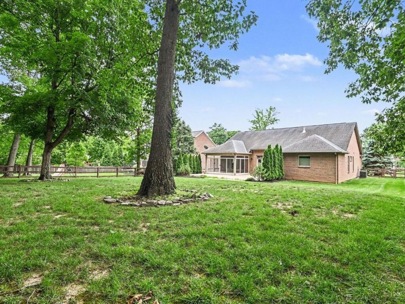
OPEN House Saturday 11-12:30 PM! Desirable one-level living with impressive custom-built features throughout. Lots of gleaming hardwoods thru main level, beautiful millwork including family room built-ins, beamed & tray ceilings. Generous living spaces feature a large family room and well-equipped eat-in kitchen with large center island and eating area. Formal dining room, primary master suite with hardwod flooring, private bath with split vanities, shower and soaking tub. Main level office could be 4th bedroom. Large finished areas on lower level with rec room, bedroom and an additional full bathroom. Extend your indoor living space to the outdoors with a screened porch and oversized patio overlooking the private 1/2 acre yard.
Property Features
Property Type: Residential - Single Family
Basement: Yes
Basement: Full
Cooling: Central Air
Days on Market: 26
Fireplaces: 1
Garage: 3
Heating: Forced Air, Gas
Home Style: Transitional
Lot Size: 0.47 Acres
Roof Type: Shingle
Stories: 1.0
Taxes: $12,978
Year Built: 2008
Amenities
9Ft + Ceiling
Beam Ceiling
Crown Molding
Multi Panel Doors
Enclosed Porch
Patio
Feature Descriptions
Appliances: Dishwasher, Dryer, Garbage Disposal, Gas Cooktop, Microwave, Oven/Range, Refrigerator, Washer
Basement Fatures: Finished, WW Carpet
Exterior: Brick, Stone
Family Room: Bookcases, Fireplace, Wood Floor
Fireplace Features: Gas
Foundation: Poured
Garage/Carport: Side
Gas: Natural
Kitchen: Pantry, Counter Bar, Eat-In, Island, Wood Floor, Marble/Granite/Slate
Lot Dimensions: 90x226
Mechanical Systems: Garage Door Opener
Miscellaneous: Ceiling Fan, Home Warranty, Recessed Lights, Smoke Alarm
Parcel #: 603-0013-0033-00
Primary Bathroom: Shower, Tile Floor, Double Vanity, Tub, Marb/Gran/Slate
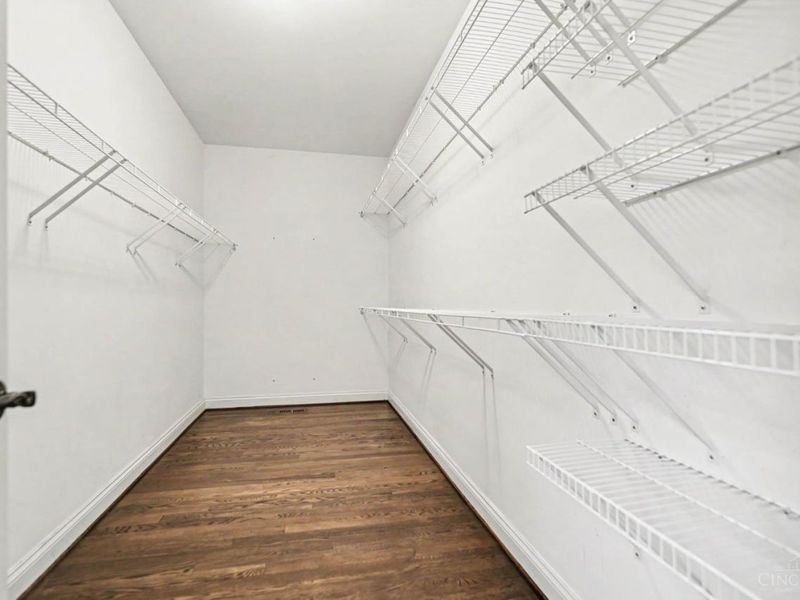
Primary Bedroom: Bath Adjoins, Walk-in Closet, Wall-to-Wall Carpet
Rooms Total: 9
Sewer: Public Sewer
SQFT Basement: 2705
Study: Wood Floor
Tax Abatement: No
Water: Public
Water Heater: Electric
Window Features: Vinyl, Insulated
Room Sizes
Primary Bedroom: 16 X 16 Level - 1
Bedroom 2: 13 X 13 Level - 1
Bedroom 3: 12 X 14 Level - Lower
Dining Room: 12 X 14 Level - 1
Entry: 10 X 11 Level - 1
Family Room: 19 X 21 Level - 1
Laundry Room: 6 X 8 Level - 1
Recreation Room: 20 X 30 Level - Lower
Study/Den: 11 X 11 Level - 1
Local Schools
School District: Sycamore Community C
Estimate Your Payment
Estimated Payment
$ 6,780.25 per month $5,392.50 Principal & Interest $1,081.50 Property Tax $306.25 Homeowner's InsuranceChange Payment Information
Print This Listingx
Select a format below, new window will open and will prompt you to print.









7860 Jolain Drive | MLS# 1883932
This single family home located at 7860 Jolain Drive, Montgomery, OH 45242 is currently listed for sale with an asking price of $1,050,000. This property was built in 2008 and has 3 bedrooms and 3 full and 1 partial baths with 5162 sq. ft. Jolain Drive is located within the Sycamore Community C school district. Search Montgomery real estate on lyoder.cutlerhomes.com today.