






Listed By
Agency Name: OwnerLand Realty, Inc.
Agent Name: Simon Moksin
Agency Phone: 513-805-4040

Shown By
Agent Name: Leslie Yoder
Agent Phone: (330) 418-3627
Agency Title: Cutler Real Estate

TOUR THIS HOME
Choose a date and time to see 7873 Gail Drive, Deer Park, OH 45236.
I will get in touch with you shortly.

Property Description
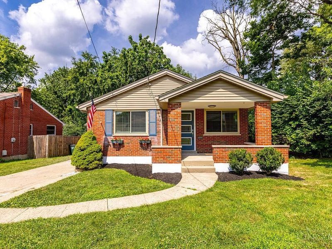
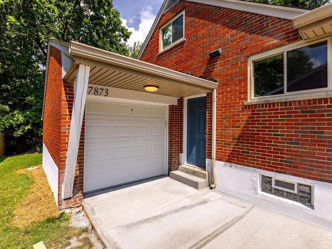
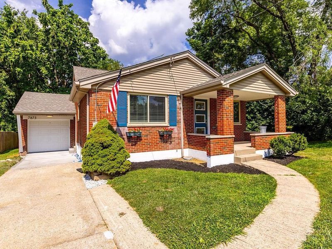
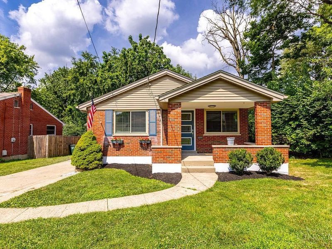
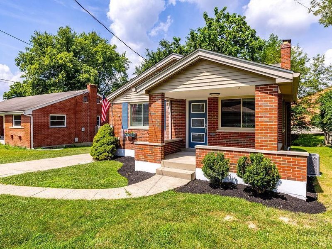
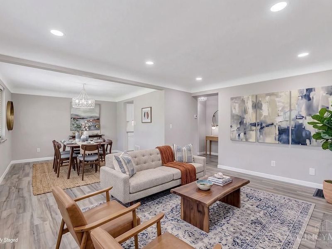
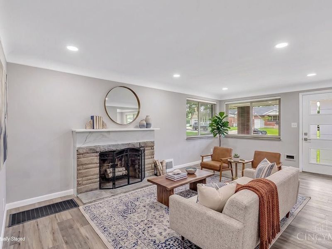
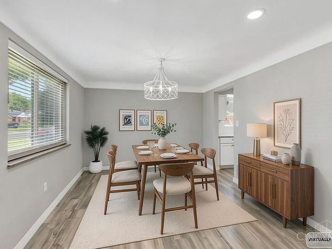
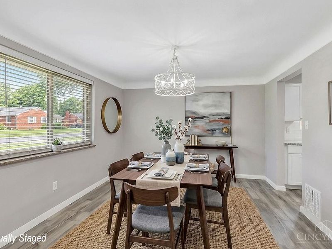
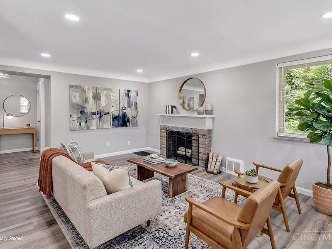
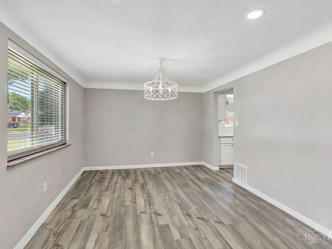
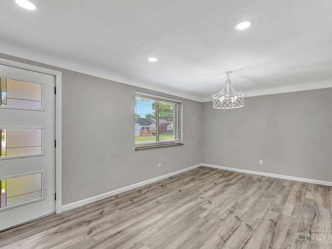
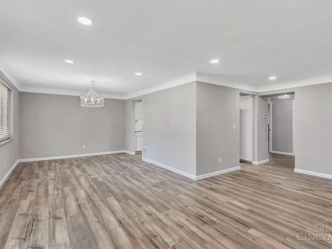
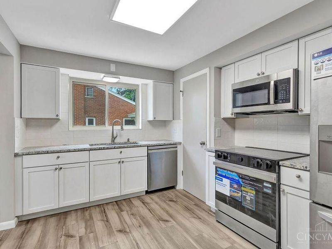
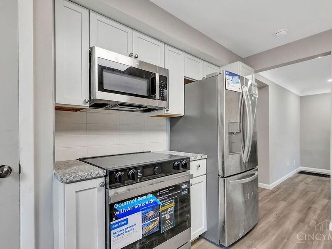
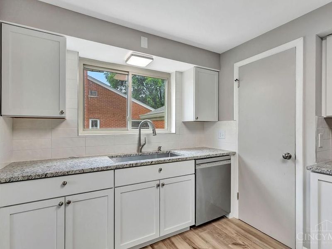
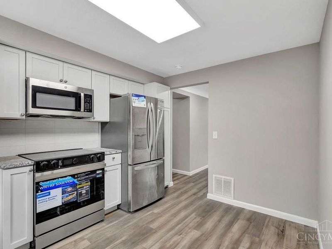
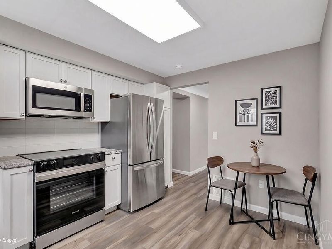
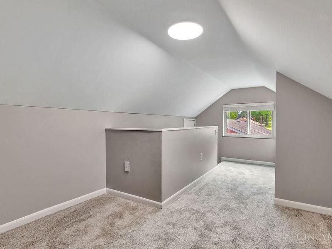
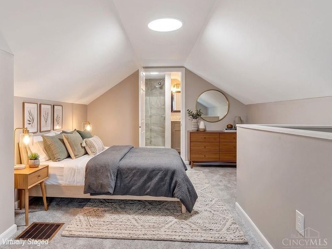
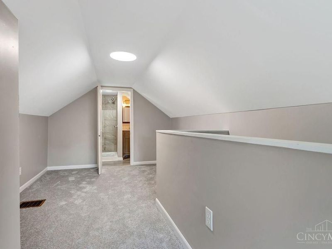
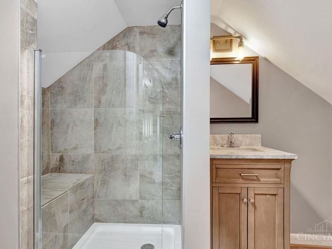
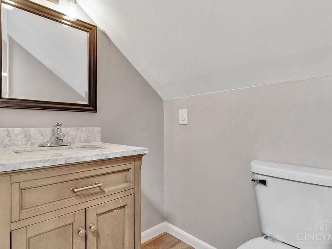
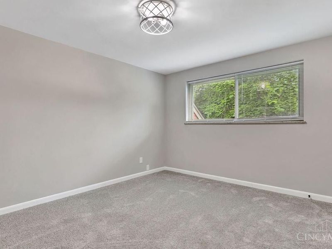
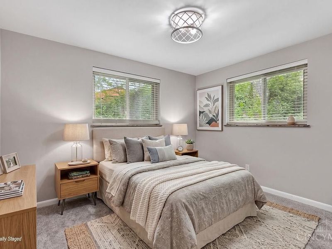
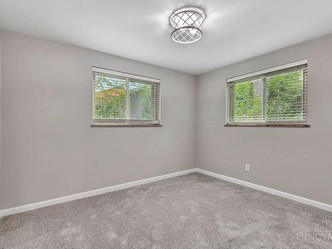
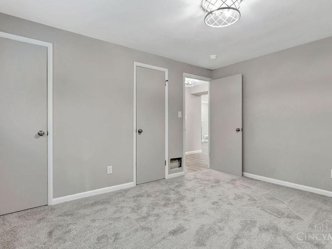
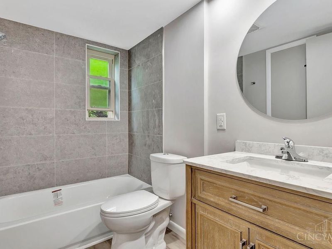
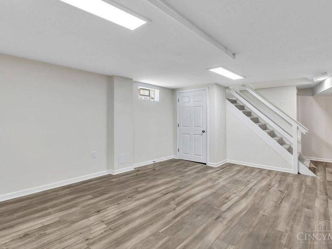
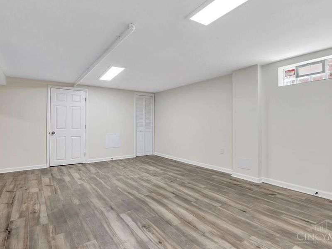
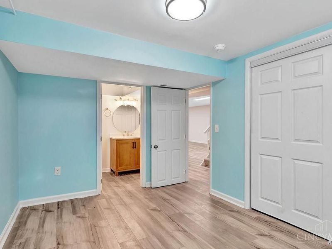
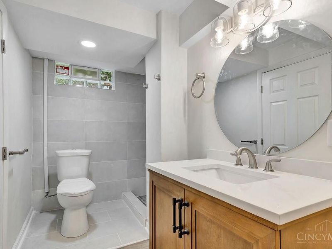
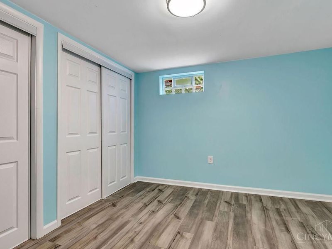
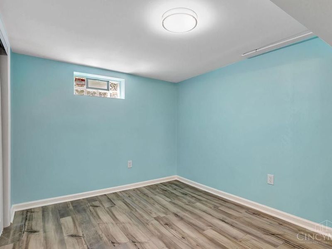
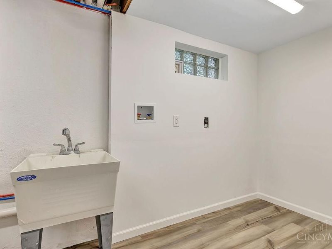
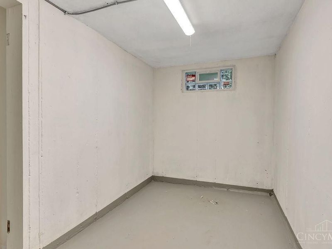
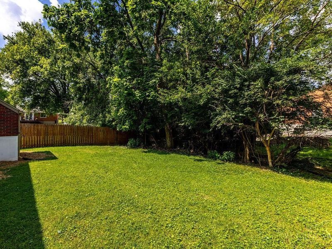
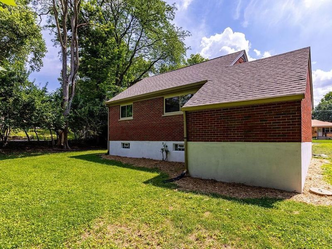
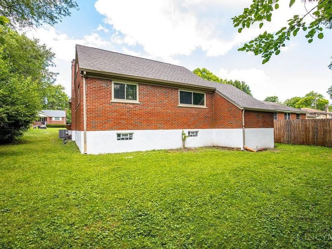
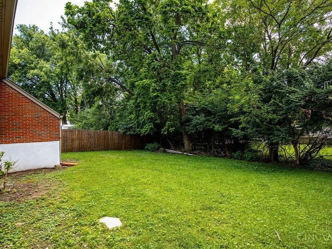
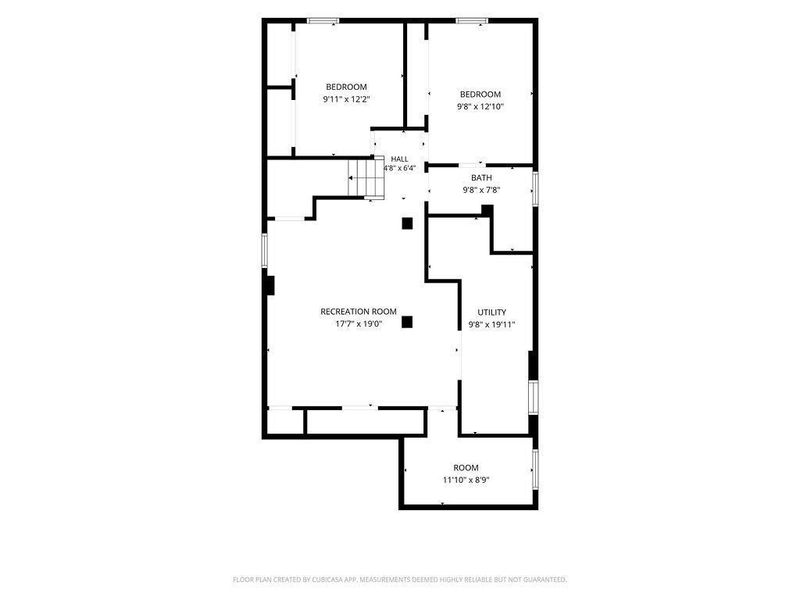
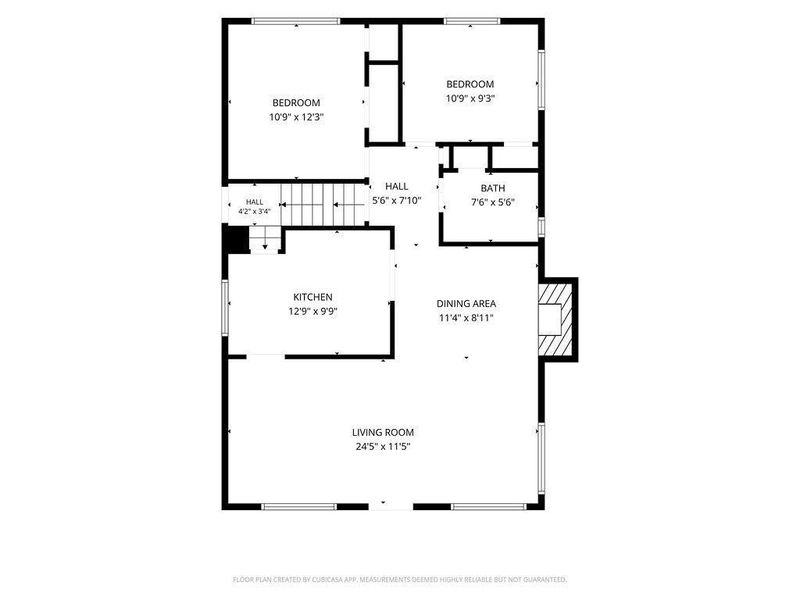
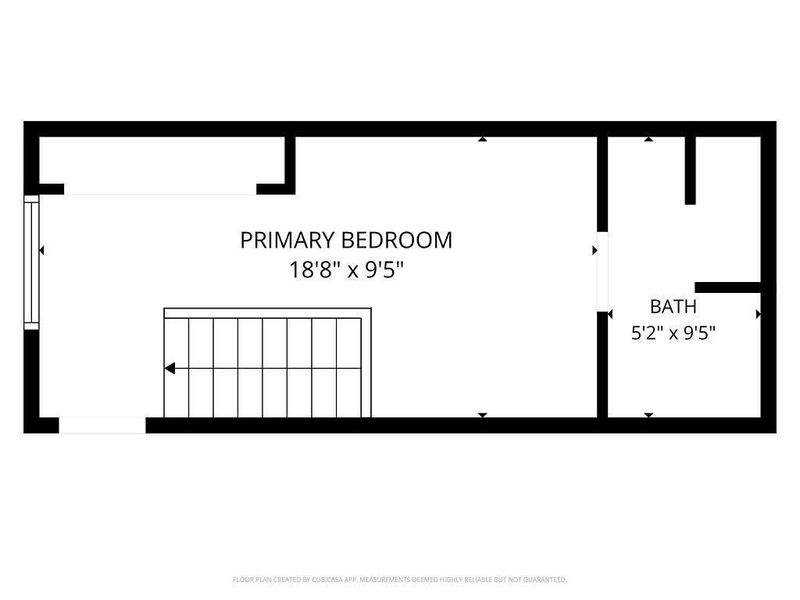
Light & Bright Totally Updated 3 Bedrooms 3 Full Bathrooms Cape Cod with over 2000 sq ft of Awesomeness & Att. Garage Sitting on Private Park Like Flat Yard. Totally Move-In Condition - Just Bring Your Toothbrushes! Fully Equipped New Kitchen with SS Appliances, Granites, Backsplashes & Pantry. Terrific Great Room with WBFP and Formal Dining Room, Significant Owners Retreat on 2nd Floor with Adjoint New Full Bath and Closets Spaces. New Full First Floor Bathroom Future a Tub w/Porcelain Surrounding and Linen Coset. Two Roomy First Floor Bedrooms Got Significant Closet Spaces. All New Windows, Roof, HVAC, Water Heater, Attic insulation and Much Much More. Efficiently Finished Lower Level w/Huge Family Room. 12'x12' Study/Office Adjoint to a New Full Bath and 13'x12'Flex Room can be converted for Additional Two Bedrooms. Competent Laundry and Storage Rooms. Easy Access to 71/75. Real Easy Walking to Many Stores and Restaurants. Open Sun 7-12-26 1-3pm. Owner/Agent
Property Features
Property Type: Residential - Single Family
Basement: Full
Basement: Yes
Cooling: SEER Rated 16+, Central Air
Days on Market: 6
Fireplaces: 1
Garage: 1
Heating: Forced Air, Gas Furn EF Rtd 95%+
Home Style: Cape Cod
Lot Size: 0.13 Acres
Roof Type: Shingle
Stories: 2.0
Taxes: $4,706
Year Built: 1955
Amenities
French Doors
Patio
Wooded Lot
Feature Descriptions
Access: City Street
Appliances: Dishwasher, Garbage Disposal, Microwave, Oven/Range, Refrigerator
Basement Fatures: Finished, Vinyl Floor, Glass Blk Wind
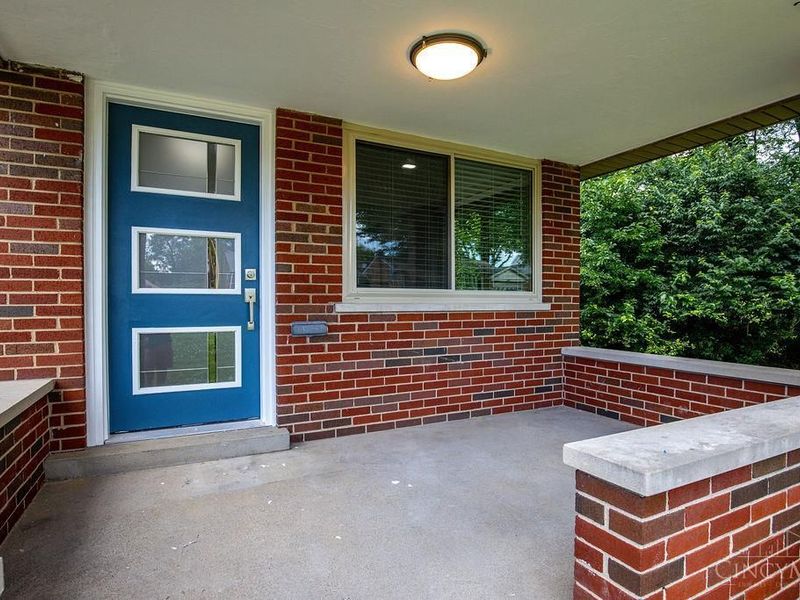
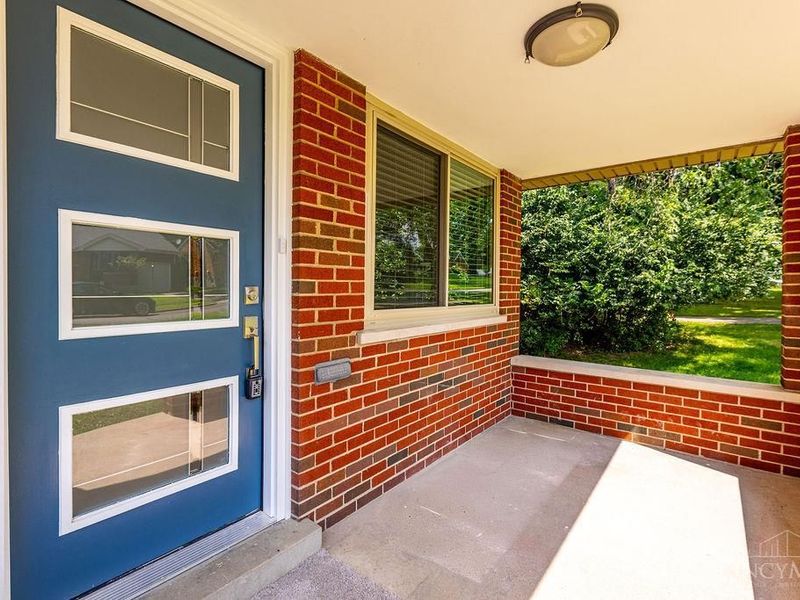
Exterior: Brick
Fireplace Features: Brick, Ceramic
Foundation: Poured
Garage/Carport: Garage Attached
Gas: Natural
Great Room: Walkout, Window Treatment, Fireplace
Kitchen: Pantry, Solid Surface Ctr, Eat-In, Vinyl Floor, Gourmet, Wood Cabinets
Lot Dimensions: 50 x 115
Mechanical Systems: Garage Door Opener
Miscellaneous: 220 Volt, Attic Storage, Busline Near, CO Detector, Flood Plain, Recessed Lights, Smoke Alarm
Parcel #: 609-0013-0575-00
Parking: On Street, Driveway
Primary Bathroom: Shower
Primary Bedroom: Bath Adjoins, Wall-to-Wall Carpet, Window Treatment
Rooms Total: 9
Sewer: Public Sewer
Smart Technology: Garage Door Opener, Appliances, Thermostat
Special View Info: Woods
SQFT Basement: 1014
Tax Abatement: No
Water: Public
Water Heater: Gas
Window Features: Vinyl
Wooded: Yes
Room Sizes
Primary Bedroom: 10 X 18 Level - 2
Bedroom 2: 12 X 11 Level - 1
Bedroom 3: 11 X 10 Level - 1
Dining Room: 13 X 11 Level - 1
Family Room: 24 X 18 Level - Lower
Great Room: 19 X 11 Level - 1
Laundry Room: 14 X 6 Level - Lower
Study/Den: 11 X 10 Level - Lower
Local Schools
School District: Deer Park Community
Estimate Your Payment
Estimated Payment
$ 2,535.98 per month $2,028.61 Principal & Interest $392.17 Property Tax $115.21 Homeowner's InsuranceChange Payment Information
Print This Listingx
Select a format below, new window will open and will prompt you to print.









7873 Gail Drive | MLS# 1886066
This single family home located at 7873 Gail Drive, Deer Park, OH 45236 is currently listed for sale with an asking price of $395,000. This property was built in 1955 and has 3 bedrooms and 3 full baths with 1276 sq. ft. Gail Drive is located within the Deer Park Community school district. Search Deer Park real estate on lyoder.cutlerhomes.com today.