
Listed By
Agency Name: e-Merge Real Estate Victory
Agent Name: Gemini Vakil
Agency Phone: 614-678-5505

Shown By
Agent Name: Leslie Yoder
Agent Phone: (330) 418-3627
Agency Title: Cutler Real Estate

TOUR THIS HOME
Choose a date and time to see 8062 Mill Rock Drive, West Chester, OH 45069.
I will get in touch with you shortly.

Property Description
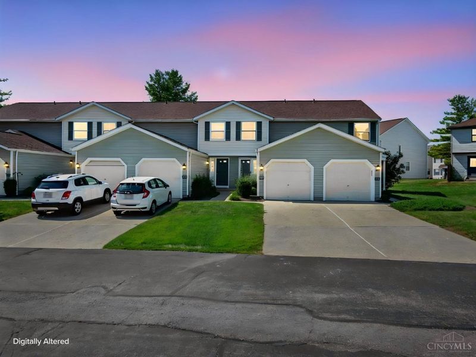
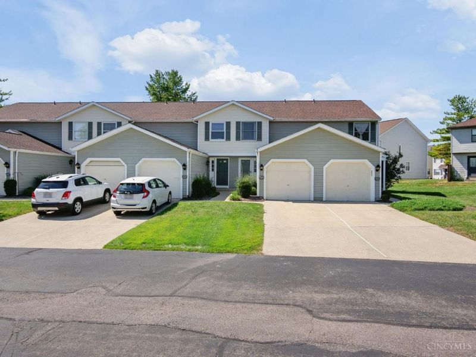
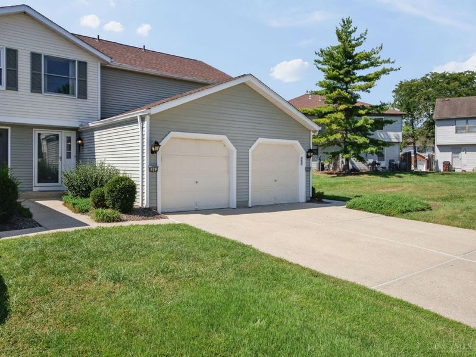
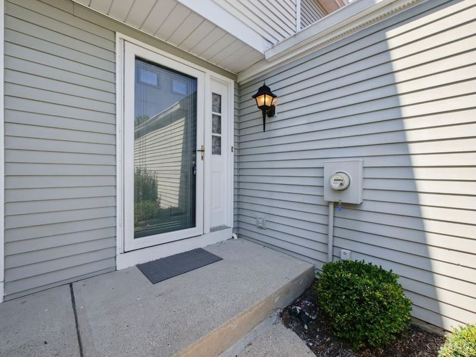
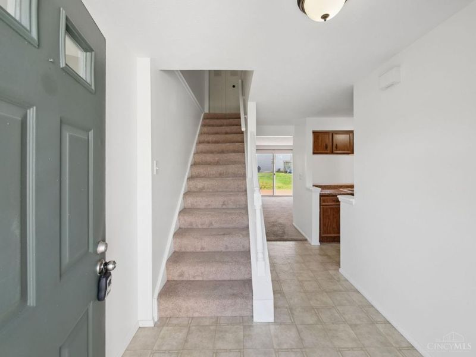
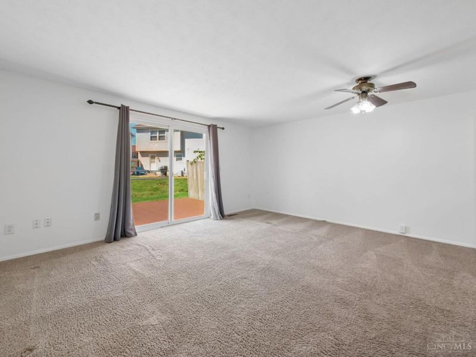
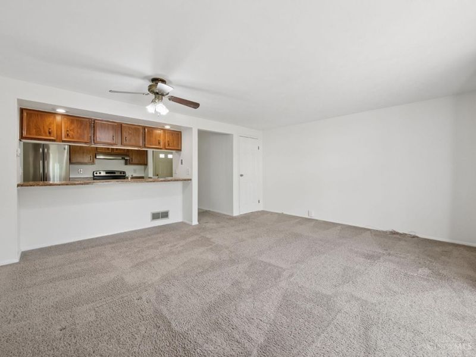
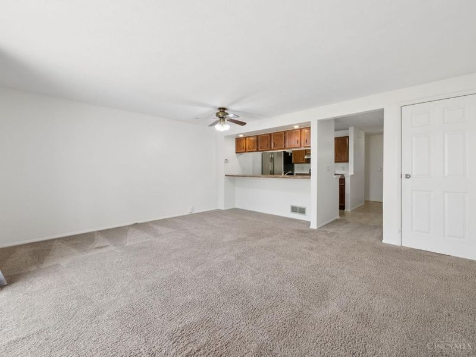
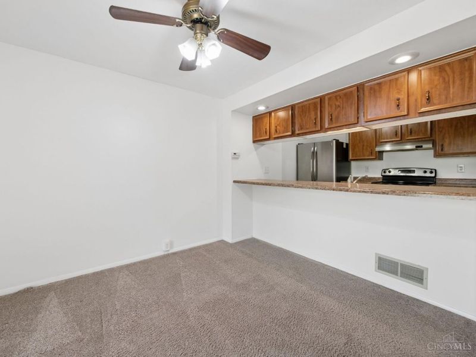
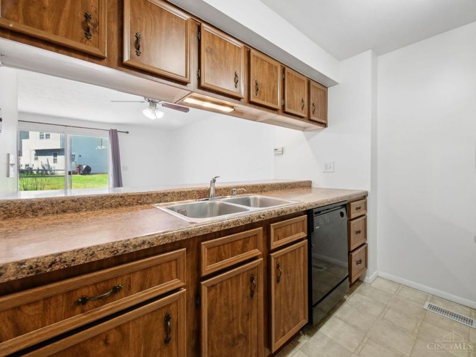
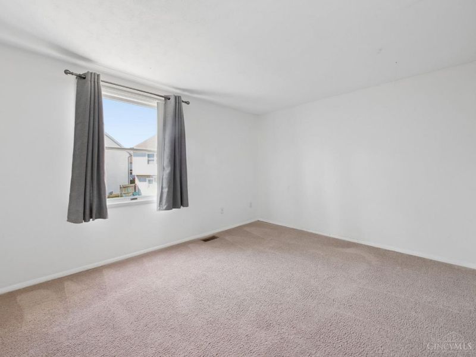
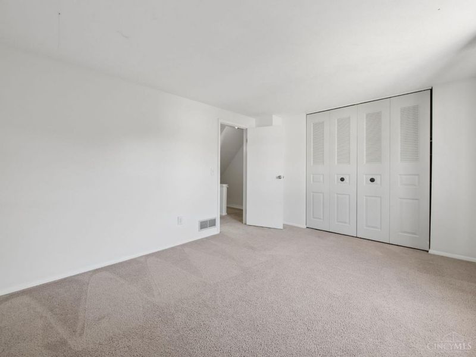
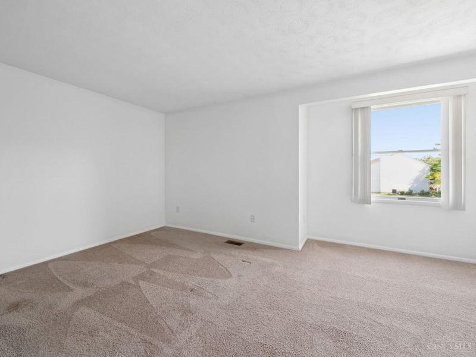
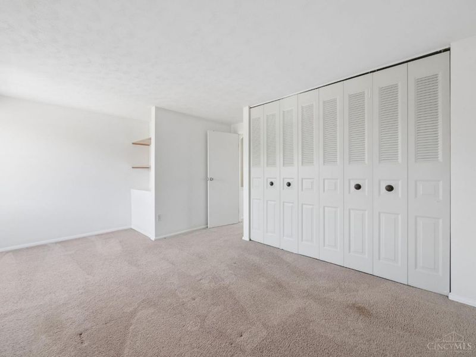
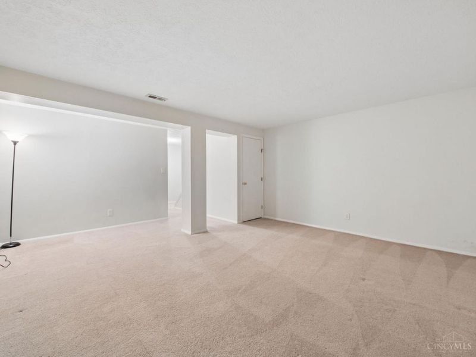
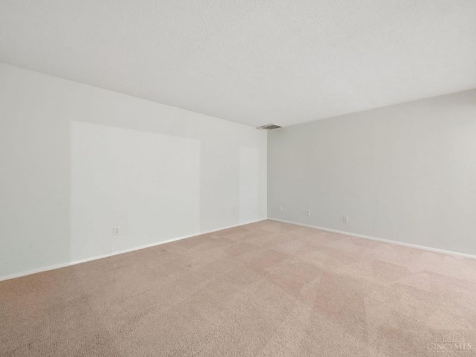
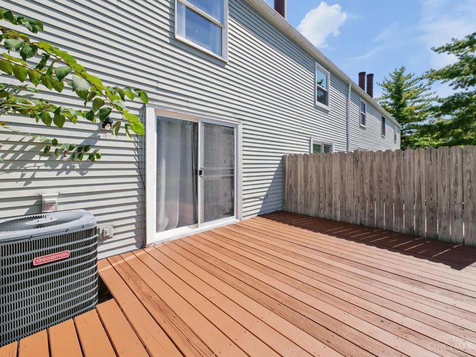
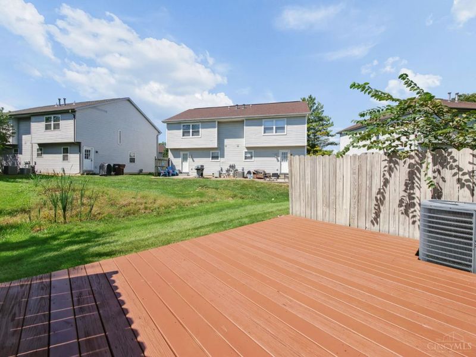
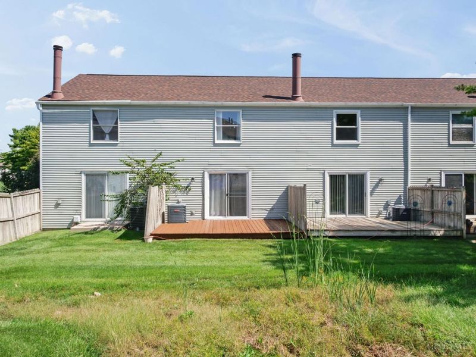
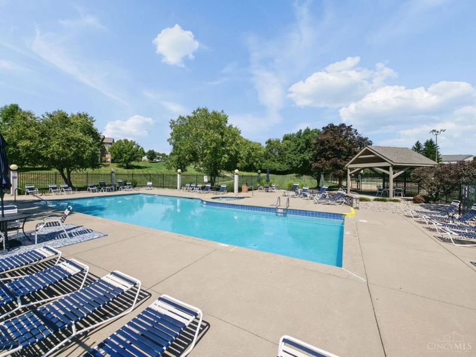
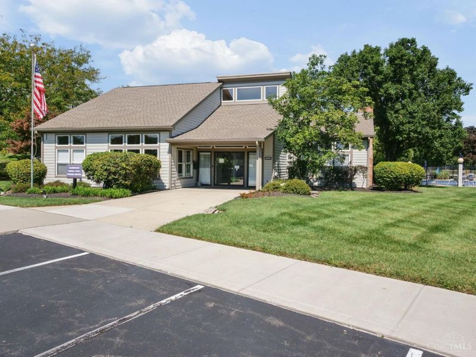
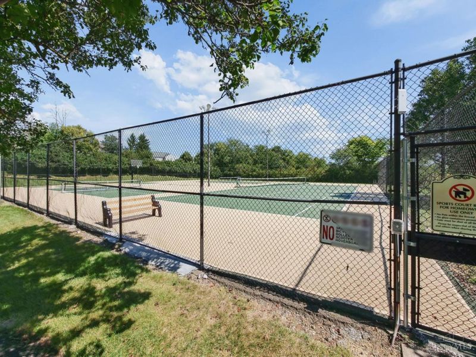
Unbeatable location in the heart of Beckett Ridge, with all the comfort, style, and Convenience of low-maintenance condo living, Welcome to this fantastic 2-bedroom condo. Perfect for everyday living and Deck for outdoor entertaining. Features spacious bedrooms, and extra space in Finished lower level with great storage options. Enjoy peace of mind with water, sewer and trash removal included in the HOA monthly fee. Access to Pool, Tennis court and club house. Nestled in a prime Butler County location close to Golf course, shopping, and top-tier Lakota Local School District.
Property Features
Property Type: Residential - Condominium
Basement: Yes
Basement: Full
Cooling: Central Air
Days on Market: 34
Garage: 1
Heating: Forced Air, Gas
Home Style: Transitional
Lot Size: 0.02 Acres
Roof Type: Shingle
Stories: 2.0
Taxes: $2,080
Year Built: 1983
Feature Descriptions
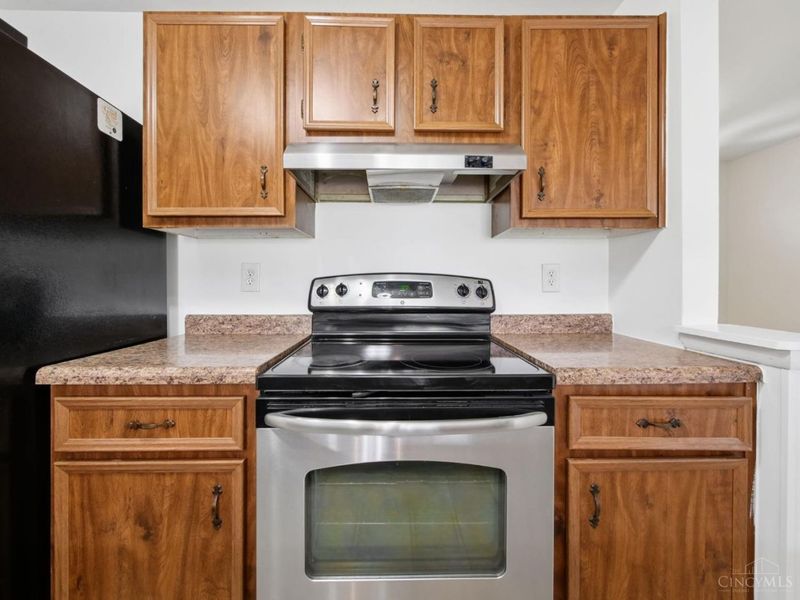
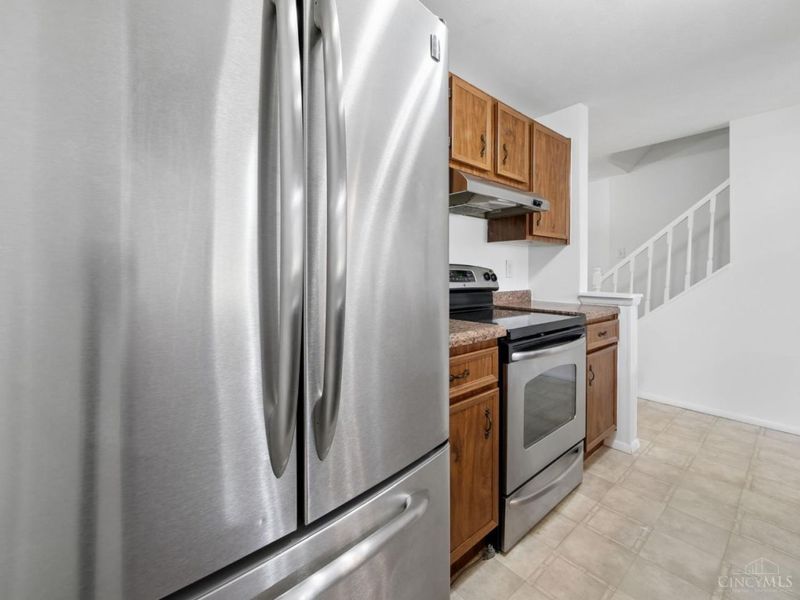
Appliances: Dishwasher, Dryer, Microwave, Oven/Range, Refrigerator, Washer
Association Includes: MaintenanceExterior, Sewer, Trash, Water, AssociationDues, LandscapingUnit, ProfessionalMgt, WalkingTrails
Association Name: Advantage mgmt
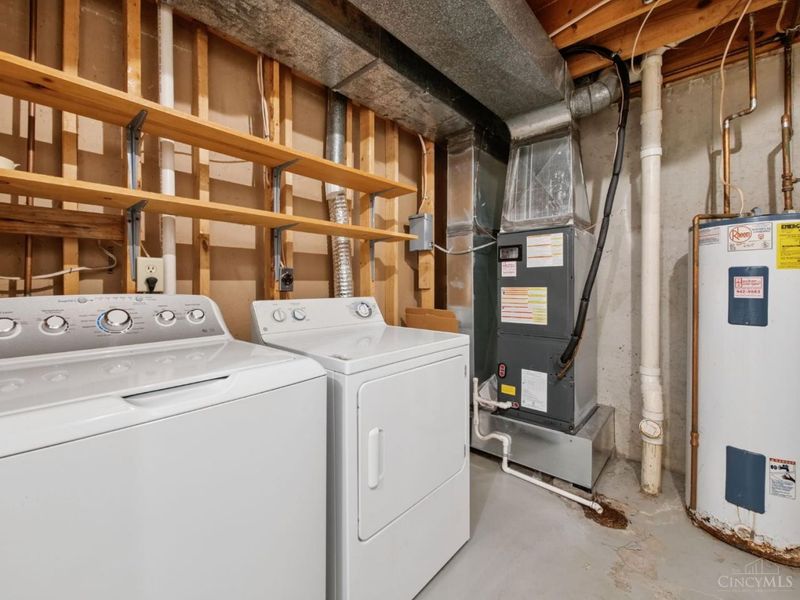
Basement Fatures: Bath Full Rough-In, Finished - Full, Wall to Wall Carpet
Condo: Townhouse
Exterior: Vinyl Siding
Features: Dir Ent Garage-Unit, Private Entry, Laundry-In Unit
Foundation: Poured
Garage/Carport: Built in
Gas: Natural
HOA Fee: 235/Monthly
HOA Y/N: 1
Kitchen: Counter Bar, Wood Cabinets
Parcel #: M5620-254-000-051
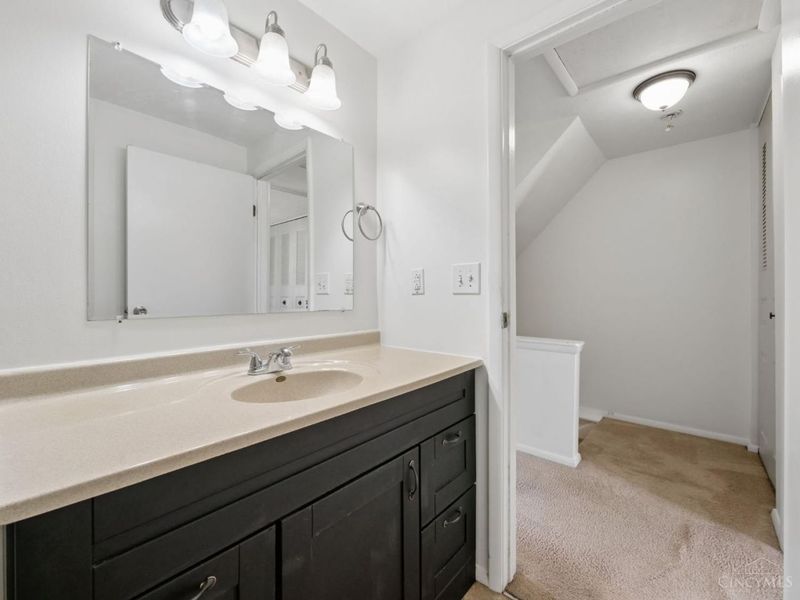
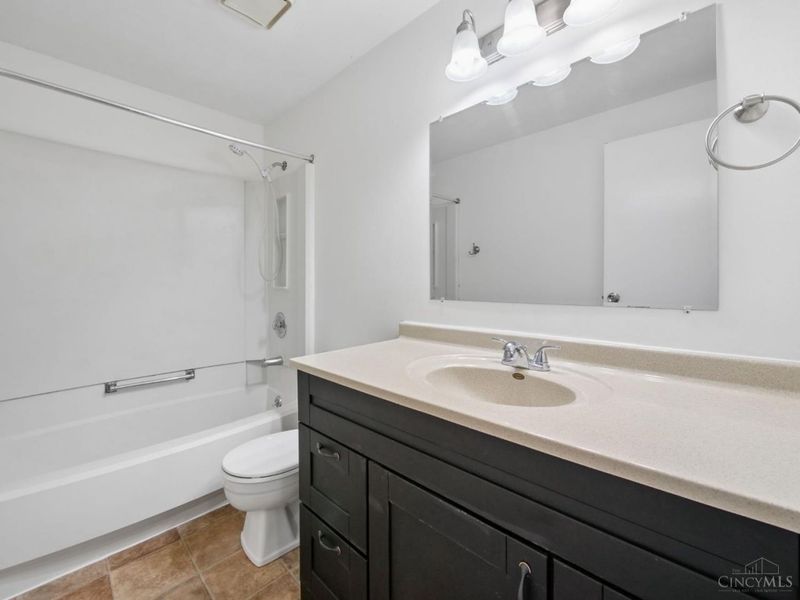
Primary Bathroom: Tub w/Shower
Primary Bedroom: Bath Adjoins, Walk-in Closet, Wall-to-Wall Carpet
Rooms Total: 6
Sewer: Public Sewer
SQFT Basement: 335
Tax Abatement: No
Unit Entry Level: 1
Water: Public
Water Heater: Electric
Window Features: Vinyl
Room Sizes
Primary Bedroom: 14 X 13 Level - 2
Bedroom 2: 14 X 11 Level - 2
Dining Room: 14 X 9 Level - 1
Entry: 6 X 6 Level - 1
Living Room: 14 X 11 Level - 1
Laundry Room: 8 X 8 Level - Basement
Recreation Room: 16 X 14 Level - Basement
Local Schools
School District: Lakota
Estimate Your Payment
Estimated Payment
$ 1,358.09 per month $1,126.42 Principal & Interest $173.33 Property Tax $58.33 Homeowner's InsuranceChange Payment Information
Print This Listingx
Select a format below, new window will open and will prompt you to print.








8062 Mill Rock Drive | MLS# 1894241
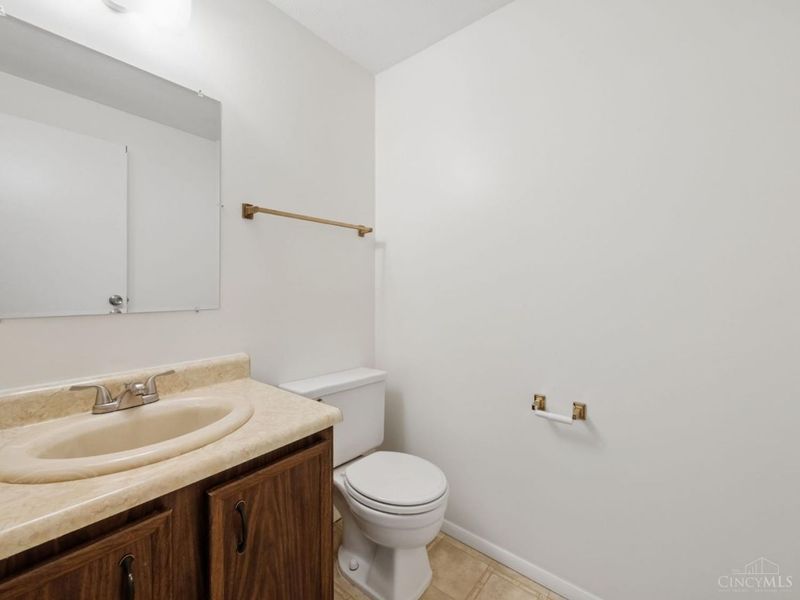
This condo located at 8062 Mill Rock Drive, West Chester, OH 45069 is currently listed for sale with an asking price of $199,999. This property was built in 1983 and has 2 bedrooms and 1 full and 1 partial baths with 1367 sq. ft. Mill Rock Drive is located within the Lakota school district. Search West Chester real estate on lyoder.cutlerhomes.com today.