
4 beds
4 full baths
2 partial baths
6,065 sqft
Listed By
Agency Name: Keller Williams Greater Metropolitan
Agency Contact: Terryyoung@theyoungteam.com, 216-400-5224
Shown By
Agent Name: Leslie Yoder
Agent Phone: (330) 418-3627
Agency Title: Cutler Real Estate

TOUR THIS HOME
Choose a date and time to see 8070 Tulip Lane, Chagrin Falls, OH 44023.
I will get in touch with you shortly.

Property Description
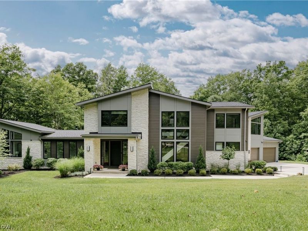
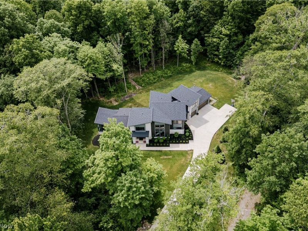
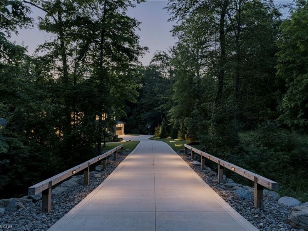
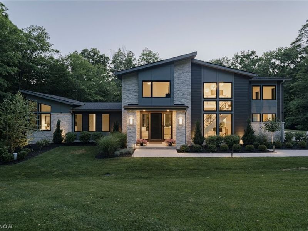
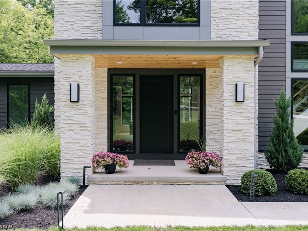
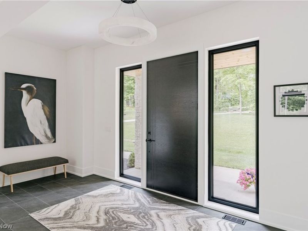
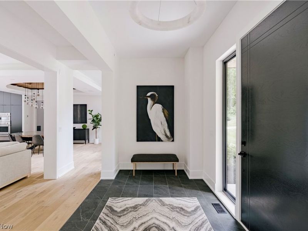
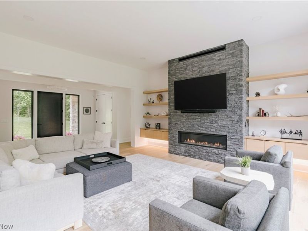
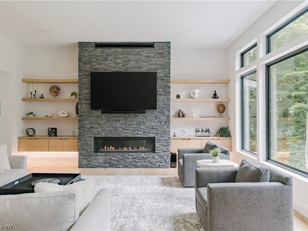
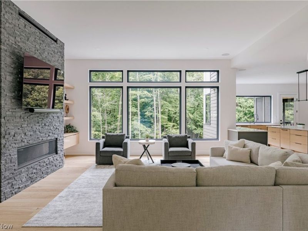
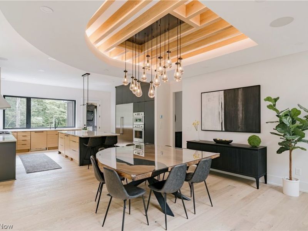
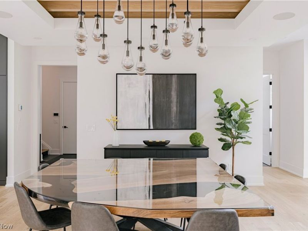
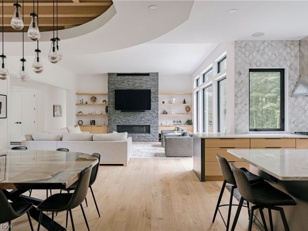
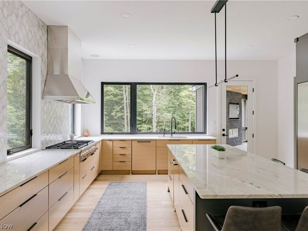
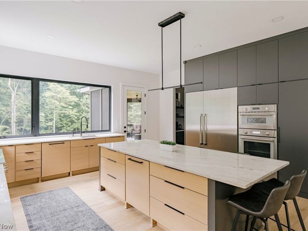
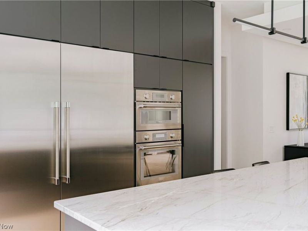
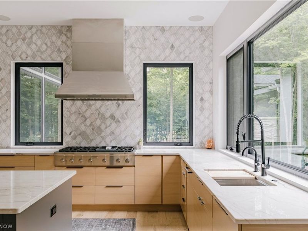
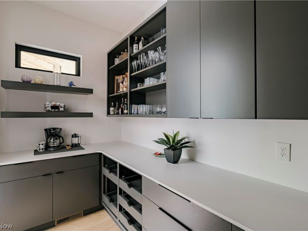
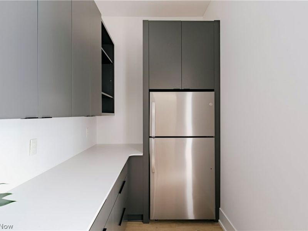
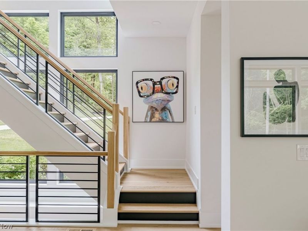
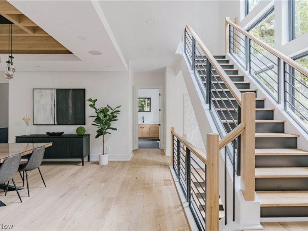
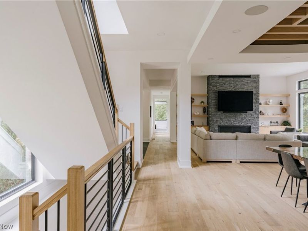
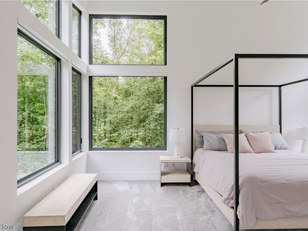
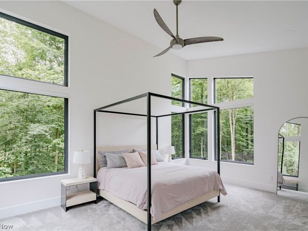
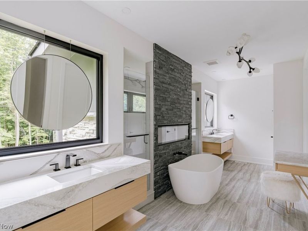
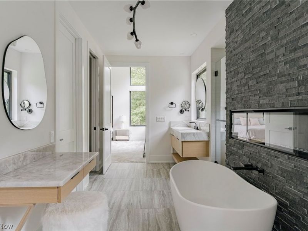
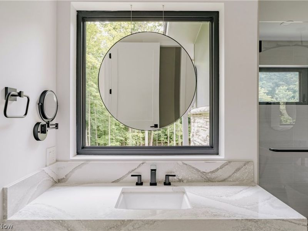
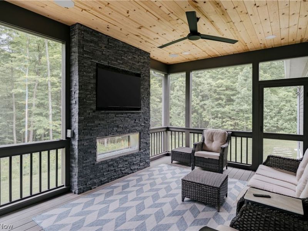
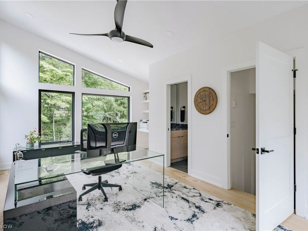
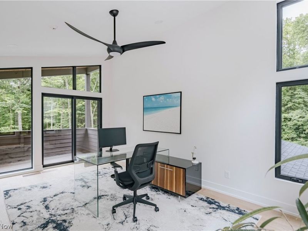
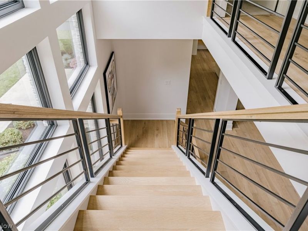
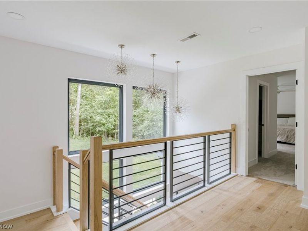
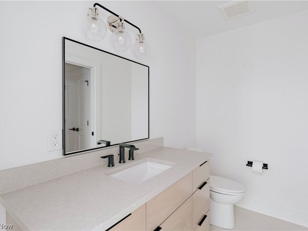
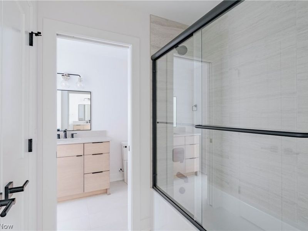
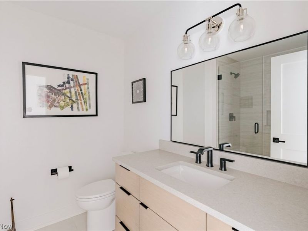
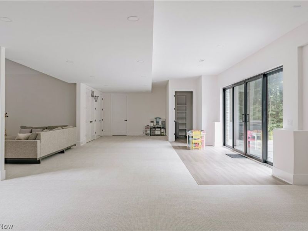
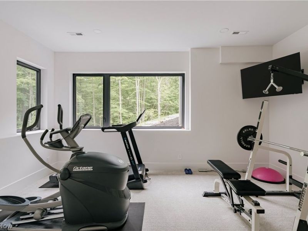
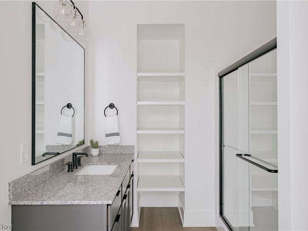
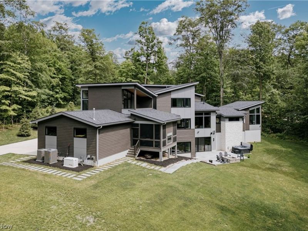
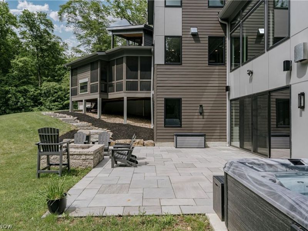
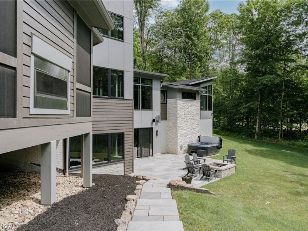
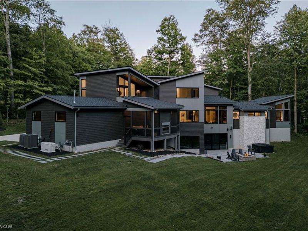
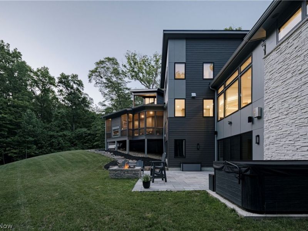
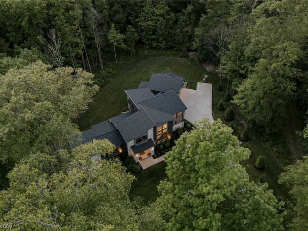
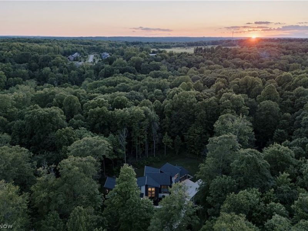
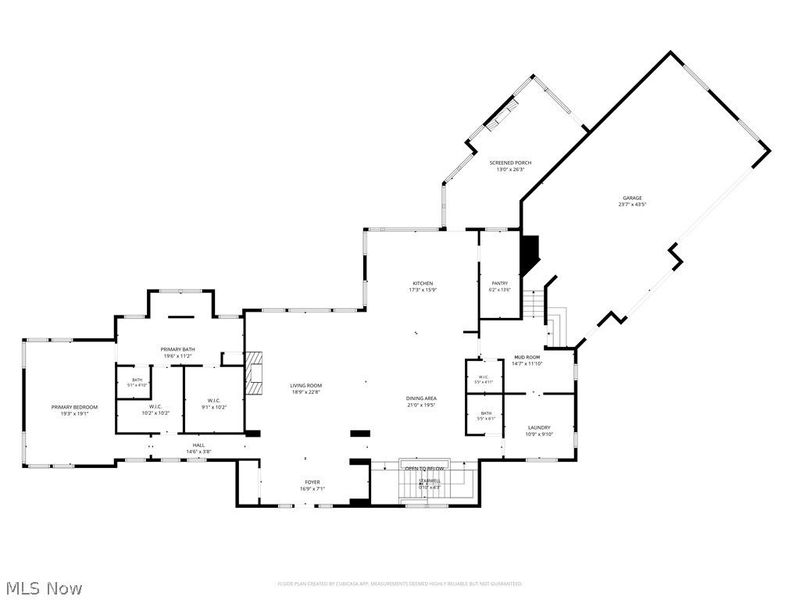
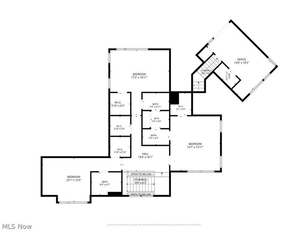
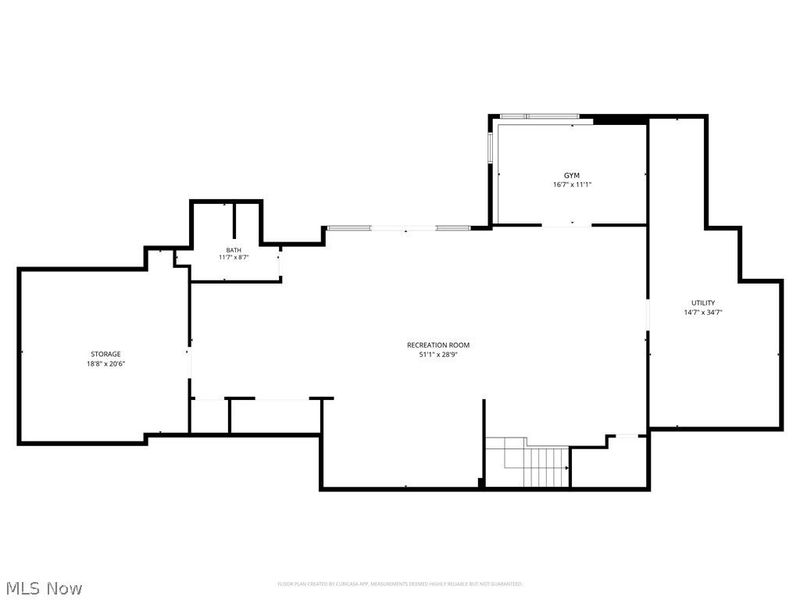
An award-winning custom residence nestled within a tranquil wooded setting, this exceptional home showcases modern organic design that seamlessly blends clean architectural lines, expansive windows, and warm natural materials. Thoughtfully designed to embrace its surroundings, the home offers a sophisticated yet inviting living experience. A welcoming entry reveals a bright, open floor plan with soaring ceilings, expansive windows, and seamless indoor-outdoor flow. The main gathering areas offer the perfect backdrop for both everyday living and entertaining, with views of the surrounding landscape serving as a constant focal point throughout the home. The kitchen is designed to balance style and functionality, featuring quartzite countertops, custom-built cabinetry and storage, professional-grade Thermador appliances, including two dishwashers, and a butler's pantry, all with an effortless connection to adjacent living and dining areas. Private living quarters provide a retreat from the main living spaces with an en-suite spa bath featuring heated floors and dual walk-in closets. Three additional bedrooms, all with en suites, comprise the second floor. A must-have home office includes private stairs, a balcony, and a half bath. Additionally, the walk-out lower level with a full bath and gym provides extra space for entertaining. A heated 3 1/2-car garage and generator top off the thoughtful integration of upgraded materials and natural textures that define the home's contemporary aesthetic. Outdoor spaces extend the living experience beyond the walls of the home, providing opportunities to relax and entertain. An elevated screened porch complete with a gas fireplace, bluestone walkways and patios, and a built-in fire pit create the perfect setting for gatherings. Surrounded by mature trees, this exceptional home offers privacy, beauty, and sophisticated living in a highly desirable Northeast Ohio community.
Property Features
Property Type: Residential - Single Family
Basement: Yes
Basement: Full, Partially Finished
Cooling: Central Air
Days on Market: 7
Fireplaces: 3
Garage: 3 car attached
Heating: Forced Air, Gas
Home Style: Contemporary
Lot Size: 3.51 Acres
Roof Type: Asphalt, Shingle
Stories: 2.0
Taxes: $25,236 / year
Year Built: 2023
Amenities
Built-in Features
Ceiling Fan(s)
Double Vanity
Entrance Foyer
Eat-in Kitchen
His and Hers Closets
Kitchen Island
Primary Downstairs
Multiple Closets
Stone Counters
Sound System
Walk-In Closet(s)
Wired for Sound
Fire Pit
Feature Descriptions
Appliances: Built-In Oven, Dryer, Dishwasher, Microwave, Range, Refrigerator, Washer
Exterior: Fiber Cement, Stone Veneer
Fencing: None
Fireplace: Bath, Living Room, Outside
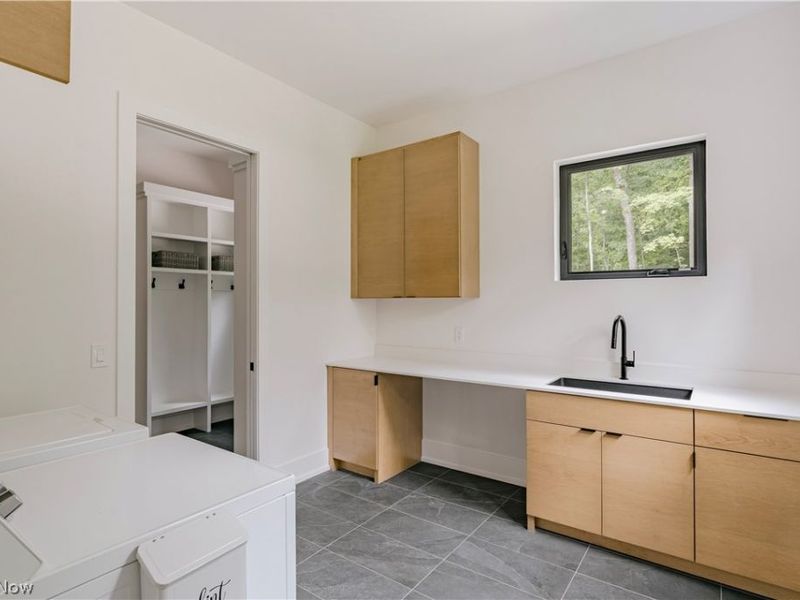
Laundry: Main Level
Lot: Cul-De-Sac, Wooded
Parcel#: 02-421490
Parking: Attached, Garage
Patio/Porch: Patio
Security: Security System
Sewer: Septic Tank
View: Trees/Woods
Water: Private, Well
Local Schools
School District: Kenston Local
Estimate Your Payment
Estimated Payment
$ 12,686.40 per month $10,014.65 Principal & Interest $2,103.00 Property Tax $568.75 Homeowner's InsuranceChange Payment Information
Print This Listingx
Select a format below, new window will open and will prompt you to print.









8070 Tulip Lane | MLS# 5219000
This single family home located at 8070 Tulip Lane, Chagrin Falls, OH 44023 is currently listed for sale with an asking price of $1,950,000. This property was built in 2023 and has 4 bedrooms and 4 full and 2 partial baths with 6065 sq. ft. Tulip Lane is located in the Mcfarland Woods Sub Ph 2 subdivision within the Kenston Local school district. Search Mcfarland Woods Sub Ph 2 real estate on lyoder.cutlerhomes.com today.