
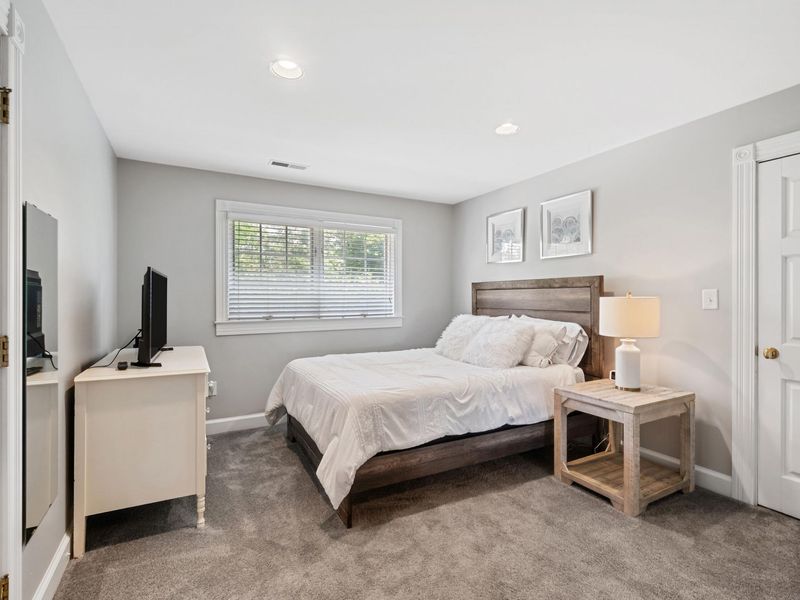
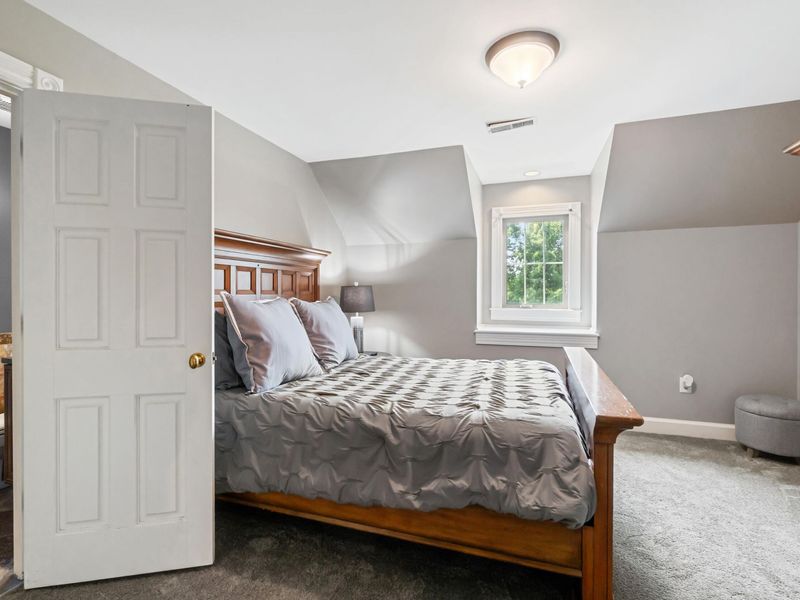
5 beds
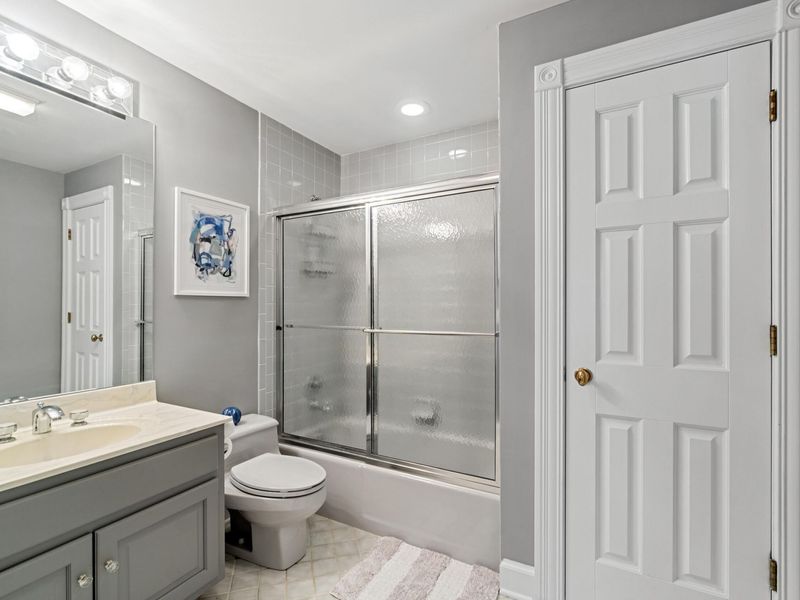
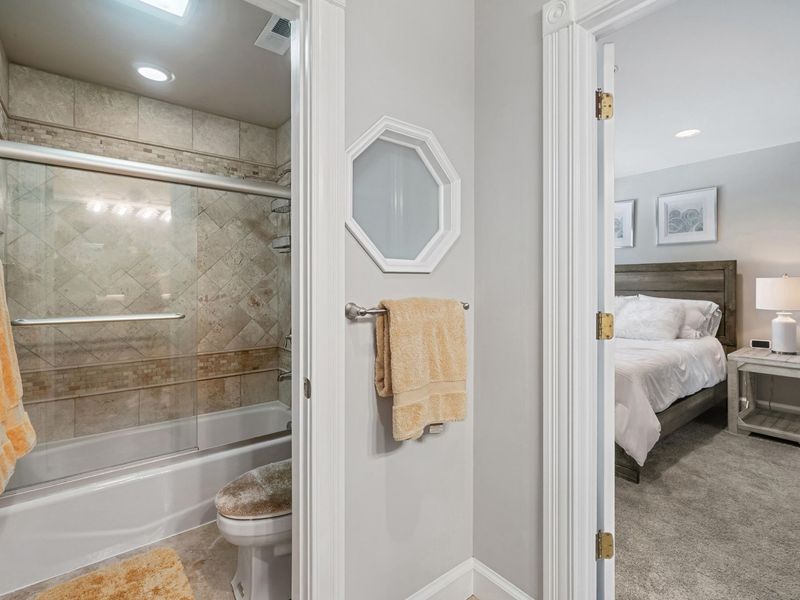
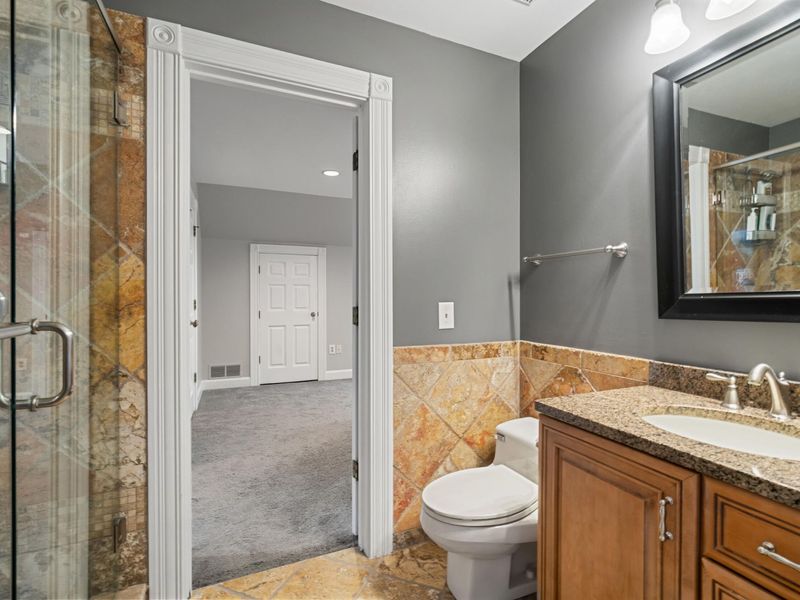
4 full baths
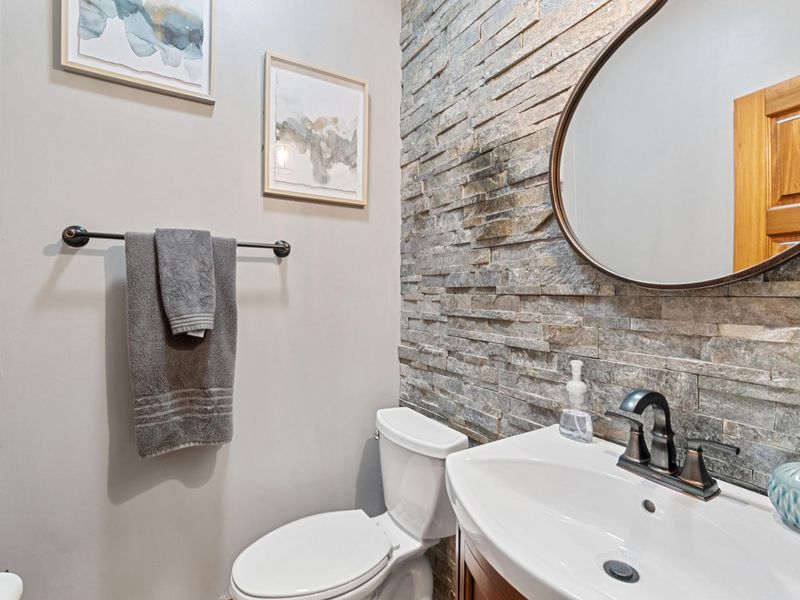
2 partial baths
3,642 sqft
Listed By
Agency Name: eXp Realty LLC
Agency Phone: 859-512-7772
Shown By
Agent Name: Leslie Yoder
Agent Phone: (330) 418-3627
Agency Title: Cutler Real Estate

TOUR THIS HOME
Choose a date and time to see 808 Squire Lake Drive, Villa Hills, KY 41017.
I will get in touch with you shortly.

Property Description
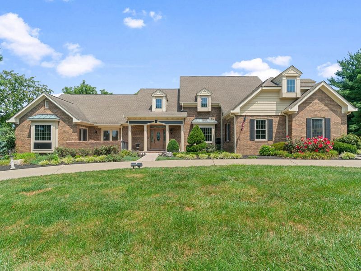
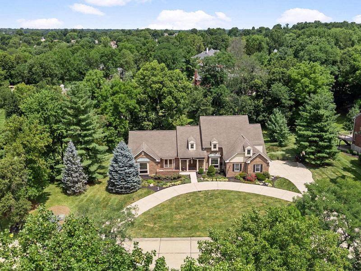
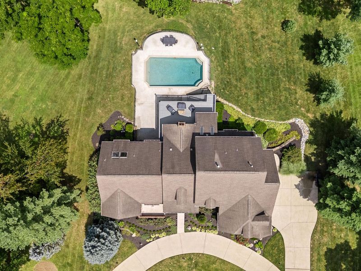
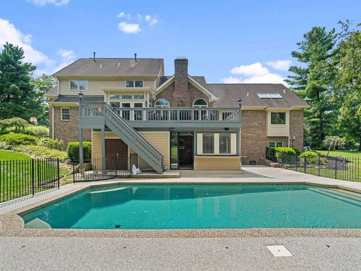
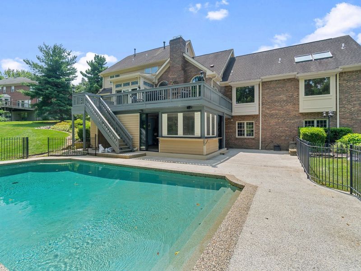
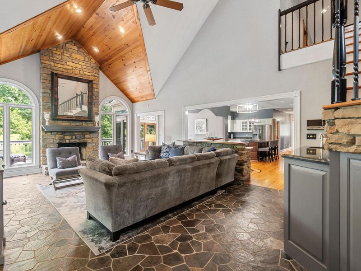
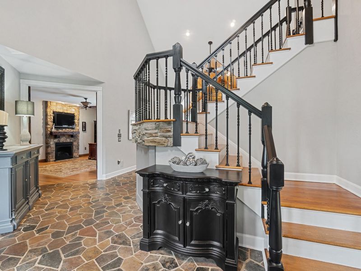
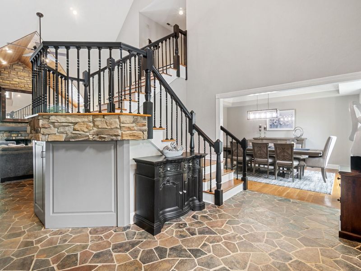
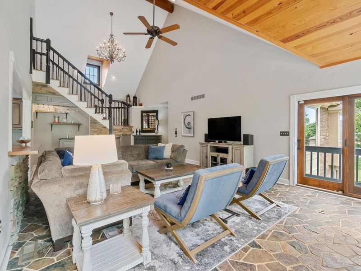
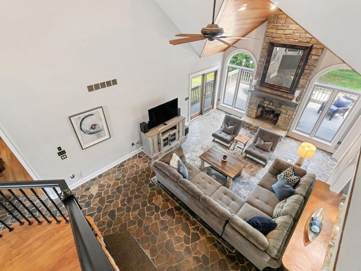
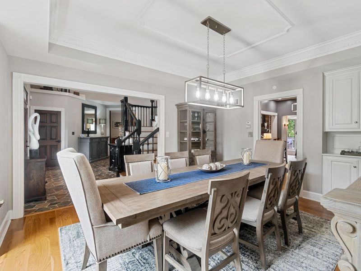
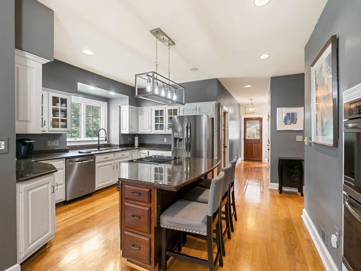
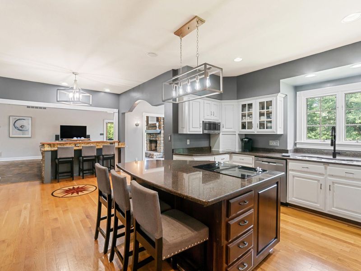
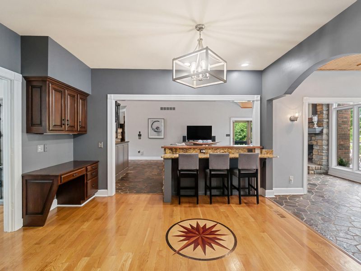
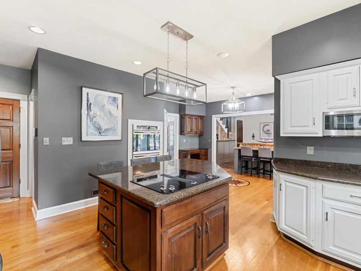
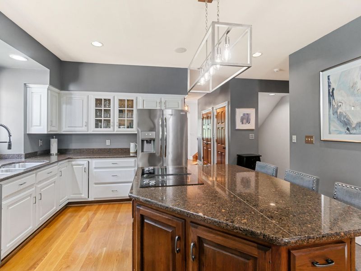
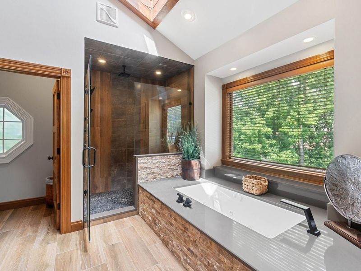
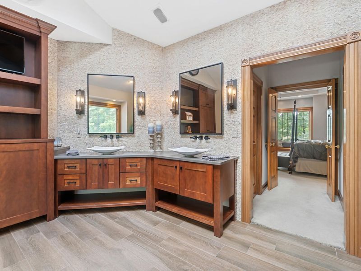
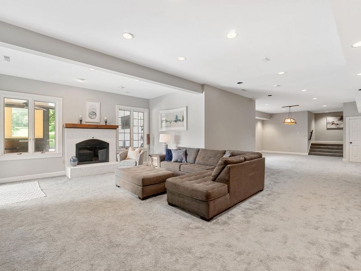
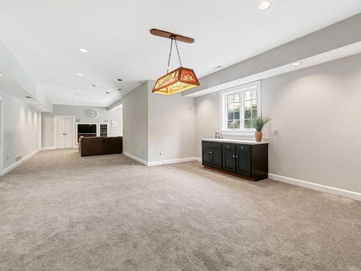
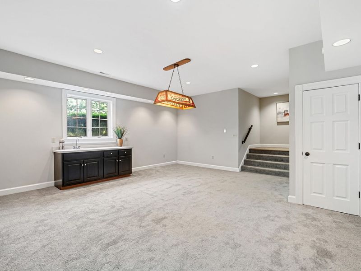
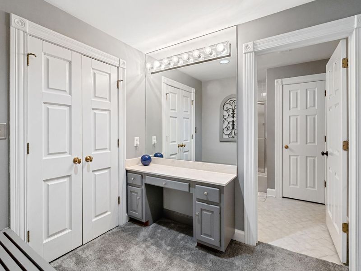
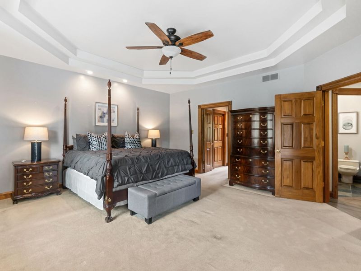
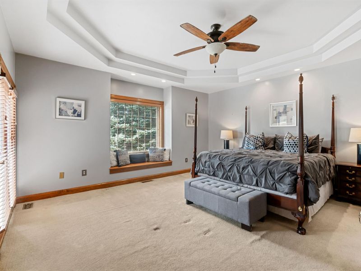
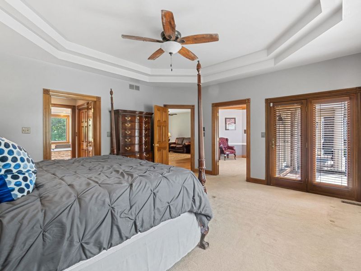
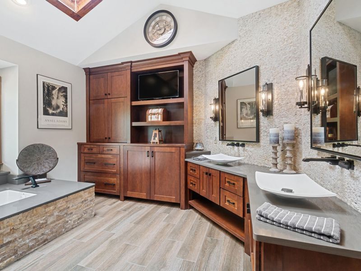
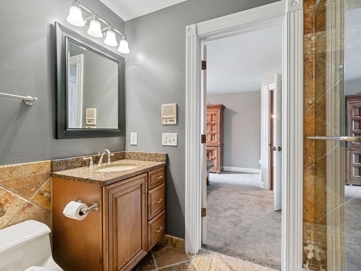
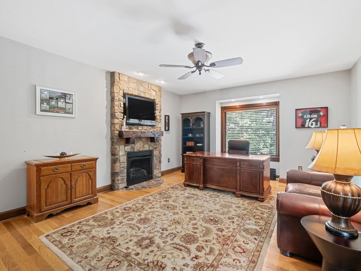
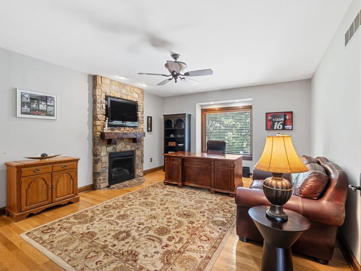
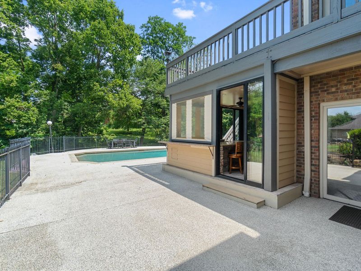
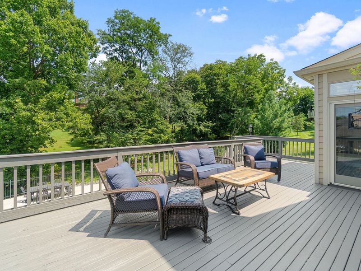
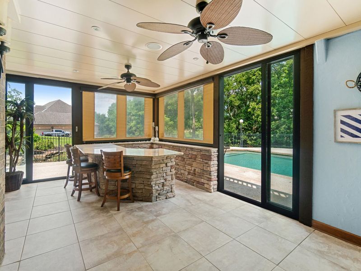
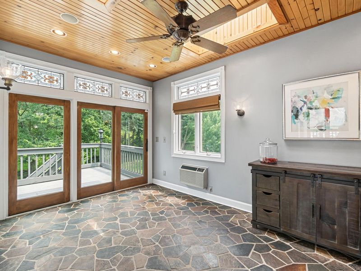
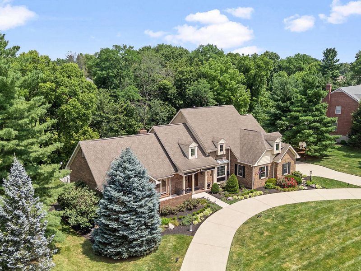
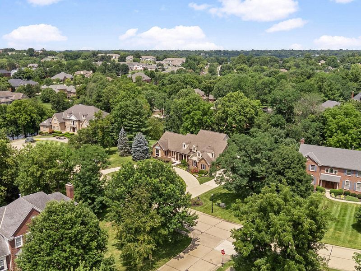
Tucked on a level cul-de-sac lot backing to woods in prestigious Country Squire Estates, this brickhome offers three levels of living space and a resort-style backyard built for entertaining. Special features include: Sparkling inground pool with pebblestone decking * Pool room with full bar, sitting area, and retractable privacy shades opening to the pool * 1st-floor primary suite with tray ceiling, dressing area, sitting room & walk-in closet * Remodeled primary bathroom with jetted soaker tub, built-in cabinetry, oversized shower & double granite vanity * Eat-in kitchen with granite, breakfast bar, planning desk & hardwood * Study with French doors and stone-mantle fireplace * 3 fireplaces * Dining room with tray ceiling, crown molding, fluted jambs & rosettes * Two staircases * Finished walkout lower level with 9-ft ceilings, family room with wet bar & stone fireplace, and full bath * Massive storage/workout room plus huge cedar closet * Rinnai tankless water heater * 3-car oversized side-entry garage * Wrought iron fencing. Come see why this Country Squire Estates classic is the ultimate blend of space, privacy, and backyard resort living.
Property Features
Property Type: Residential - Single Family
Basement: Full Finished Bath, Fireplace(s), Storage Space, Walk-Out Access
Basement: Yes
Cooling: Multi Units, Central Air
Days on Market: 1
Fireplaces: 3
Garage: 3
Heating: Natural Gas, Forced Air
Home Style: Traditional
Lot Size: 0.62 Acres
Roof Type: Composition
Stories: 2.0
Year Built: 1989
Feature Descriptions
Appliances: Electric Range, Dishwasher, Disposal, Double Oven, Dryer, Microwave, Refrigerator, Tankless Water Heater, Washer
Exterior: Brick, Cedar, Stone
Fencing: Wrought Iron
Fireplace: Stone, Gas, Wood Burning
Fireplace Y/N: Yes
Foundation: Poured Concrete
Interior: Kitchen Island, Wet Bar, Walk-In Closet(s), Tray Ceiling(s), Sound System, Pantry, Open Floorplan, High Speed Internet, Granite Counters, Entrance Foyer, Crown Molding, Built-in Features, Cathedral Ceiling(s), Ceiling Fan(s), High Ceilings, Natural Woodwork, Recessed Lighting, Vaulted Ceiling(s), Wired for Data, Master Downstairs
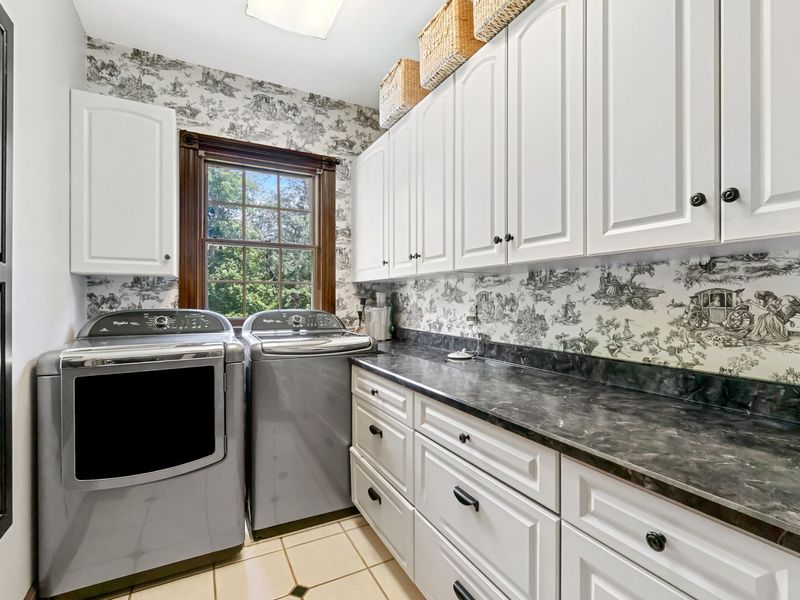
Laundry: Laundry Room, Main Level
Lot: Cul-De-Sac, Level
Lot Dimensions: 175x172x158x153
Parcel Number: 013-40-14-004.00
Parking: Driveway, Garage Door Opener, Garage Faces Side, Oversized
Patio/Porch: Deck
Rooms Total: 20
Sewer: Public Sewer
Special View Info: Trees/Woods
Sub Type: Single Family Residence
Utilities: Cable Available, Natural Gas Available
Water: Public
Window: Insulated Windows, Wood Frames
Room Sizes
Recreation Room: 19 X 19 Level - Basement
Family Room: 22 X 15 Level - Basement
Bathroom 3: 12 X 8 Level - Basement
Other Room: 20 X 13 Level - Basement
Great Room: 23 X 16 Level - First
Dining Room: 15 X 13 Level - First
Kitchen: 16 X 13 Level - First
Laundry: 9 X 6 Level - First
Breakfast Room: 16 X 10 Level - First
Entry: 14 X 10 Level - First
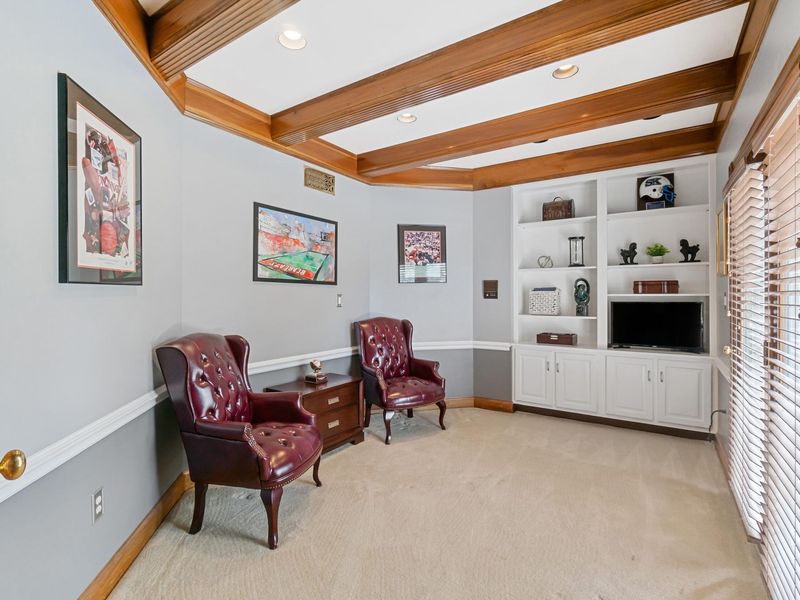
Study: 14 X 17 Level - First
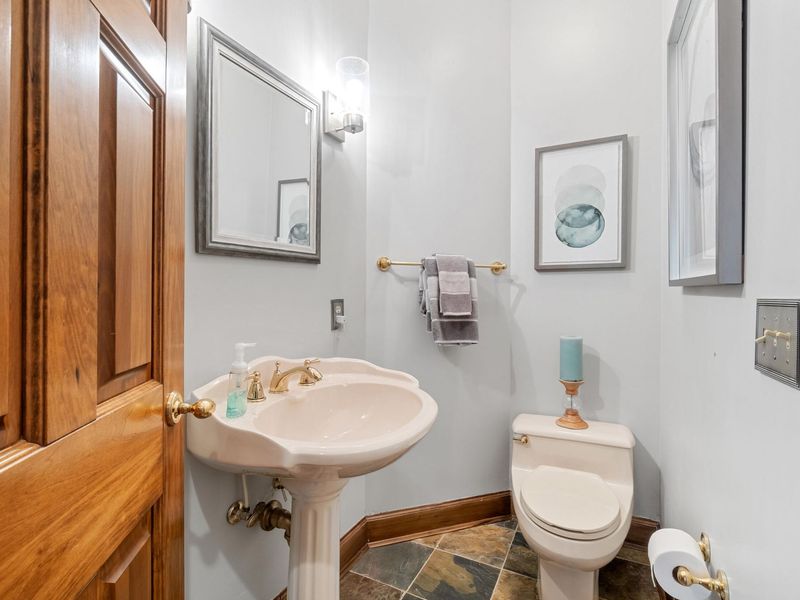
Bathroom 5: 6 X 4 Level - First
Primary Bedroom: 17 X 16 Level - First
Primary Bath: 13 X 12 Level - First
Bonus Room: 13 X 10 Level - First
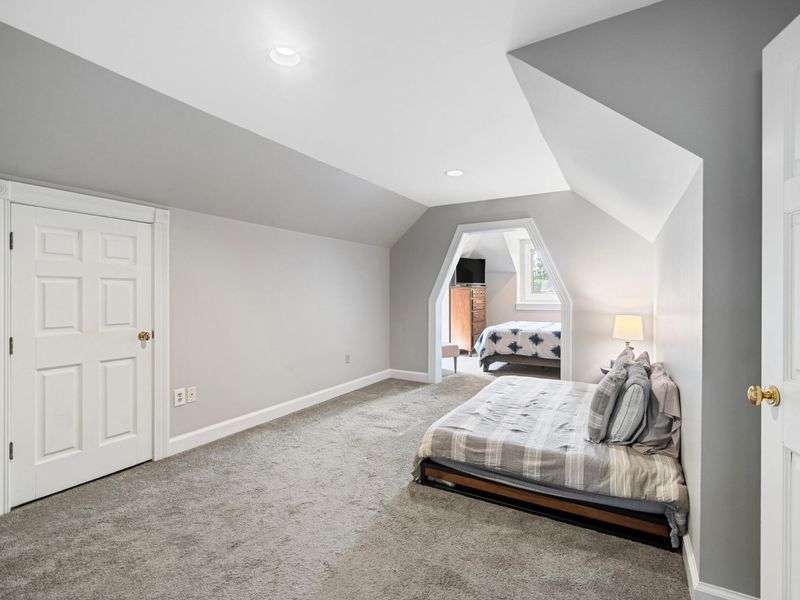
Bedroom 2: 27 X 11 Level - Second
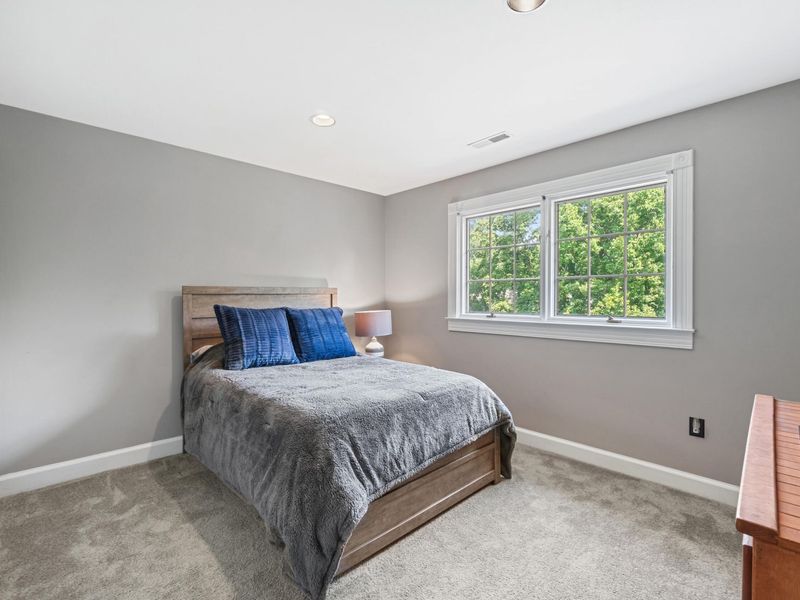
Bedroom 3: 13 X 11 Level - Second
Bedroom 4: 13 X 10 Level - Second
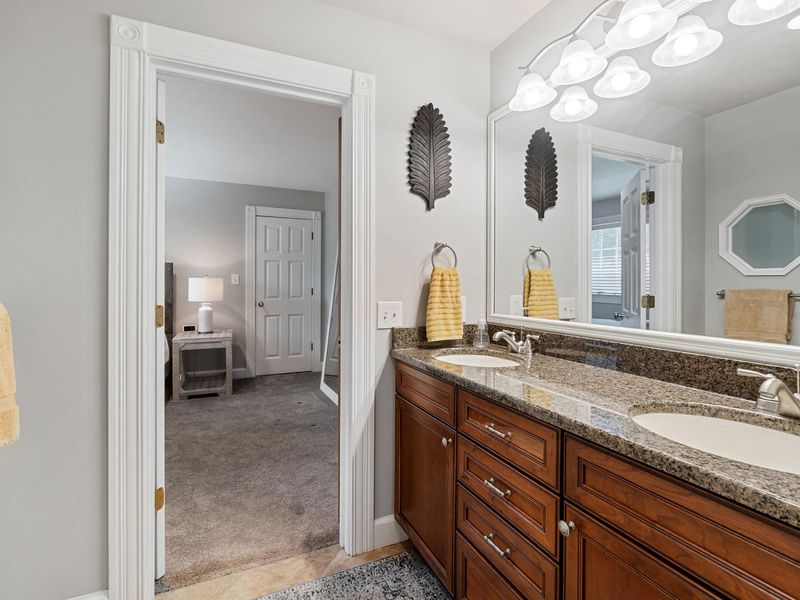
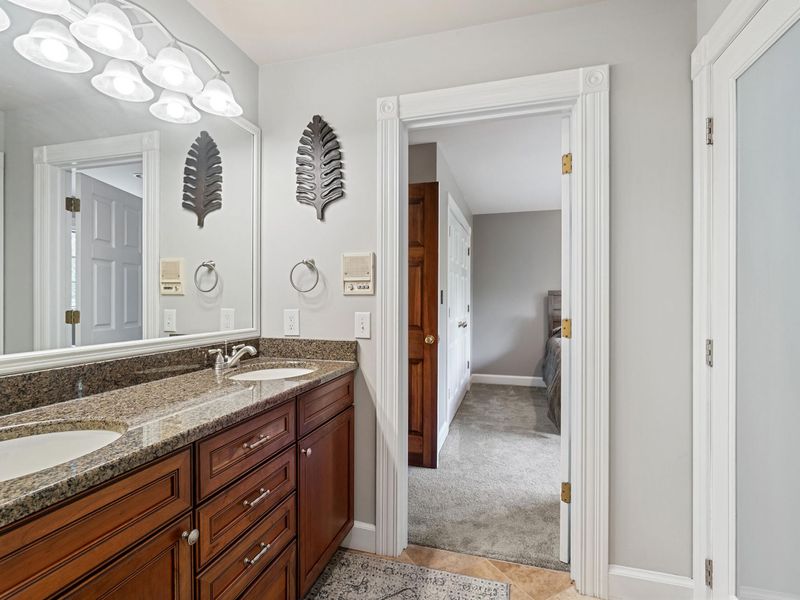
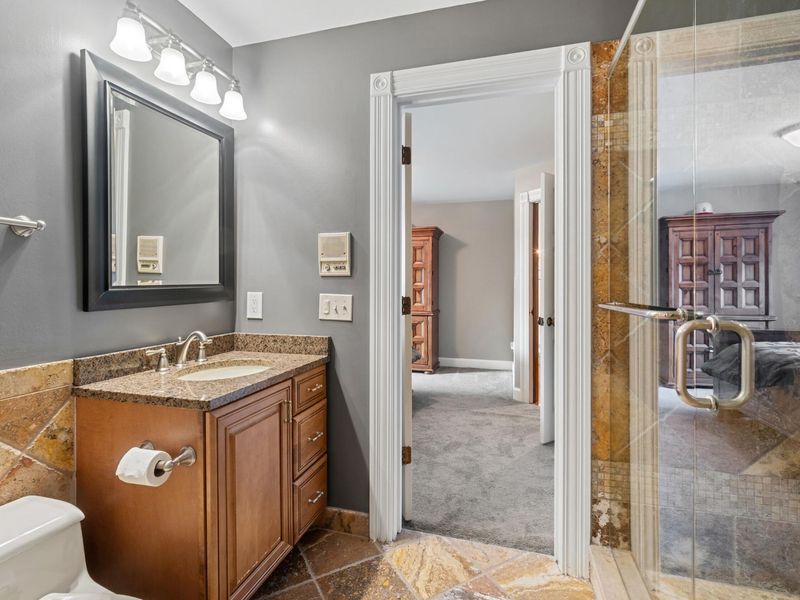
Bathroom 2: 6 X 5 Level - Second
Bedroom 5: 13 X 11 Level - Second
Local Schools
High School: Dixie Heights High
Middle School: Turkey Foot Middle School
Elementary School: River Ridge Elementary
School District: Kenton Co Public
Estimate Your Payment
Estimated Payment
$ 6,984.26 per month $6,608.01 Principal & Interest $0.00 Property Tax (data not provided by mls) $376.25 Homeowner's InsuranceChange Payment Information
Print This Listingx
Select a format below, new window will open and will prompt you to print.









808 Squire Lake Drive | MLS# 645092
This single family home located at 808 Squire Lake Drive, Villa Hills, KY 41017 is currently listed for sale with an asking price of $1,290,000. This property was built in 1989 and has 5 bedrooms and 4 full and 2 partial baths with 3642 sq. ft. Squire Lake Drive is located in the Country Squire Estates subdivision within the Kenton Co Public school district. Search Country Squire Estates real estate on lyoder.cutlerhomes.com today.