
Listed By
Agency Name: Keller Williams Realty Service
Agency Phone: 859-240-0727
Shown By
Agent Name: Leslie Yoder
Agent Phone: (330) 418-3627
Agency Title: Cutler Real Estate

TOUR THIS HOME
Choose a date and time to see 8116 Rose Petal Drive, Florence, KY 41042.
I will get in touch with you shortly.

Property Description
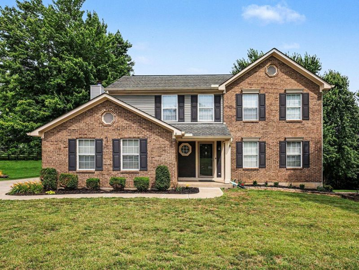
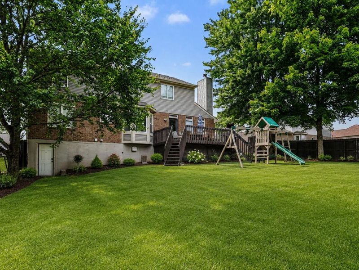
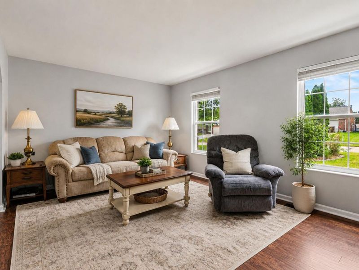
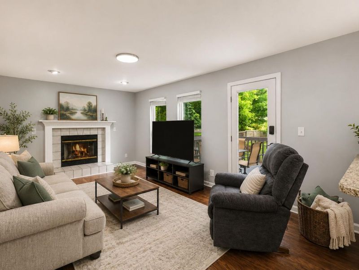
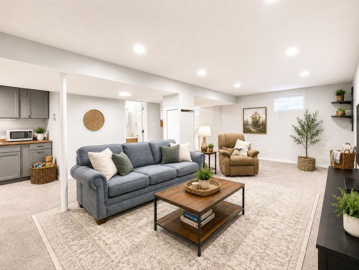
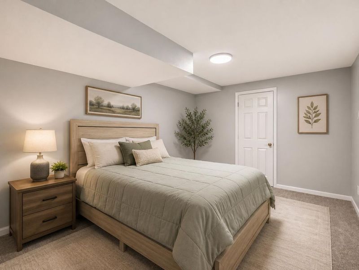
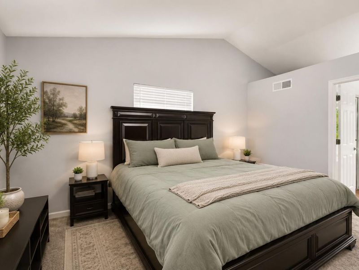
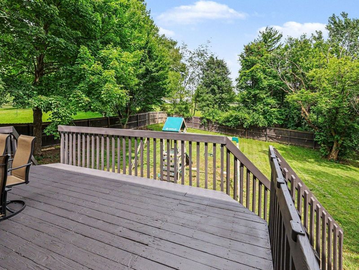
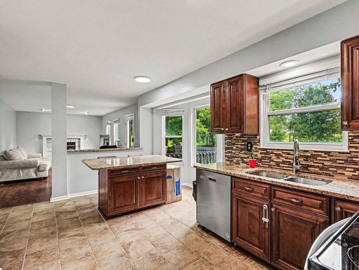
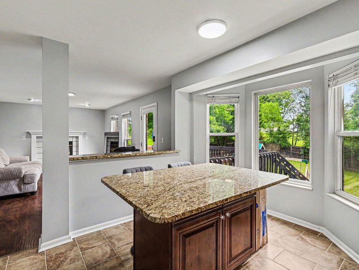
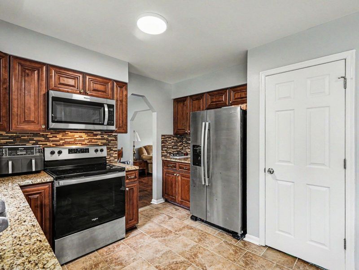
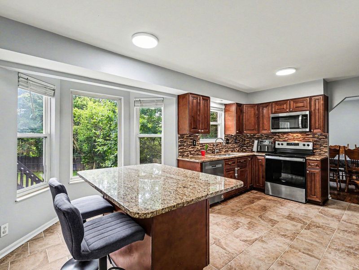
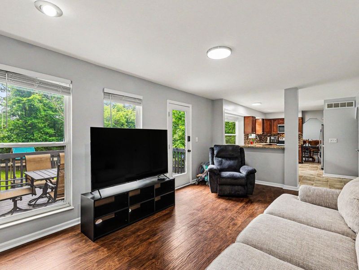
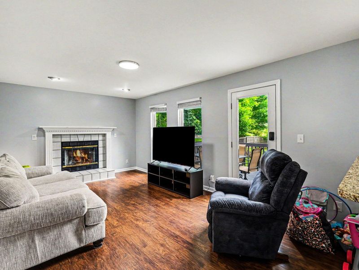
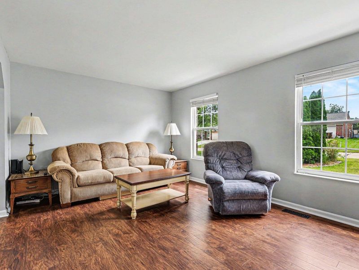
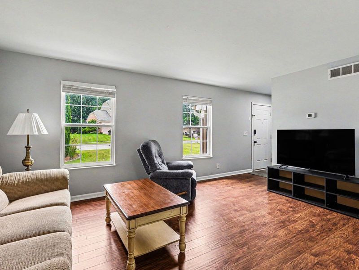
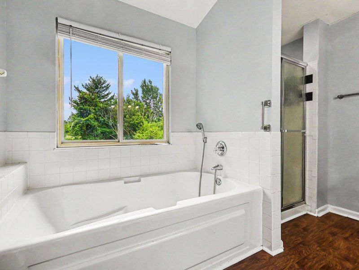
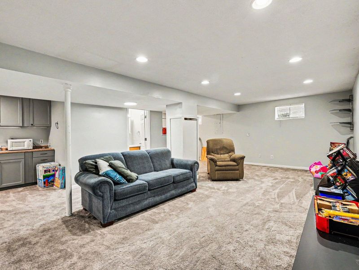
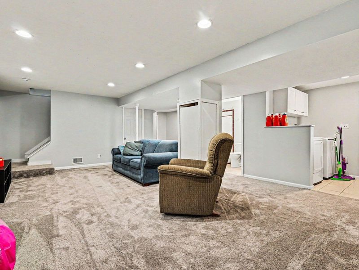
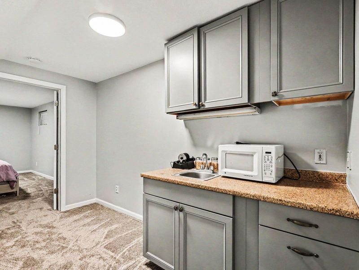
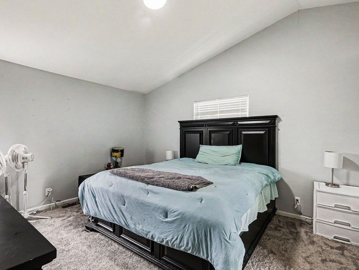
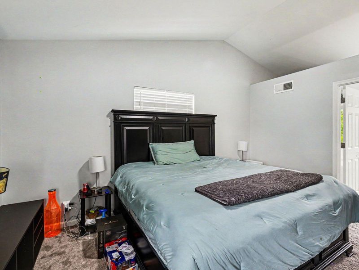
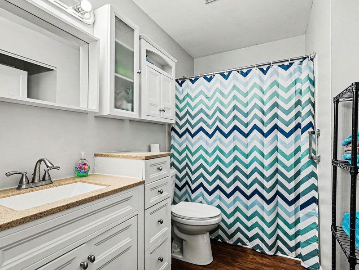
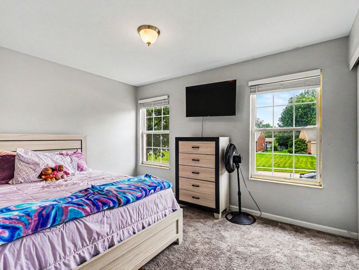
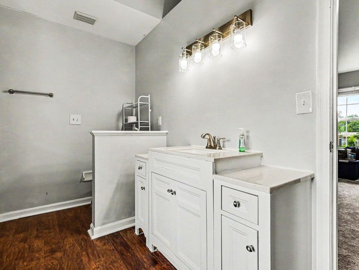
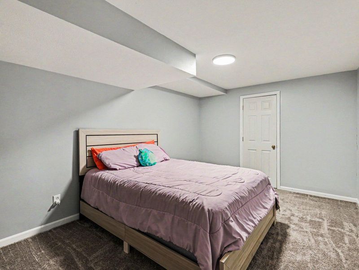
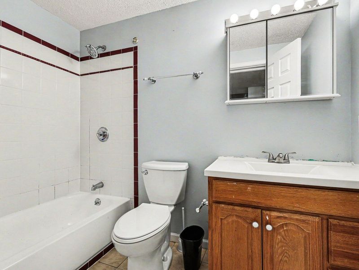
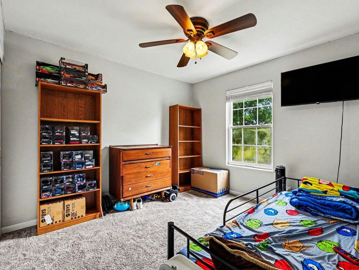
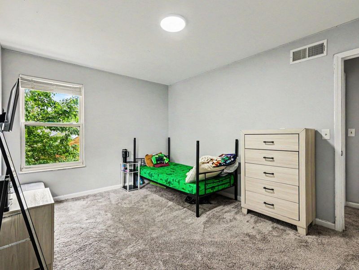
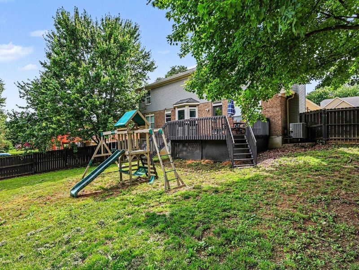
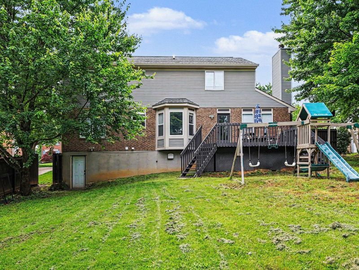
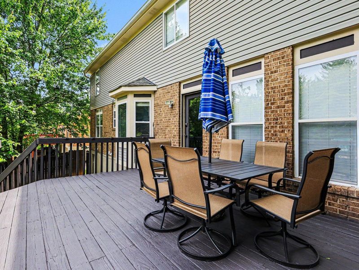
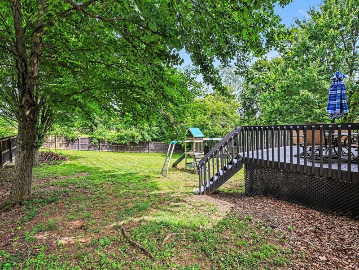
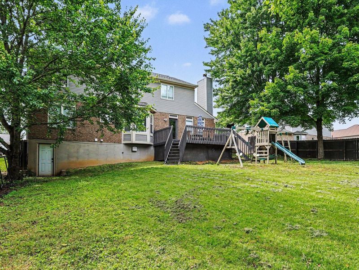
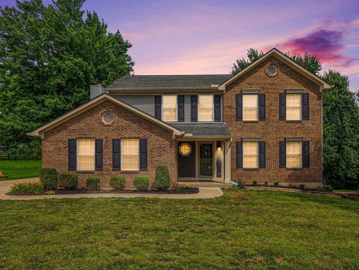
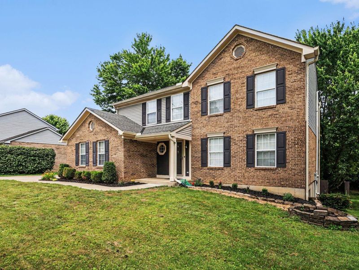
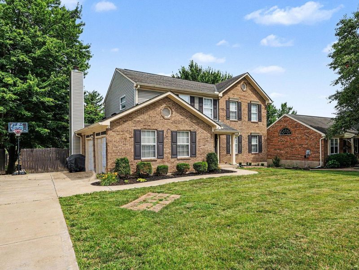
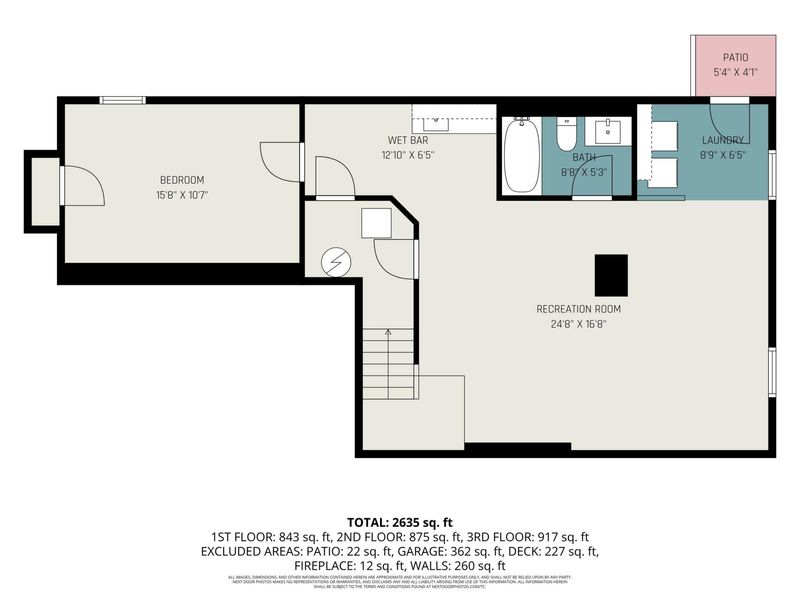
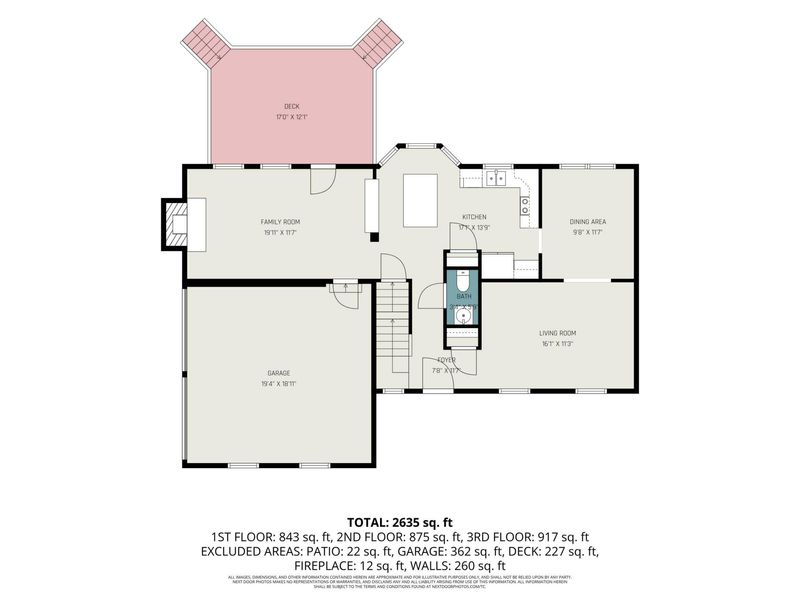
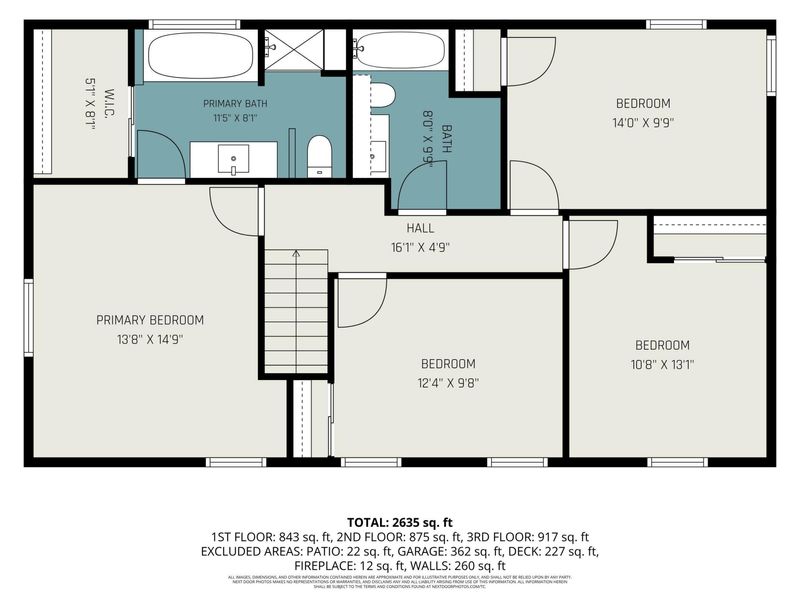
Welcome home to the space, flexibility, and functionality todays buyers are searching for! This beautifully designed 5-bedroom, 3.5-bath home offers room for everyone with a versatile layout that blends comfort and convenience. The main level features two separate living spaces, providing endless possibilities for entertaining, relaxing, working from home, or creating a dedicated playroom or media room. At the heart of the home, the expansive kitchen boasts abundant cabinetry, a large island, and a bright breakfast nook, creating the perfect gathering space for everyday living and special occasions alike. Upstairs, youll find four generously sized bedrooms, including a spacious primary suite with soaring ceilings that create a true retreat. The fully finished basement adds exceptional living space and includes an in-law suite, offering flexibility for guests, multigenerational living, or extended stays. Step outside directly off the living room to enjoy the large backyard, where a spacious deck overlooks the yard below, creating an ideal setting for morning coffee, summer cookouts, and outdoor entertaining. With generous living spaces on every level and a layout designed to adapt to your lifestyle, this home delivers the room you need both inside and out.
Property Features
Property Type: Residential - Single Family
Basement: Yes
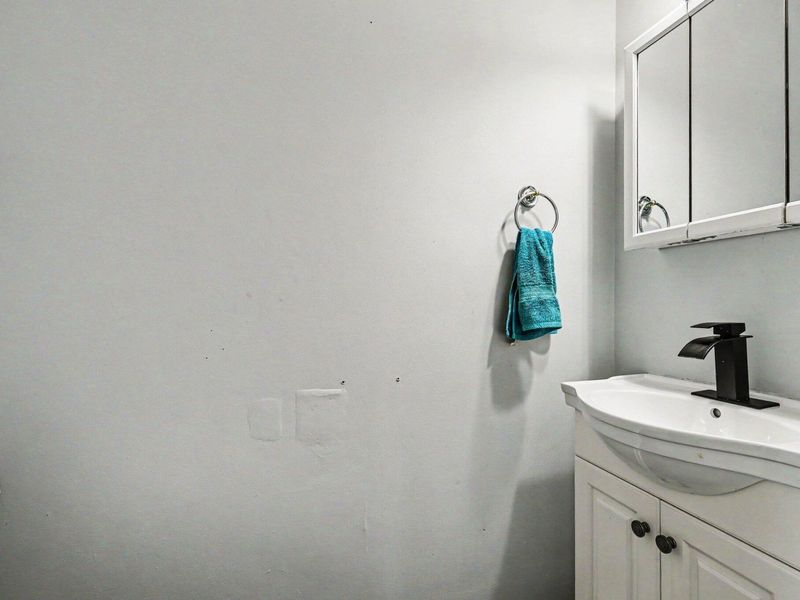
Basement: Full Finished Bath, Finished, Storage Space, Walk-Out Access
Cooling: Central Air
Days on Market: 34
Fenced: Yes
Fireplaces: 1
Garage: 2 car attached
Heating: Natural Gas, Forced Air
Home Style: Transitional
Lot Size: 0.28 Acres
Roof Type: Shingle
Year Built: 1998
Feature Descriptions
Appliances: Electric Oven, Dishwasher, Microwave, Refrigerator
Exterior: Brick, Vinyl Siding
Fencing: Fenced, Wood
Fireplace: Gas
Fireplace Y/N: Yes
Foundation: Poured Concrete
Interior: Kitchen Island, Walk-In Closet(s), Storage, Entrance Foyer, Breakfast Bar, Ceiling Fan(s), Recessed Lighting
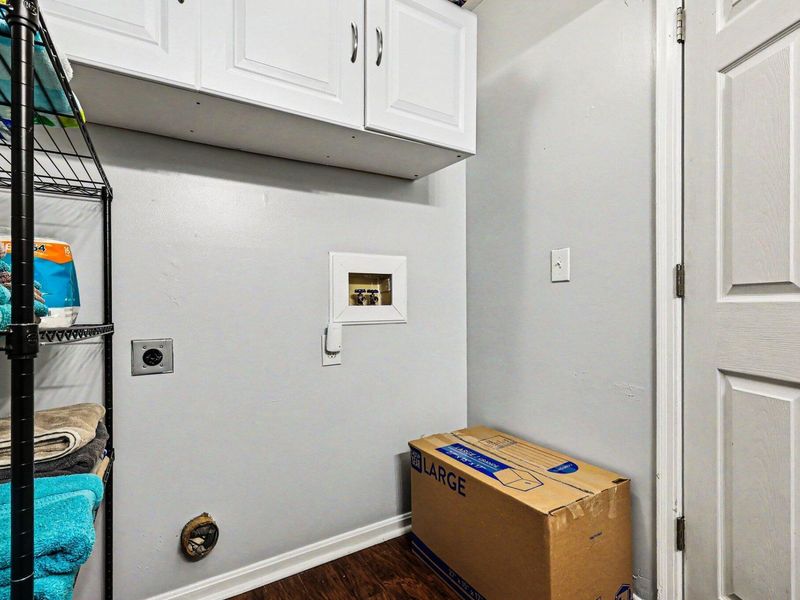
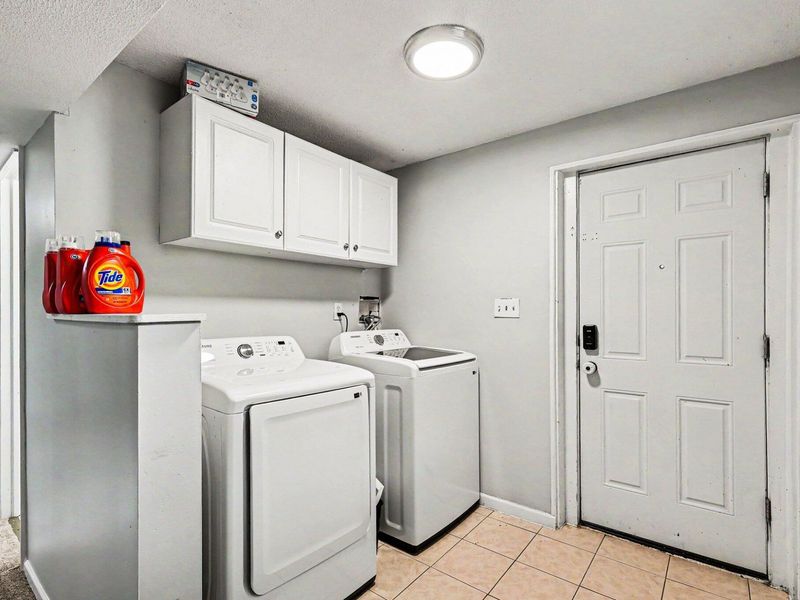
Laundry: In Basement, Upper Level
Lot: Cleared, Level
Lot Dimensions: Irregular
Parcel Number: 050.00-07-068.00
Parking: Attached, Driveway, Garage
Parking Total: 2
Patio/Porch: Deck
Property Attached: Yes
Rooms Total: 10
Sewer: Public Sewer
Sub Type: Single Family Residence
Water: Public
Window: Insulated Windows
Room Sizes
Primary Bedroom: 14 X 15 Level - Second
Bedroom 2: 13 X 10 Level - Second
Bedroom 3: 11 X 13 Level - Second
Bedroom 4: 14 X 10 Level - Second
Bonus Room: 15 X 11 Level - Basement
Kitchen: 17 X 14 Level - First
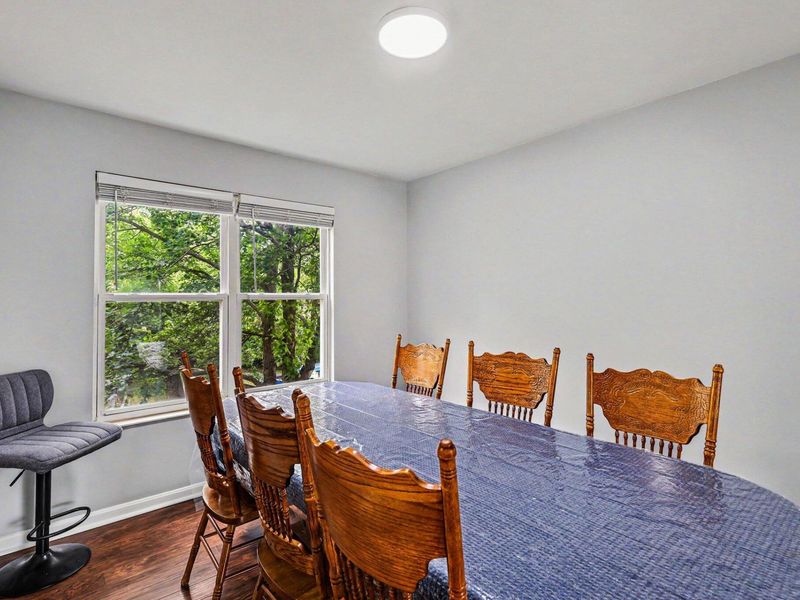
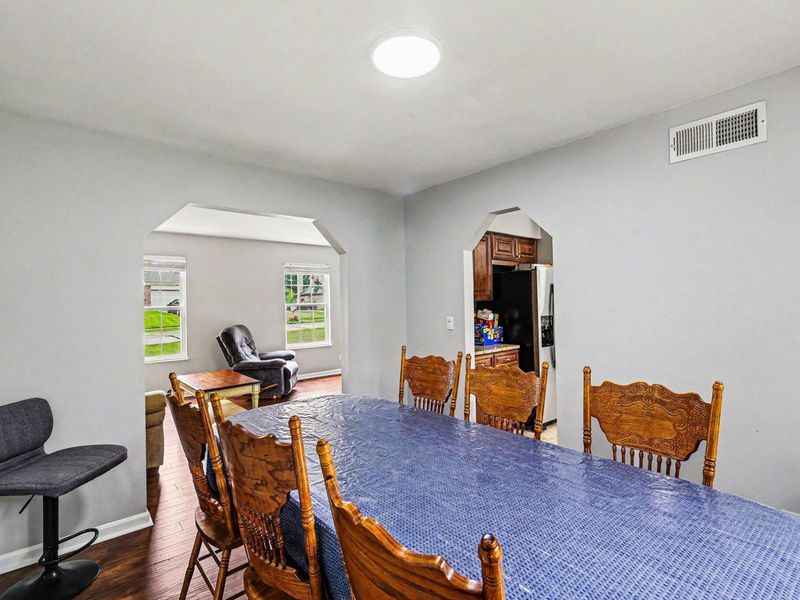
Dining Room: 10 X 12 Level - First
Family Room: 20 X 18 Level - First
Living Room: 16 X 12 Level - First
Recreation Room: 25 X 17 Level - Basement
Local Schools
High School: Boone County High
Middle School: Ockerman Middle School
Elementary School: Yealey Elementary
School District: Boone Co Public
Estimate Your Payment
Estimated Payment
$ 2,035.27 per month $1,925.89 Principal & Interest $0.00 Property Tax (data not provided by mls) $109.38 Homeowner's InsuranceChange Payment Information
Print This Listingx
Select a format below, new window will open and will prompt you to print.









8116 Rose Petal Drive | MLS# 643558
This single family home located at 8116 Rose Petal Drive, Florence, KY 41042 is currently listed for sale with an asking price of $375,000. This property was built in 1998 and has 4 bedrooms and 3 full and 1 partial baths. Rose Petal Drive is located within the Boone Co Public school district. Search Florence real estate on lyoder.cutlerhomes.com today.