
Refine Search

8254 Meadowlark DriveCarlisle, OH 45005

Residential - Single Family MLS 965636 New to the Market
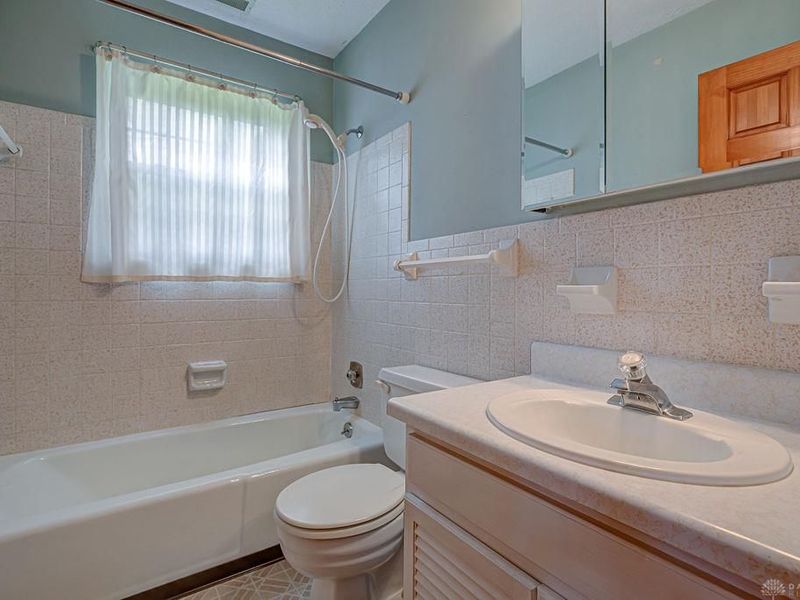
3 beds 2 full baths 1,792 sqft
Active $274,900
  • 8254 Meadowlark Drive, Carlisle, OH 45005 Photo 1
  • 8254 Meadowlark Drive, Carlisle, OH 45005 Photo 2
  • 8254 Meadowlark Drive, Carlisle, OH 45005 Photo 3
  • 8254 Meadowlark Drive, Carlisle, OH 45005 Photo 4
  • 8254 Meadowlark Drive, Carlisle, OH 45005 Photo 5
  • 8254 Meadowlark Drive, Carlisle, OH 45005 Photo 6
  • 8254 Meadowlark Drive, Carlisle, OH 45005 Photo 7
  • 8254 Meadowlark Drive, Carlisle, OH 45005 Photo 8
  • 8254 Meadowlark Drive, Carlisle, OH 45005 Photo 9
  • 8254 Meadowlark Drive, Carlisle, OH 45005 Photo 10
  • 8254 Meadowlark Drive, Carlisle, OH 45005 Photo 11
  • 8254 Meadowlark Drive, Carlisle, OH 45005 Photo 12
  • 8254 Meadowlark Drive, Carlisle, OH 45005 Photo 13
  • 8254 Meadowlark Drive, Carlisle, OH 45005 Photo 14
  • 8254 Meadowlark Drive, Carlisle, OH 45005 Photo 15
  • 8254 Meadowlark Drive, Carlisle, OH 45005 Photo 16
  • 8254 Meadowlark Drive, Carlisle, OH 45005 Photo 17
  • 8254 Meadowlark Drive, Carlisle, OH 45005 Photo 18
  • 8254 Meadowlark Drive, Carlisle, OH 45005 Photo 19
  • 8254 Meadowlark Drive, Carlisle, OH 45005 Photo 20
  • 8254 Meadowlark Drive, Carlisle, OH 45005 Photo 21
  • 8254 Meadowlark Drive, Carlisle, OH 45005 Photo 22
  • 8254 Meadowlark Drive, Carlisle, OH 45005 Photo 23
  • 8254 Meadowlark Drive, Carlisle, OH 45005 Photo 24
  • 8254 Meadowlark Drive, Carlisle, OH 45005 Photo 25
  • 8254 Meadowlark Drive, Carlisle, OH 45005 Photo 26
  • 8254 Meadowlark Drive, Carlisle, OH 45005 Photo 27
  • 8254 Meadowlark Drive, Carlisle, OH 45005 Photo 28
  • 8254 Meadowlark Drive, Carlisle, OH 45005 Photo 29
1/29 Text To Me Virtual Tour Fullscreen

Listed By

Agency Name: RE/MAX Preferred Group
Agency Phone: (513) 874-8373

Shown By

Agent Name: Leslie Yoder
Agent Phone: (330) 418-3627
Agency Title: Cutler Real Estate

IDX logo

TOUR THIS HOME

Choose a date and time to see 8254 Meadowlark Drive, Carlisle, OH 45005.
I will get in touch with you shortly.

Choose your video chat app
Request a Showing
  • Monday August 3
  • Tuesday August 4
  • Wednesday August 5
  • Thursday August 6
  • Friday August 7
  • Saturday August 8
  • Sunday August 9
  • Monday August 10
  • Tuesday August 11
  • Wednesday August 12
  • Thursday August 13
  • Friday August 14
  • Saturday August 15
  • Sunday August 16
  • Monday August 17
  • 7:00 AM
  • 7:30 AM
  • 8:00 AM
  • 8:30 AM
  • 9:00 AM
  • 9:30 AM
  • 10:00 AM
  • 10:30 AM
  • 11:00 AM
  • 11:30 AM
  • 12:00 PM
  • 12:30 PM
  • 1:00 PM
  • 1:30 PM
  • 2:00 PM
  • 2:30 PM
  • 3:00 PM
  • 3:30 PM
  • 4:00 PM
  • 4:30 PM
  • 5:00 PM
  • 5:30 PM
  • 6:00 PM
  • 6:30 PM
  • 7:00 PM
  • 7:30 PM
  • 8:00 PM
  • 8:30 PM
  • 9:00 PM
Preferred Communication Method

Property Description

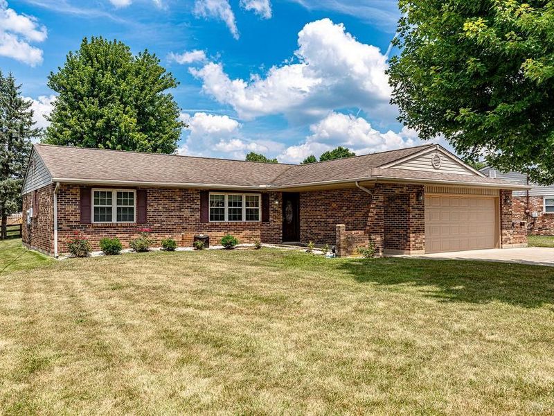
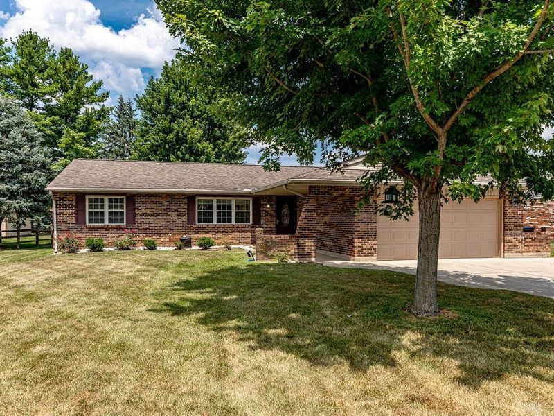
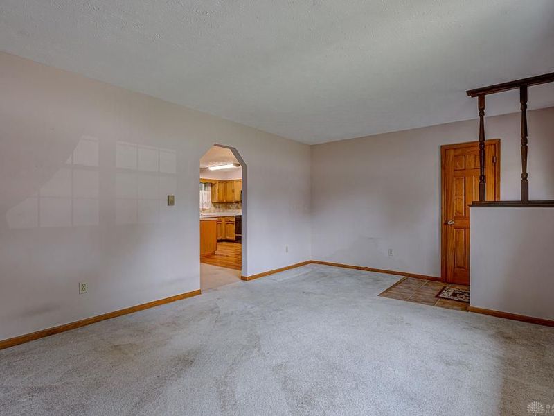
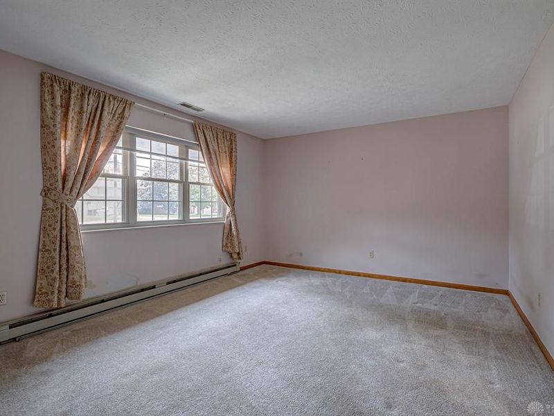
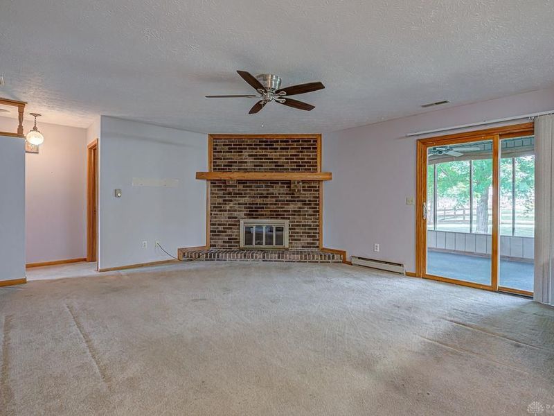
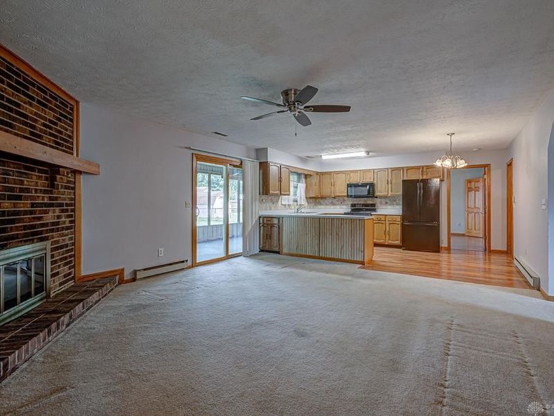
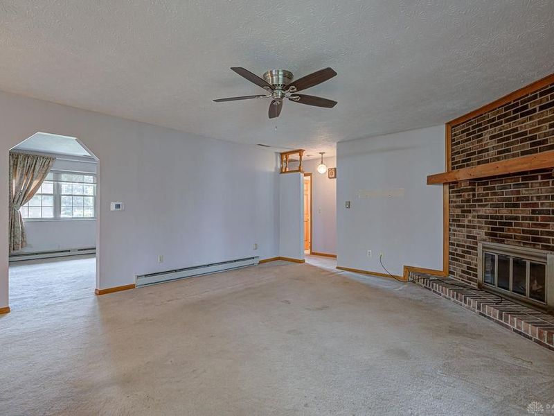
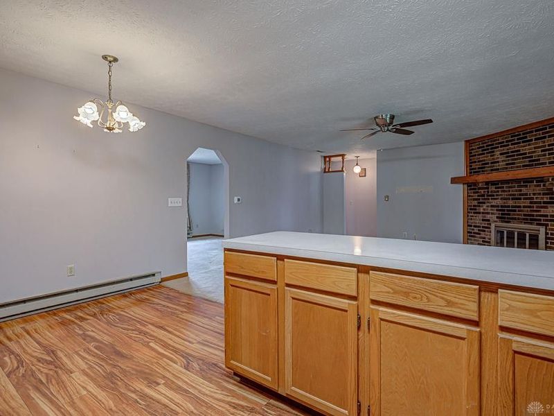
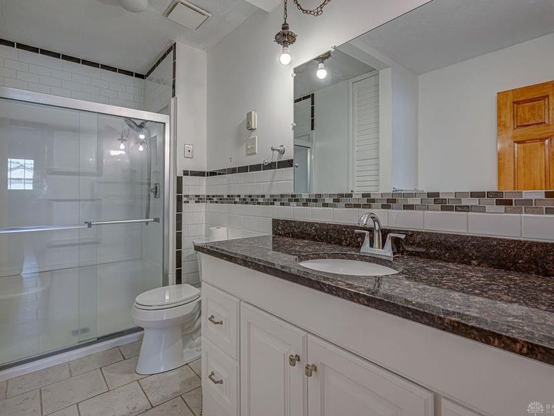
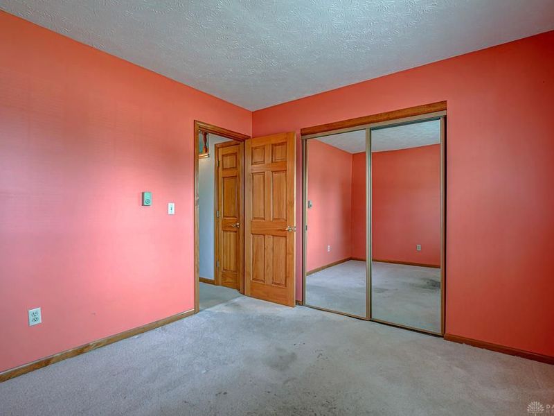
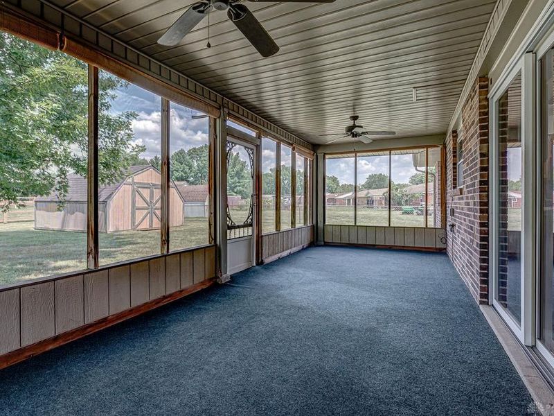
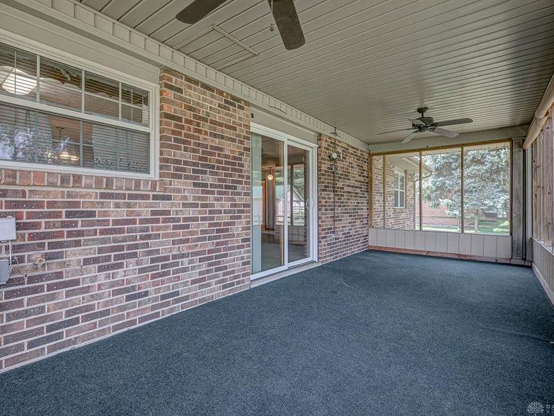
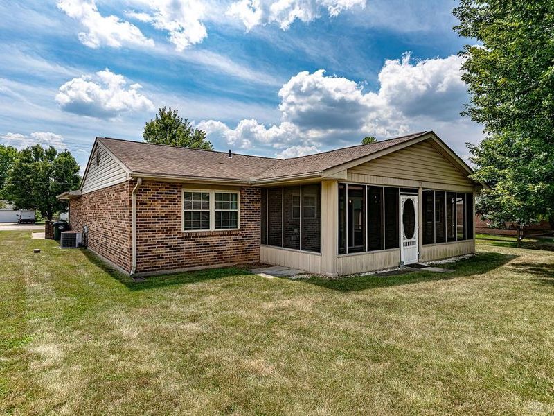
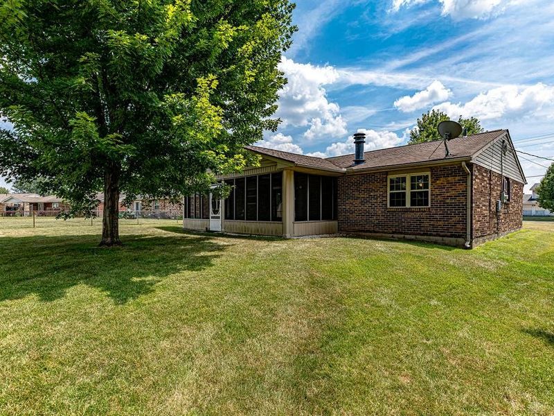
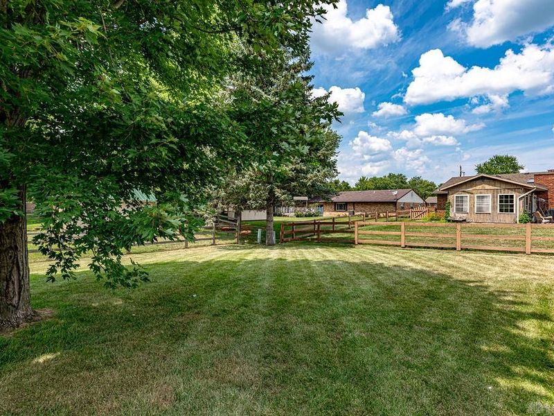
Well Built 1,792 Sqft Brick Ranch with 3 Bedrooms & 2 Full Bathrooms in Carlisle School District offering Immediate Occupancy at Closing! Relax in the 3 Season Room or Cozy-Up to the Wood Burning Fireplace and get a $5,000 New-Owner-Improvement-Allowance at Closing! The only thing this Home needs is YOU.

8254 Meadowlark Drive | MLS# 965636

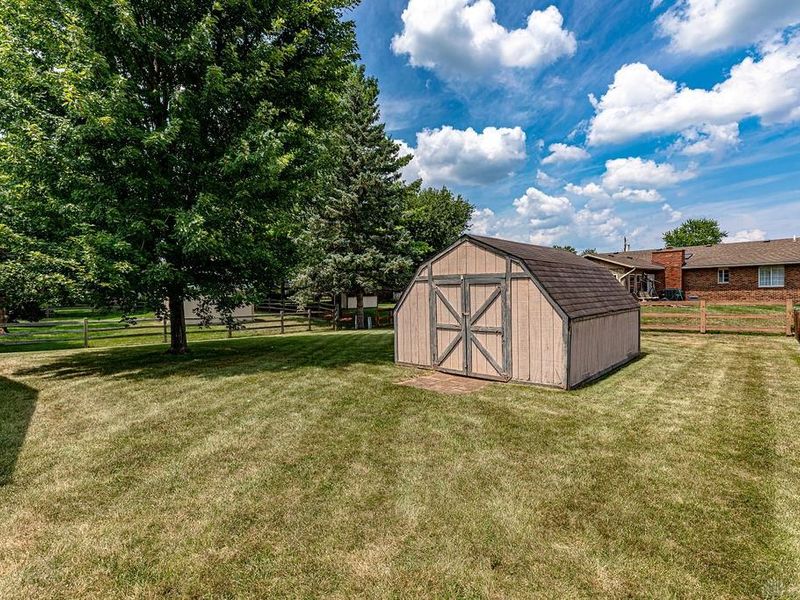
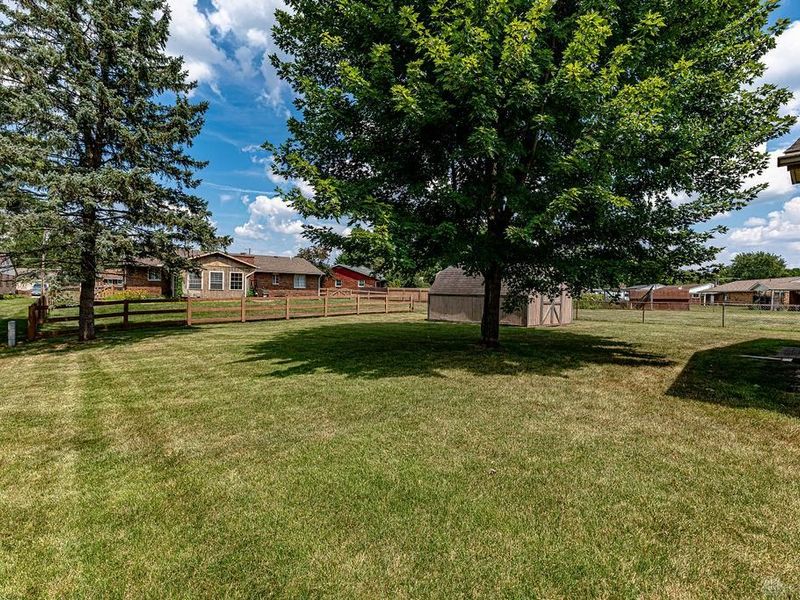
This single family home located at 8254 Meadowlark Drive, Carlisle, OH 45005 is currently listed for sale with an asking price of $274,900. This property was built in 1979 and has 3 bedrooms and 2 full baths with 1792 sq. ft. Meadowlark Drive is located in the Kimberlin Acres 2 subdivision within the Carlisle school district. Search Kimberlin Acres 2 real estate on lyoder.cutlerhomes.com today.

Upcoming Open Houses

Open House Sunday August 9th, 12:00pm - 2:00pm

Property Features

Property Type: Residential - Single Family
Cooling: Central
Garage: 2
Heating: Baseboard
Lot Size: 0.28 Acres
Stories: 1.0
Taxes: $2,132
Year Built: 1979

Feature Descriptions


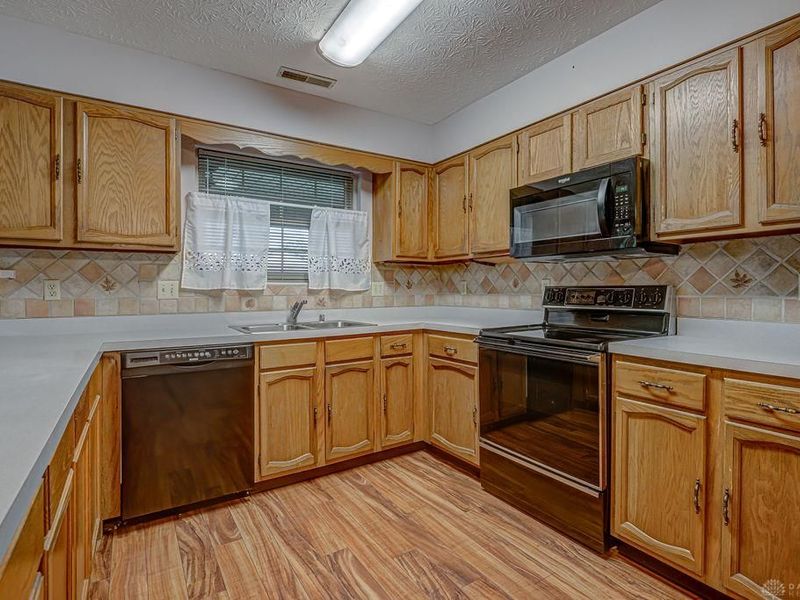
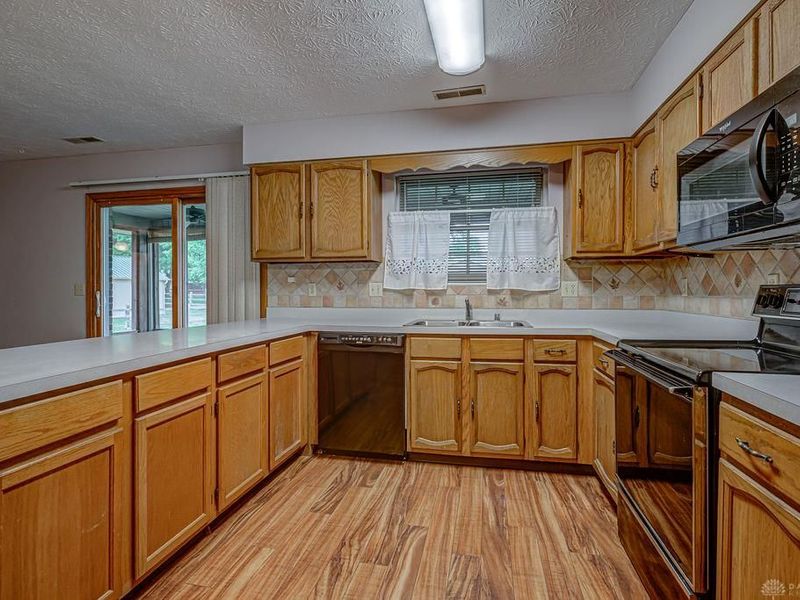
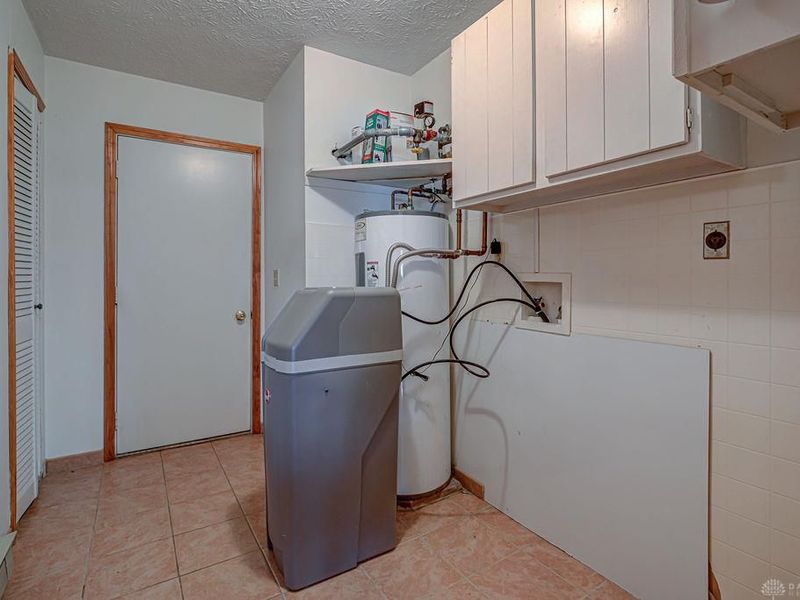
Appliance Features: Dishwasher, Microwave, Range, Refrigerator, Water Softener
Basement Features: Slab
Exterior: Brick
Garage Features: 2 Car
Lot Dimensions: Of Record
Utilities: Well

Room Sizes

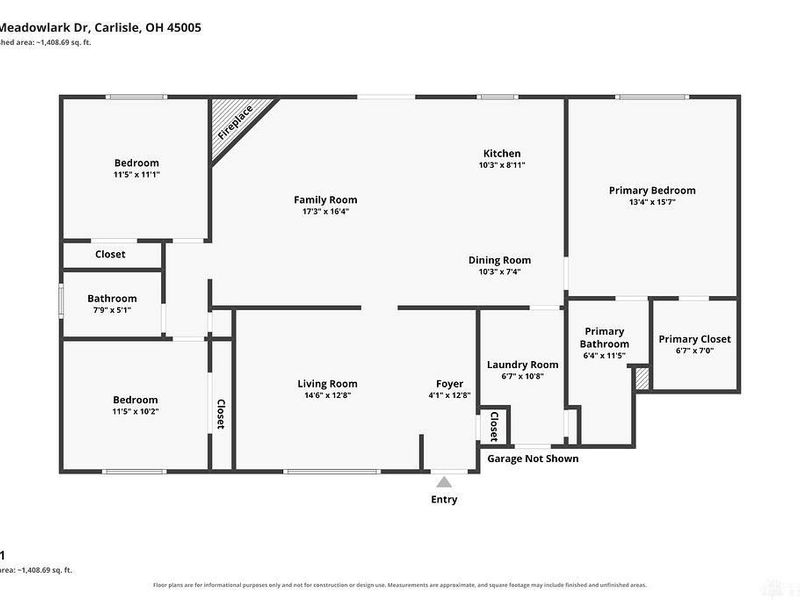
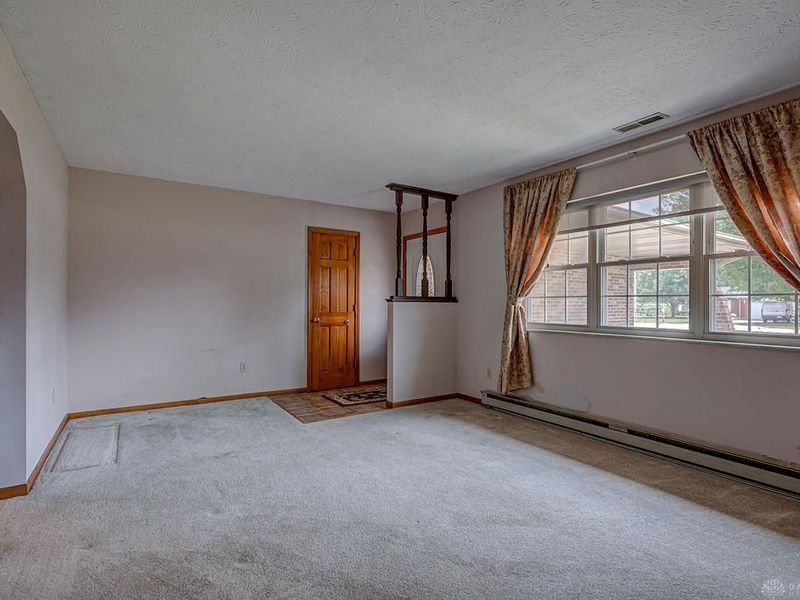
Living Room: 15 X 13 Level - Main
Family Room: 18 X 17 Level - Main
Kitchen: 11 X 9 Level - Main
Dining Room: 11 X 8 Level - Main
Entry Room: 13 X 4 Level - Main
Laundry: 10 X 7 Level - Main
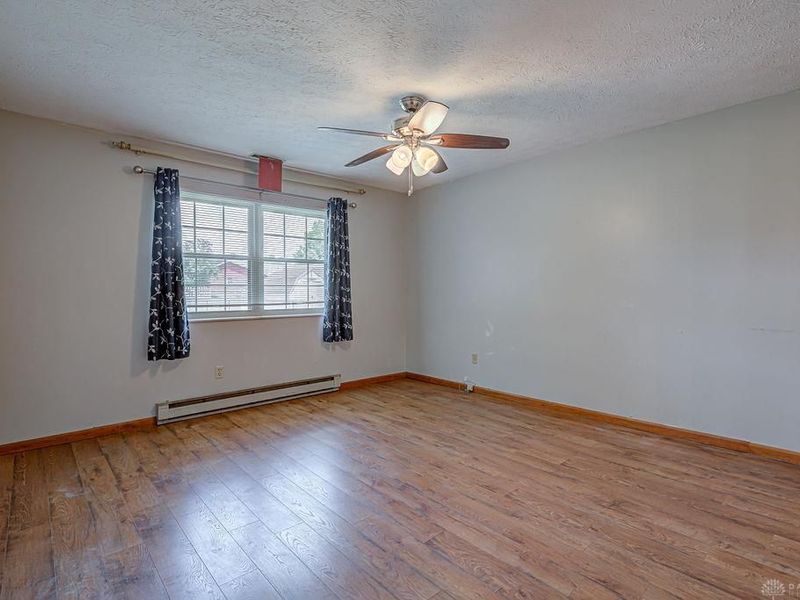
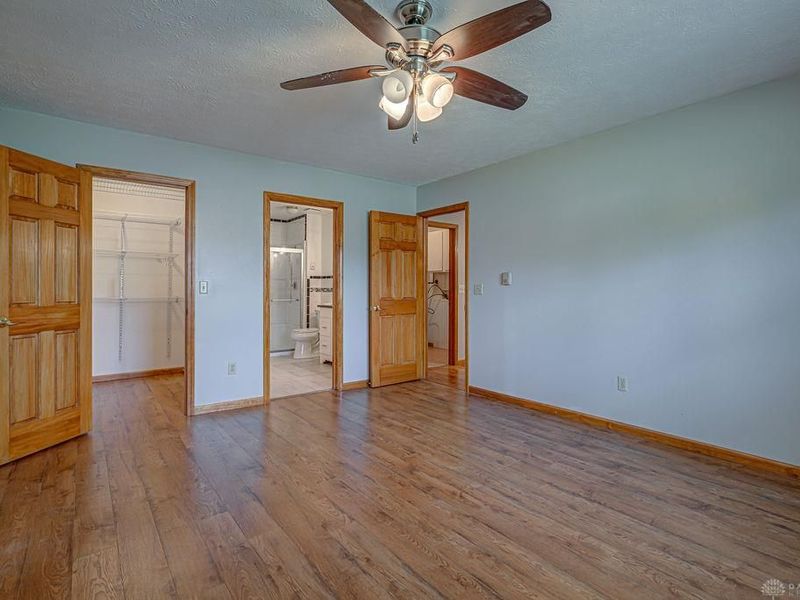
Primary Bedroom: 16 X 14 Level - Main
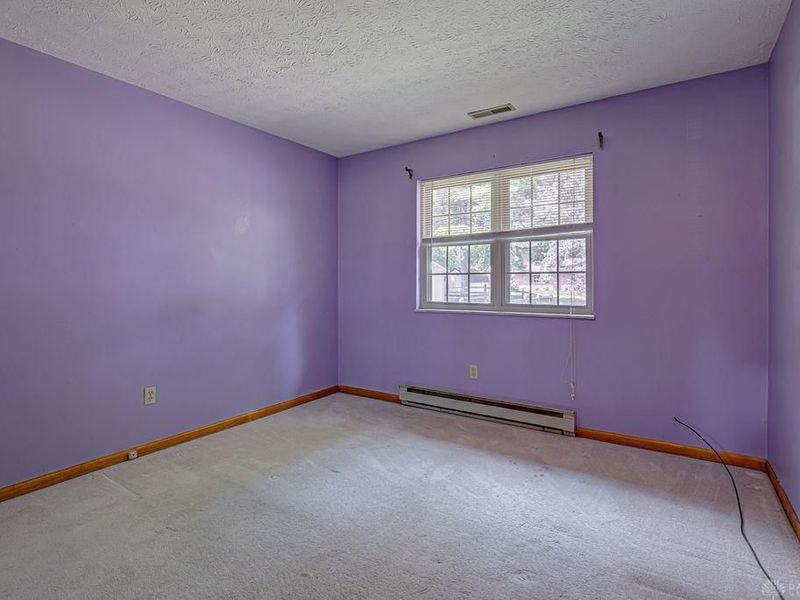
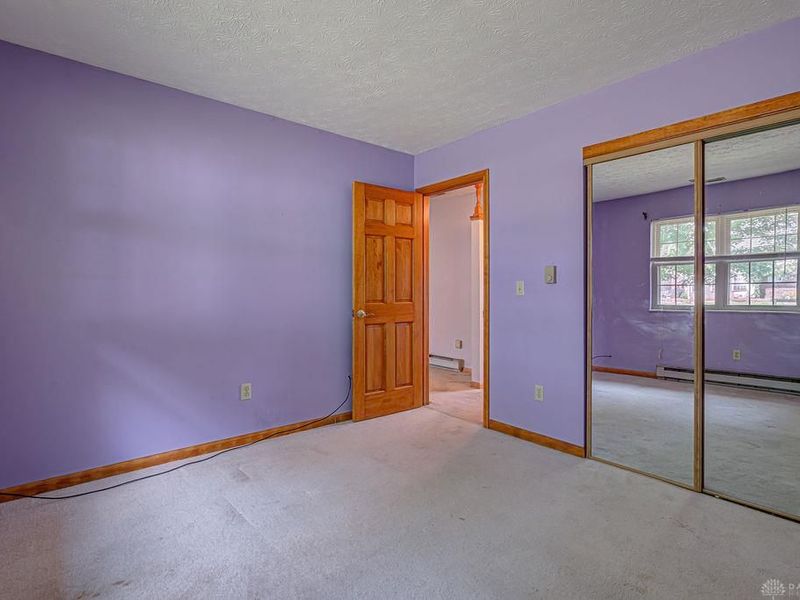
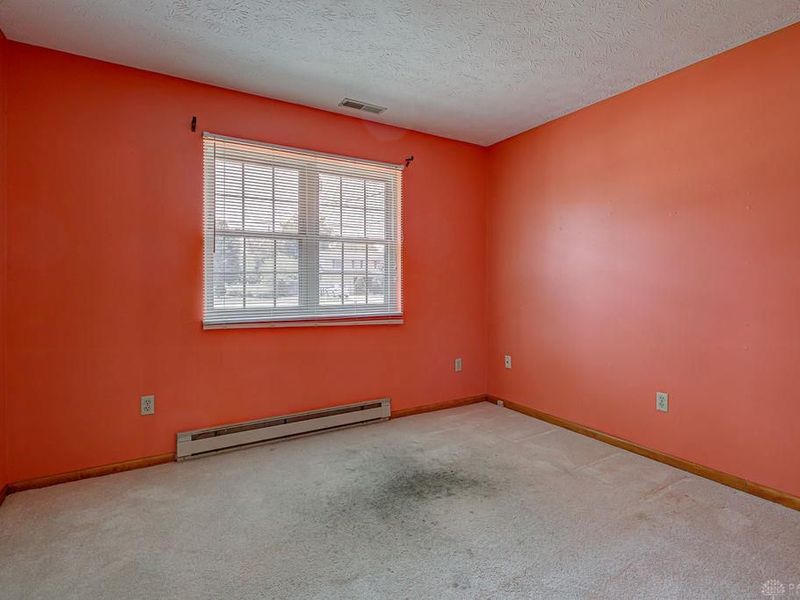
Bedroom: 12 X 11 Level - Main
Bedroom: 12 X 10 Level - Main

Local Schools

School District: Carlisle

Estimate Your Payment

Estimated Payment

$ 1,666.02 per month $1,408.17 Principal & Interest $177.67 Property Tax $80.18 Homeowner's Insurance

Change Payment Information

%
years/fixed
yearly
yearly (est.)
(Payments are an estimate and may vary by lender)
Croos Country Mortgage

Login to My Homefinder

Forgot your password / First Login?

Login to My Homefinder

Pixel

THANK YOU FOR
YOUR INTEREST!

Complete the fields below to receive additional details.

Add to Calendar

Reserve A Time

Cancel Your Appointment?

Registration Successful

You are now registered to view virtual open houses for the listings.






