
Listed By
Agency Name: Clark Carney Realty Group
Agency Contact: jeancusick@sbcglobal.net, 330-853-7627
Shown By
Agent Name: Leslie Yoder
Agent Phone: (330) 418-3627
Agency Title: Cutler Real Estate

TOUR THIS HOME
Choose a date and time to see 8268 Hilltop Drive, Poland, OH 44514.
I will get in touch with you shortly.

Property Description
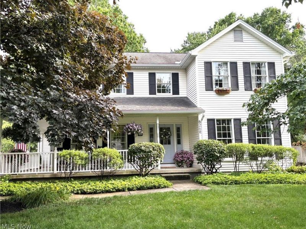
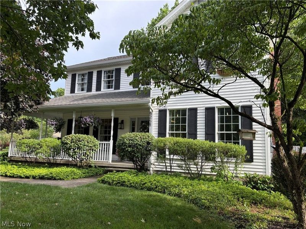
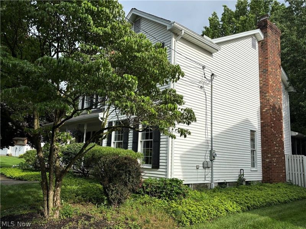
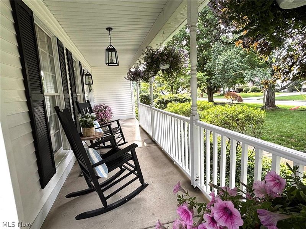
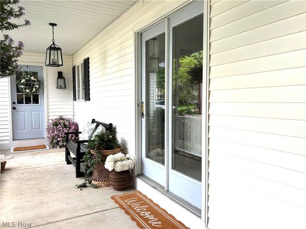
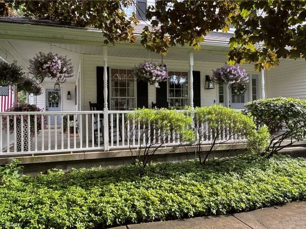
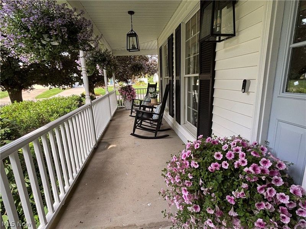
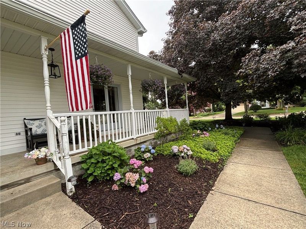
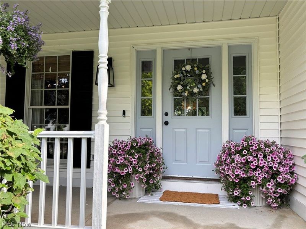
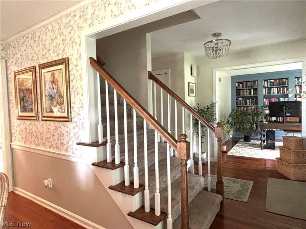
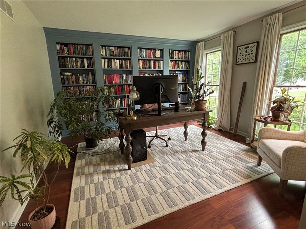
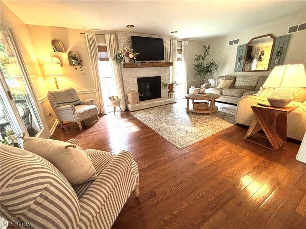
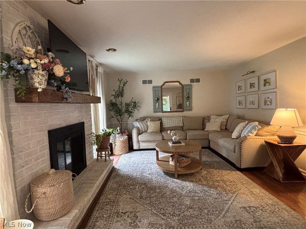
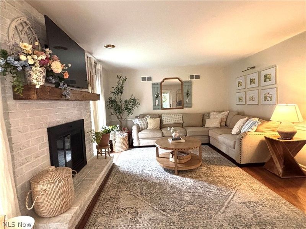
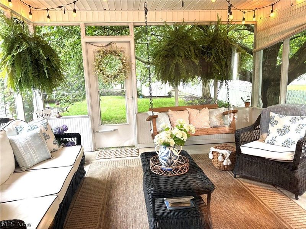
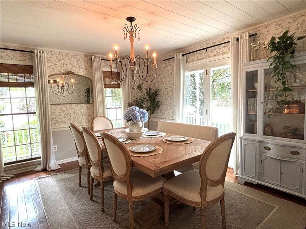
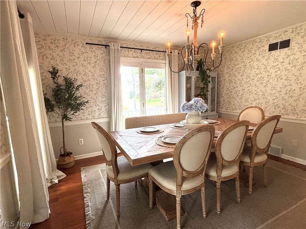
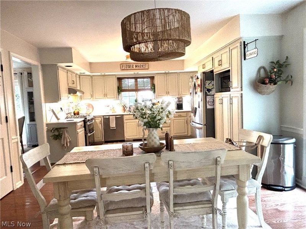
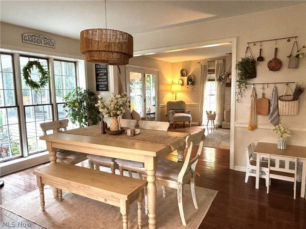
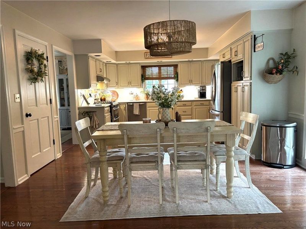
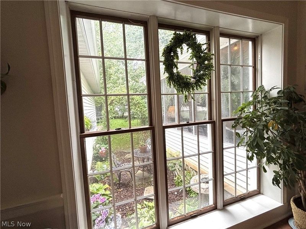
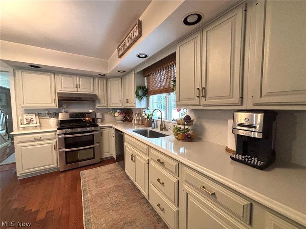
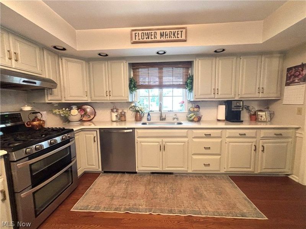
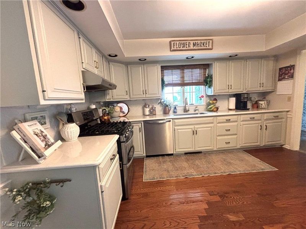
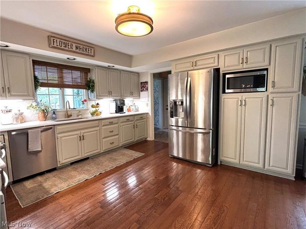
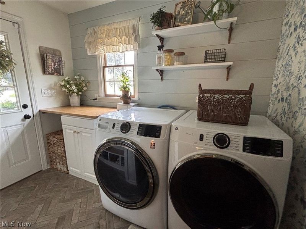
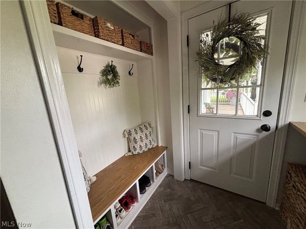
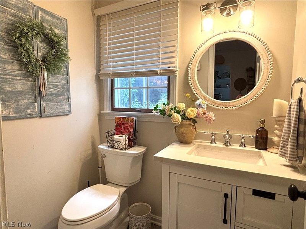
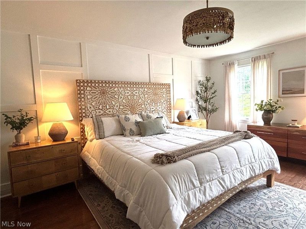
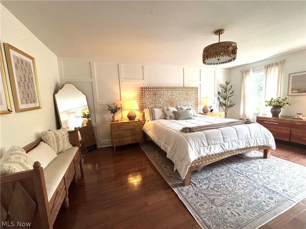
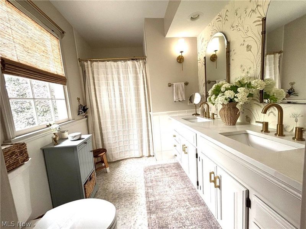
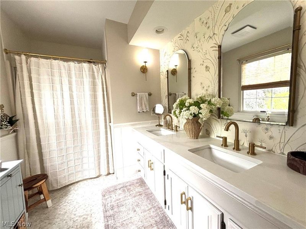
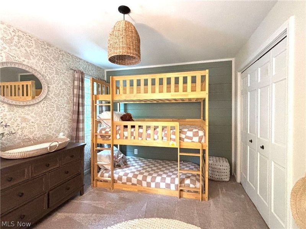
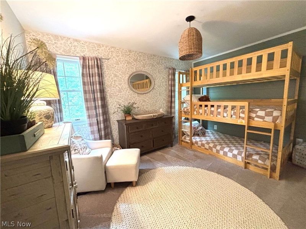
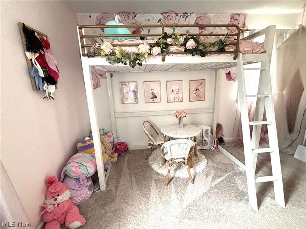
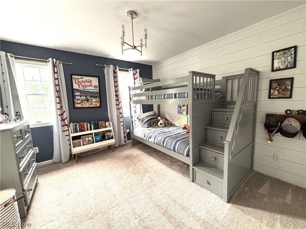
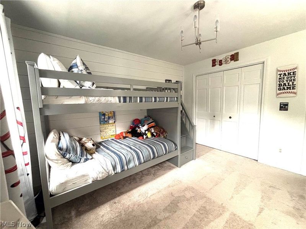
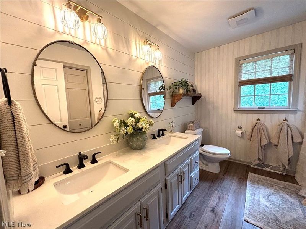
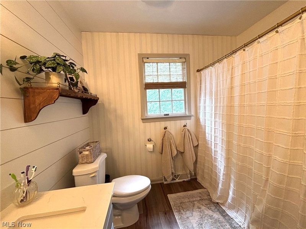
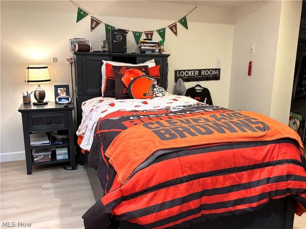
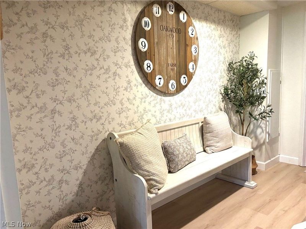
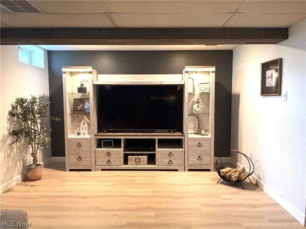
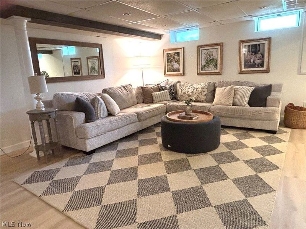
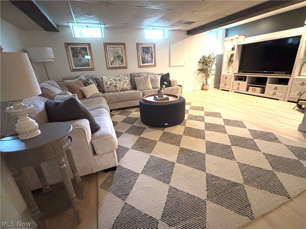
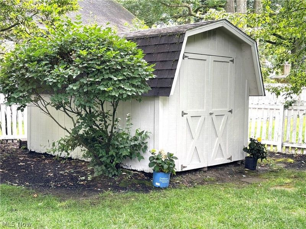
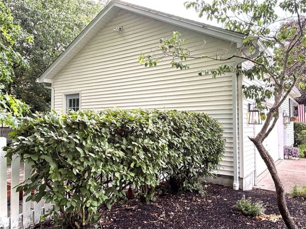
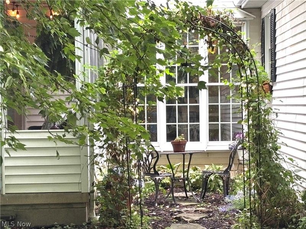
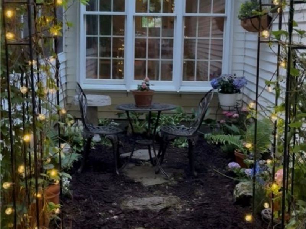
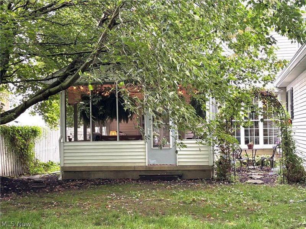
Prepare to be amazed!!! Welcome to this picture-perfect home that looks as though it was featured straight from the pages of a home magazine!!! From the moment you arrive, you will notice the stunning curb appeal with blooming perennials. One of the home's charming features is the spacious wraparound porch, offering a perfect place to relax and enjoy your morning coffee, unwind in the evenings, or gather with friends and family. Entering the front door, you will see the library/study that features custom built bookshelves and the warm, inviting dining room with shiplap ceiling. The open-concept main living area features a large eat-in kitchen with quartz countertops, white brick backsplash, farmhouse sink, and custom built-in pantry cabinets. The cozy living room features a whitewashed brick fireplace and hard wood floors. Next to the living room, you can enjoy the charming sunroom that overlooks the backyard and secret garden. Convenient laundry room and half bath are also on the main level, featuring custom laid herringbone brick flooring. Upstairs you will find the primary bedroom, featuring a decorative accent wall and private bathroom with quartz countertops and double vanity. Three more bedrooms are upstairs with beautiful shiplap walls that add character, charm and provides a stylish focal point. Another full bath with double vanity is on this level. Additional living space in the basement features a large family room area that is perfect for entertaining friends and family. Bonus room in the basement is used as a 5th bedroom with custom built closet. Large storage area is also in the basement. Two car attached garage and fenced in back yard with storage shed. Every detail in this home has been thoughtfully planned. This home offers the perfect balance of a relaxed cottage-inspired design and functionality. The quiet, family-oriented neighborhood is conveniently located near many shops and restaurants. This home is waiting for you to become the next owner!!
Property Features
Property Type: Residential - Single Family
Basement: Full, Finished, Storage Space
Basement: Yes
Cooling: Central Air
Days on Market: 13
Fireplaces: 1
Garage: 2 car attached
Heating: Forced Air, Gas
Home Style: Colonial
Lot Size: 0.33 Acres
Roof Type: Asphalt
Stories: 2.0
Taxes: $4,874 / year
Year Built: 1987
Amenities
Bookcases
Double Vanity
Eat-in Kitchen
Open Floorplan
Recessed Lighting
Walk-In Closet(s)
Private Yard
Feature Descriptions
Appliances: Dishwasher, Microwave, Range, Refrigerator
Exterior: Vinyl Siding
Fencing: Back Yard
Fireplace: Gas Log, Living Room
Laundry: Main Level
Lot: Corner Lot
Parcel#: 35-057-0-137.00-0
Parking: Attached, Garage
Patio/Porch: Enclosed, Front Porch, Patio, Porch
Sewer: Public Sewer
Water: Public
Room Sizes
Family Room: 23 x 21 Level - Basement
Bonus Room: 15 x 11 Level - Basement
Bedroom: 13 x 9 Level - Second
Bedroom: 12 x 11 Level - Second
Bedroom: 12 x 9 Level - Second
Primary Bedroom: 19 x 13 Level - Second
Sitting Room: 13 x 13 Level - First
Library: 13 x 12 Level - First
Living Room: 20 x 13 Level - First
Dining Room: 13 x 11 Level - First
Eat-in Kitchen: 21 x 13 Level - First
Local Schools
School District: Poland Local
Estimate Your Payment
Estimated Payment
$ 2,951.61 per month $2,408.65 Principal & Interest $406.17 Property Tax $136.79 Homeowner's InsuranceChange Payment Information
Print This Listingx
Select a format below, new window will open and will prompt you to print.









8268 Hilltop Drive | MLS# 5218108
This single family home located at 8268 Hilltop Drive, Poland, OH 44514 is currently listed for sale with an asking price of $469,000. This property was built in 1987 and has 4 bedrooms and 2 full and 1 partial baths with 2624 sq. ft. Hilltop Drive is located in the South Poland Heights subdivision within the Poland Local school district. Search South Poland Heights real estate on lyoder.cutlerhomes.com today.