
4 beds
4 full baths
2 partial baths
4,846 sqft
Listed By
Agency Name: Keller Williams Advisors
Agency Phone: 513-766-9200
Shown By
Agent Name: Leslie Yoder
Agent Phone: (330) 418-3627
Agency Title: Cutler Real Estate

TOUR THIS HOME
Choose a date and time to see 841 Rosewood Drive, Villa Hills, KY 41017.
I will get in touch with you shortly.

Property Description
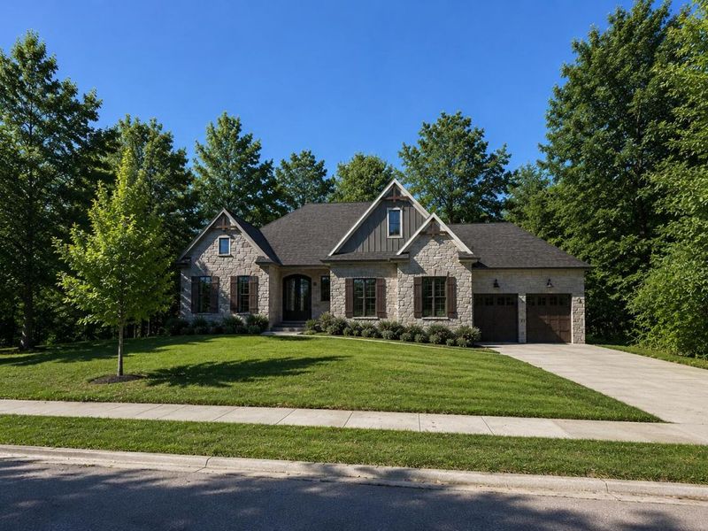
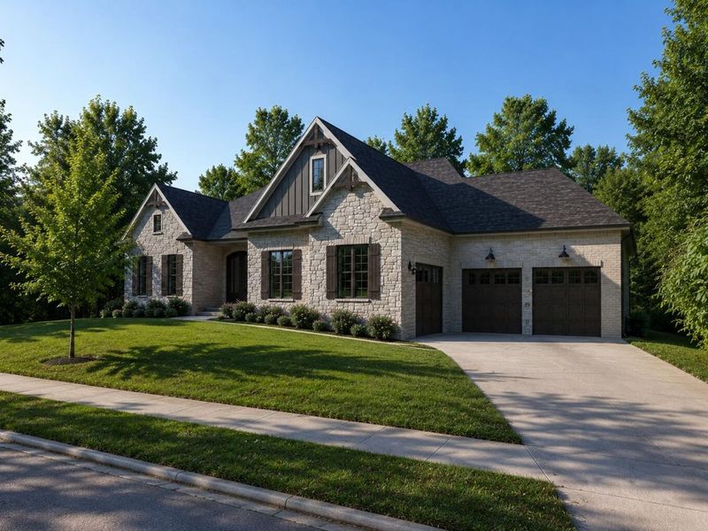
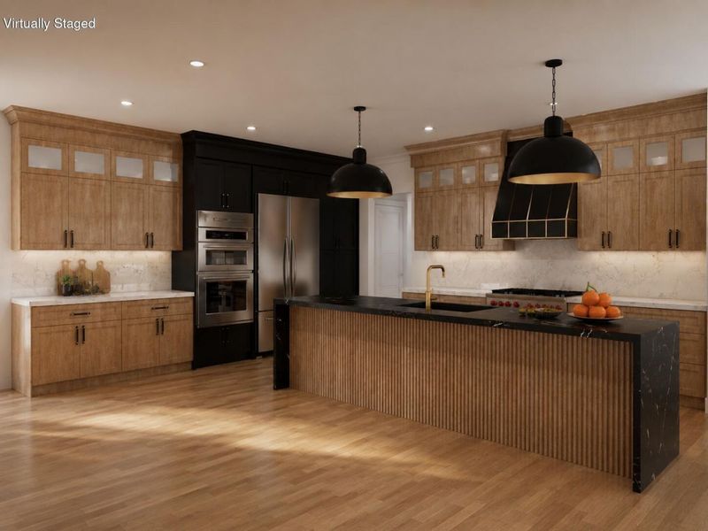
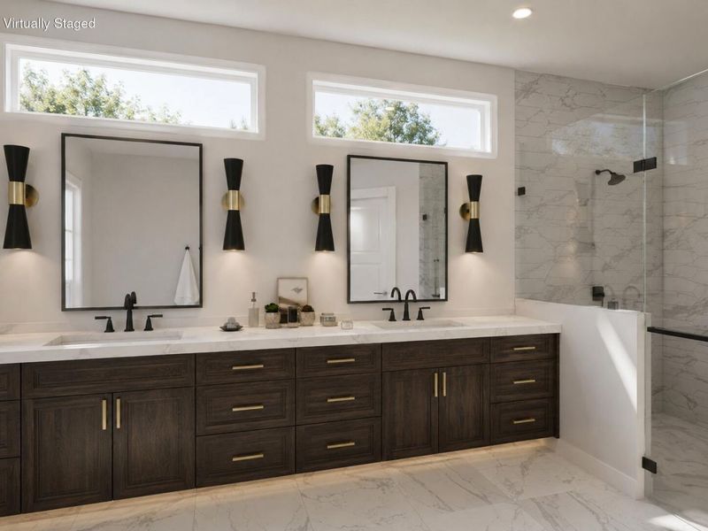
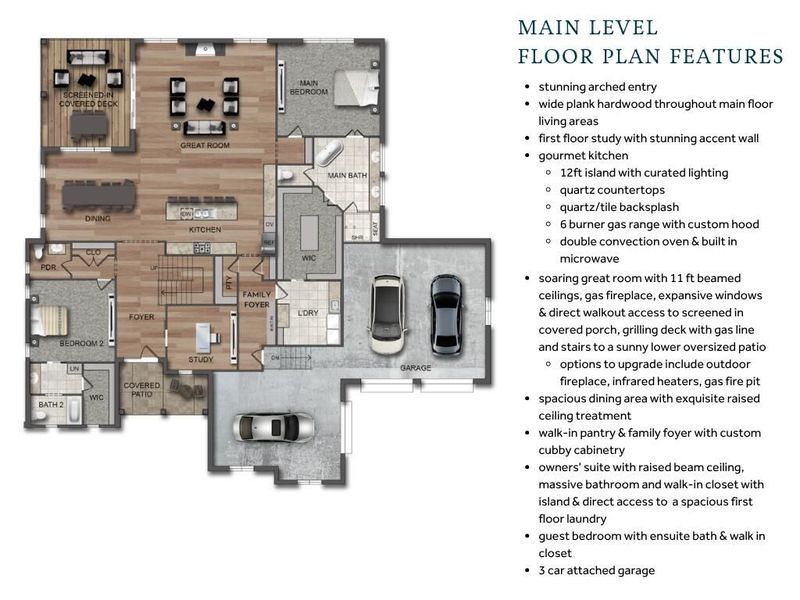
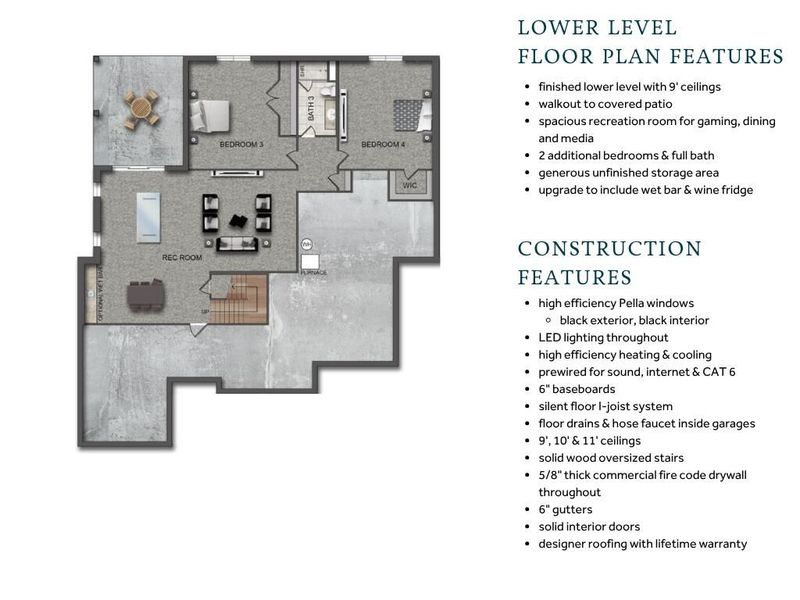
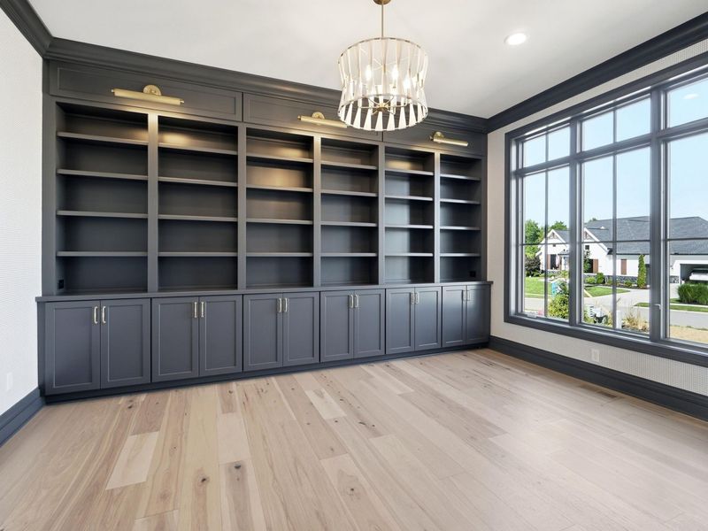
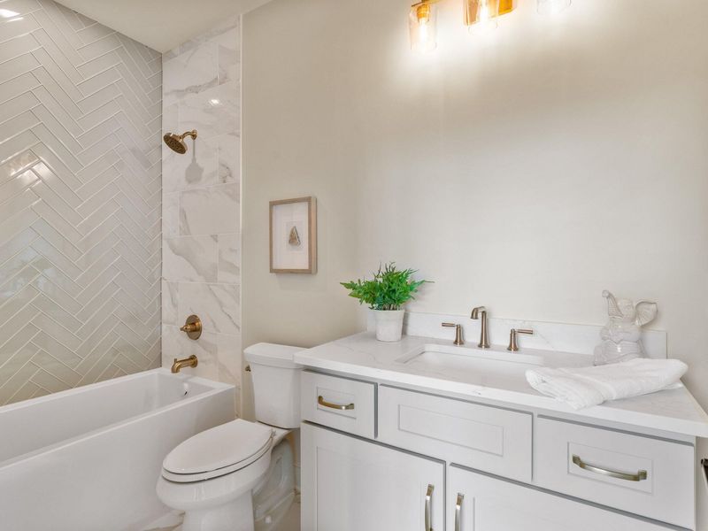
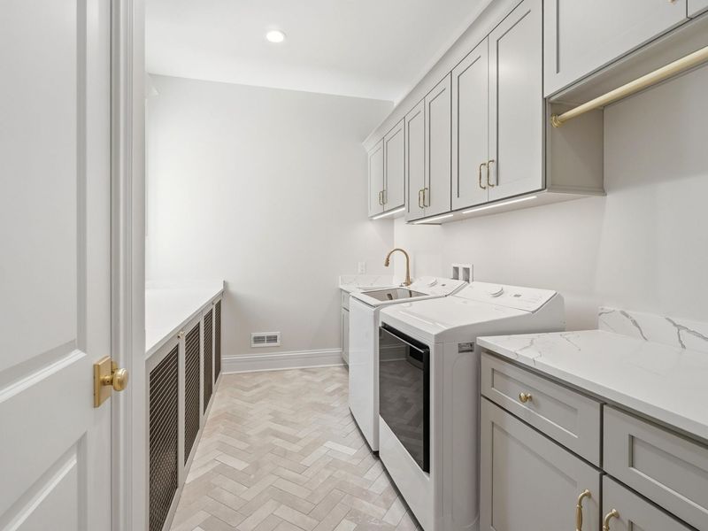
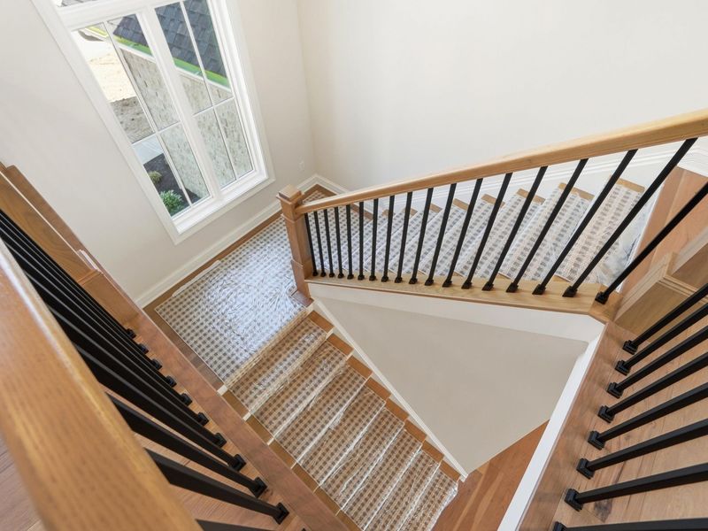
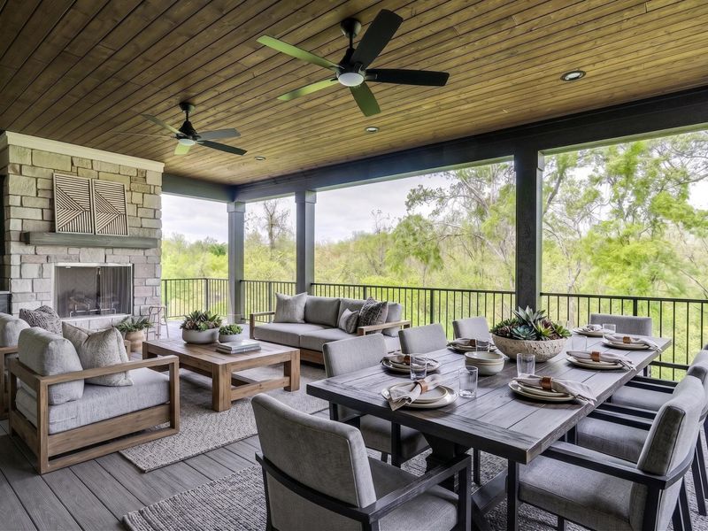
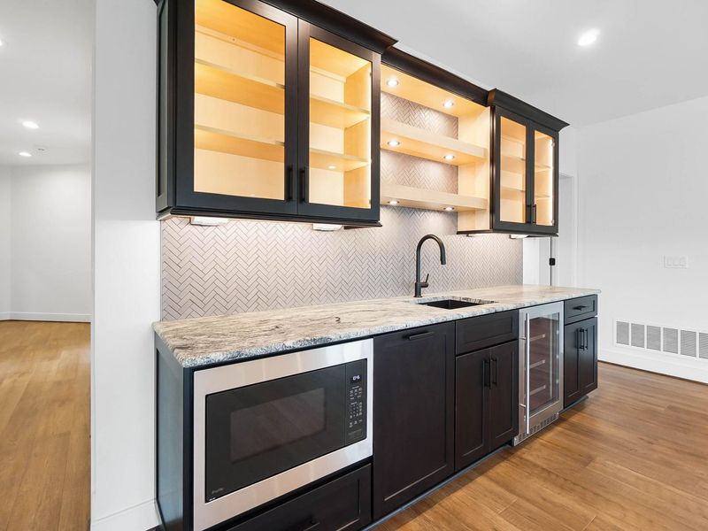
One of the final opportunities to build a custom home with Toebben Builders in the highly desirable Country Squire Estates! This exceptional residence showcases the craftsmanship, attention to detail, and design flexibility that have made Toebben Builders one of Northern Kentuckys premier luxury custom home builders. Situated on a private homesite, this home was thoughtfully designed to reflect the homeowners vision while offering the quality, comfort, and timeless appeal todays buyers seek. From the moment you enter, youll appreciate the superior construction & curated finishes found throughout. The open-concept floor plan is enhanced by soaring 11-ft ceilings, Pella windows, abundant natural light, elegant coffered ceilings & a stunning fireplace that anchors the main living area. Every detail is selected to create a seamless blend of luxury, functionality & everyday livability. The gourmet kitchen is designed for entertaining and daily life, featuring a dramatic waterfall island, premium finishes, abundant cabinetry, and an inviting layout that connects effortlessly to surrounding living spaces. The adjoining outdoor area extends entertaining capabilities and provides a perfect setting for relaxing or gathering w/family & friends. The luxurious primary suite offers a private retreat with direct access to the laundry room, while the finished lower level provides valuable additional living & entertaining space. Building with Toebben Builders means more than purchasing a home; it means enjoying a personalized, concierge-style design experience w/opportunities to customize floor plans, architectural details, cabinetry, lighting, flooring, fixtures & finishes. Additional homesites are available, offering a limited opportunity to build a fully customized home in one of Northern Kentuckys most sought-after communities. Experience the craftsmanship, personalization & quality that define a Toebben home while creating a residence uniquely tailored to your lifestyle
Property Features
Property Type: Residential - Single Family
Basement: Yes
Basement: Full Finished Bath, Full, Finished, Storage Space, Walk-Out Access
Cooling: Central Air
Days on Market: 33
Fireplaces: 2
Garage: 3
Heating: Natural Gas, Forced Air
Home Style: Ranch
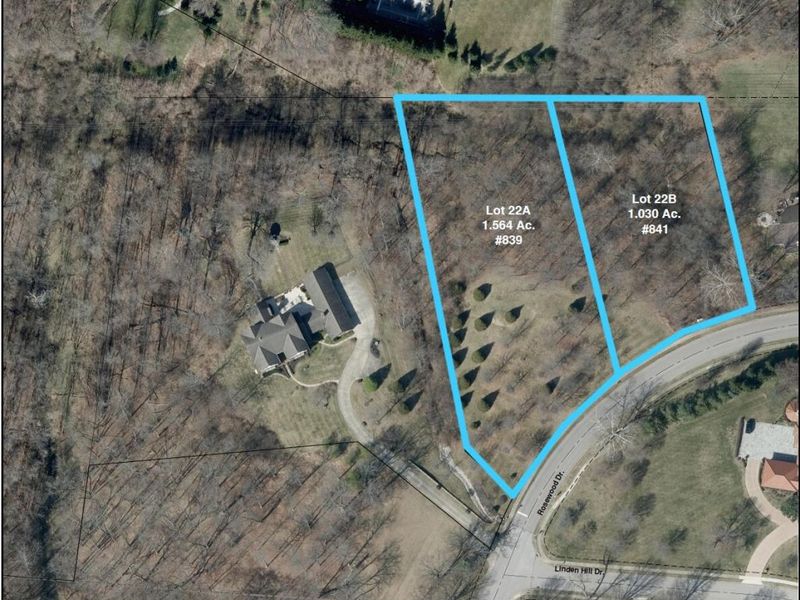
Lot Size: 1.03 Acres
Roof Type: Shingle
Stories: 1.0
Feature Descriptions
Appliances: Stainless Steel Appliance(s), Gas Range, Dishwasher, Disposal, Microwave, Refrigerator
Association Amenities: Management
Association Fee Includes: Maintenance Grounds
Exterior: Brick, Stone
Fireplace: Stone, Gas
Fireplace Y/N: Yes
Foundation: Poured Concrete
HOA: Yes
HOA Fee: 275/Annually
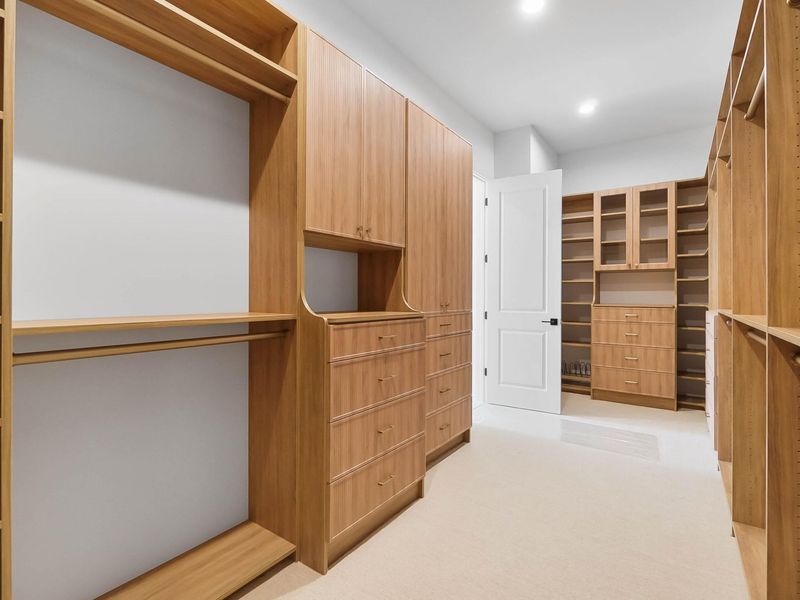
Interior: Pocket Door(s), Kitchen Island, Walk-In Closet(s), Tray Ceiling(s), Storage, Open Floorplan, Entrance Foyer, Eat-in Kitchen, Double Vanity, Crown Molding, Chandelier, Beamed Ceilings, Ceiling Fan(s), High Ceilings, Multi Panel Doors, Recessed Lighting, Wired for Data, Wired for Sound
Laundry: Main Level
Lot: Cul-De-Sac, Wooded
Lot Dimensions: Irreg
Parking: Garage, Garage Door Opener, Garage Faces Front, Oversized
Patio/Porch: Covered, Deck, Porch
Property Condition: Under Construction
Road Frontage: City Street
Rooms Total: 13
Sewer: Public Sewer
Special View Info: Trees/Woods
Sub Type: Single Family Residence
Utilities: Cable Available, Natural Gas Available, Sewer Available, Underground Utilities, Water Available
Water: Public
Window: Insulated Windows
Wooded: Yes
Room Sizes
Primary Bedroom: 22 X 15 Level - First
Dining Room: 18 X 11 Level - First
Kitchen: 18 X 13 Level - First
Laundry: 10 X 10 Level - First
Great Room: 11 X 18 Level - First
Bedroom 2: 15 X 13 Level - First
Entry: 10 X 11 Level - First
Mudroom: 12 X 6 Level - First
Recreation Room: 33 X 18 Level - Lower
Bedroom 3: 12 X 15 Level - Lower
Game Room: 10 X 14 Level - Lower
Bedroom 4: 16 X 13 Level - Lower
Office: 13 X 12 Level - Lower
Local Schools
High School: Dixie Heights High
Middle School: Turkey Foot Middle School
Elementary School: River Ridge Elementary
School District: Kenton Co Public
Estimate Your Payment
Estimated Payment
$ 10,200.27 per month $9,650.77 Principal & Interest $0.00 Property Tax (data not provided by mls) $549.50 Homeowner's InsuranceChange Payment Information
Print This Listingx
Select a format below, new window will open and will prompt you to print.









841 Rosewood Drive | MLS# 643969
This single family home located at 841 Rosewood Drive, Villa Hills, KY 41017 is currently listed for sale with an asking price of $1,884,000. This property has 4 bedrooms and 4 full and 2 partial baths with 4846 sq. ft. Rosewood Drive is located in the Country Squire Estates subdivision within the Kenton Co Public school district. Search Country Squire Estates real estate on lyoder.cutlerhomes.com today.