
Listed By
Agency Name: RE/MAX Victory + Affiliates
Agency Phone: 859-372-6000
Shown By
Agent Name: Leslie Yoder
Agent Phone: (330) 418-3627
Agency Title: Cutler Real Estate

TOUR THIS HOME
Choose a date and time to see 8442 Woodcreek Drive, Florence, KY 41042.
I will get in touch with you shortly.

Property Description
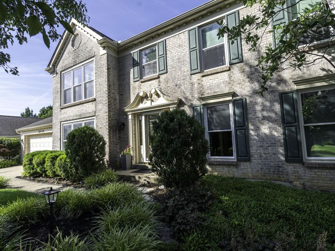
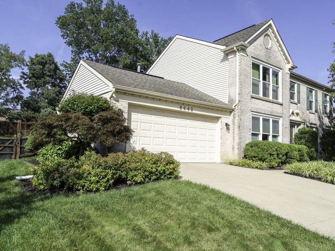
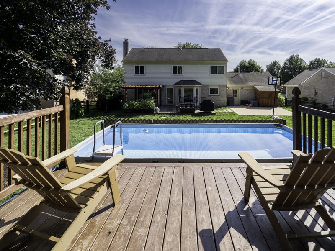
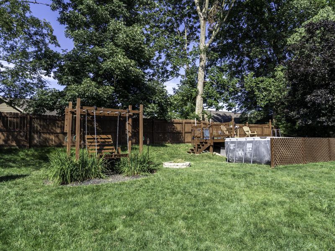
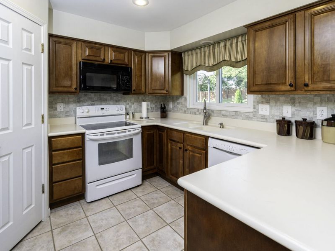
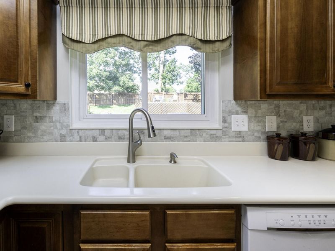
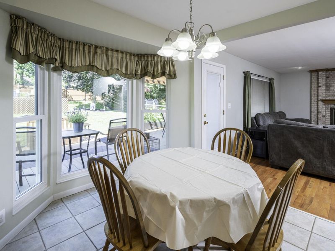
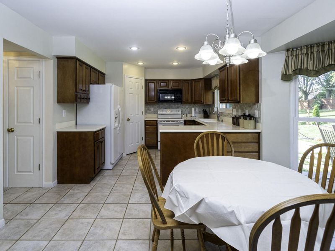
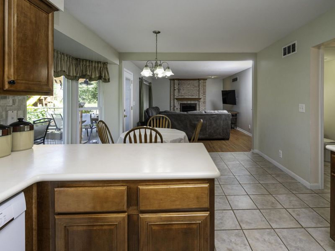
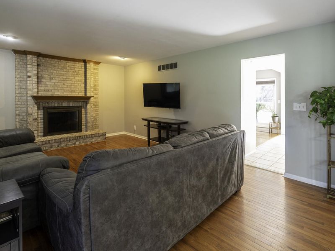
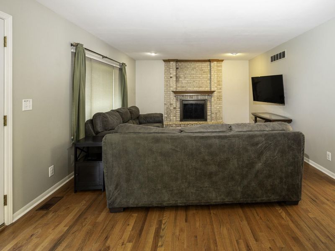
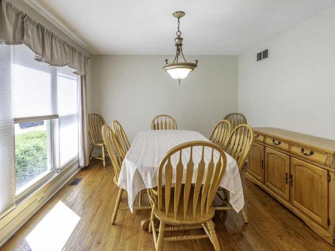
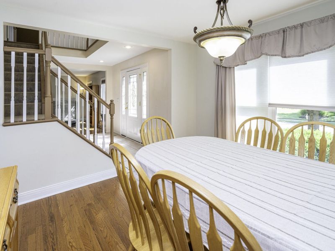
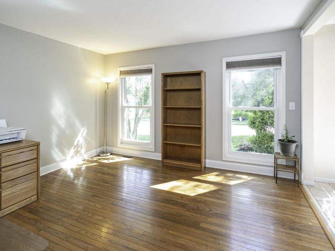
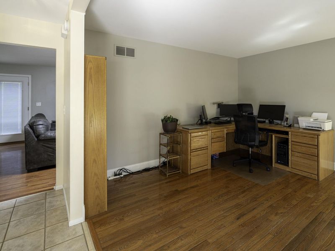
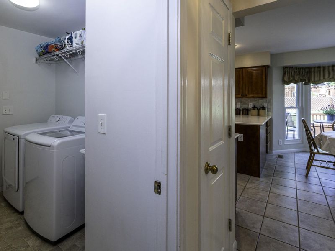
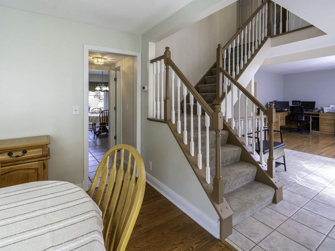
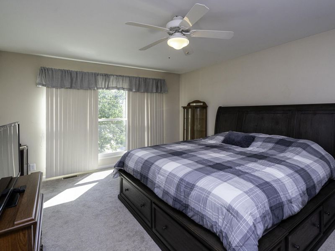
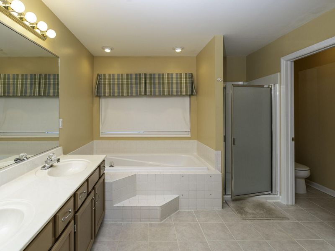
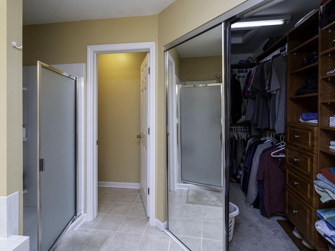
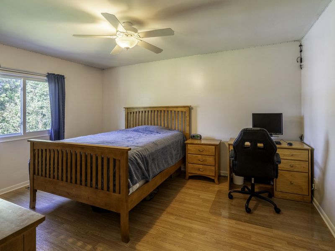
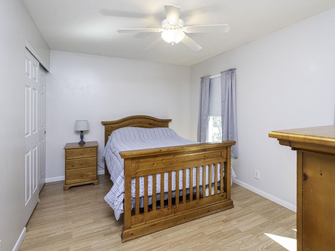
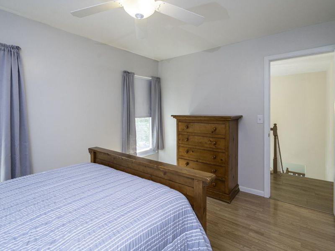
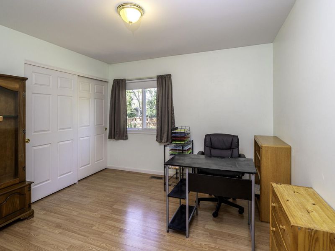
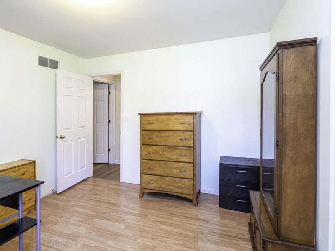
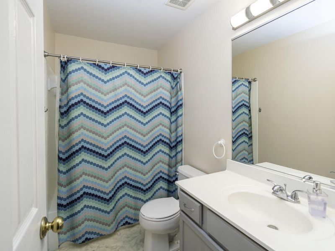
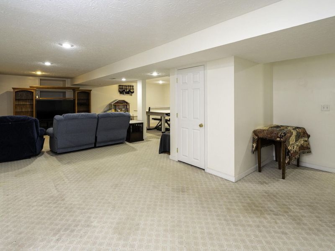
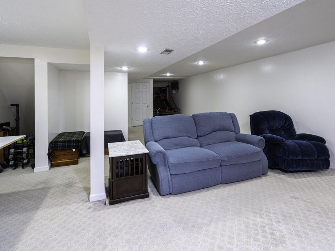
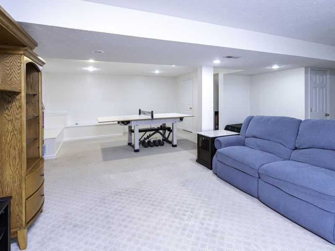
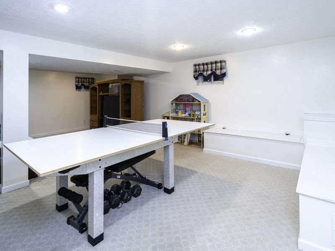
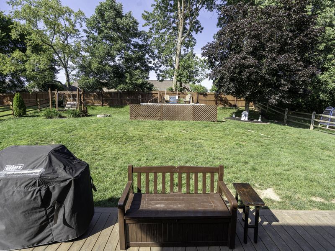
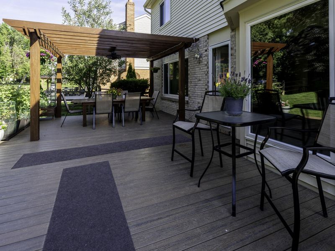
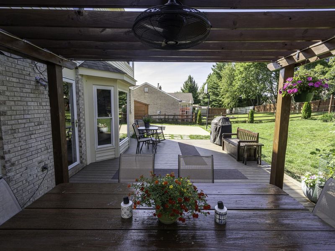
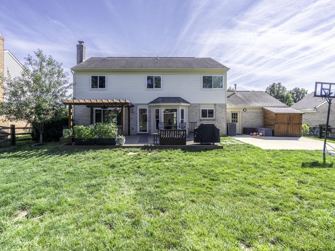
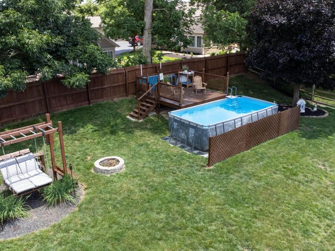
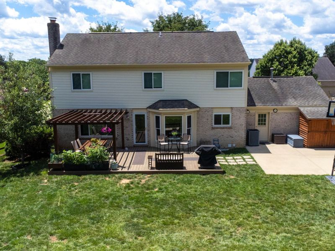
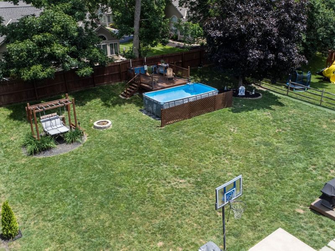
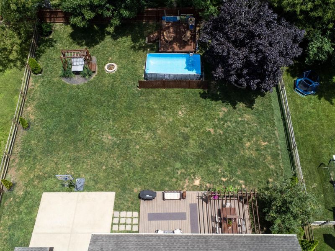
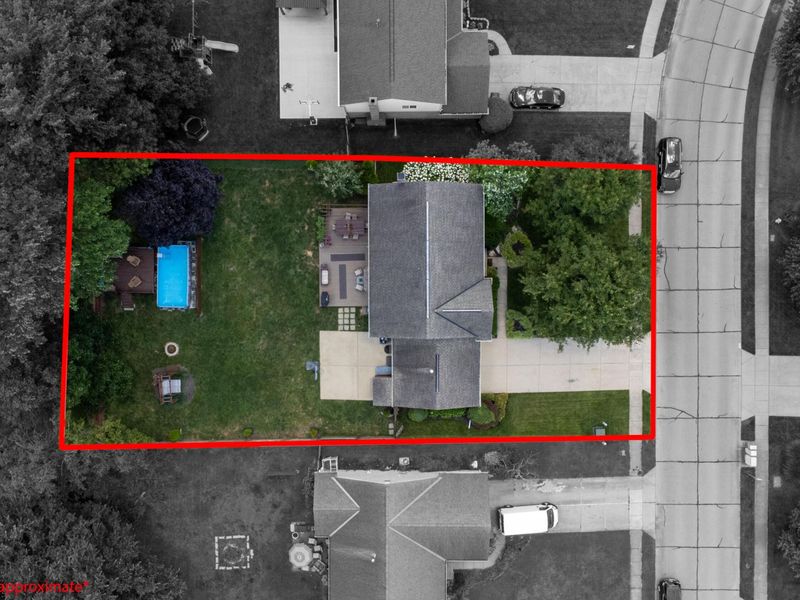
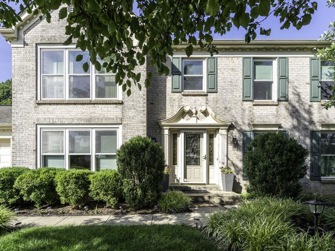
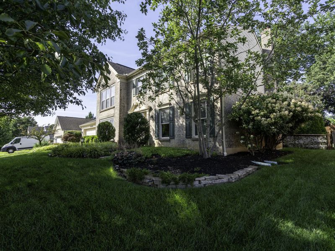
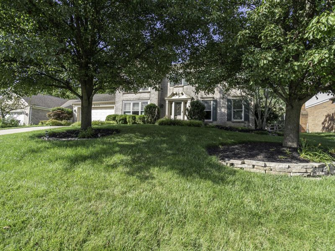
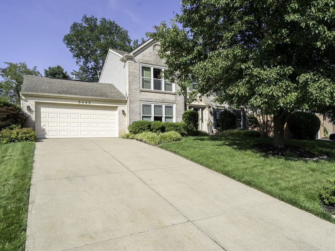
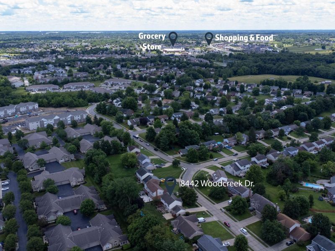
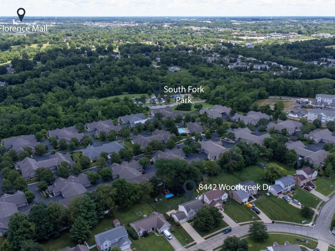
Well-maintained and thoughtfully updated by its original owners, this 4-bedroom, 2 full and 2 half bath two-story home in Pleasant Valley Meadows offers the space, features, and outdoor amenities that are hard to find together in Florence, Kentucky.The main level is designed for both everyday living and entertaining, featuring a dedicated home office, formal dining room, and an eat-in kitchen with dark wood cabinetry, tile backsplash, solid surface Corian countertops, and a peninsula overlooking the breakfast area. A door off the kitchen leads directly to the back deck. The family room anchors the main living area with a brick wood-burning/gas fireplace and hardwood floors -- a warm, welcoming space the current owners have loved for years. A half bath completes the main level.Upstairs, the spacious primary suite includes a ceiling fan and a private en suite bath with a double vanity, soaking tub, separate walk-in shower, and water closet. Three additional bedrooms with good closet space and a second full bath round out the upper level.The finished lower level provides flexible living space with a large rec room, game area, home gym space, a half bath, and additional storage -- ready to serve whatever your family needs most.Step outside and you will understand what makes this home special. The fully fenced, level backyard features a composite deck with pergola and ceiling fan, an above ground pool with its own dedicated wood deck and lounge space, a concrete pad with basketball hoop, a swing set, fire pit area, and a storage shed -- all framed by mature shade trees. The attached 2-car garage plus additional storage shed both convey.Minutes from Florence and Union shopping, dining, and everyday conveniences. Boone County living at its best & all with NO HOA fees or restrictions!
Property Features
Property Type: Residential - Single Family
Basement: Finished, Storage Space
Basement: Yes
Cooling: Central Air
Days on Market: 23
Fenced: Yes
Fireplaces: 1
Garage: 2 car attached
Heating: Natural Gas, Forced Air
Home Style: Traditional
Lot Size: 0.27 Acres
Roof Type: Shingle
Stories: 2.0
Year Built: 1995
Feature Descriptions
Appliances: Electric Oven, Electric Range, Dishwasher, Microwave, Refrigerator
Equipment: Sump Pump
Exterior: Private Yard, Fire Pit, Outdoor Grill
Exterior: Brick, Vinyl Siding
Fencing: Fenced, Split Rail, Full, Privacy, Wood
Fireplace: Brick, Gas, Wood Burning
Fireplace Y/N: Yes
Foundation: Concrete Perimeter, Poured Concrete
Interior: Laminate Counters, Walk-In Closet(s), Storage, Soaking Tub, Pantry, Open Floorplan, High Speed Internet, Entrance Foyer, Eat-in Kitchen, Double Vanity, Chandelier, Beamed Ceilings, Ceiling Fan(s), Multi Panel Doors, Recessed Lighting
Laundry: Laundry Room, Main Level
Lot Dimensions: 79x150
Parcel Number: 050.00-08-554.00
Parking: Attached, Driveway, Garage, Garage Faces Front
Patio/Porch: Deck, Patio
Pool Features: Above Ground
Property Condition: Existing Structure
Road Frontage: City Street
Rooms Total: 10
Security: Smoke Detector(s)
Sewer: Public Sewer
Structures: Pergola, Shed(s)
Structure Type: House
Sub Type: Single Family Residence
Water: Public
Window: Insulated Windows, Vinyl Clad Window(s)
Room Sizes
Entry: 12 X 10 Level - First
Great Room: 20 X 13 Level - First
Kitchen: 13 X 10 Level - First
Breakfast Room: 13 X 10 Level - First
Dining Room: 13 X 11 Level - First
Office: 13 X 13 Level - First
Primary Bedroom: 17 X 13 Level - Second
Bedroom 2: 15 X 12 Level - Second
Bedroom 3: 13 X 10 Level - Second
Bedroom 4: 11 X 11 Level - Second
Family Room: 26 X 25 Level - Lower
Local Schools
High School: Boone County High
Middle School: Ockerman Middle School
Elementary School: Yealey Elementary
School District: Boone Co Public
Estimate Your Payment
Estimated Payment
$ 2,301.02 per month $2,177.06 Principal & Interest $0.00 Property Tax (data not provided by mls) $123.96 Homeowner's InsuranceChange Payment Information
Print This Listingx
Select a format below, new window will open and will prompt you to print.









8442 Woodcreek Drive | MLS# 644417
This single family home located at 8442 Woodcreek Drive, Florence, KY 41042 is currently listed for sale with an asking price of $425,000. This property was built in 1995 and has 4 bedrooms and 2 full and 2 partial baths with 3568 sq. ft. Woodcreek Drive is located in the Pleasant Valley Meadows subdivision within the Boone Co Public school district. Search Pleasant Valley Meadows real estate on lyoder.cutlerhomes.com today.