
Listed By
Agency Name: Keller Williams Realty Service
Agency Phone: 859-240-0727
Shown By
Agent Name: Leslie Yoder
Agent Phone: (330) 418-3627
Agency Title: Cutler Real Estate

TOUR THIS HOME
Choose a date and time to see 8576 Winthrop Circle, Florence, KY 41042.
I will get in touch with you shortly.

Property Description
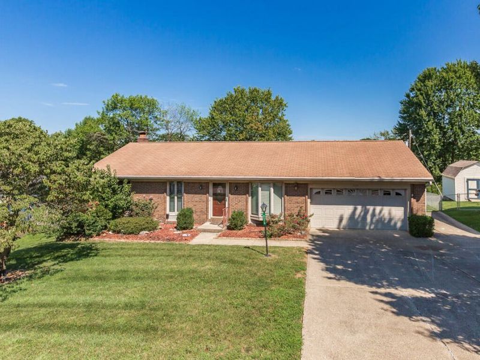
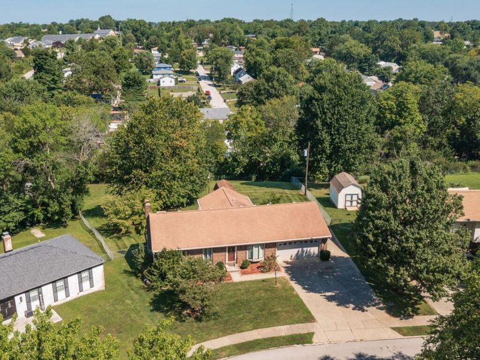
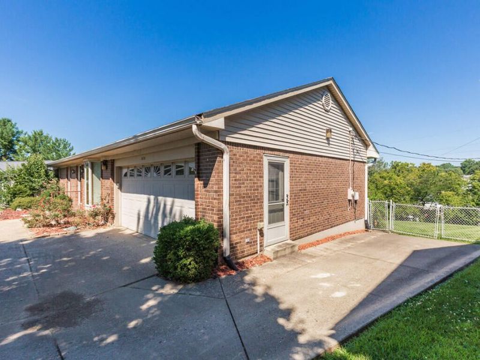
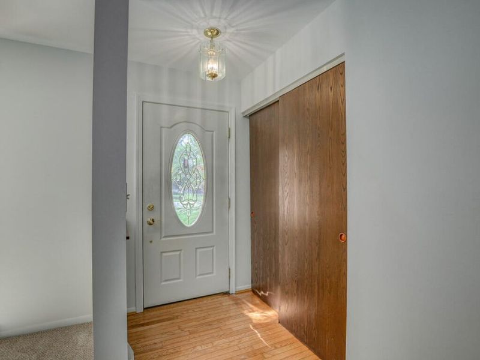
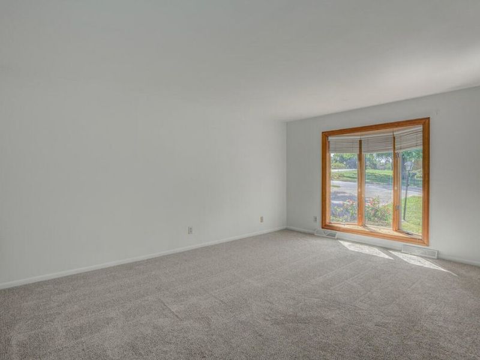
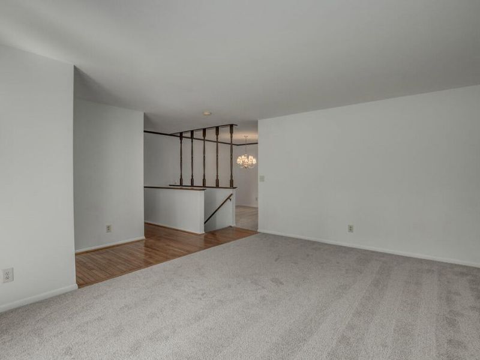
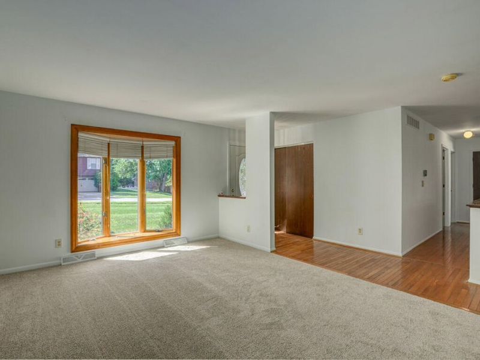
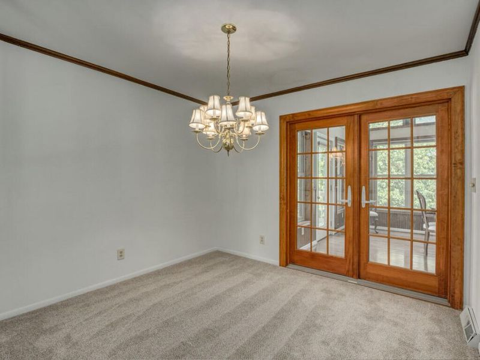
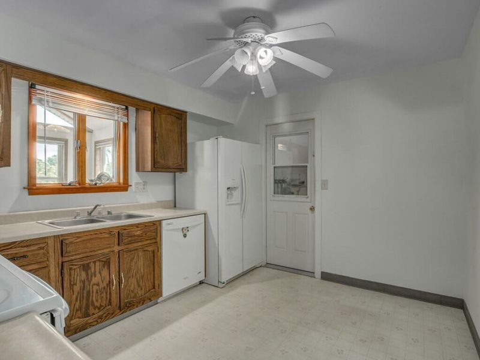
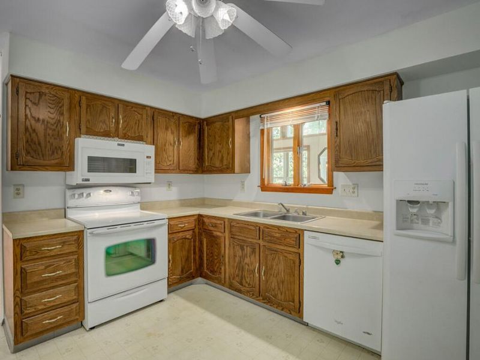
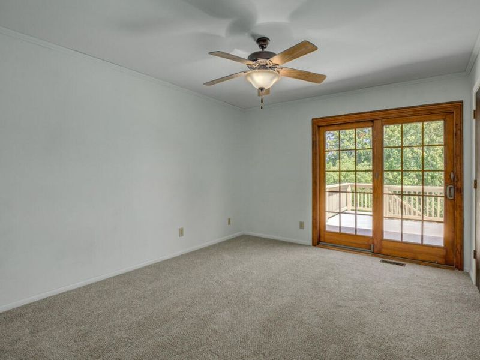
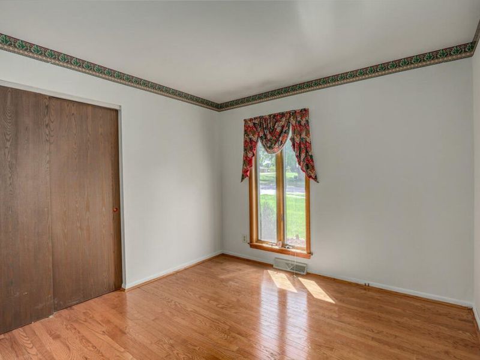
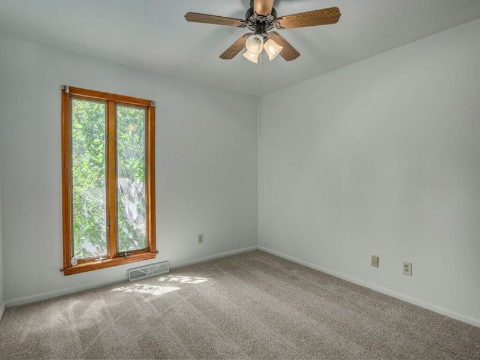
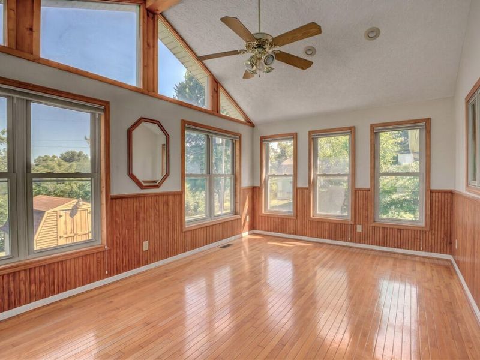
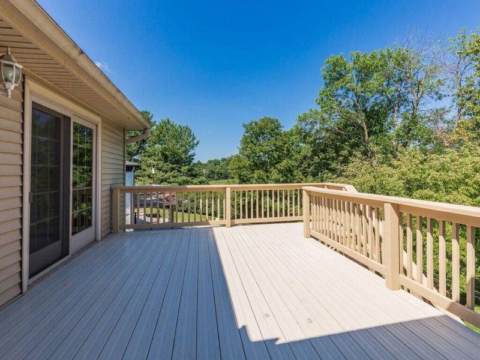
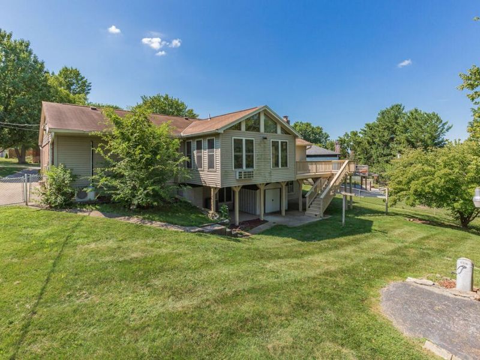
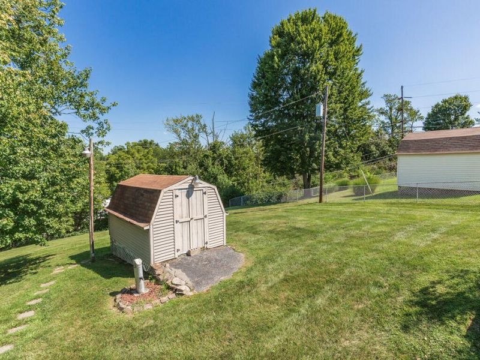
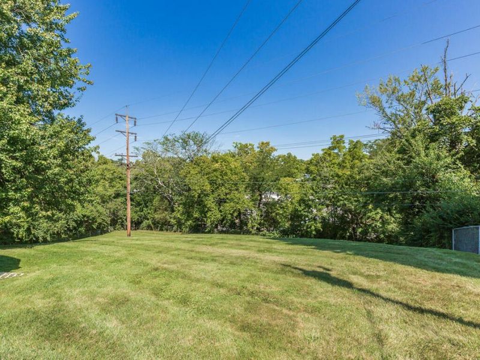
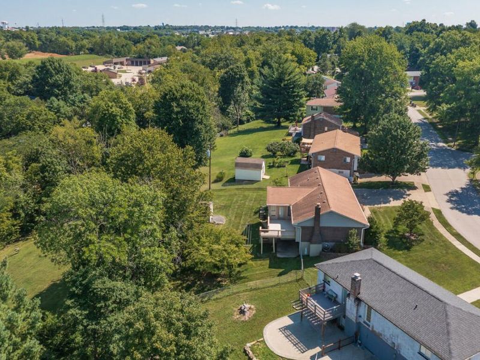
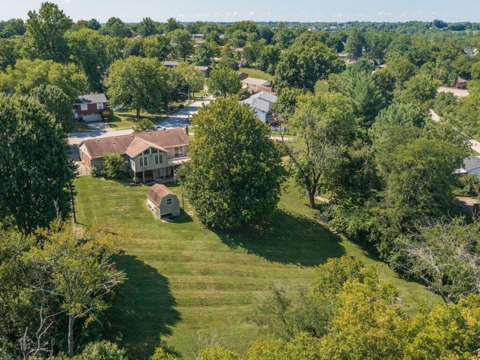
Welcome home to this beautifully maintained, move-in ready ranch offering the convenience of first-floor living on a spacious 0.70-acre lot. Inside, youll find a bright and inviting layout featuring brand-new carpet and beautiful hardwood floors throughout the main living areas. The sun-filled four-season room, complete with hardwood flooring and an abundance of natural light, is the perfect place to relax year-round while enjoying views of the backyard. Step outside onto the large deck, ideal for entertaining, grilling, or simply enjoying the peaceful surroundings. The home also features a spacious two-car garage with washer and dryer hookups, heat and A/C with an insulated garage door., adding everyday convenience. Two storage sheds for all your lawn and gardening needs.
Property Features
Property Type: Residential - Single Family
Basement: Yes
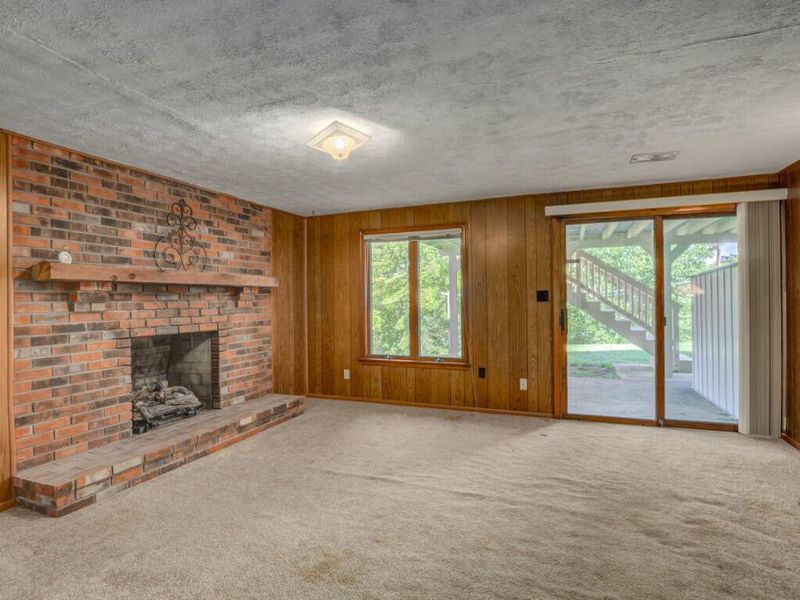
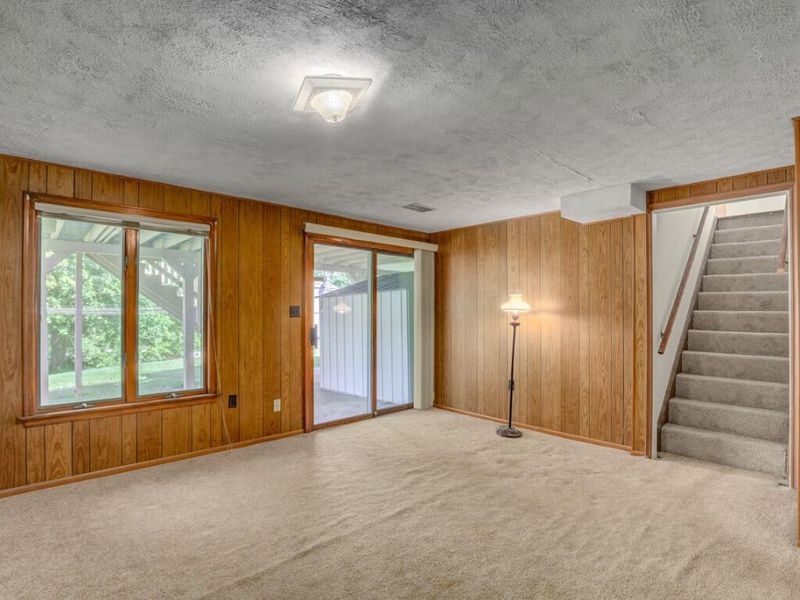
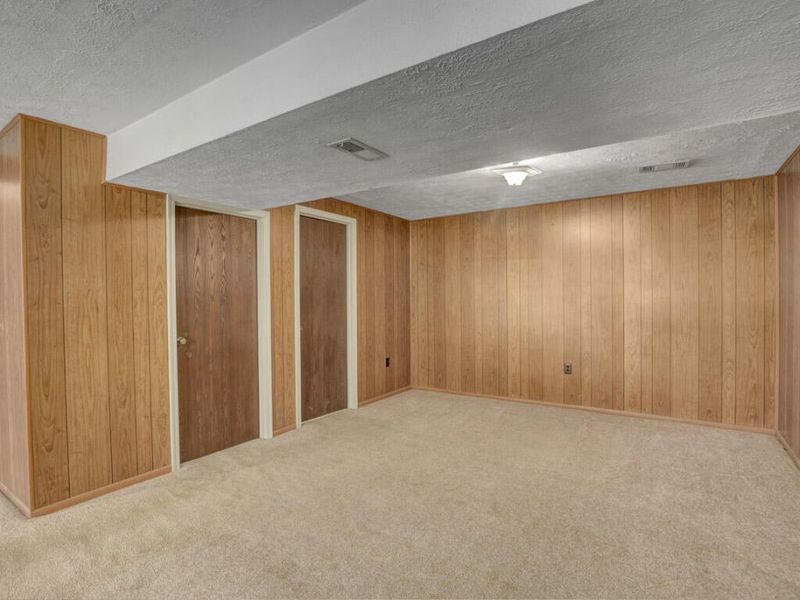
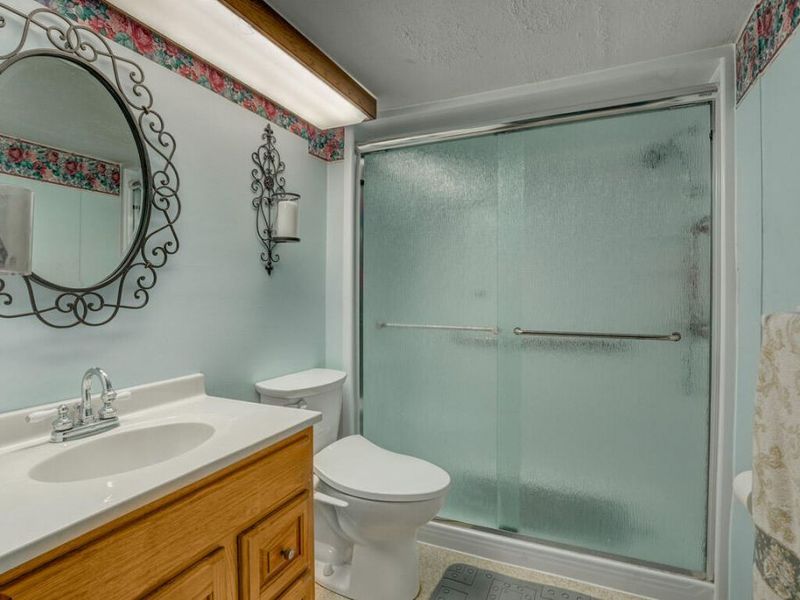
Basement: Full Finished Bath, Fireplace(s), Full, Finished, Storage Space, Unfinished, Walk-Out Access
Cooling: Central Air
Days on Market: 1
Fireplaces: 1
Garage: 2
Heating: Forced Air
Home Style: Ranch
Lot Size: 0.71 Acres
Roof Type: Shingle
Stories: 1.0
Year Built: 1976
Feature Descriptions
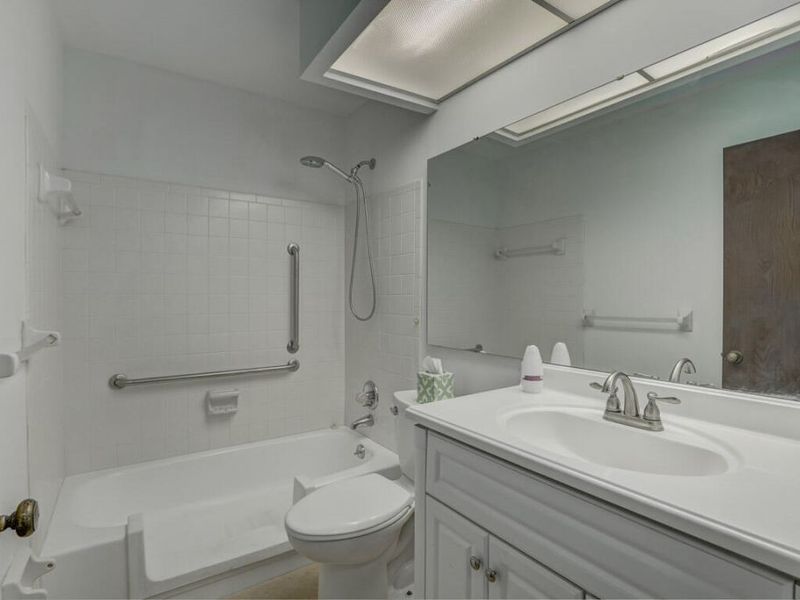
Accessibility: Accessible Full Bath
Appliances: Electric Oven, Electric Range, Dishwasher, Disposal, Microwave, Refrigerator
Exterior: Brick, Concrete, Vinyl Siding
Fencing: Aluminum
Fireplace: Brick, Wood Burning
Fireplace Y/N: Yes
Foundation: Poured Concrete
Interior: Laminate Counters, Walk-In Closet(s), Storage, Smart Thermostat, Entrance Foyer, Crown Molding, Chandelier, Beamed Ceilings, Ceiling Fan(s)
Laundry: Electric Dryer Hookup, Lower Level, Main Level, Washer Hookup
Lot Dimensions: irregular
Parcel Number: 062.00-22-022.00
Parking: Driveway, Garage, Garage Door Opener, Garage Faces Front
Patio/Porch: Deck, Patio, Porch
Property Condition: Existing Structure
Rooms Total: 13
Security: Smoke Detector(s)
Sewer: Public Sewer
Structures: Shed(s)
Structure Type: House
Sub Type: Single Family Residence
Water: Public
Window: Insulated Windows, Vinyl Frames
Room Sizes
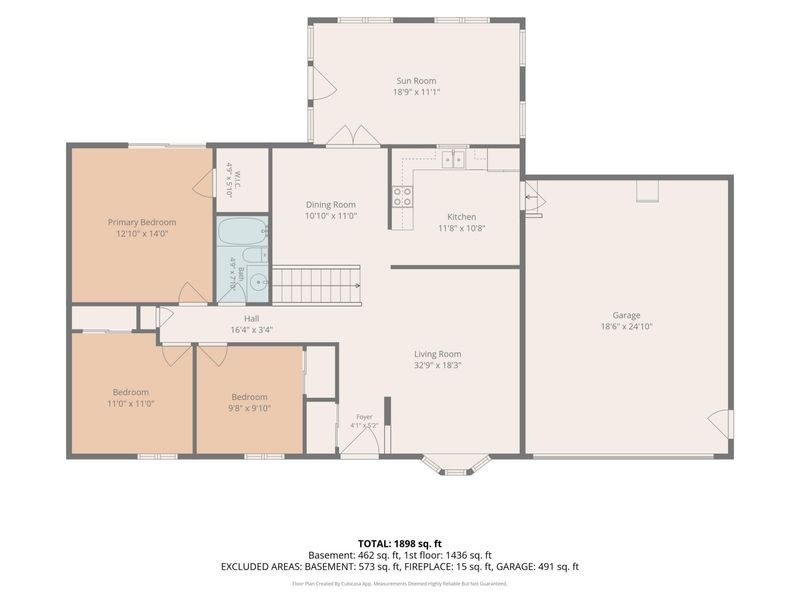
Entry: 4 X 5 Level - First
Living Room: 33 X 18 Level - First
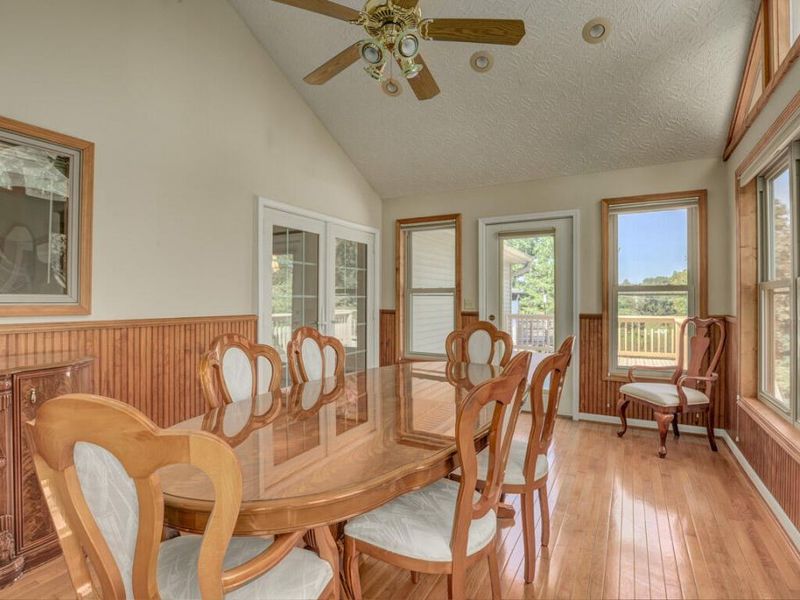
Dining Room: 11 X 11 Level - First
Kitchen: 11 X 10 Level - First
Primary Bedroom: 13 X 14 Level - First
Bedroom 2: 11 X 11 Level - First
Bedroom 3: 10 X 10 Level - First
Primary Bath: 5 X 7 Level - First
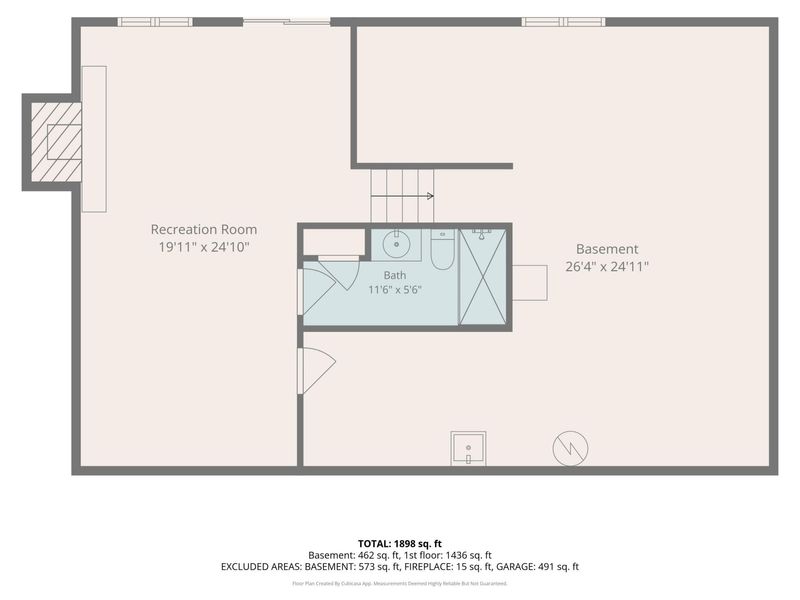
Family Room: 19 X 24 Level - Lower
Laundry: 10 X 10 Level - Lower
Utility Room: 26 X 24 Level - Lower
Other Room: 19 X 12 Level - First
Bathroom 2: 11 X 5 Level - Lower
Local Schools
High School: Boone County High
Middle School: Ockerman Middle School
Elementary School: Yealey Elementary
School District: Boone Co Public
Estimate Your Payment
Estimated Payment
$ 1,732.53 per month $1,639.20 Principal & Interest $0.00 Property Tax (data not provided by mls) $93.33 Homeowner's InsuranceChange Payment Information
Print This Listingx
Select a format below, new window will open and will prompt you to print.









8576 Winthrop Circle | MLS# 645223
This single family home located at 8576 Winthrop Circle, Florence, KY 41042 is currently listed for sale with an asking price of $320,000. This property was built in 1976 and has 3 bedrooms and 2 full baths. Winthrop Circle is located within the Boone Co Public school district. Search Florence real estate on lyoder.cutlerhomes.com today.