
Listed By
Agency Name: The Holden Agency
Shown By
Agent Name: Leslie Yoder
Agent Phone: (330) 418-3627
Agency Title: Cutler Real Estate

TOUR THIS HOME
Choose a date and time to see 864 E County Road 40, Tiffin, OH 44883.
I will get in touch with you shortly.

Property Description
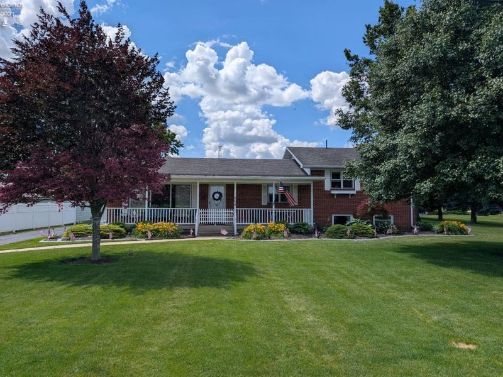
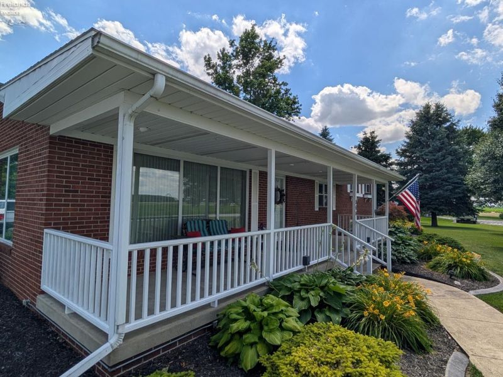
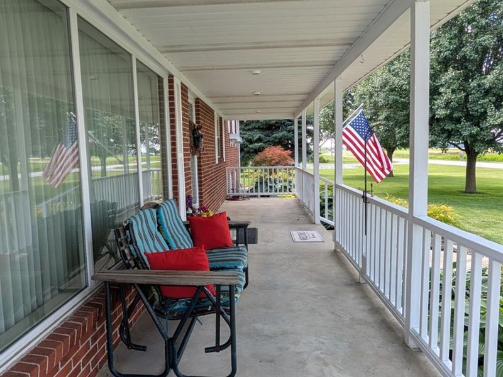
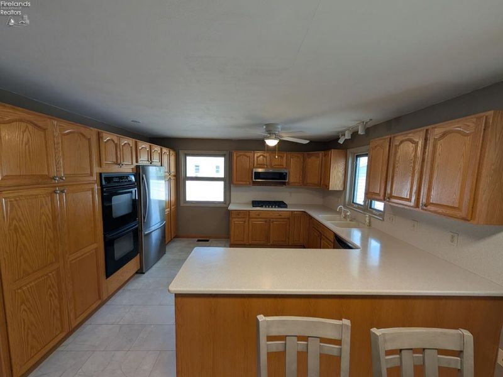
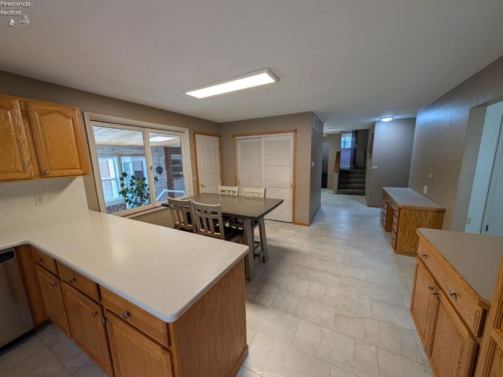
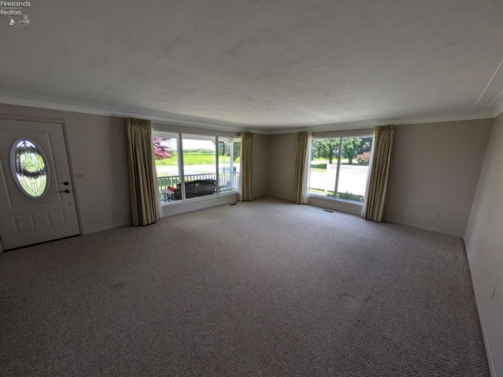
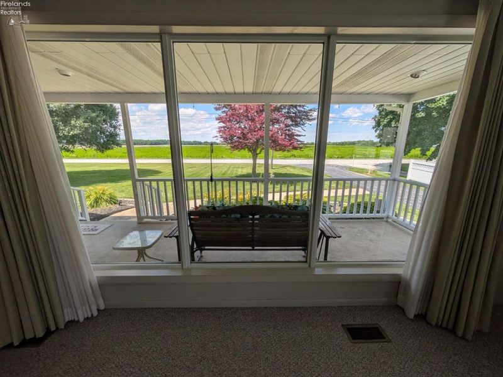
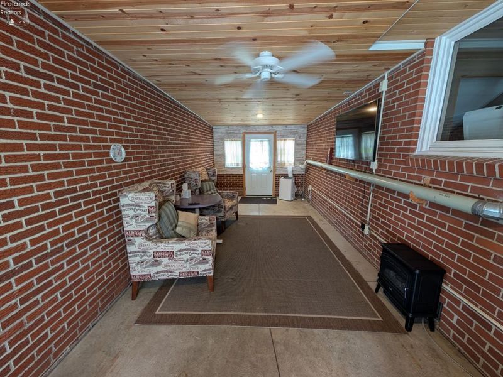
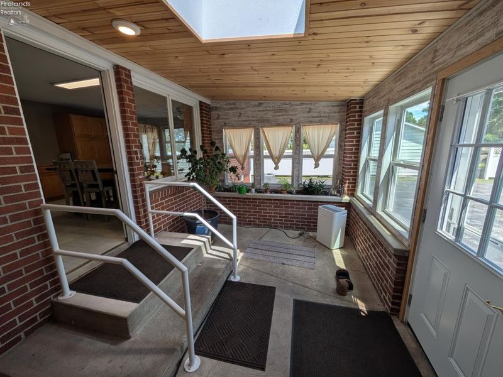
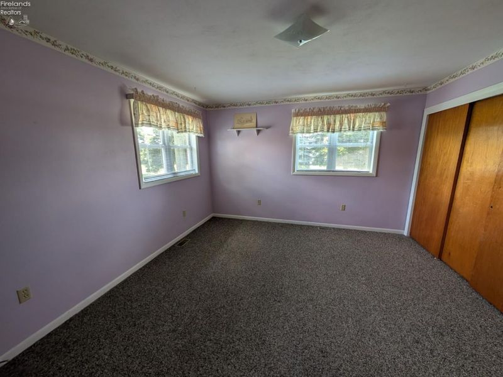
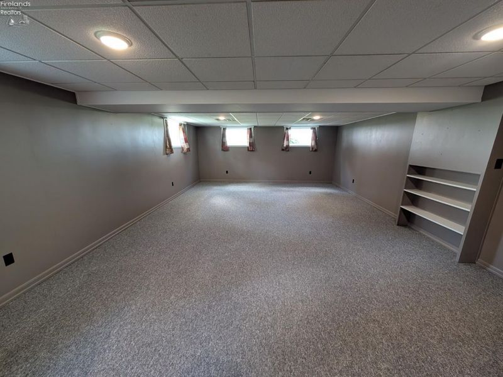
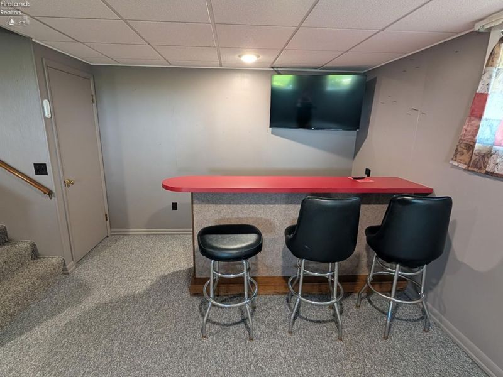
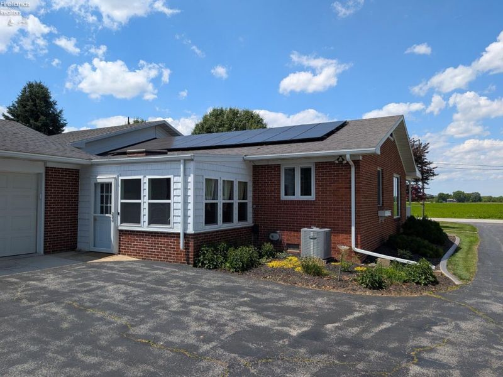
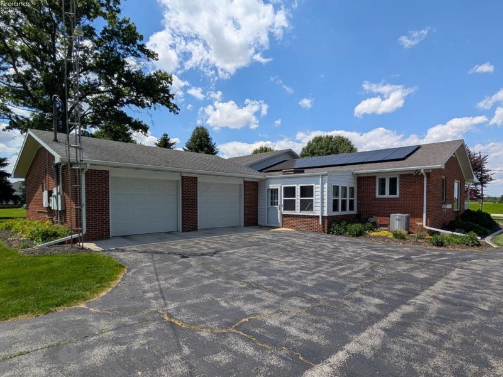
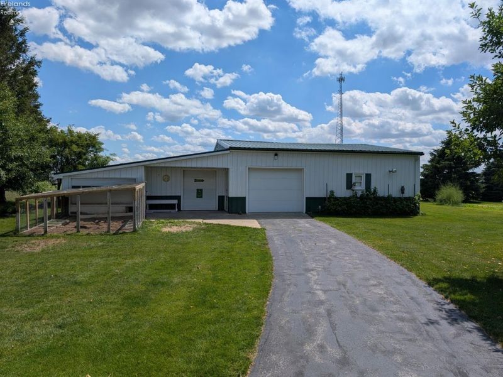
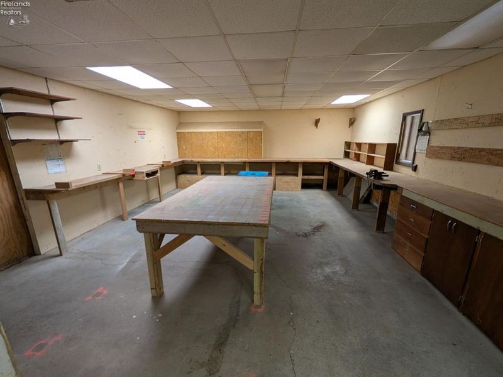
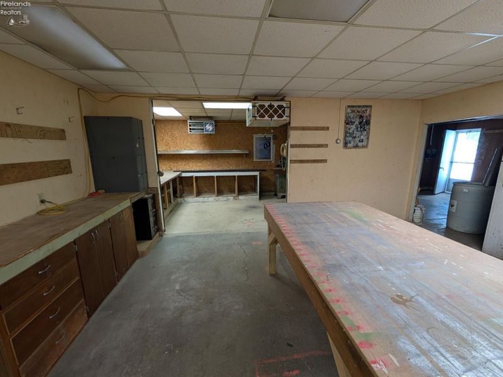
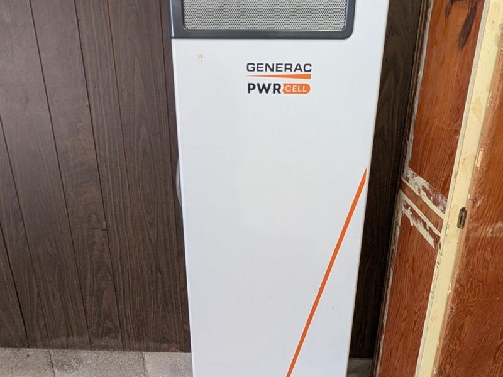
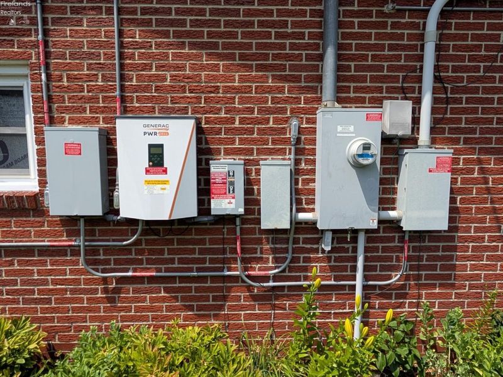
A beautifully maintained brick ranch situated on a spacious lot with stunning curb appeal. Step onto the large, welcoming front porch overlooking the beautiful front yard with mature trees. Inside you'll find generous living spaces with plenty of closet storage. The home features Pella windows for energy efficiency and natural light. A large kitchen with an overwhelming amount of cabinet space sits just of the 10'x38' breezeway. Recently insulated and updated with new exterior doors, the breezeway is ready to be heated and cooled for additional living or entertaining space.Additional features include:-An oversized 2 car garage with cabinets for additional storage.-A solar panel and battery system for energy savings and emergency power during outages.-A finished basement offering flexible space for a family room or home office.-A massive 2000 sq. ft. outbuilding with a large, heated workshop - perfect for hobbyists, contractors or extra storage.Don't miss you chance to own a move-in-ready home in the Old Fort School District!
Property Features
Property Type: Residential - Single Family
Basement: Yes
Days on Market: 28
Heating: Gas
Home Style: Bi-Level
Lot Size: 0.76 Acres
Roof Type: Fiberglass
Year Built: 1961
Feature Descriptions
Basement Features: Finished, Part
Exterior: Brick
Features: Accessory Building, Ceiling Fan, Cook Top, Dishwasher, Dryer, Refrigerator, Wall Oven, Washer
HOA Fee: 0.00
Parking Notes: Attached, Garage Door Opener, Off Street, Paved Drive
Sewer: Leach
Water: Well
Room Sizes
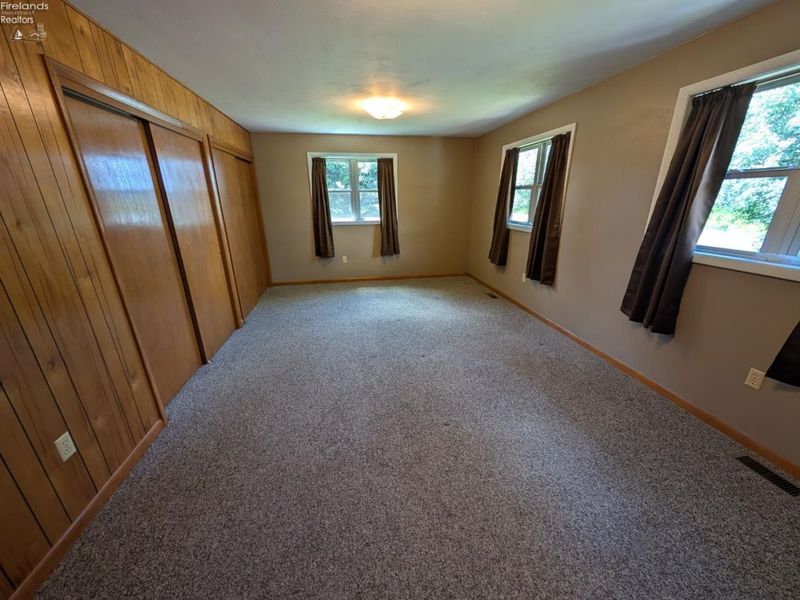
Primary: 19x12 Level - 2nd Floor
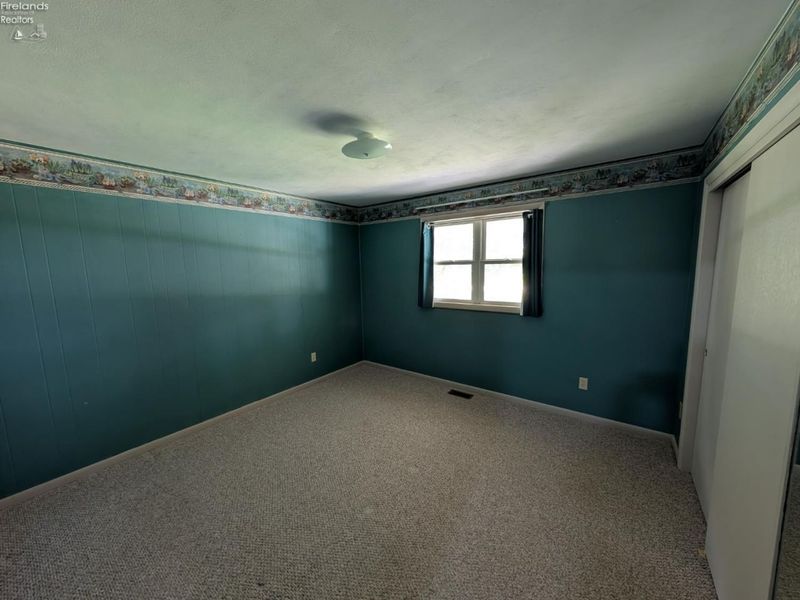
Bedroom 2: 12.90x12.60 Level - 2nd Floor
Bedroom 3: 11.80x11.70 Level - Main
Kitchen: 21x14 Level - Main
Living Room: 22x17 Level - Main
Landing: 11.60x10 Level - Main
Local Schools
School District: Old Fort
Estimate Your Payment
Estimated Payment
$ 1,886.83 per month $1,785.19 Principal & Interest $0.00 Property Tax (data not provided by mls) $101.65 Homeowner's InsuranceChange Payment Information
Print This Listingx
Select a format below, new window will open and will prompt you to print.









864 E County Road 40 | MLS# 20262274
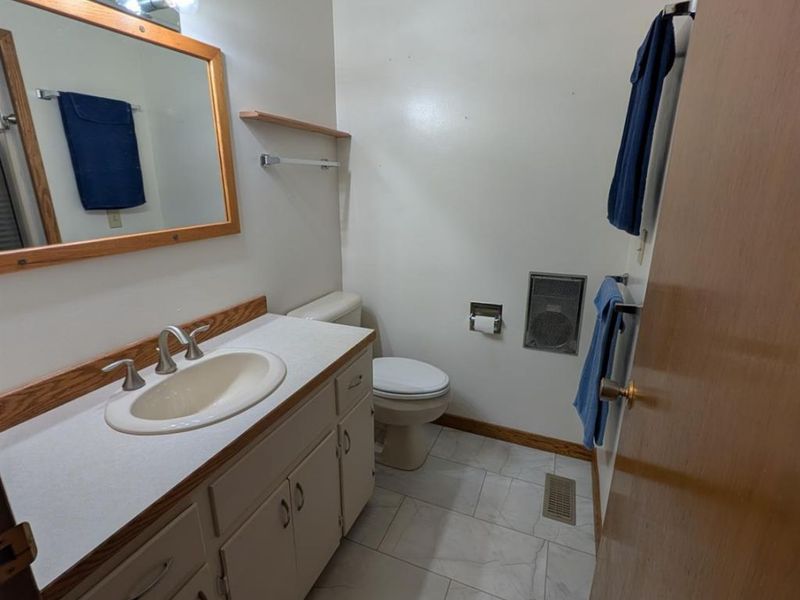
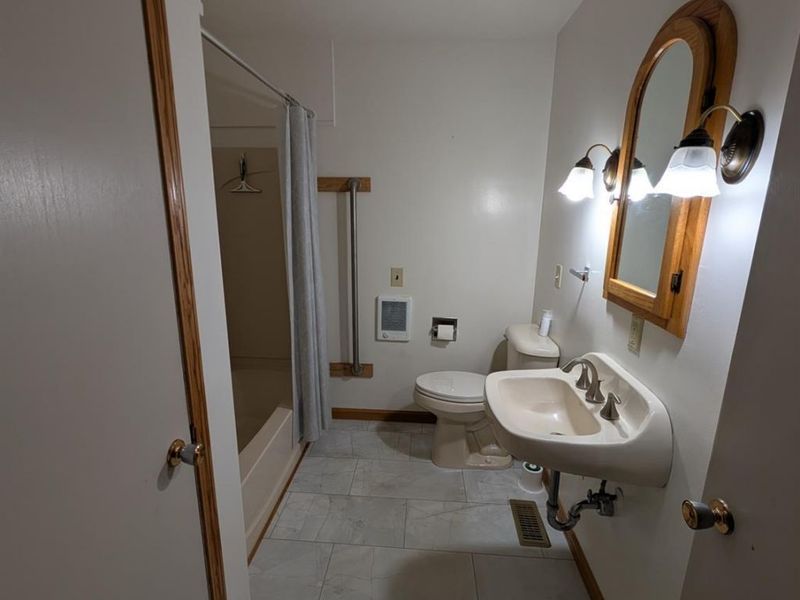
This single family home located at 864 E County Road 40, Tiffin, OH 44883 is currently listed for sale with an asking price of $348,500. This property was built in 1961 and has 3 bedrooms and 2 full baths with 2349 sq. ft. E County Road 40 is located within the Old Fort school district. Search Tiffin real estate on lyoder.cutlerhomes.com today.