

Listed By
Agency Name: Coldwell Banker Heritage
Shown By
Agent Name: Leslie Yoder
Agent Phone: (330) 418-3627
Agency Title: Cutler Real Estate

TOUR THIS HOME
Choose a date and time to see 8641 Treeline Drive, Florence, KY 41042.
I will get in touch with you shortly.

Property Description
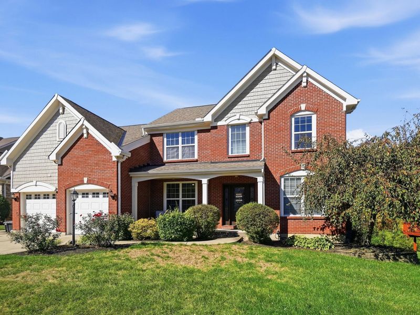
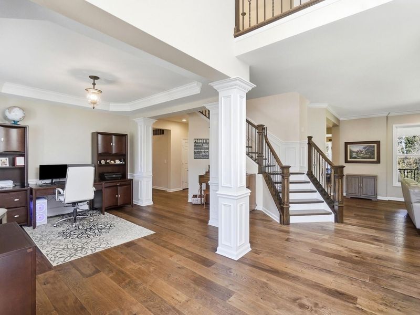
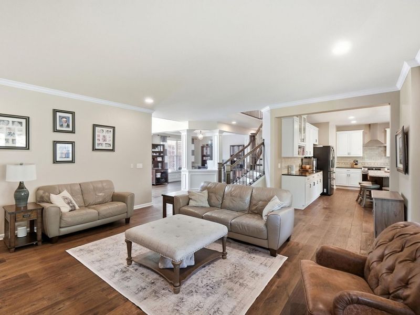
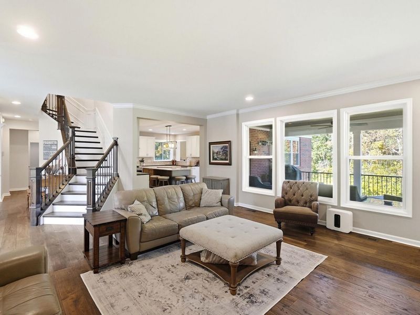
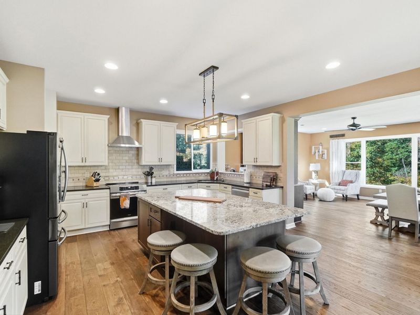
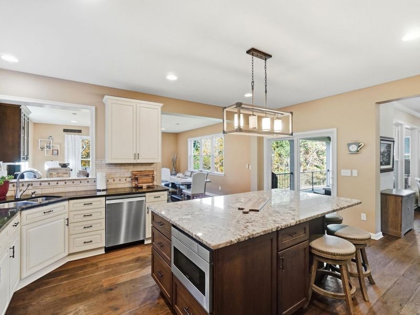
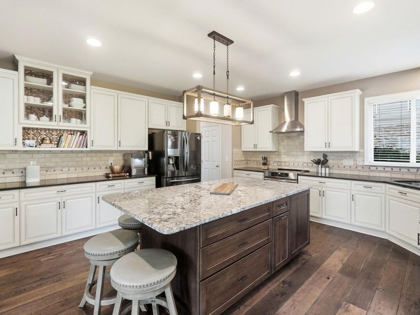
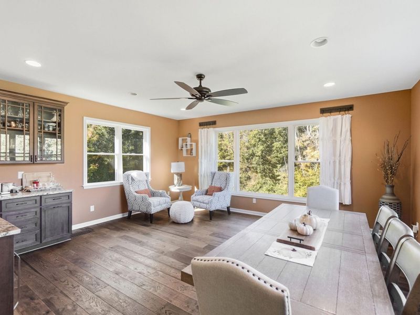
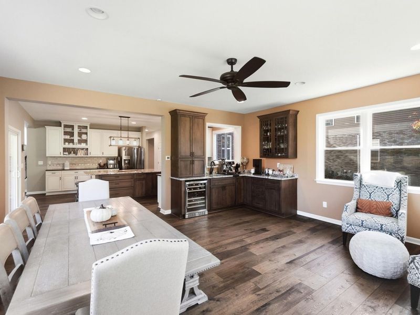
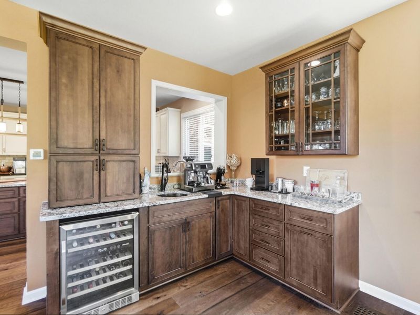
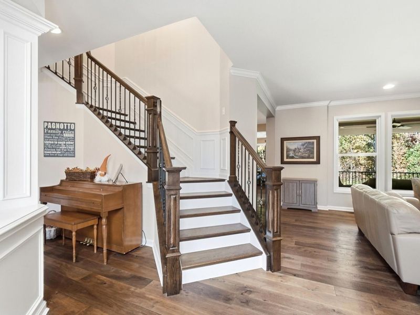
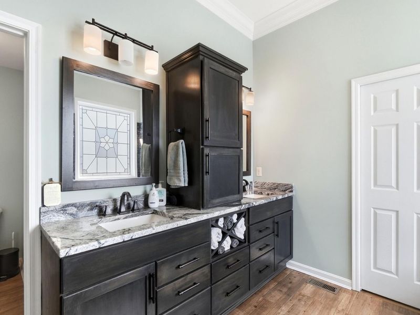
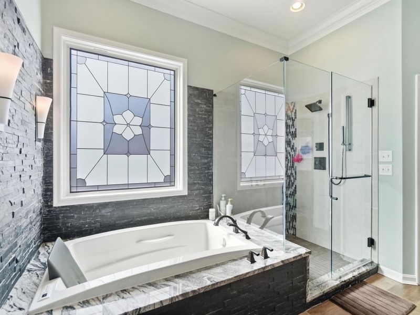
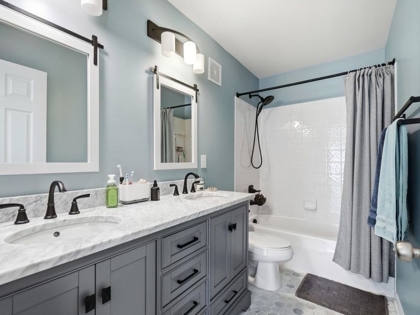
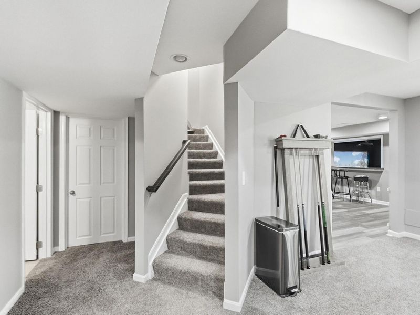
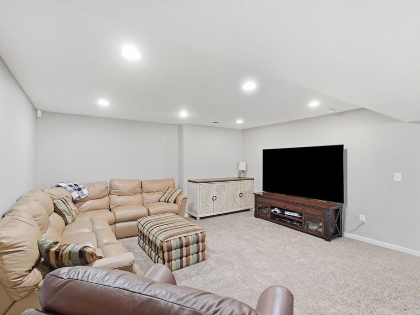
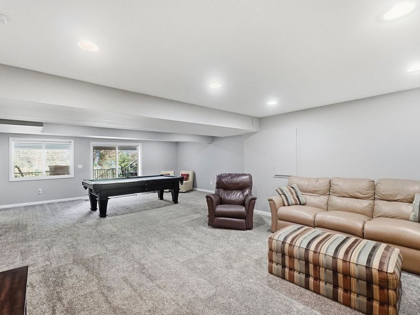
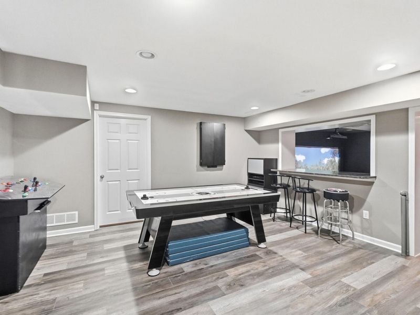
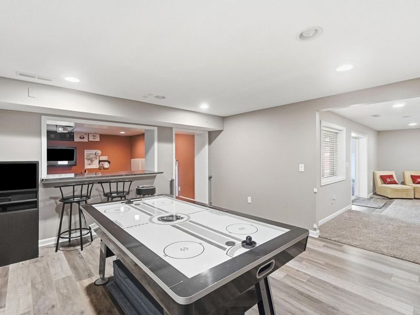
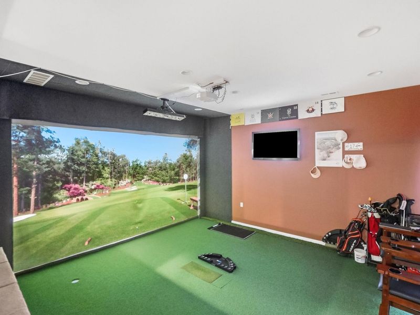
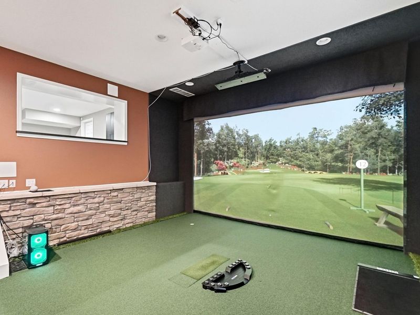
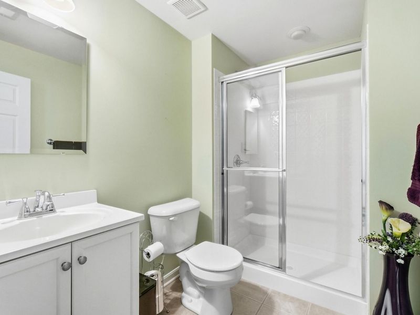
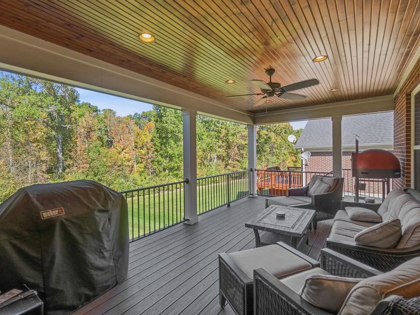
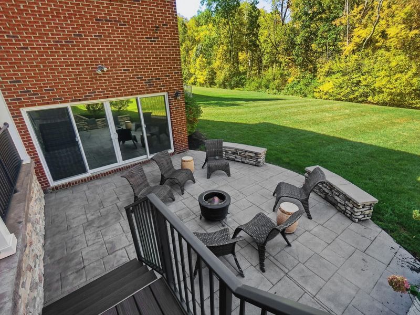
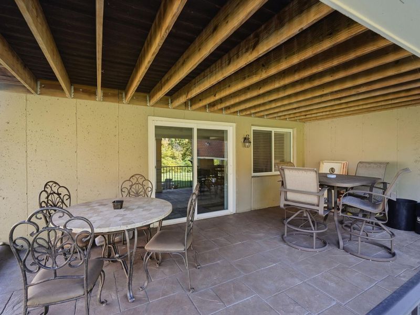
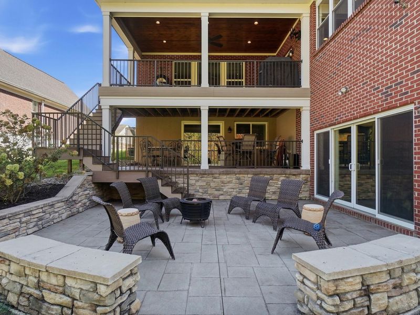
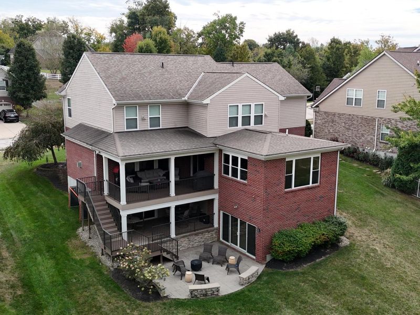
This beautifully updated home offers an impressive blend of style and space. Oil finished European oak floors flow throughout the home, while a fantastic first floor addition creates a light-filled solarium/dining area complete with a coffee bar and walkout to deck. Downstairs, the finished lower level takes entertaining to another level with its own golf simulator room, full bath and walkout. Step outside to a patio and fire pit area, creating multiple spaces for outdoor living. A home with this combination of updates, flexible living space, and unique amenities is one you will not want to miss!
Property Features
Property Type: Residential - Single Family
Basement: Yes
Basement: Full Finished Bath, Other, See Remarks, Finished, Storage Space, Walk-Out Access
Cooling: Central Air
Days on Market: 20
Fireplaces: 1
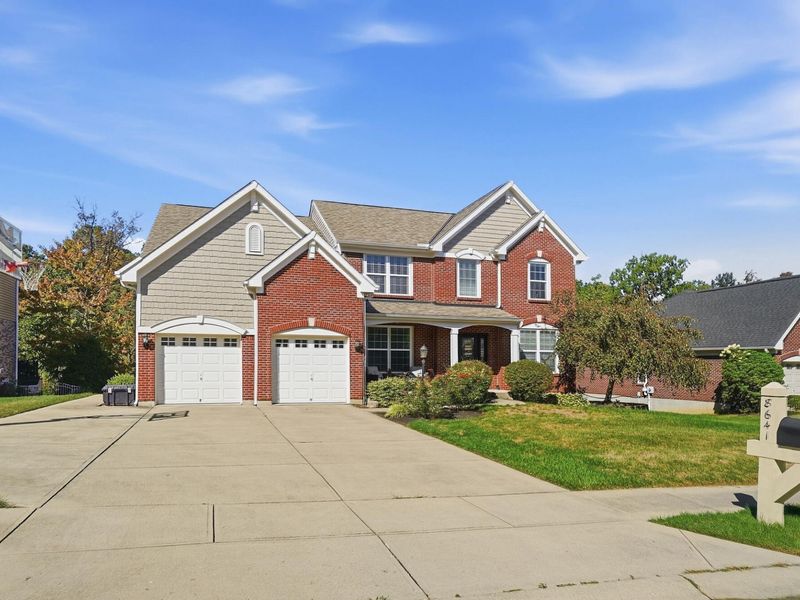
Garage: 2
Heating: Natural Gas, Forced Air
Home Style: Transitional
Lot Size: 0.29 Acres
Roof Type: Shingle
Stories: 2.0
Year Built: 2007
Feature Descriptions
Accessibility: None
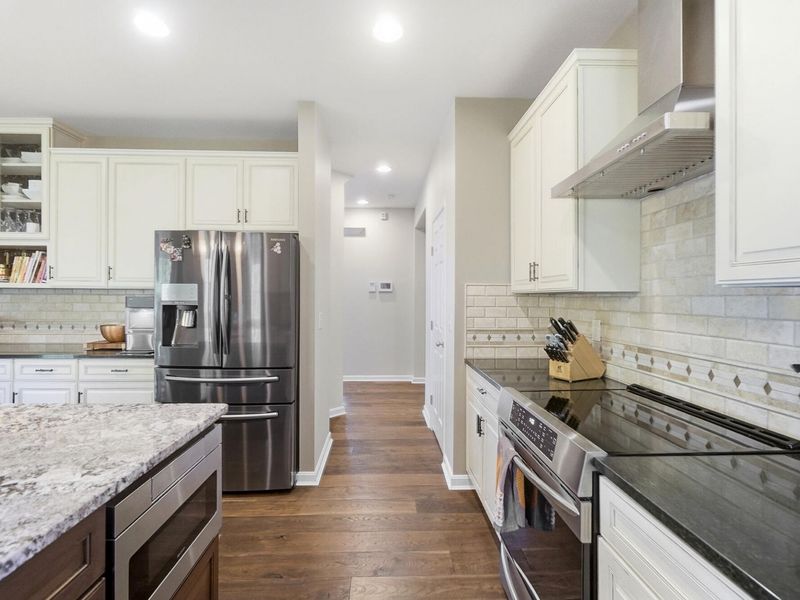
Appliances: Wine Cooler, Electric Range, Dishwasher, Disposal, Microwave, Refrigerator, Washer
Association Amenities: Landscaping, Playground, Pool, Trail(s), Management
Exterior: Brick, Shingle Siding, Vinyl Siding
Exterior: Fire Pit
Fencing: Invisible
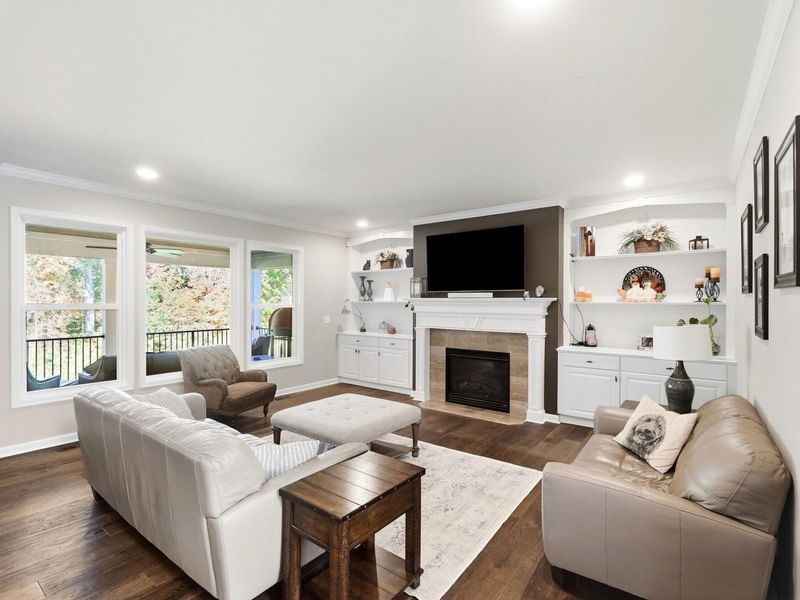
Fireplace: Gas
Fireplace Y/N: Yes
Foundation: Poured Concrete
HOA: Yes
HOA Fee: 201.96/Quarterly
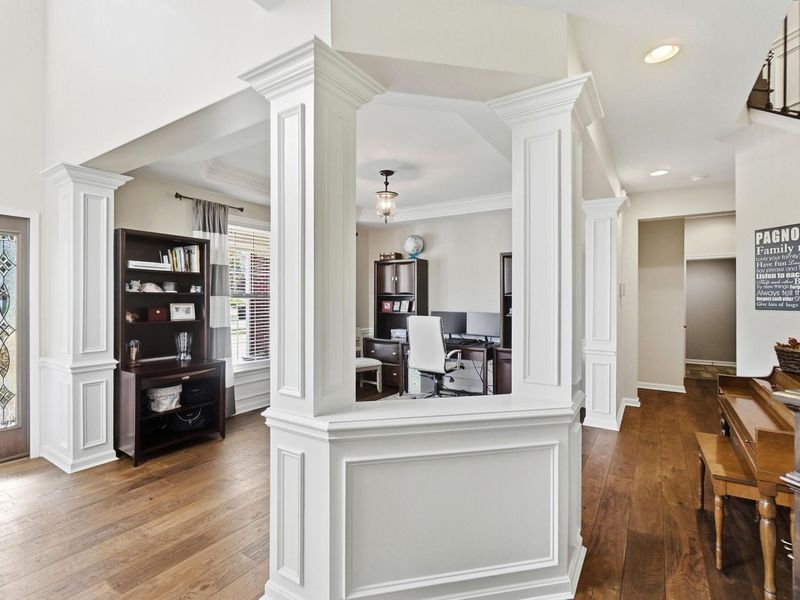
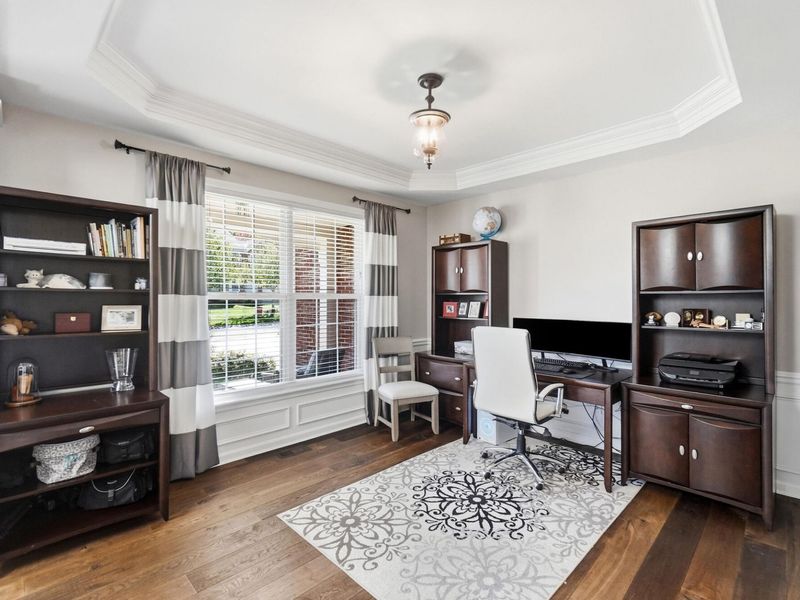
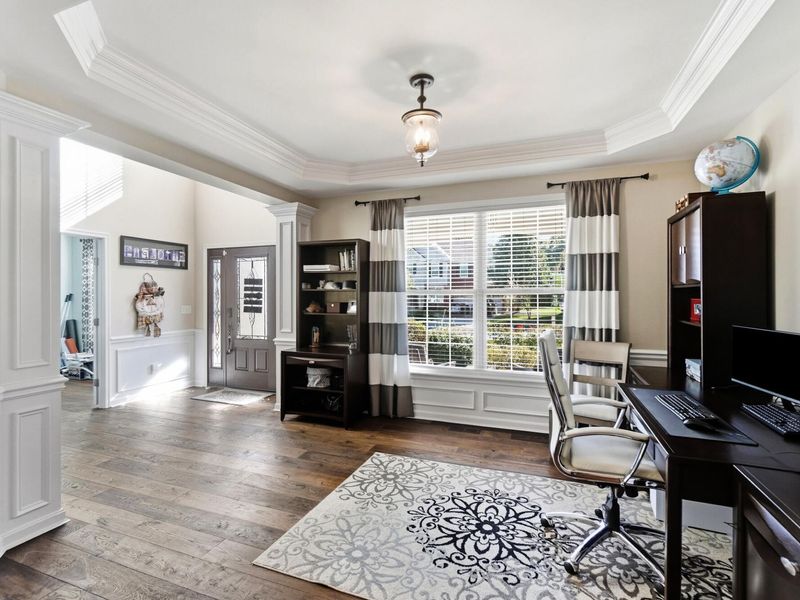
Interior: Kitchen Island, Wet Bar, Walk-In Closet(s), Tray Ceiling(s), Eat-in Kitchen, Crown Molding, Built-in Features, Cathedral Ceiling(s), Ceiling Fan(s), Multi Panel Doors, Recess Ceiling(s), Vaulted Ceiling(s)
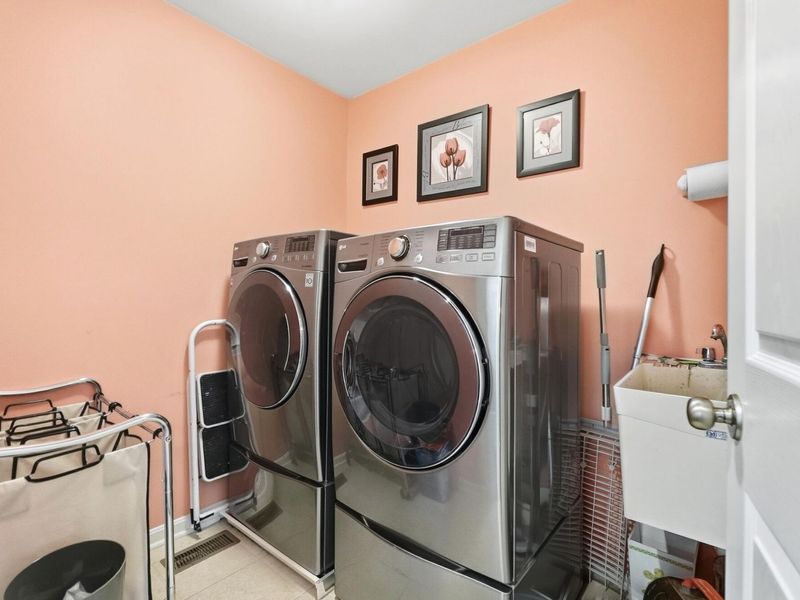
Laundry: Electric Dryer Hookup, Laundry Room, Upper Level
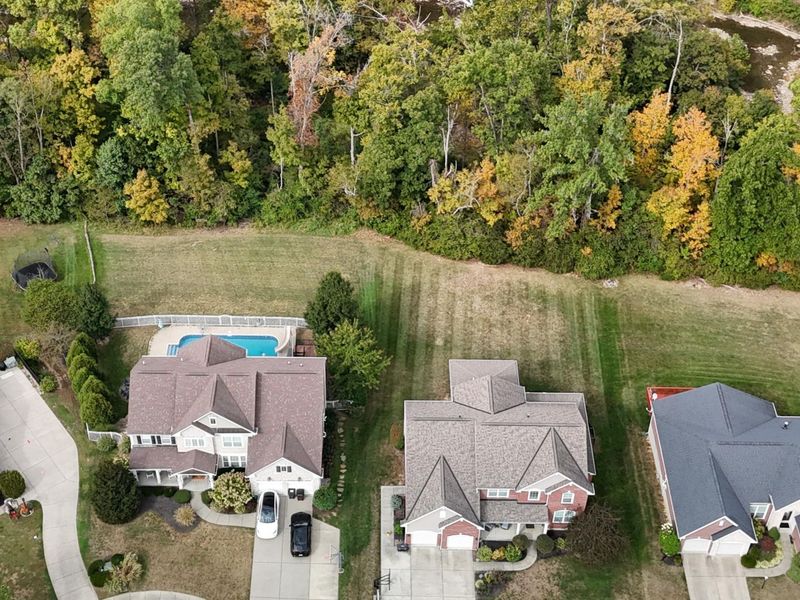
Lot: Cleared, Creek, Cul-De-Sac, Rolling Slope
Lot Dimensions: irregular
Parcel Number: 050.00-16-327.00
Parking: Electric Vehicle Charging Station(s), Driveway, Garage, Garage Door Opener, Garage Faces Front, On Street
Patio/Porch: Covered, Deck, Patio, Porch
Property Condition: Existing Structure
Road Frontage: City Street
Rooms Total: 13
Security: Smoke Detector(s)
Sewer: Public Sewer
Special View Info: Trees/Woods
Structure Type: House
Sub Type: Single Family Residence
Utilities: Cable Available, Natural Gas Available
Water: Public
Window: Insulated Windows
Room Sizes
Kitchen: 18 X 19 Level - First
Solarium: 17 X 18 Level - First
Great Room: 20 X 17 Level - First
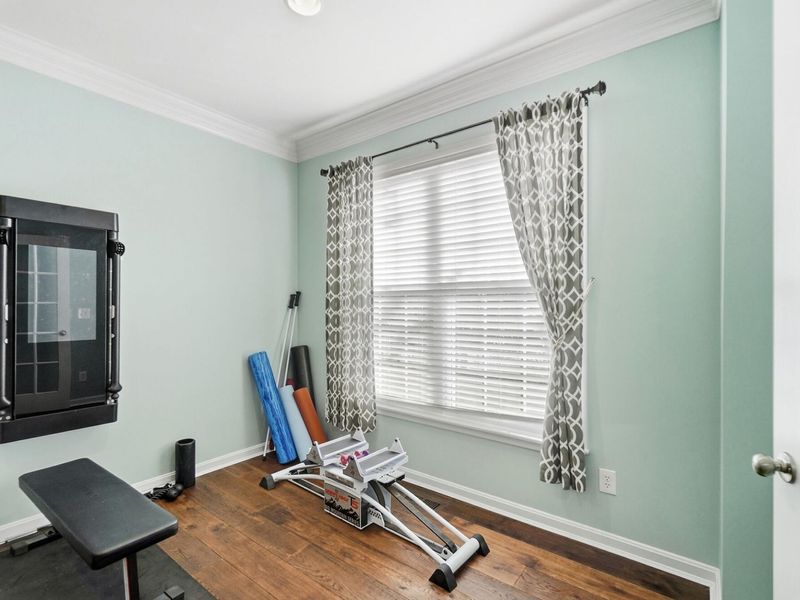
E X ercise Room: 11 X 12 Level - First
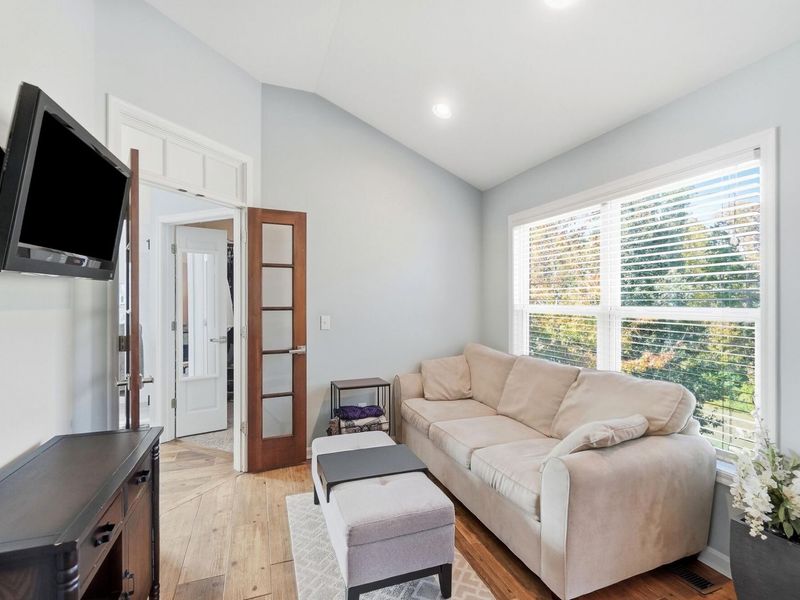
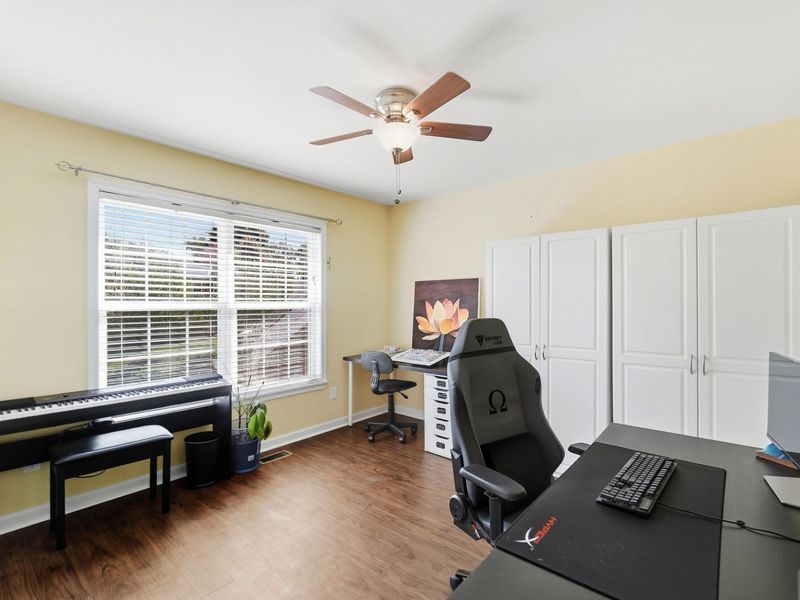
Study: 13 X 12 Level - First
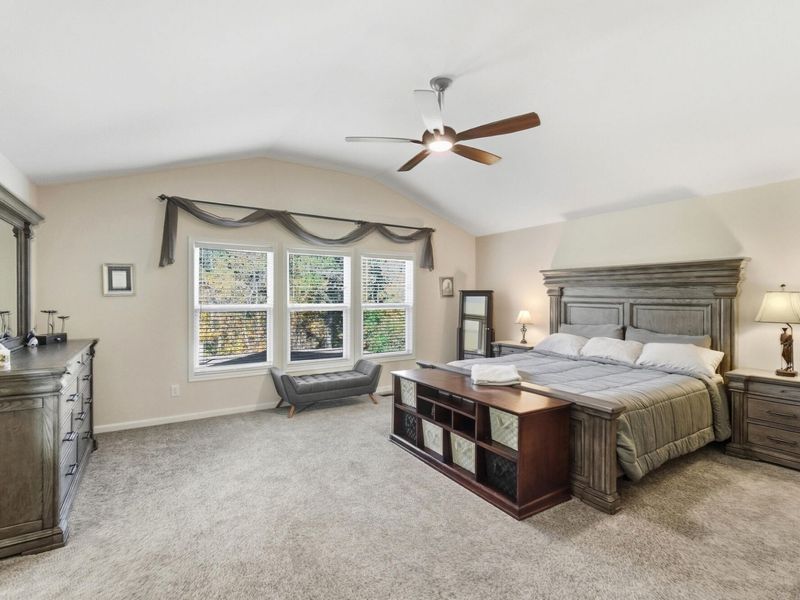
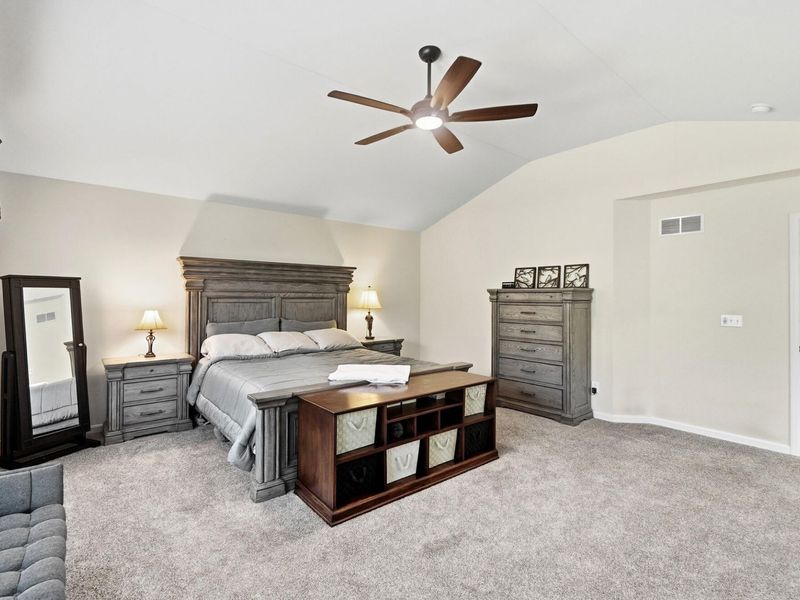
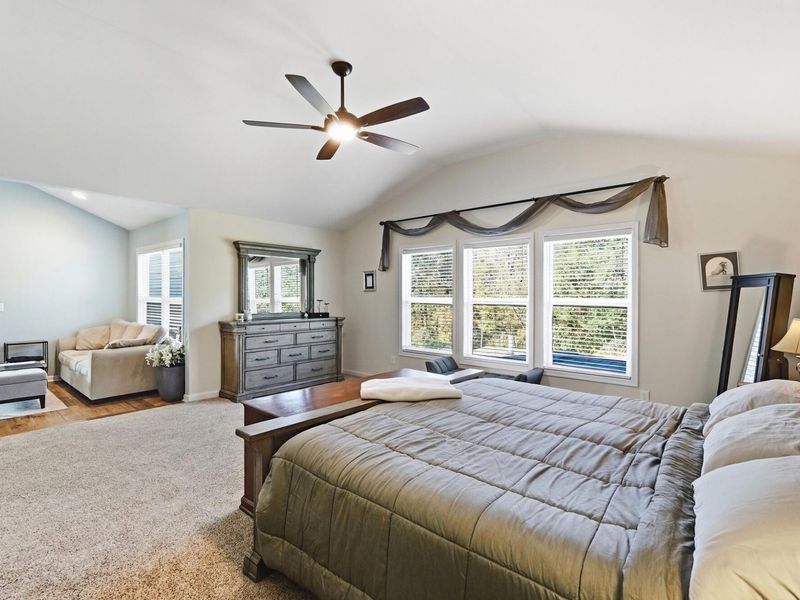
Primary Bedroom: 19 X 17 Level - Second
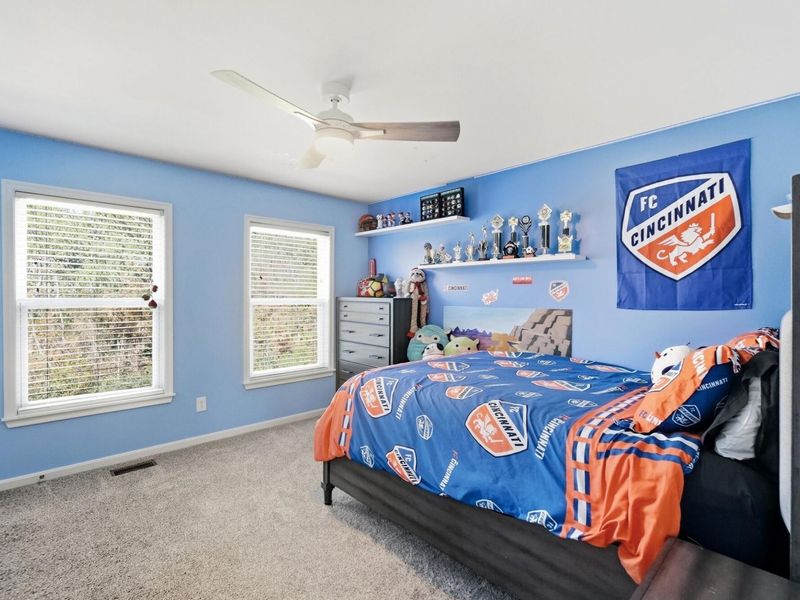
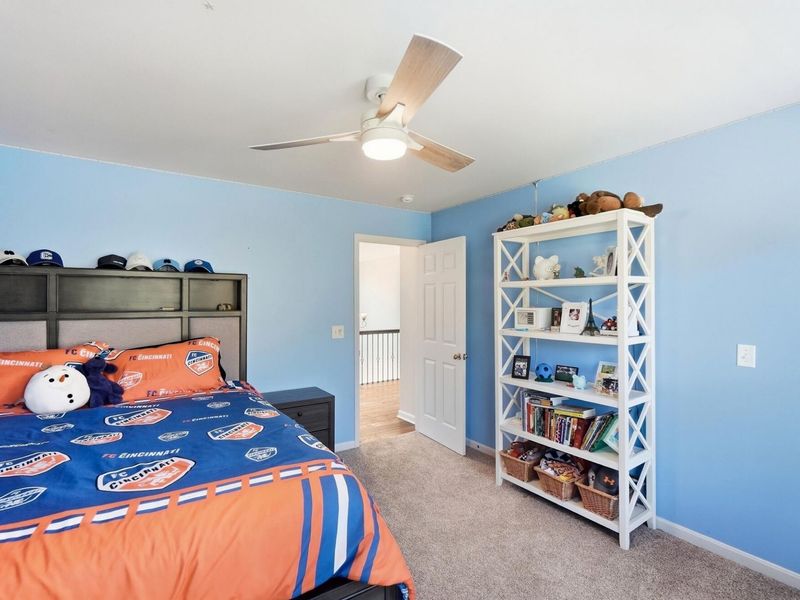
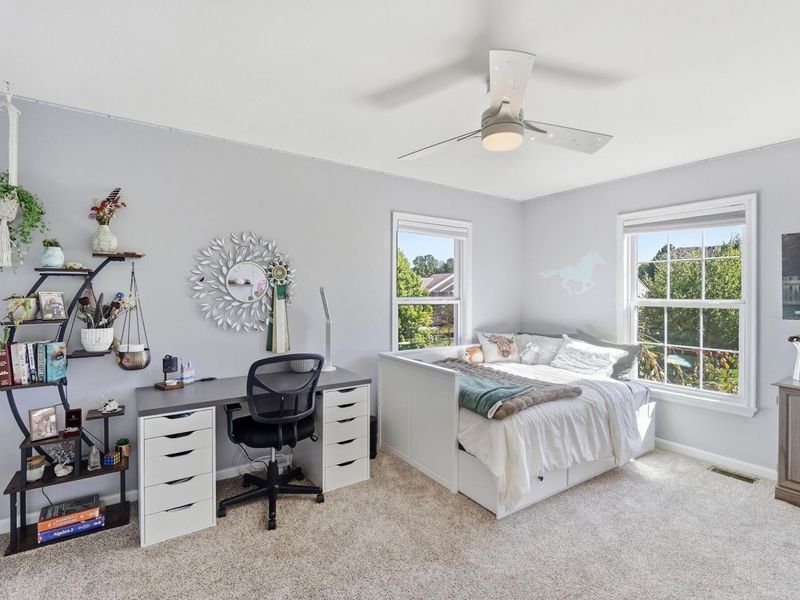
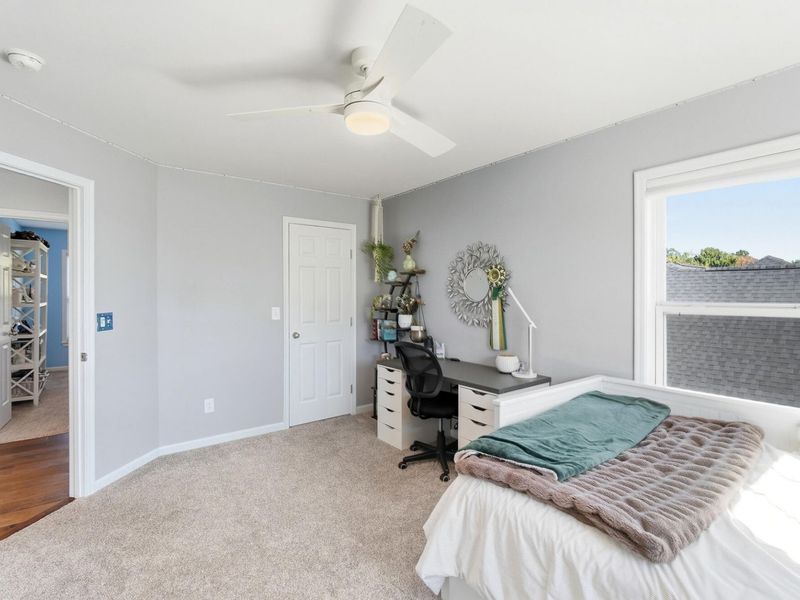
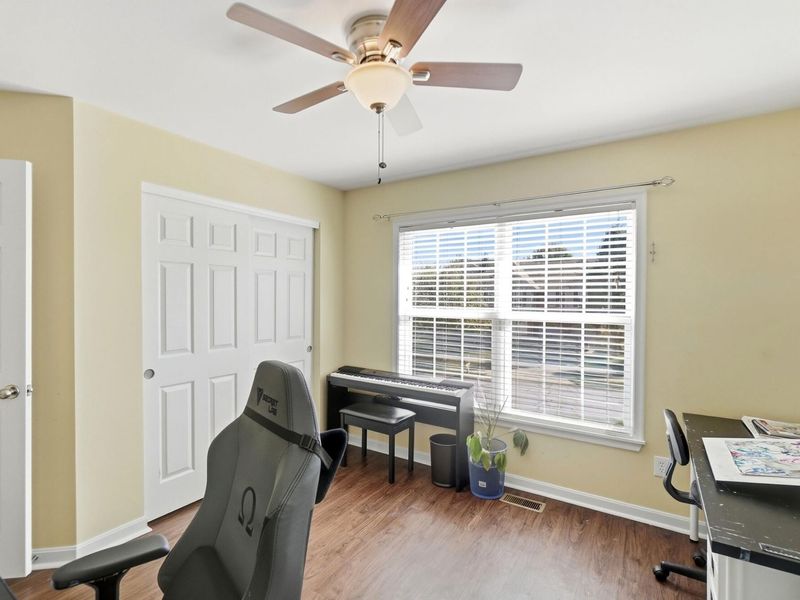
Bedroom 2: 11 X 11 Level - Second
Bedroom 3: 13 X 11 Level - Second
Bedroom 4: 15 X 12 Level - Second
Recreation Room: 31 X 21 Level - Lower
Mudroom: 11 X 15 Level - First
Other Room: 17 X 18 Level - Lower
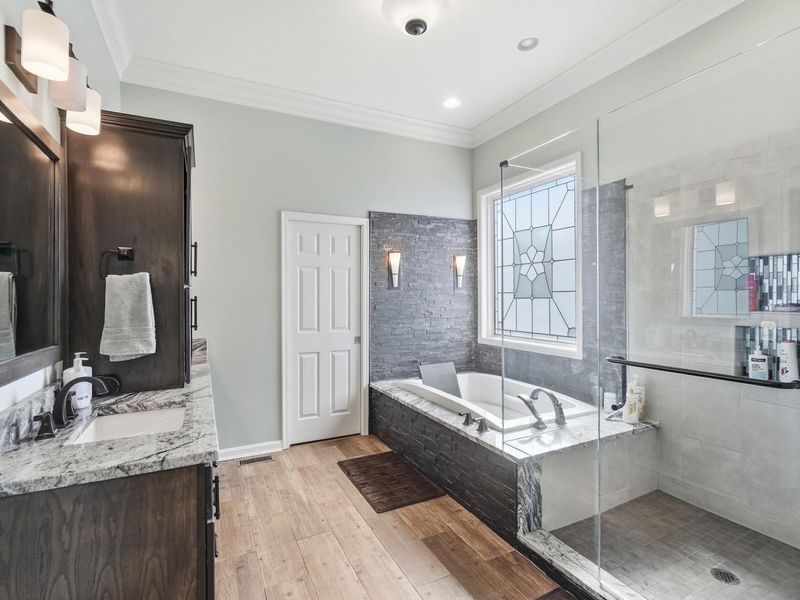
Primary Bath: 13 X 16 Level - Second
Local Schools
High School: Cooper High School
Middle School: Ballyshannon Middle School
Elementary School: Longbranch
School District: Boone Co Public
Estimate Your Payment
Estimated Payment
$ 4,413.22 per month $4,195.92 Principal & Interest $0.00 Property Tax (data not provided by mls) $217.29 Homeowner's InsuranceChange Payment Information
Print This Listingx
Select a format below, new window will open and will prompt you to print.








8641 Treeline Drive | MLS# 647328
This single family home located at 8641 Treeline Drive, Florence, KY 41042 is currently listed for sale with an asking price of $745,000. This property was built in 2007 and has 4 bedrooms and 3 full and 1 partial baths with 3934 sq. ft. Treeline Drive is located in the Hearthstone subdivision within the Boone Co Public school district. Search Hearthstone real estate on lyoder.cutlerhomes.com today.