

Listed By
Agency Name: Coldwell Banker Realty FM
Agency Phone: 859-341-9000
Shown By
Agent Name: Leslie Yoder
Agent Phone: (330) 418-3627
Agency Title: Cutler Real Estate

TOUR THIS HOME
Choose a date and time to see 928 Ravine Drive, Villa Hills, KY 41017.
I will get in touch with you shortly.

Property Description
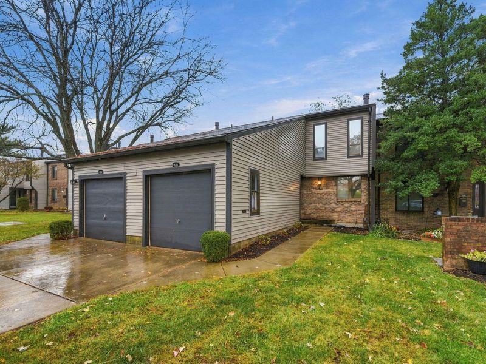
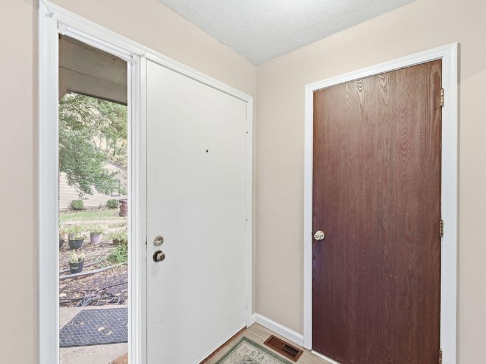
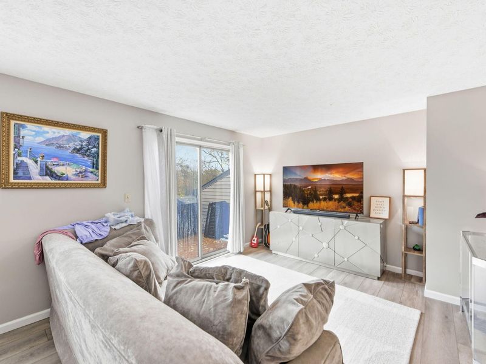
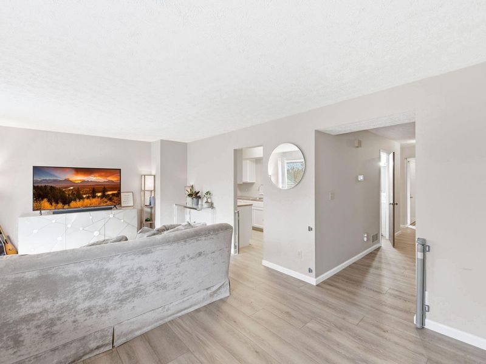
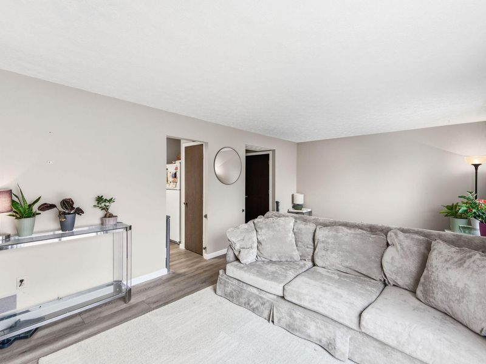
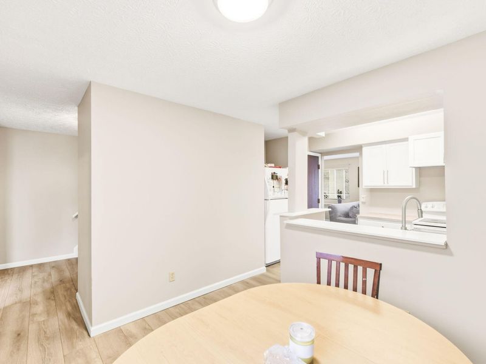
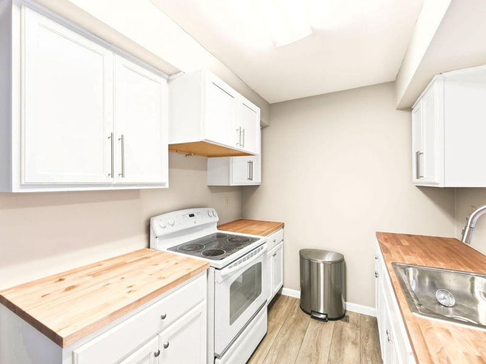
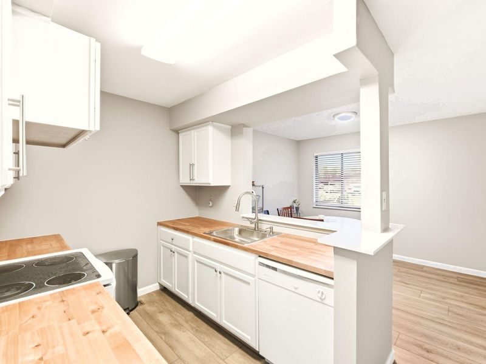
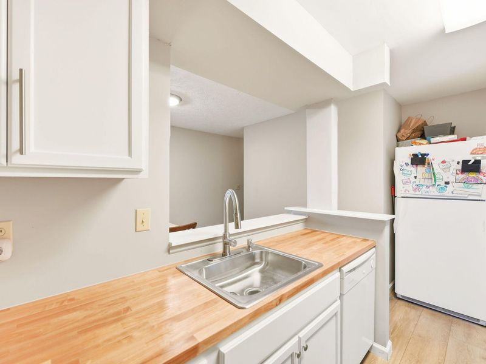
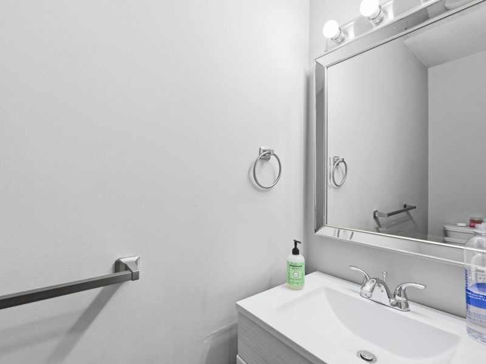
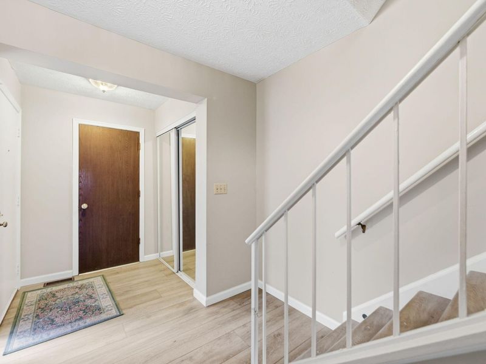
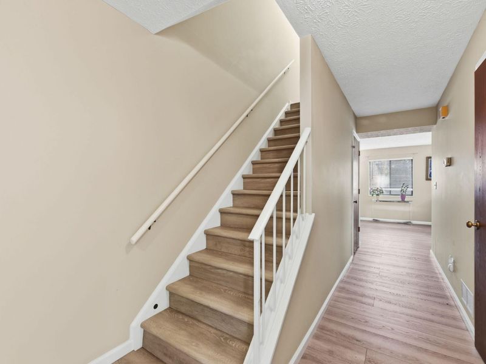
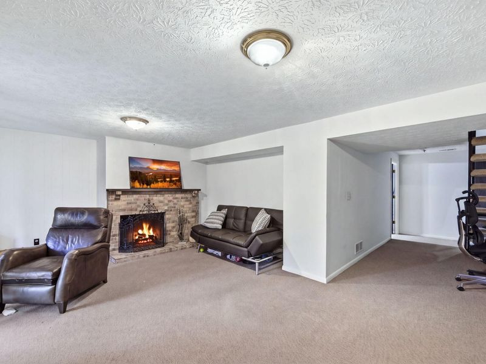
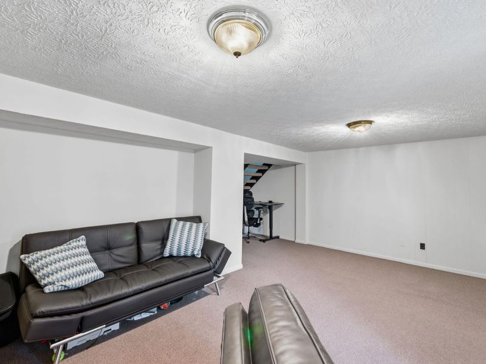
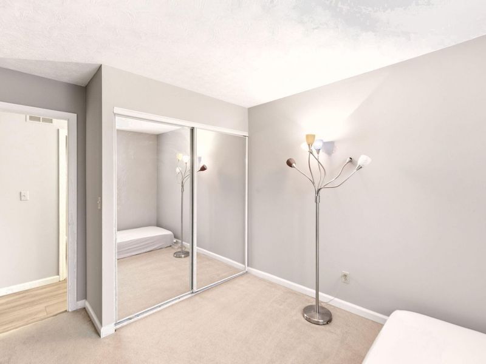
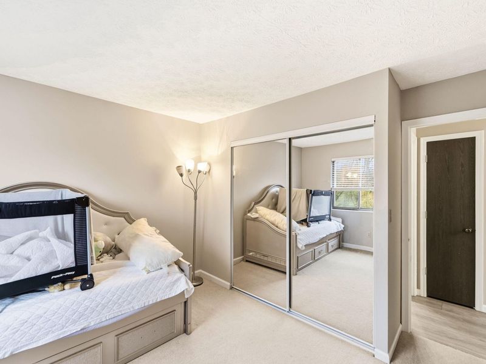
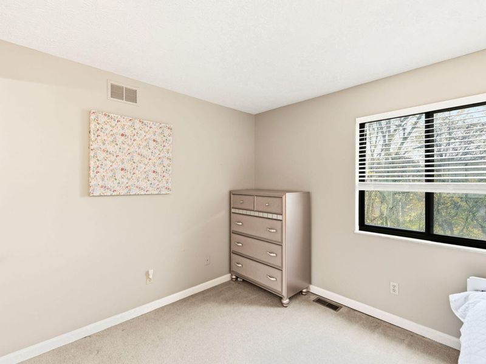
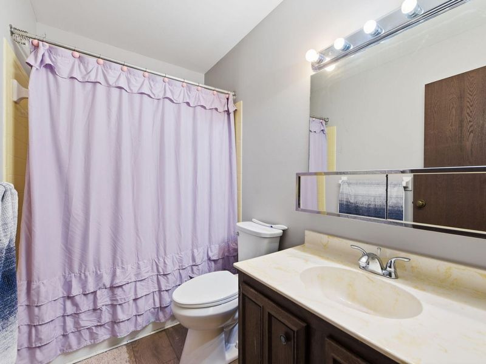
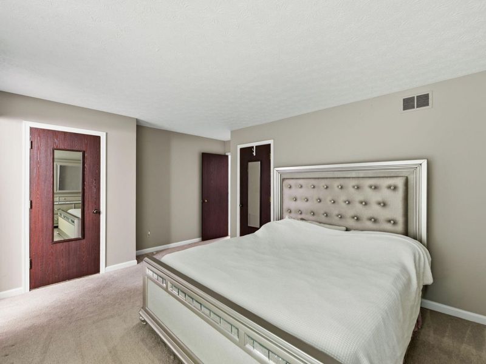
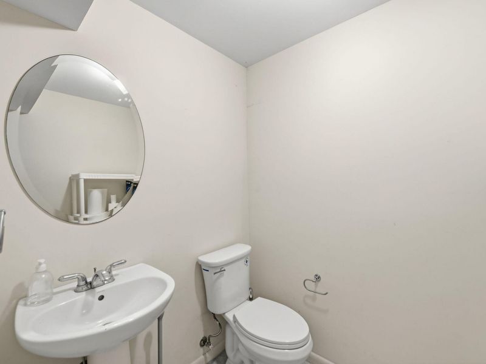
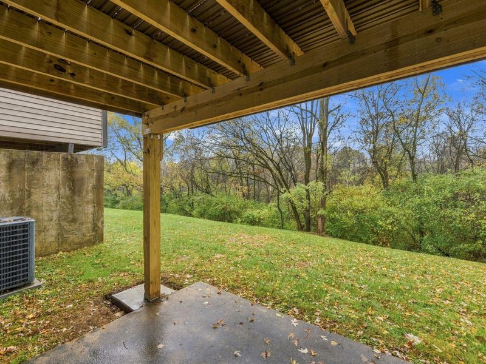
Welcome Home!This three-bedroom, four-bathroom home features an open floor plan with updated Titan Colossal LVP flooring, high ceilings, and a neutral palette throughout. Natural light fills the interior, complementing the modern finishes found across the home.The modern kitchen offers white cabinetry, wood countertops, a galley layout, and bright lighting. The open entryway welcomes you into a thoughtfully designed living space anchored by a wood-burning fireplace in the lower level.The primary bedroom is spacious with ample ceiling lighting. The modern bathrooms feature pedestal sinks and clean finishes. A finished, spacious basement with a walkout provides additional living space, and a dedicated laundry room adds everyday convenience.Additional highlights include, all appliances are included, a one-car garage, and the HOA allows access to the pool and clubhouse with city views. Wooded views can be seen from the property, which also features mature landscaping.
Property Features
Property Type: Residential - Condominium
Basement: Yes
Basement: Fireplace(s), Finished, Storage Space, Walk-Out Access
Cooling: Central Air
Days on Market: 4
Fireplaces: 1
Garage: 1 car attached
Heating: Heat Pump, Electric
Home Style: Traditional
Lot Size: 0.04 Acres
Roof Type: Shingle
Stories: 3.0
Year Built: 1976
Feature Descriptions
Appliances: Electric Oven, Electric Range, Dishwasher, Dryer, Refrigerator, Washer
Association Amenities: Landscaping, Lake Year Round, Pool, Tennis Court(s), Clubhouse, Fitness Center, Trail(s), Management
Association Fee Includes: Association Fees, Maintenance Grounds, Snow Removal, Trash
Exterior: Brick, Vinyl Siding
Fireplace: Wood Burning
Fireplace Y/N: Yes
Foundation: Concrete Perimeter, Poured Concrete
HOA: Yes
HOA Fee: 340/Monthly
Interior: Pantry, High Speed Internet, Eat-in Kitchen, Recessed Lighting
Laundry: Laundry Room, Lower Level
Lot: Wooded
Lot Dimensions: IRR
Parcel Number: 001-41-17-005.00
Parking: Attached, Driveway, Garage, Garage Door Opener, Garage Faces Front
Patio/Porch: Deck, Patio, Porch
Property Attached: Yes
Property Condition: Existing Structure
Road Frontage: City Street
Rooms Total: 8
Security: Smoke Detector(s)
Sewer: Public Sewer
Special View Info: Neighborhood
Structure Type: House
Sub Type: Condominium
Water: Public
Window: Insulated Windows, Vinyl Frames
Wooded: Yes
Room Sizes
Entry: 7 X 12 Level - First
Kitchen: 9 X 14 Level - First
Living Room: 12 X 21 Level - First
Primary Bedroom: 13 X 18 Level - Second
Bedroom 2: 10 X 11 Level - Second
Bedroom 3: 10 X 10 Level - Second
Family Room: 32 X 24 Level - Lower
Laundry: 16 X 15 Level - Lower
Dining Room: 9 X 11 Level - First
Local Schools
High School: Dixie Heights High
Middle School: Turkey Foot Middle School
Elementary School: River Ridge Elementary
School District: Kenton Co Public
Estimate Your Payment
Estimated Payment
$ 1,593.50 per month $1,515.04 Principal & Interest $0.00 Property Tax (data not provided by mls) $78.46 Homeowner's InsuranceChange Payment Information
Print This Listingx
Select a format below, new window will open and will prompt you to print.








928 Ravine Drive | MLS# 648161
This condo located at 928 Ravine Drive, Villa Hills, KY 41017 is currently listed for sale with an asking price of $269,000. This property was built in 1976 and has 3 bedrooms and 2 full and 2 partial baths with 1452 sq. ft. Ravine Drive is located in the Prospect Point subdivision within the Kenton Co Public school district. Search Prospect Point real estate on lyoder.cutlerhomes.com today.