
Listed By
Agency Name: Huff Realty - Florence
Agency Phone: 859-525-7900
Shown By
Agent Name: Leslie Yoder
Agent Phone: (330) 418-3627
Agency Title: Cutler Real Estate

TOUR THIS HOME
Choose a date and time to see 9298 Hardwicke Lane, Florence, KY 41042.
I will get in touch with you shortly.

Property Description
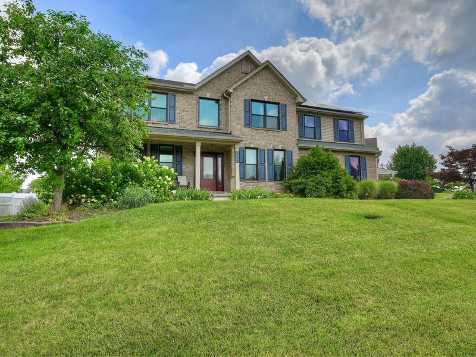
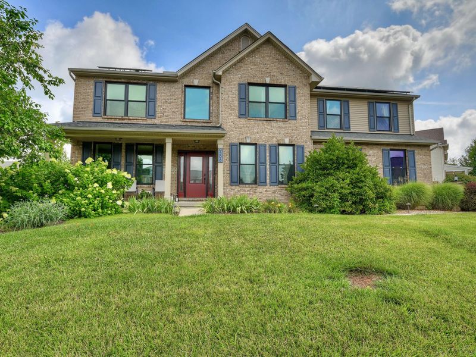
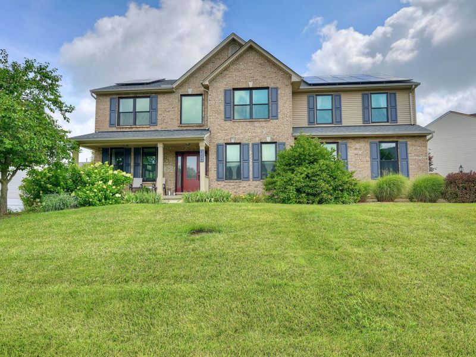
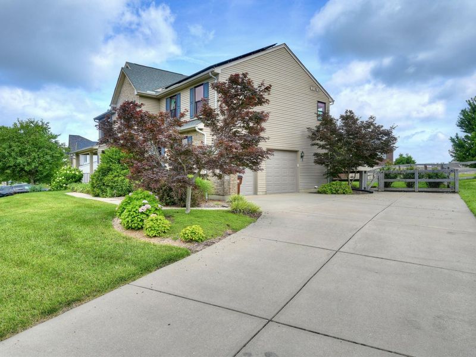
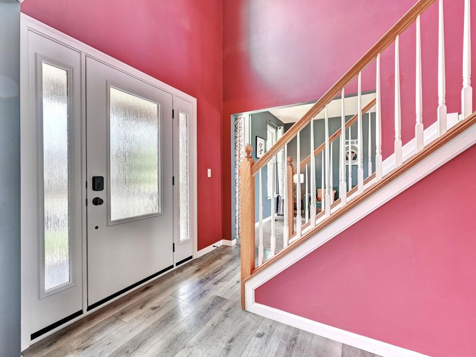
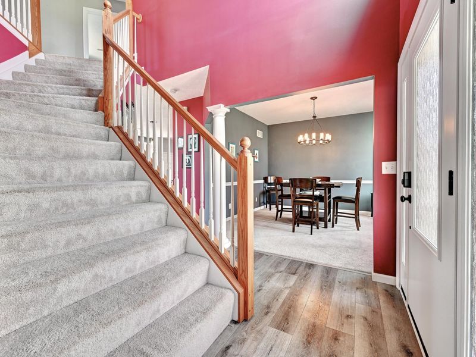
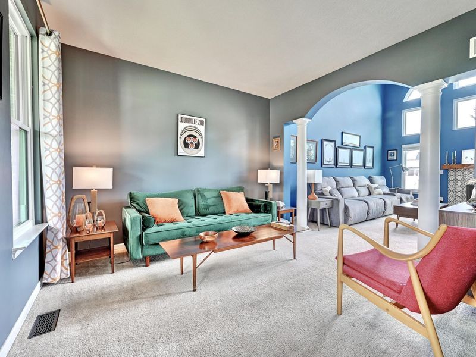
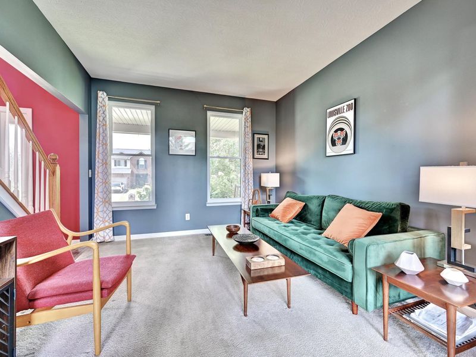
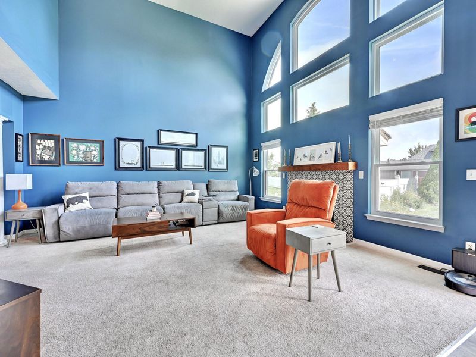
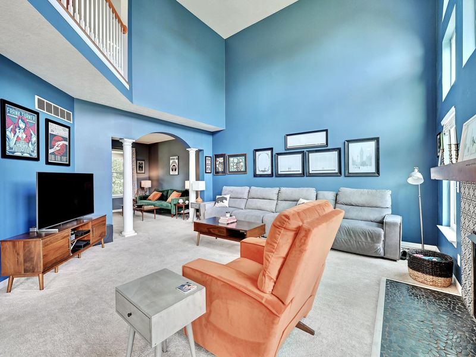
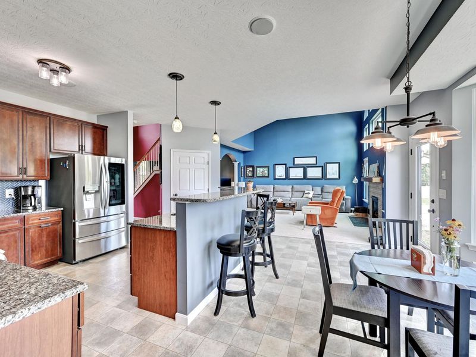
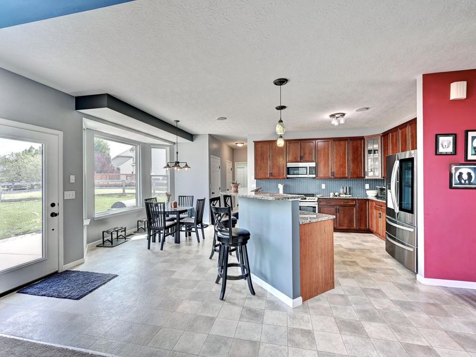
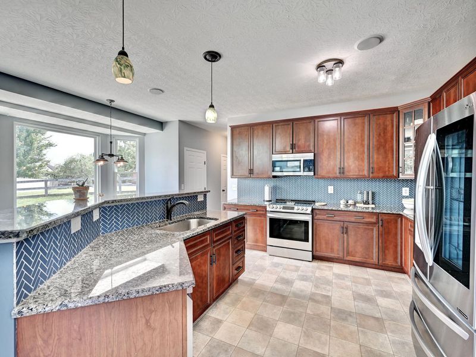
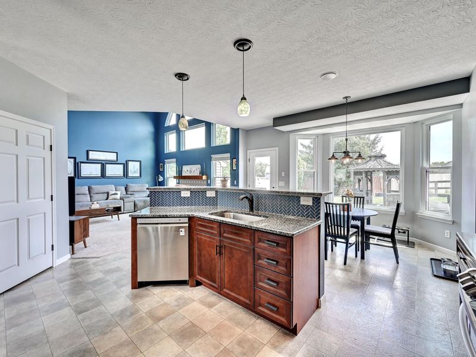
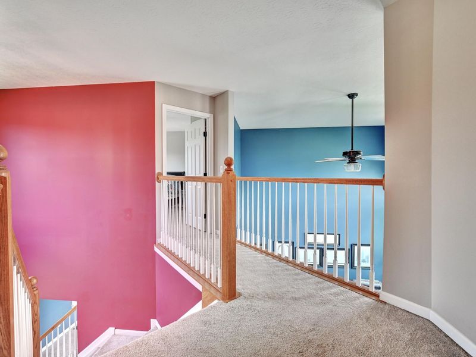
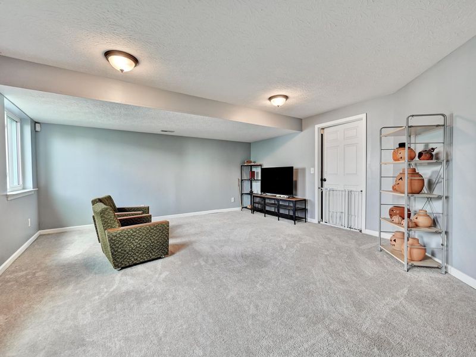
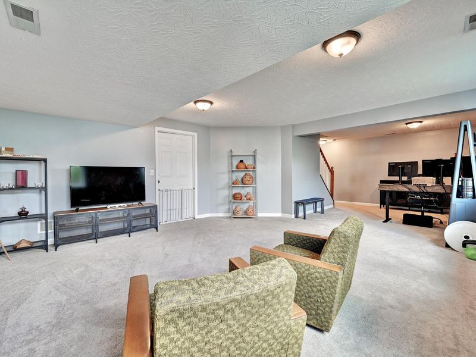
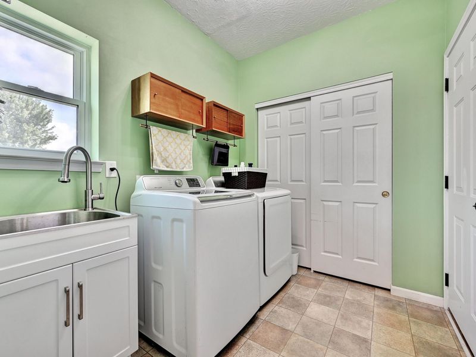
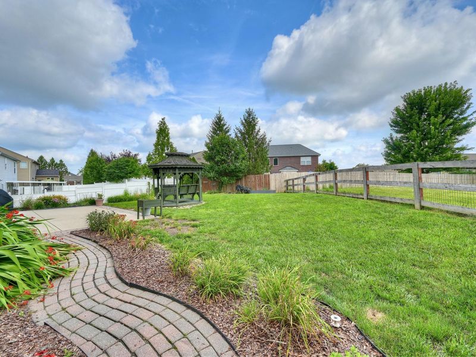
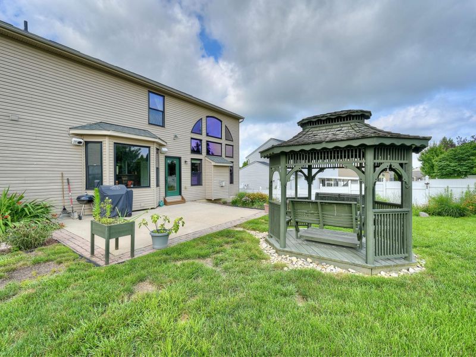
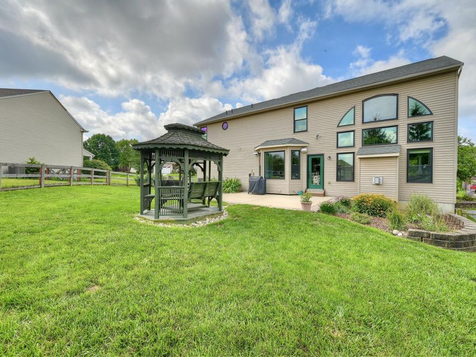
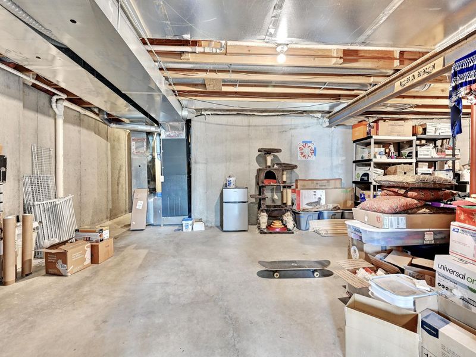
Stunning 4-bedroom, 2-story home nestled on a premium cul-de-sac lot. The grand 2-story foyer welcomes you inside, leading to a dramatic 2-story family room filled with natural light. At the heart of the home is a beautifully appointed kitchen featuring granite countertops, 42-inch cabinets, stainless steel appliances, a classic farm sink, and a sunny breakfast area. Walk out from the kitchen to your own outdoor oasis in the beautifully manicured yard. Convenience is built-in with a first-floor laundry room and a 2-car, side-entry garage. The finished basement offers a spacious rec room with egress windows, perfect for entertaining or additional living space with tons of room for storage.
Property Features
Property Type: Residential - Single Family
Basement: Finished, Storage Space
Basement: Yes
Cooling: Central Air
Days on Market: 24
Fenced: Yes
Fireplaces: 1
Garage: 2 car attached
Heating: Forced Air
Home Style: Transitional
Lot Size: 0.40 Acres
Roof Type: Shingle
Stories: 2.0
Feature Descriptions
Appliances: Stainless Steel Appliance(s), Gas Range, Dishwasher, Microwave, Refrigerator
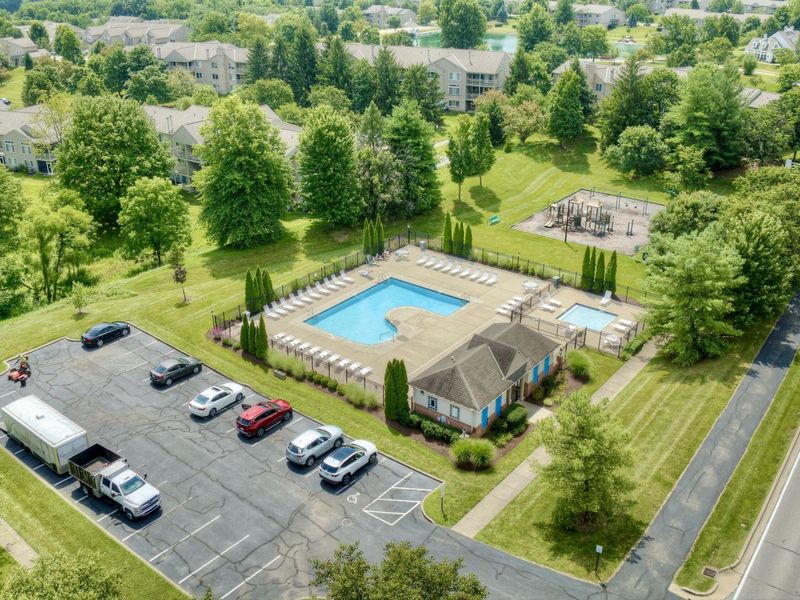
Association Amenities: Management
Association Fee Includes: Association Fees
Exterior: Brick, Vinyl Siding
Fencing: Fenced
Fireplace: Gas
Fireplace Y/N: Yes
Foundation: Poured Concrete
HOA: Yes
HOA Fee: 413/Annually
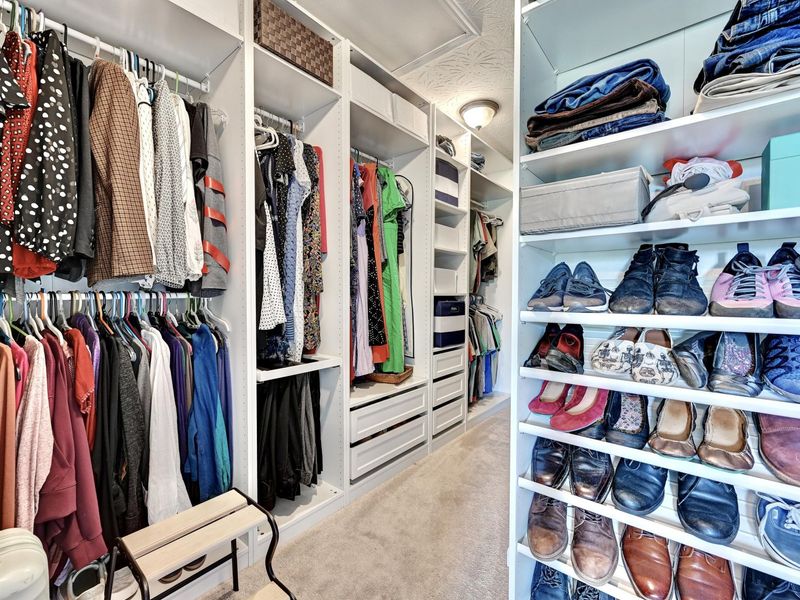
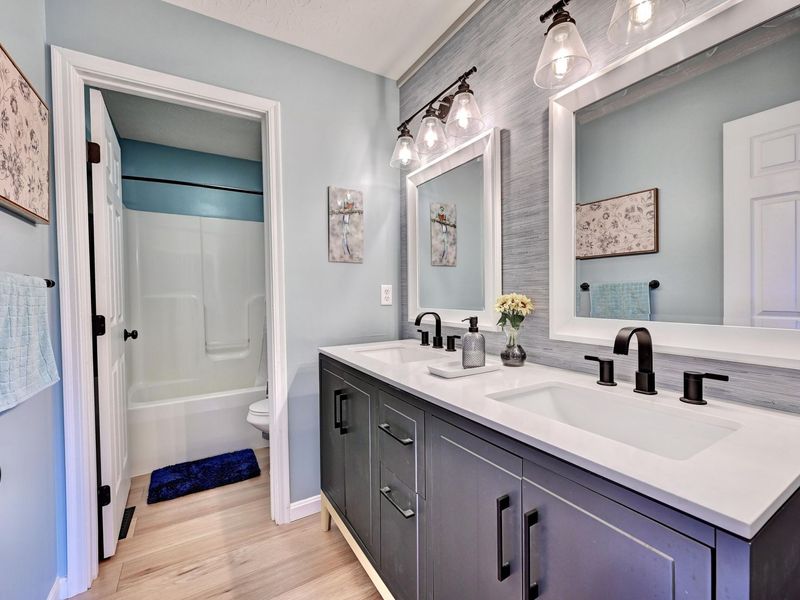
Interior: Kitchen Island, Walk-In Closet(s), Storage, Stone Counters, Pantry, Open Floorplan, Entrance Foyer, Eat-in Kitchen, Double Vanity, Chandelier, Breakfast Bar, Cathedral Ceiling(s), Ceiling Fan(s), High Ceilings, Multi Panel Doors, Recessed Lighting, Vaulted Ceiling(s)
Laundry: Electric Dryer Hookup, Gas Dryer Hookup, Laundry Room, Main Level
Lot: Cul-De-Sac
Lot Dimensions: 36x125x35x38x33x44x115
Parcel Number: 062.00-36-129.00
Parking: Attached, Driveway, Garage, Garage Faces Side, Off Street
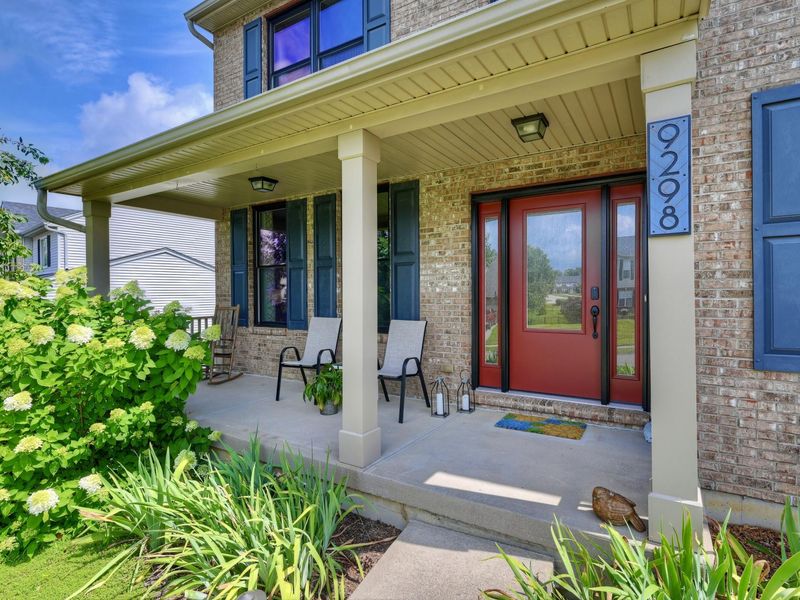
Patio/Porch: Covered, Patio, Porch
Property Condition: Existing Structure
Road Surface: Paved
Rooms Total: 11
Security: Smoke Detector(s)
Sewer: Public Sewer
Special View Info: Neighborhood
Structures: Gazebo
Structure Type: House
Sub Type: Single Family Residence
Utilities: Cable Available, Natural Gas Available, Sewer Available
Water: Public
Window: Insulated Windows, Vinyl Frames
Room Sizes
Entry: 6 X 9 Level - First
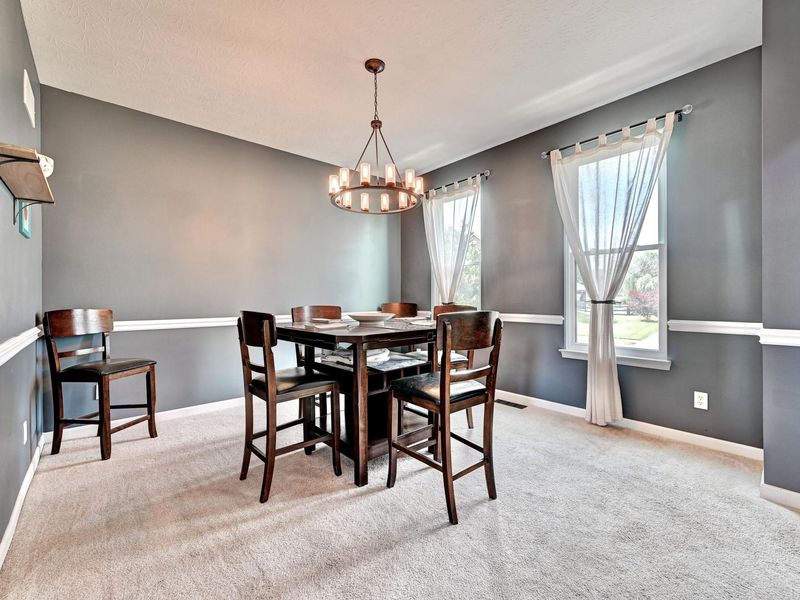
Dining Room: 11 X 13 Level - First
Living Room: 12 X 13 Level - First
Family Room: 18 X 16 Level - First
Kitchen: 16 X 12 Level - First
Breakfast Room: 10 X 10 Level - First
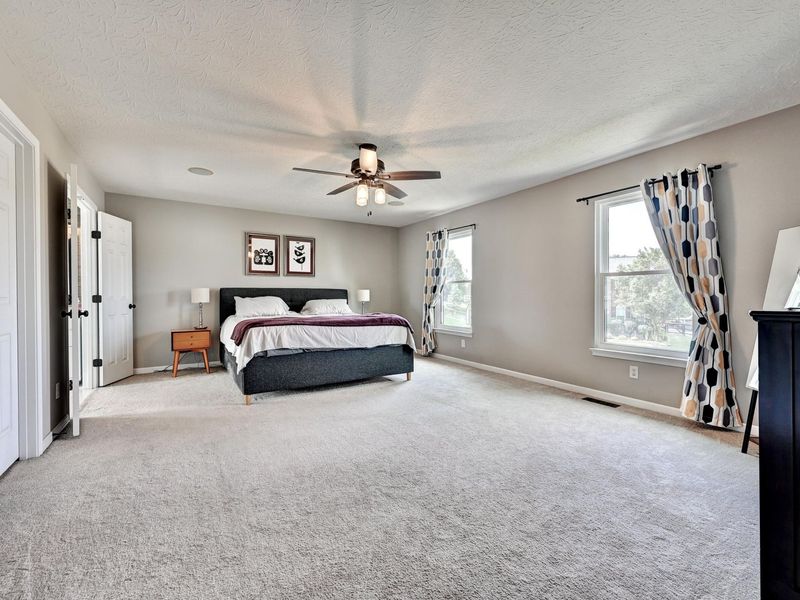
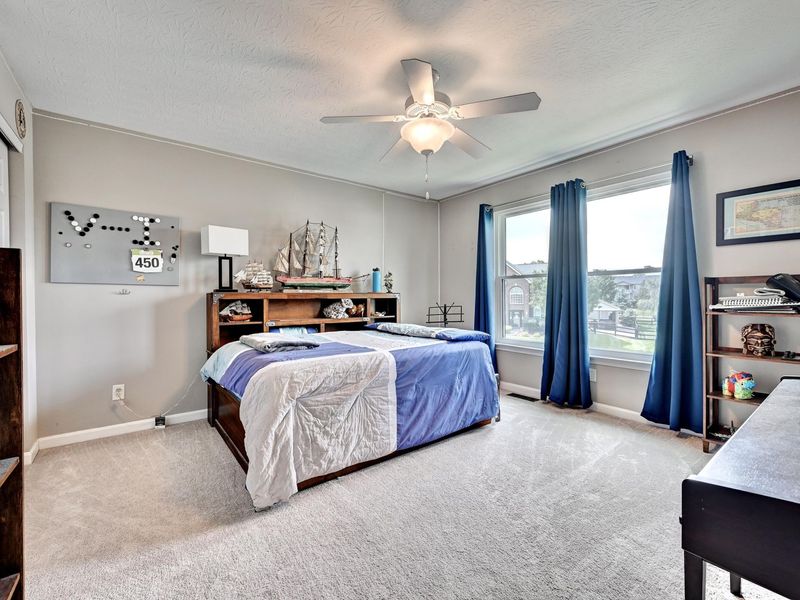
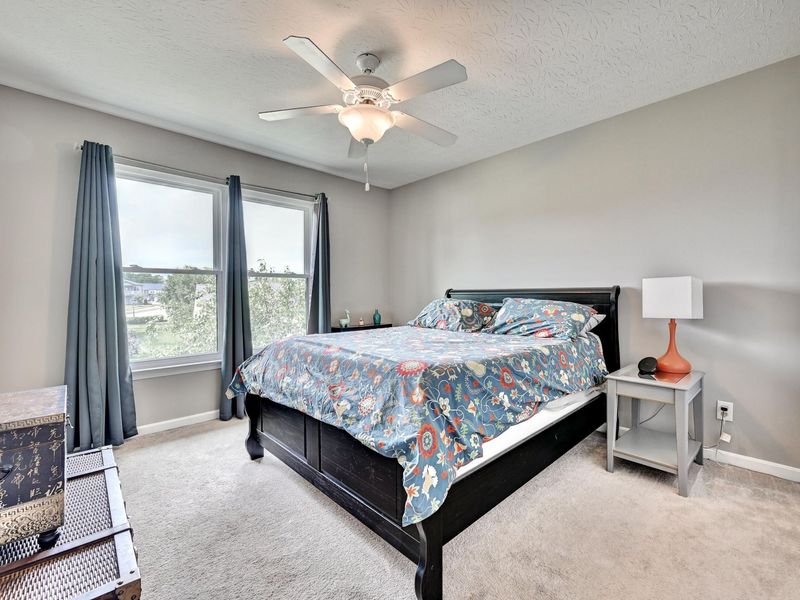
Primary Bedroom: 20 X 15 Level - Second
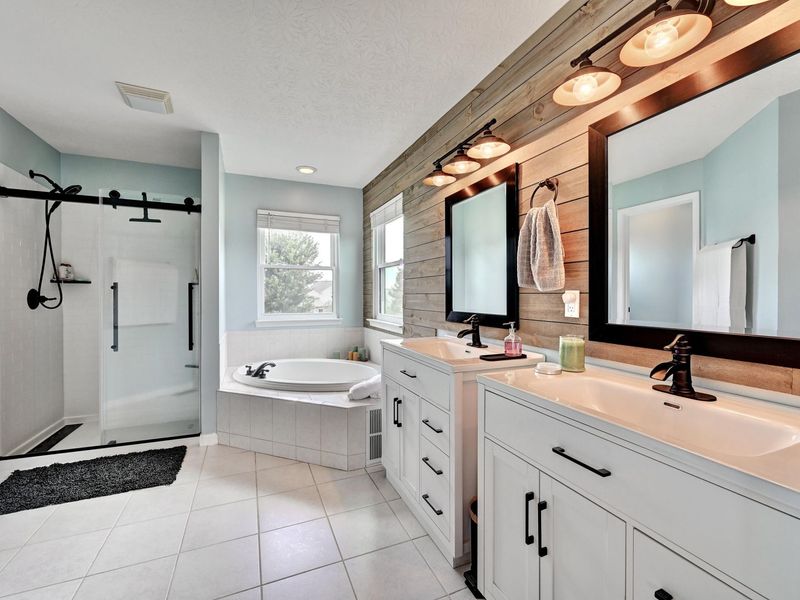
Primary Bath: 14 X 9 Level - Second
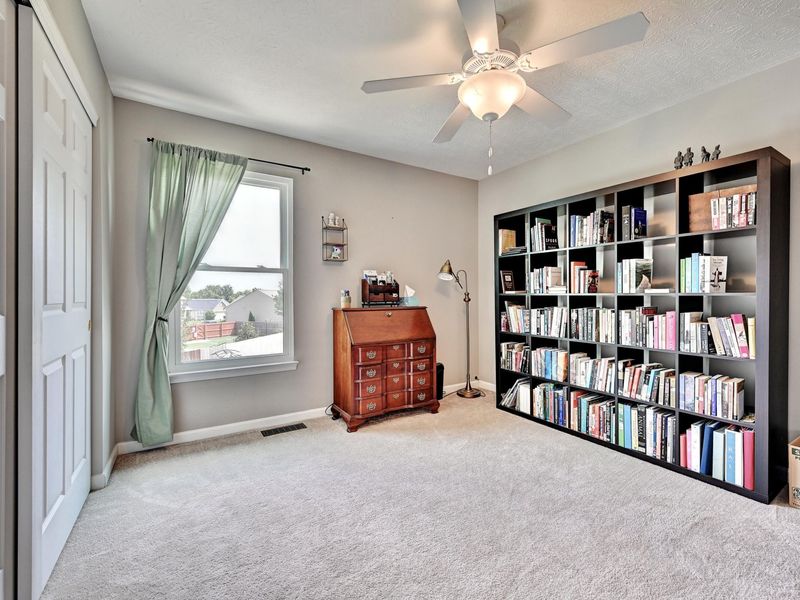
Bedroom 2: 15 X 13 Level - Second
Bedroom 3: 11 X 12 Level - Second
Bedroom 4: 11 X 12 Level - Second
Great Room: 29 X 16 Level - Lower
Laundry: 8 X 7 Level - First
Local Schools
High School: Ryle High
Middle School: Ockerman Middle School
Elementary School: Erpenbeck Elementary
School District: Boone Co Public
Estimate Your Payment
Estimated Payment
$ 2,301.02 per month $2,177.06 Principal & Interest $0.00 Property Tax (data not provided by mls) $123.96 Homeowner's InsuranceChange Payment Information
Print This Listingx
Select a format below, new window will open and will prompt you to print.









9298 Hardwicke Lane | MLS# 644446
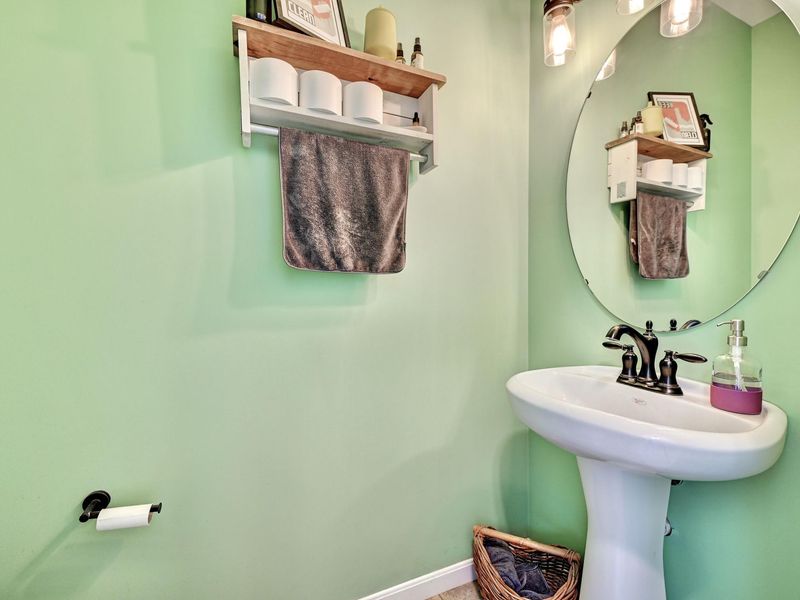
This single family home located at 9298 Hardwicke Lane, Florence, KY 41042 is currently listed for sale with an asking price of $425,000. This property has 4 bedrooms and 2 full and 2 partial baths. Hardwicke Lane is located within the Boone Co Public school district. Search Florence real estate on lyoder.cutlerhomes.com today.