
Listed By
Agency Name: Ohio Broker Direct
Agency Contact: 614-989-7215, joan@ohiobrokerdirect.com
Shown By
Agent Name: Leslie Yoder
Agent Phone: (330) 418-3627
Agency Title: Cutler Real Estate

TOUR THIS HOME
Choose a date and time to see 9304 June Drive, Streetsboro, OH 44241.
I will get in touch with you shortly.

Property Description
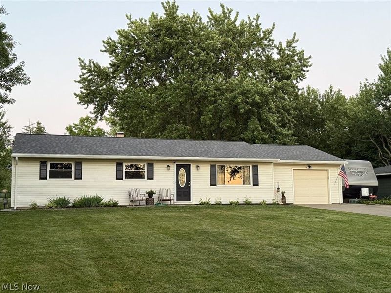
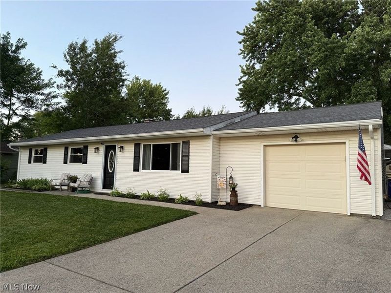
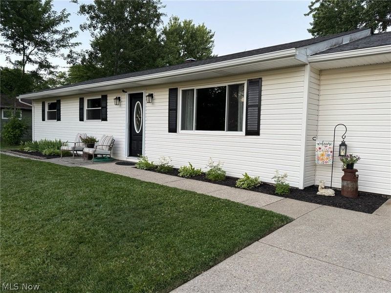
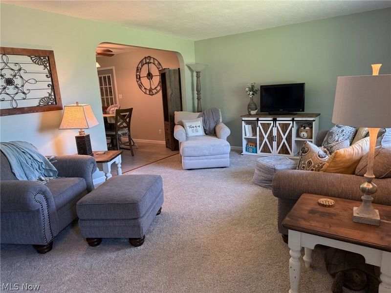
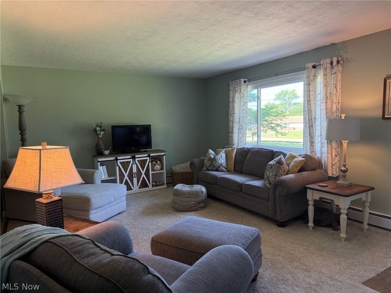
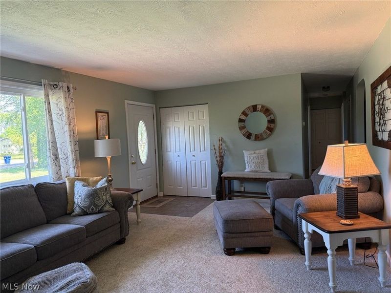
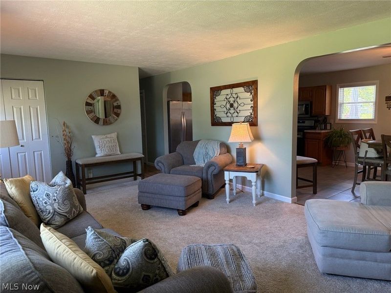
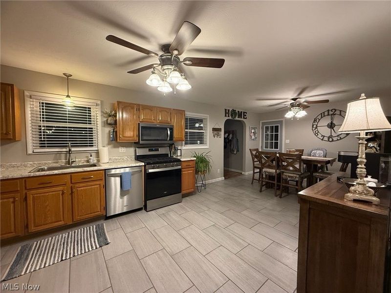
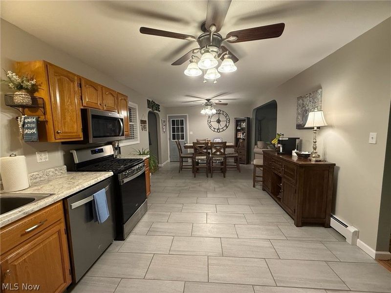
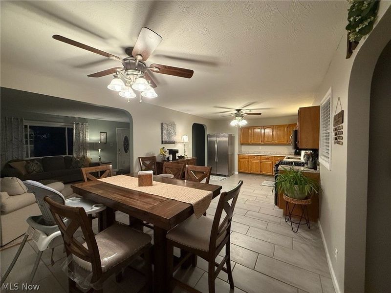
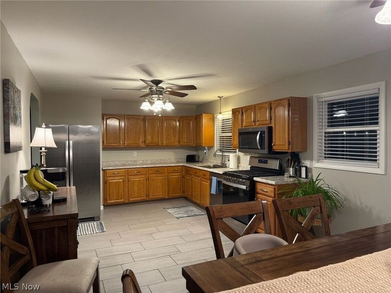
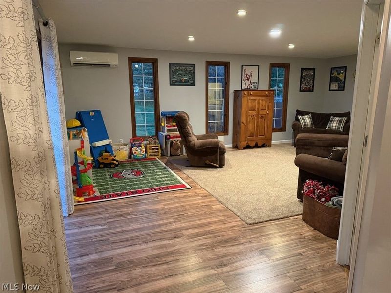
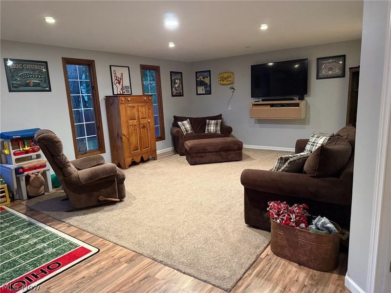
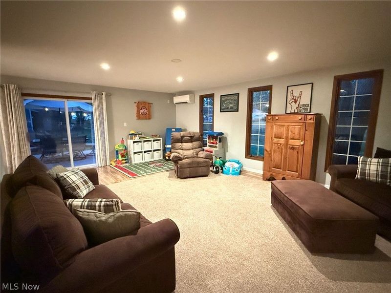
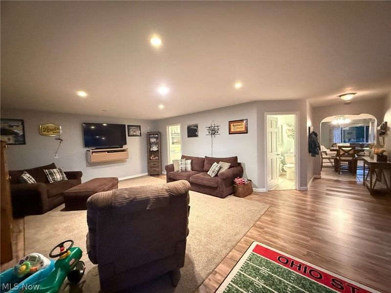
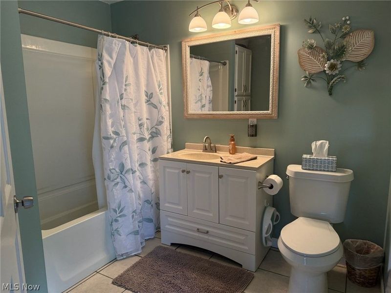
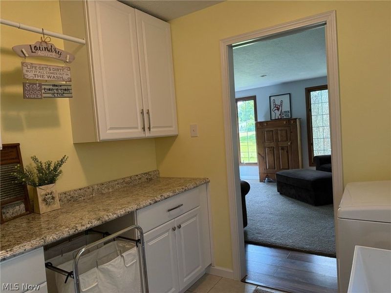
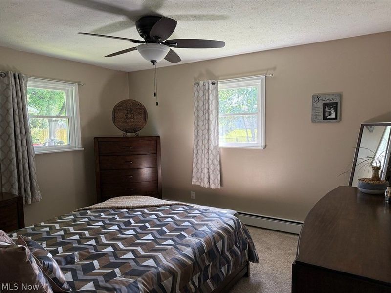
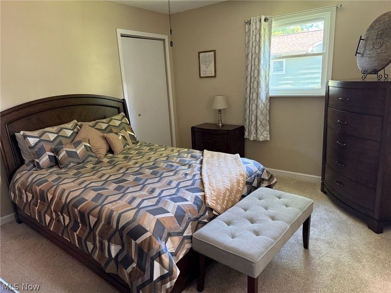
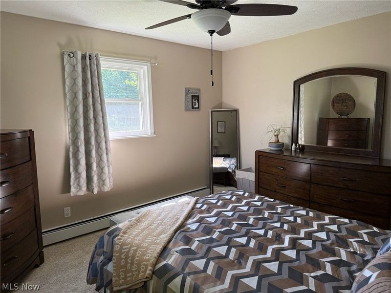
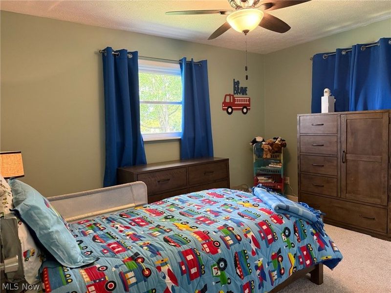
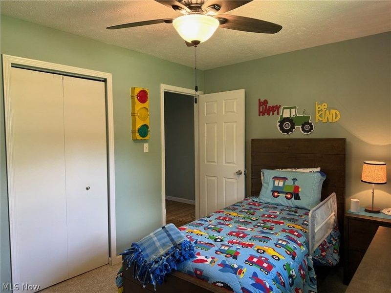
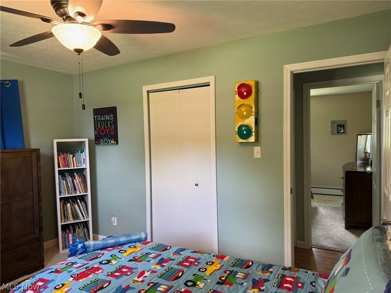
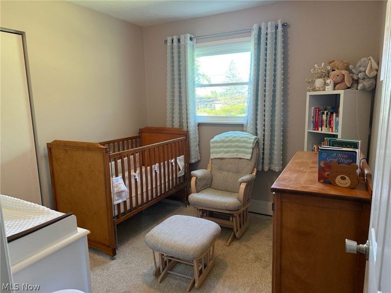
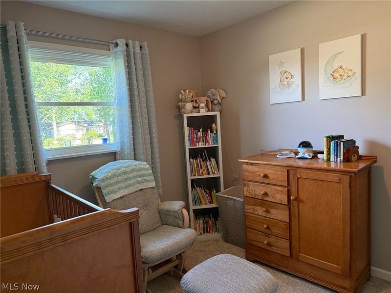
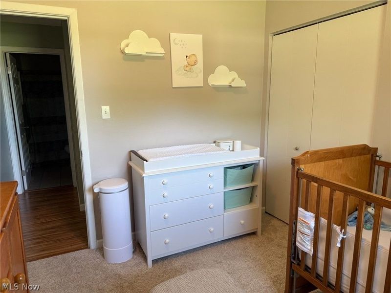
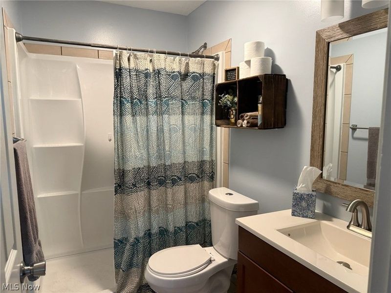
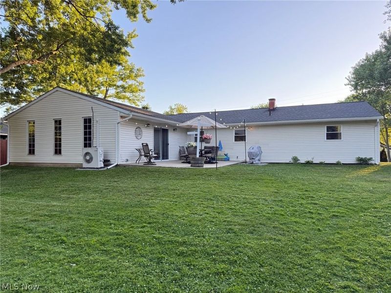
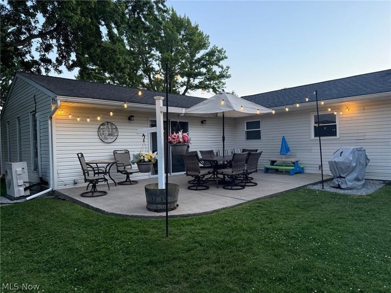
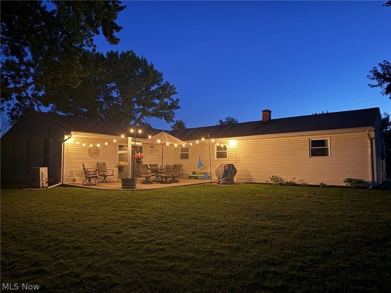
Step inside this charming, well-maintained 3 bed, 2 bath ranch home offering 1,720 sq. ft. of comfortable, single-level living. The bright, inviting living room flows into a large eat in kitchen offering ample cabinet and counter space perfect for hosting, with updated tile flooring, countertops, and stainless-steel appliances. Off the large dinette is an expansive, versatile bonus room perfect for a family room or playroom. The bedrooms offer comfortable square footage and flexibility for guest accommodation or home office. The home also features two beautifully renovated bathrooms and a roomy laundry room equipped with generous upper and lower cabinets and an expansive countertop. Entertain or unwind on the spacious patio. Enjoy low-maintenance landscaping and a fenced backyard that is perfect for kids and pets. Significant improvements create a true move-in-ready home! Including: a roof, gutters, downspouts, windows, a hot water tank, a boiler, a mini-split HVAC unit, a tankless water heater, paint, trim, and flooring throughout! Additional highlights include a large 1.5 car garage, ideal for a workshop, home gym, or extra storage, plus attic access for even more space, a gravel parking pad off the cement driveway, and a large shed. Just a short walk to the community splash pad and the city's planned all-inclusive playground! Conveniently located minutes from various dining options, schools, the public library, local parks, and major commuter routes.
Property Features
Property Type: Residential - Single Family
Cooling: Ceiling Fan(s), Wall/Window Unit(s)
Days on Market: 1
Garage: 1 car attached
Heating: Baseboard
Home Style: Ranch
Lot Size: 0.35 Acres
Roof Type: Shingle
Stories: 1.0
Taxes: $2,960 / year
Year Built: 1970
Amenities
Fire Pit
RV Hookup
Feature Descriptions
Appliances: Dishwasher, Microwave, Range, Refrigerator
Exterior: Vinyl Siding
Fencing: Back Yard, Chain Link
Laundry: Washer Hookup, Electric Dryer Hookup, Main Level, Laundry Room, Laundry Tub, Sink
Lot: Back Yard, Front Yard, Few Trees
Parcel#: 35-046-10-00-087-000
Parking: Additional Parking, Attached, Concrete, Carport, Driveway, Garage, Garage Door Opener, Gravel, Oversized
Patio/Porch: Patio, Porch
Security: Smoke Detector(s)
Sewer: Public Sewer
Water: Public
Local Schools
School District: Streetsboro City
Estimate Your Payment
Estimated Payment
$ 1,842.32 per month $1,509.90 Principal & Interest $246.67 Property Tax $85.75 Homeowner's InsuranceChange Payment Information
Print This Listingx
Select a format below, new window will open and will prompt you to print.









9304 June Drive | MLS# 5225576
This single family home located at 9304 June Drive, Streetsboro, OH 44241 is currently listed for sale with an asking price of $294,000. This property was built in 1970 and has 3 bedrooms and 2 full baths with 1720 sq. ft. June Drive is located in the Brugman SD subdivision within the Streetsboro City school district. Search Brugman SD real estate on lyoder.cutlerhomes.com today.