
Listed By
Agency Name: eXp Realty
Agent Name: Landon Kirby
Agency Phone: 8662124991

Shown By
Agent Name: Leslie Yoder
Agent Phone: (330) 418-3627
Agency Title: Cutler Real Estate

TOUR THIS HOME
Choose a date and time to see 9495 Eastbrook Drive, West Chester, OH 45069.
I will get in touch with you shortly.

Property Description
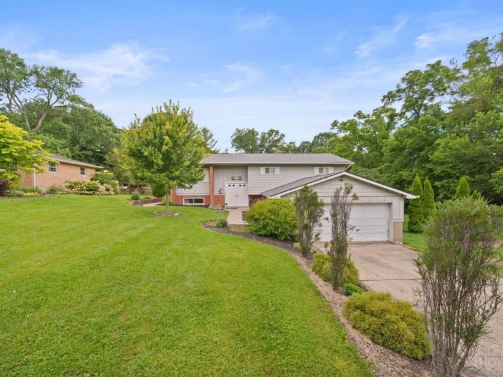
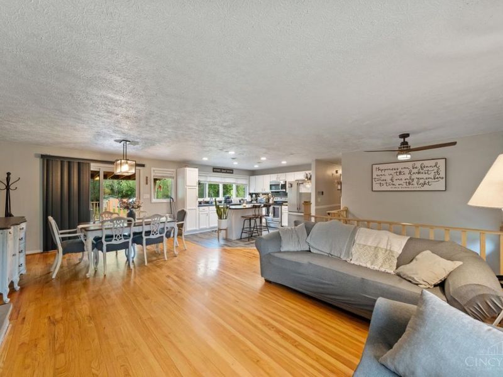
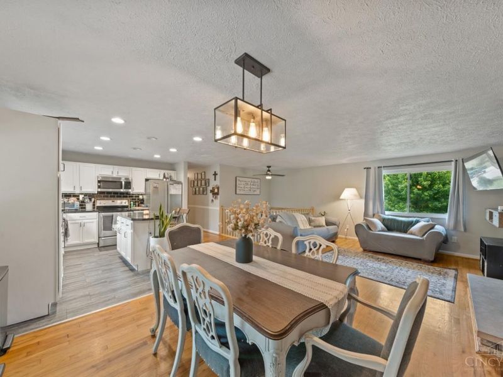
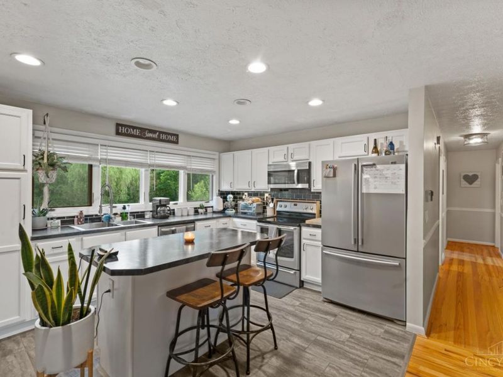
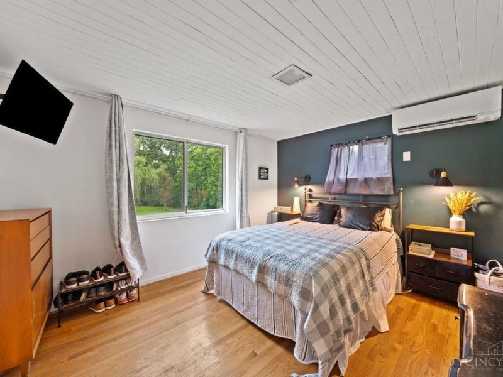
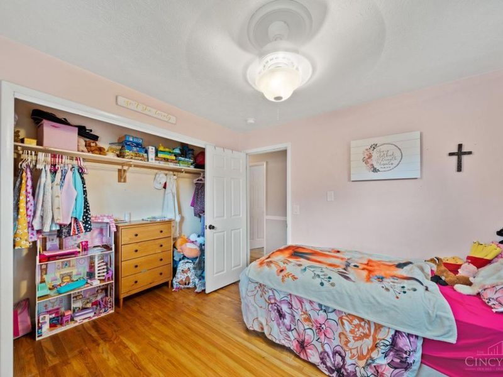
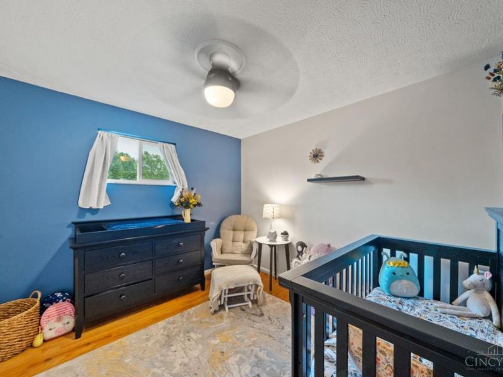
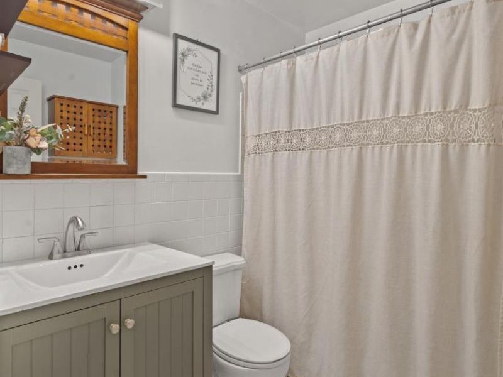
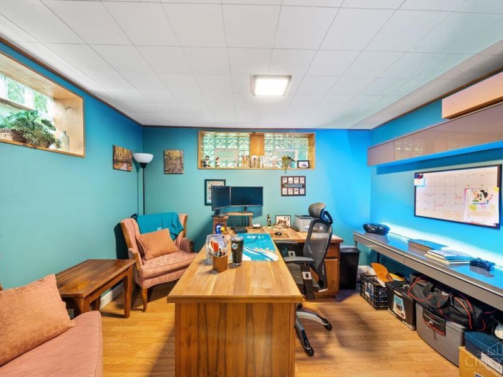
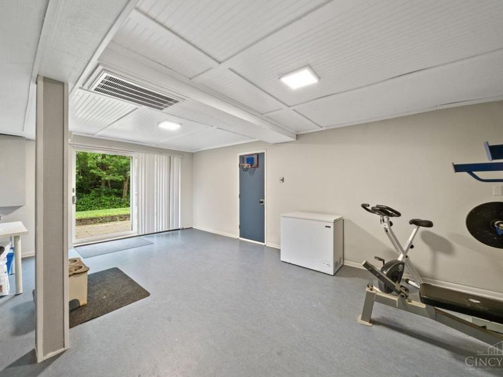
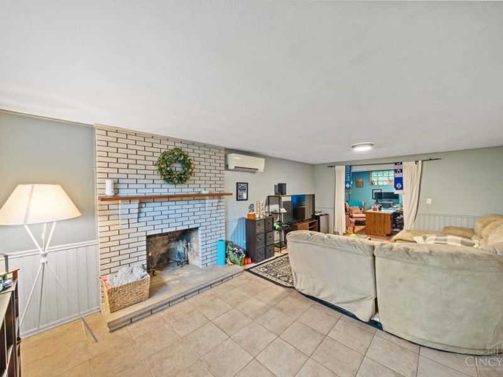
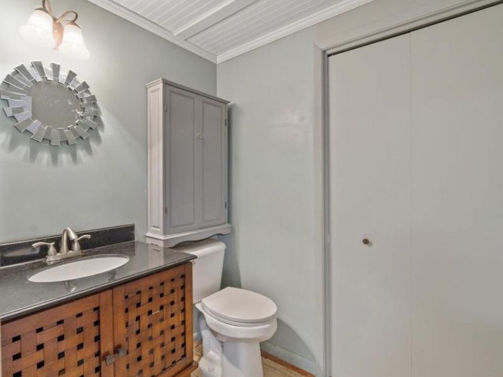
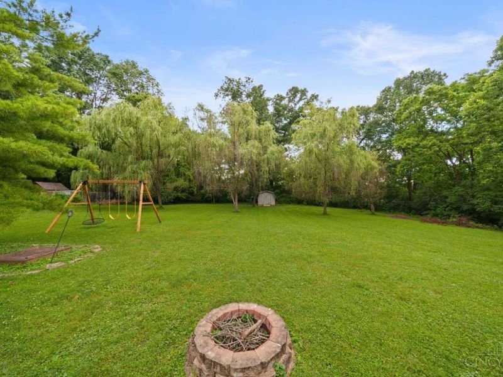
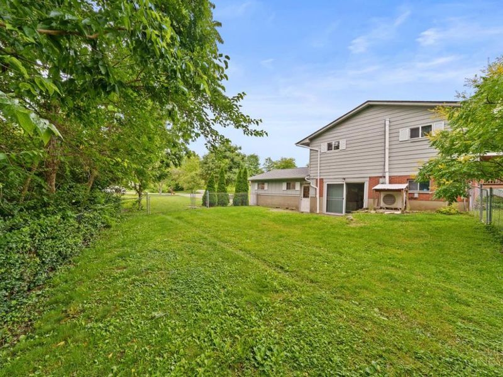
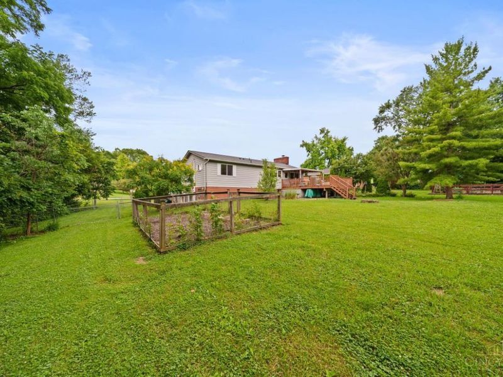
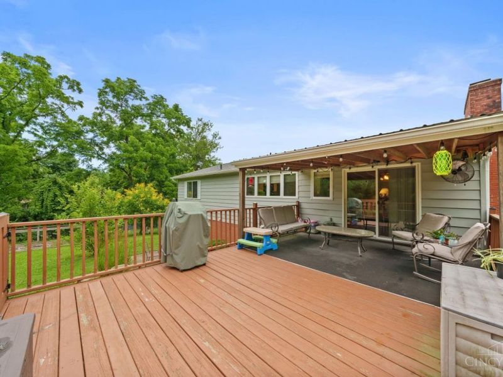
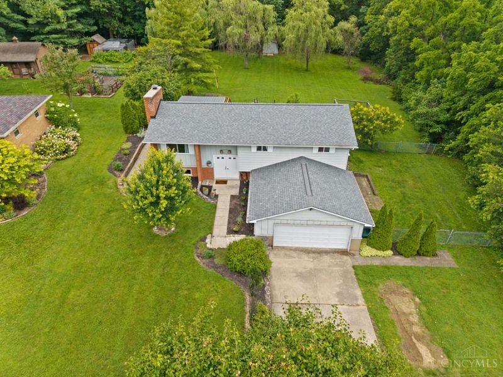
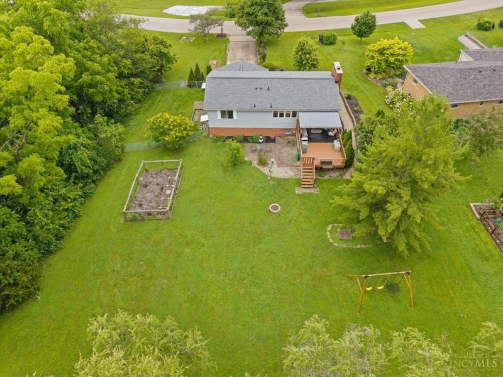
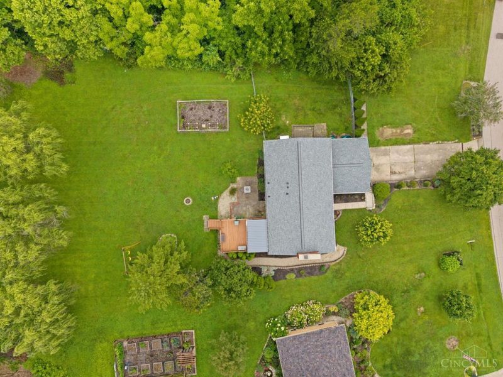
Welcome to this beautifully updated 4-bedroom, 3-bathroom home offering over 2,200 square feet of living space located in a quiet neighborhood. Situated on a spacious lota rare find in West Chesterthis home features a stunning park-like backyard, a walk-out lower level, and a fenced area perfect for dogs. The thoughtfully designed floor plan provides ample space for everyday living and entertaining, while the peaceful outdoor setting offers room to relax and enjoy nature. Conveniently located within walking distance of Adena Elementary School and just minutes from shopping, dining, and entertainment in Union Centre, Liberty Center, and Voice of America. This move-in-ready home combines modern updates, generous living space, and an exceptional location.
Property Features
Property Type: Residential - Single Family
Basement: Yes
Basement: Full
Cooling: Wall Unit, Ductless
Days on Market: 24
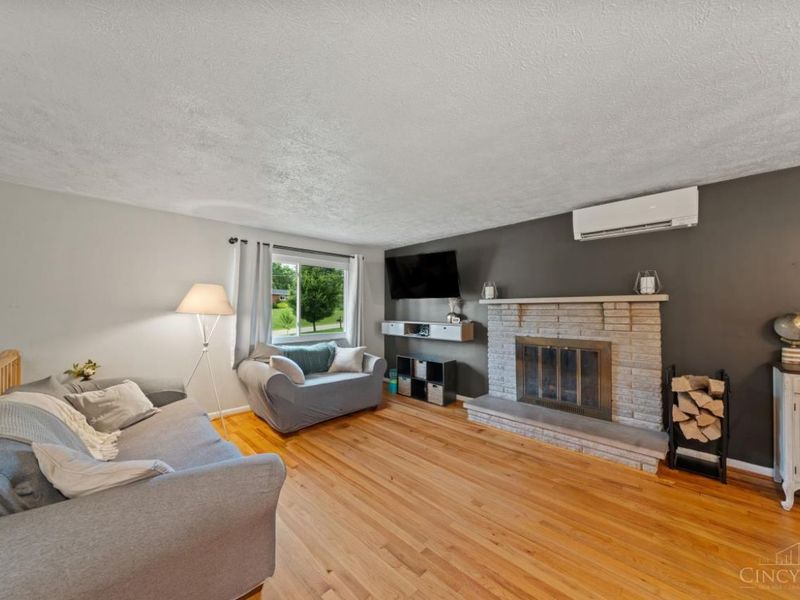
Fireplaces: 1
Garage: 2
Heating: Electric, Forced Air
Home Style: Traditional
Lot Size: 0.83 Acres
Roof Type: Shingle
Taxes: $3,748
Year Built: 1967
Amenities
Natural Woodwork
Covered Deck/Patio
Deck
Fire Pit
Patio
Wooded Lot
Feature Descriptions
Appliances: Dishwasher, Garbage Disposal, Oven/Range, Refrigerator
Basement Fatures: Concrete Floor, Finished, Walkout, WW Carpet, Glass Blk Wind
Exterior: Aluminum Siding, Brick
Fireplace Features: Brick, Wood
Foundation: Block
Garage/Carport: Built in, Garage Attached
Gas: None
Kitchen: Gourmet, Wood Floor
Miscellaneous: Cable, Ceiling Fan
Parcel #: M5620087000042
Parking: Driveway
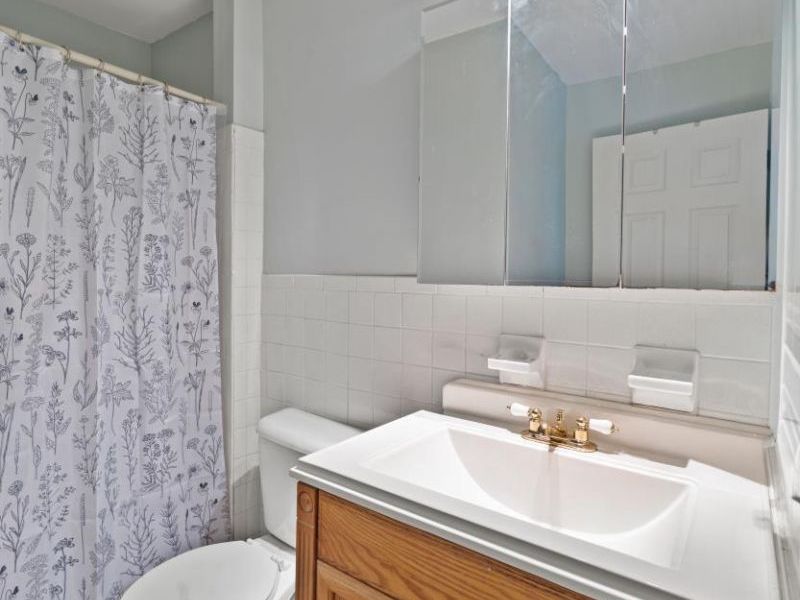
Primary Bathroom: Tub w/Shower
Primary Bedroom: Bath Adjoins, Wood Floor
Rooms Total: 9
Sewer: Public Sewer
SQFT Basement: 1104
Tax Abatement: No
Water: Public
Water Heater: Electric
Window Features: Double Pane, Insulated
Wooded: Yes
Room Sizes
Primary Bedroom: 13 X 11 Level - Upper
Bedroom 2: 10 X 10 Level - Upper
Bedroom 3: 10 X 10 Level - Upper
Bedroom 4: 22 X 13 Level - Lower
Entry: 8 X 7 Level - 1
Living Room: 23 X 14 Level - Upper
Local Schools
School District: Lakota
Estimate Your Payment
Estimated Payment
$ 2,374.74 per month $1,951.57 Principal & Interest $312.33 Property Tax $110.83 Homeowner's InsuranceChange Payment Information
Print This Listingx
Select a format below, new window will open and will prompt you to print.









9495 Eastbrook Drive | MLS# 1883917
This single family home located at 9495 Eastbrook Drive, West Chester, OH 45069 is currently listed for sale with an asking price of $380,000. This property was built in 1967 and has 4 bedrooms and 2 full and 1 partial baths with 2264 sq. ft. Eastbrook Drive is located within the Lakota school district. Search West Chester real estate on lyoder.cutlerhomes.com today.