
963 Cook DriveCanal Fulton, OH 44614

Residential - Single Family MLS 5221364
4 beds 3 full baths 1 partial baths 2,760 sqft
Active $580,000
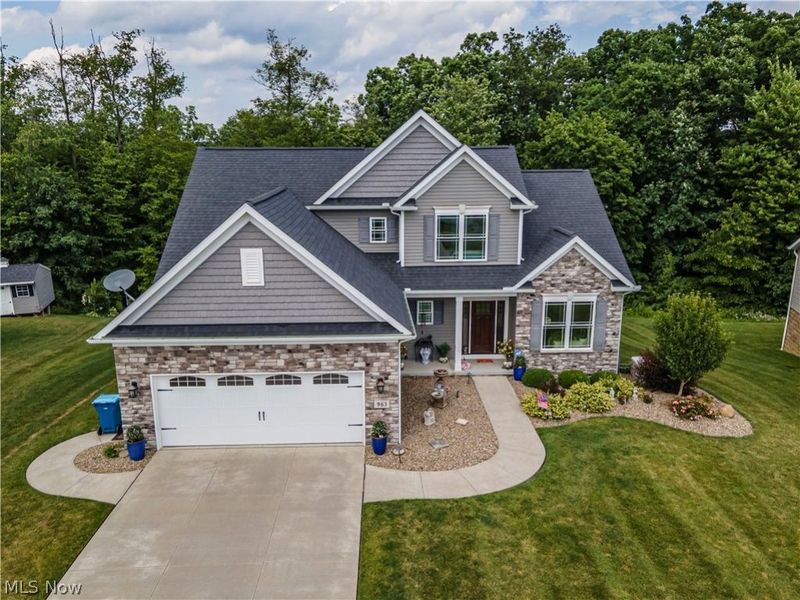
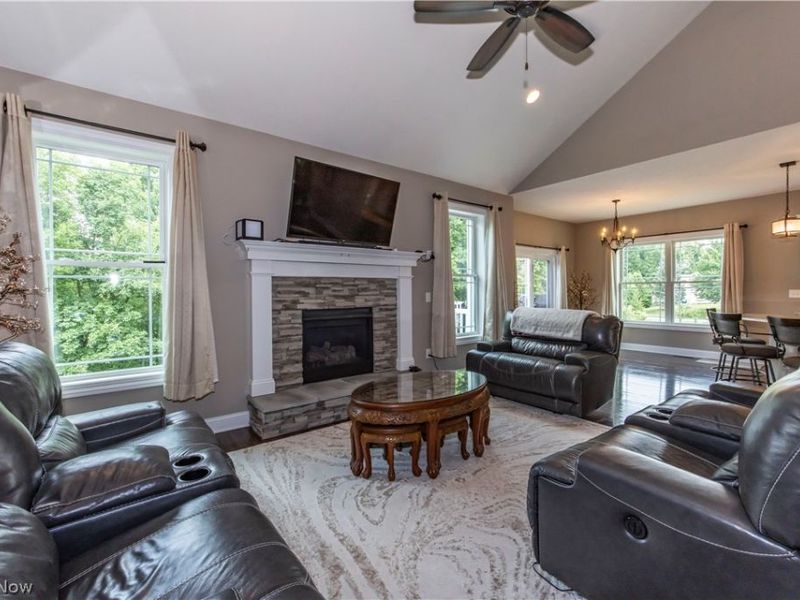
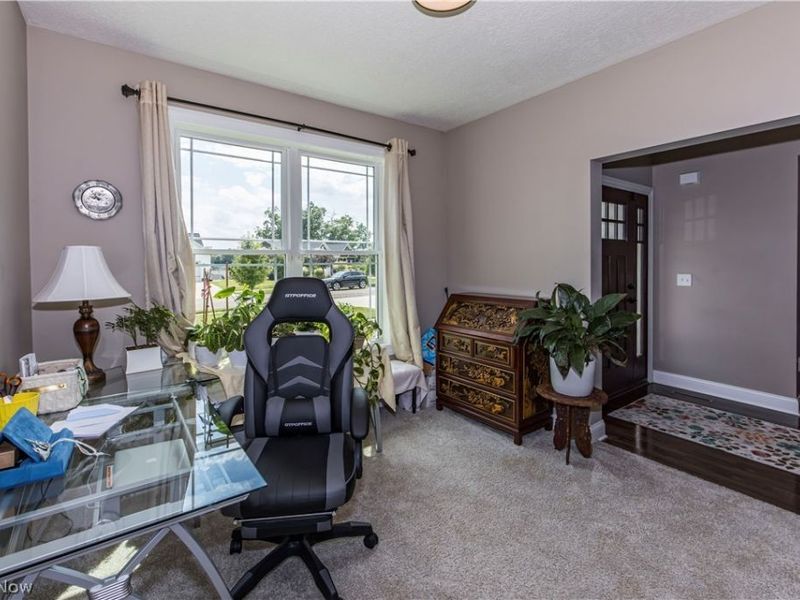
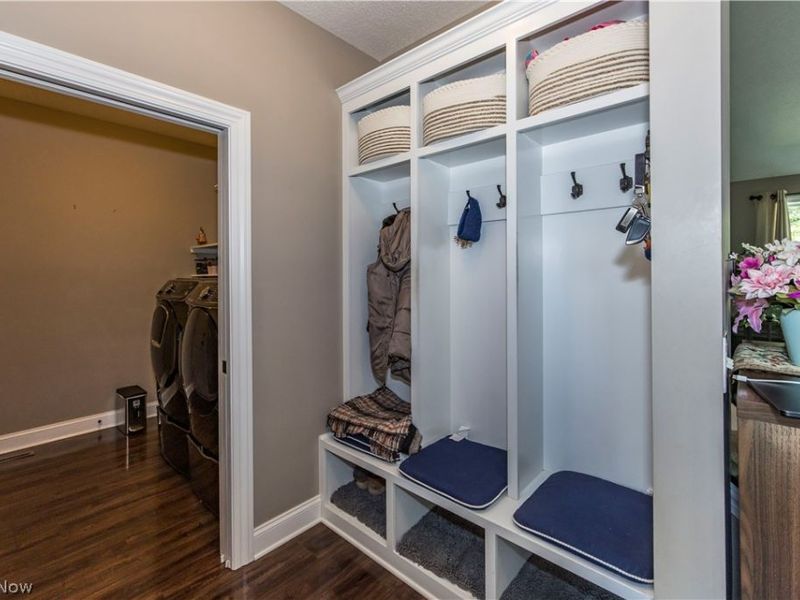
  • 963 Cook Drive, Canal Fulton, OH 44614 Photo 1
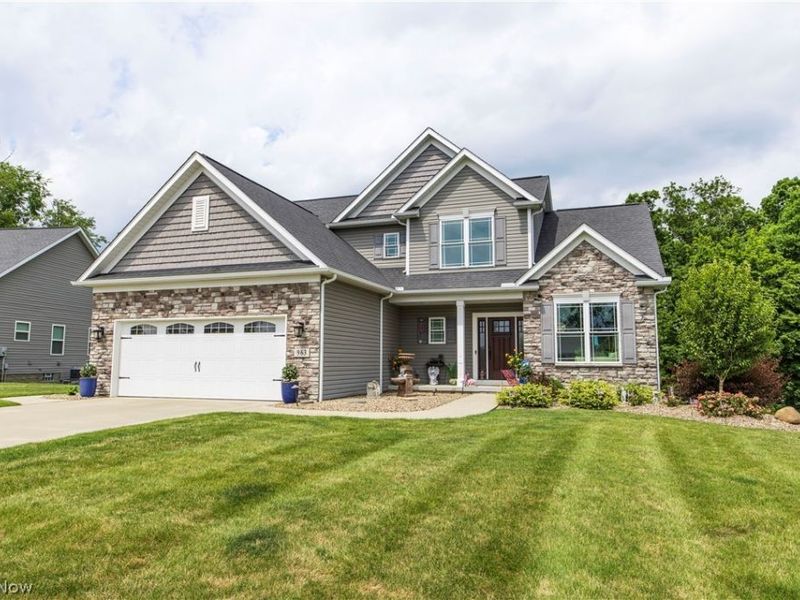
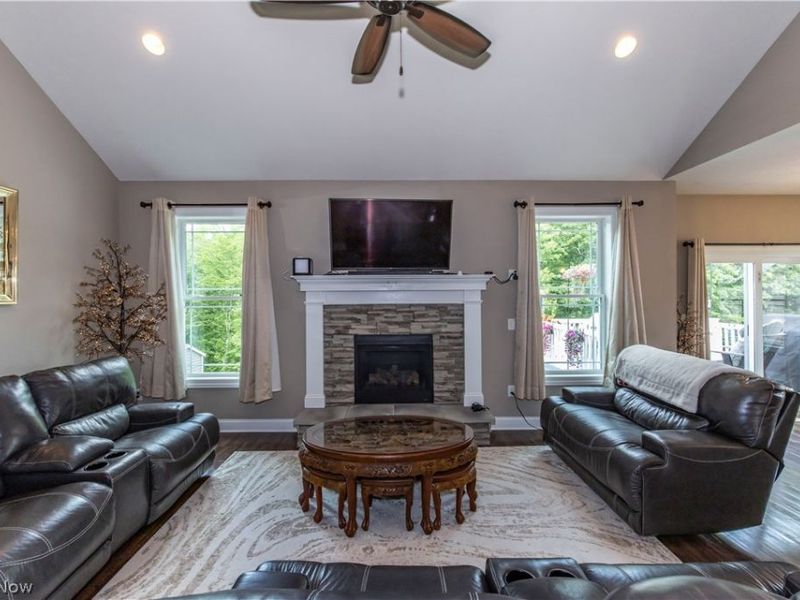
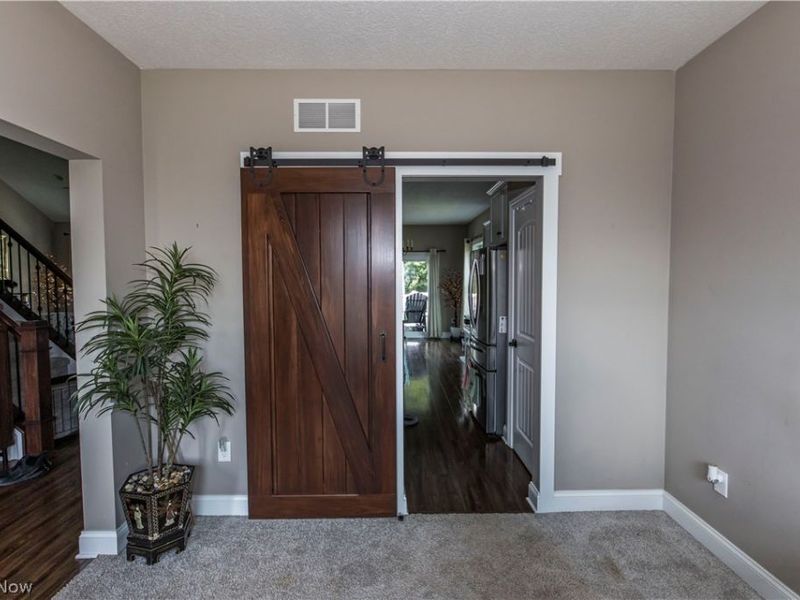
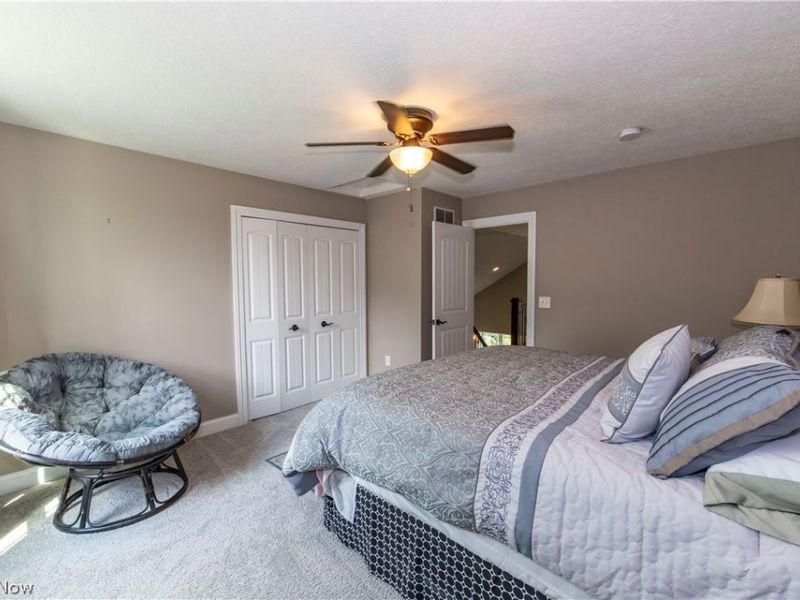
  • 963 Cook Drive, Canal Fulton, OH 44614 Photo 2
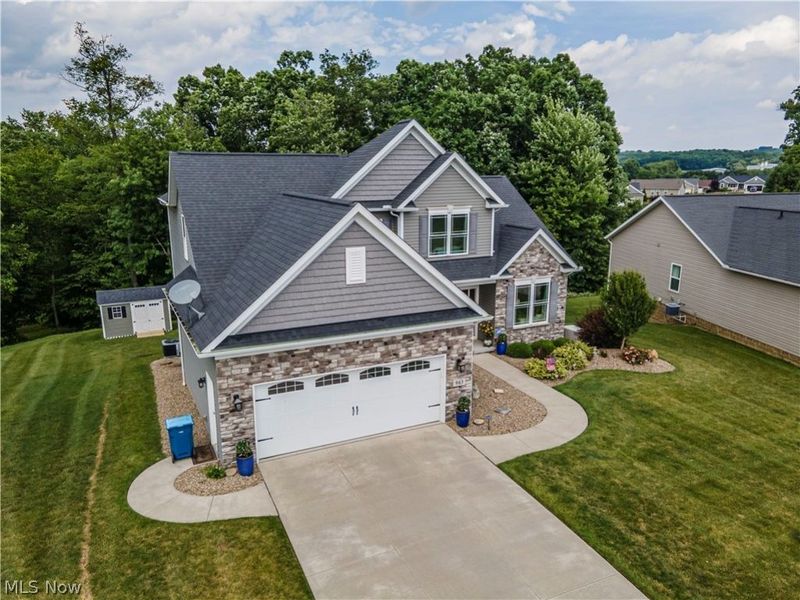
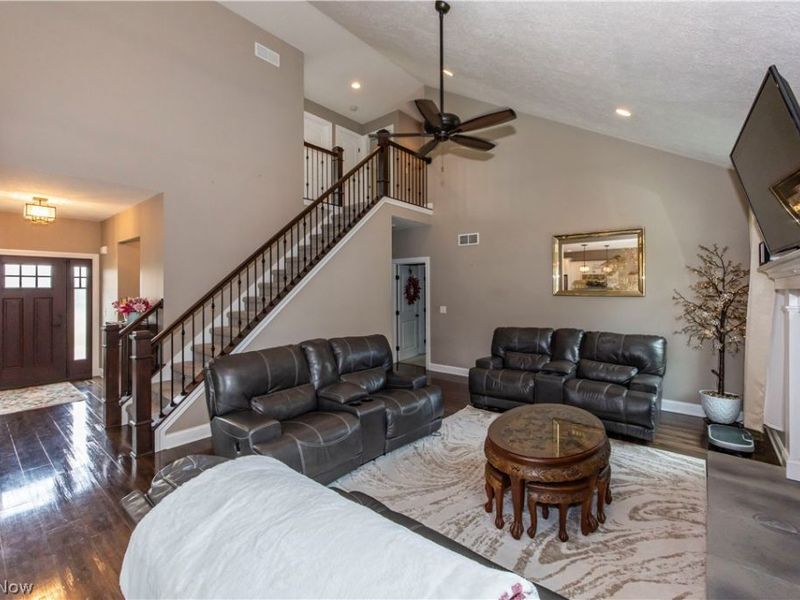
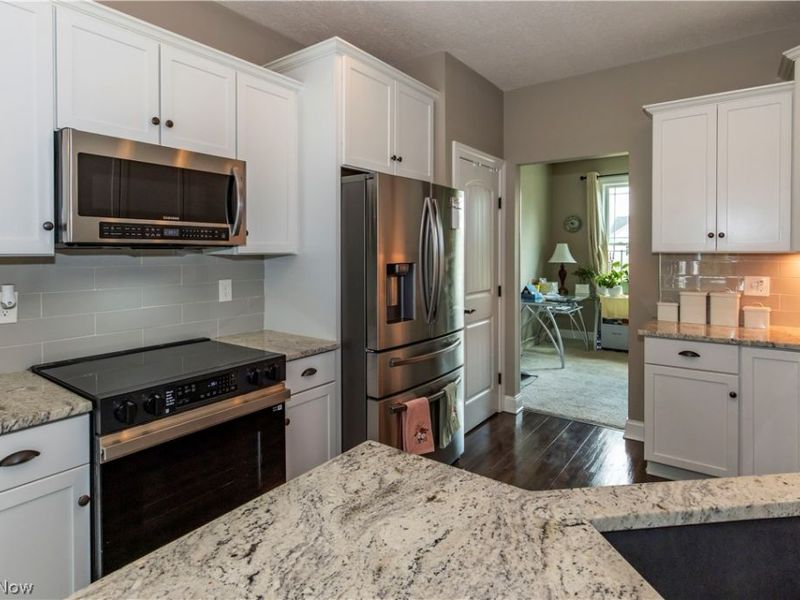
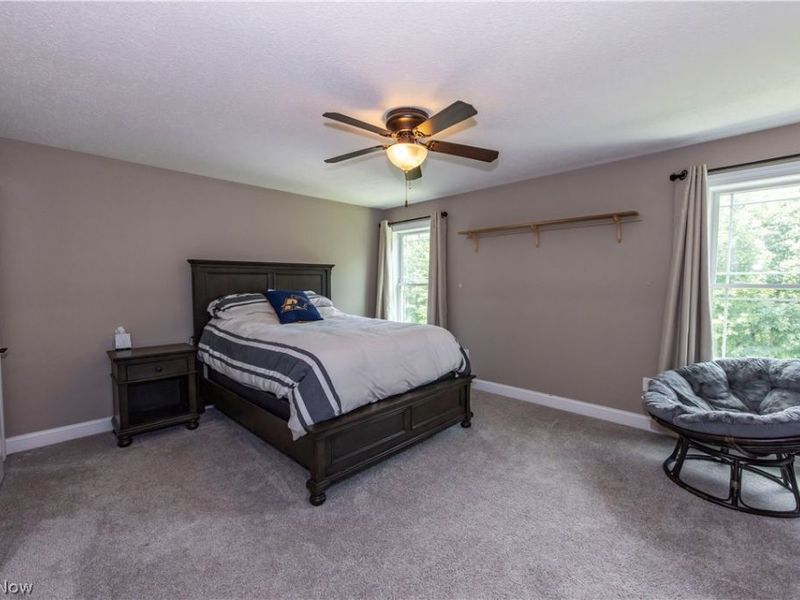
  • 963 Cook Drive, Canal Fulton, OH 44614 Photo 3
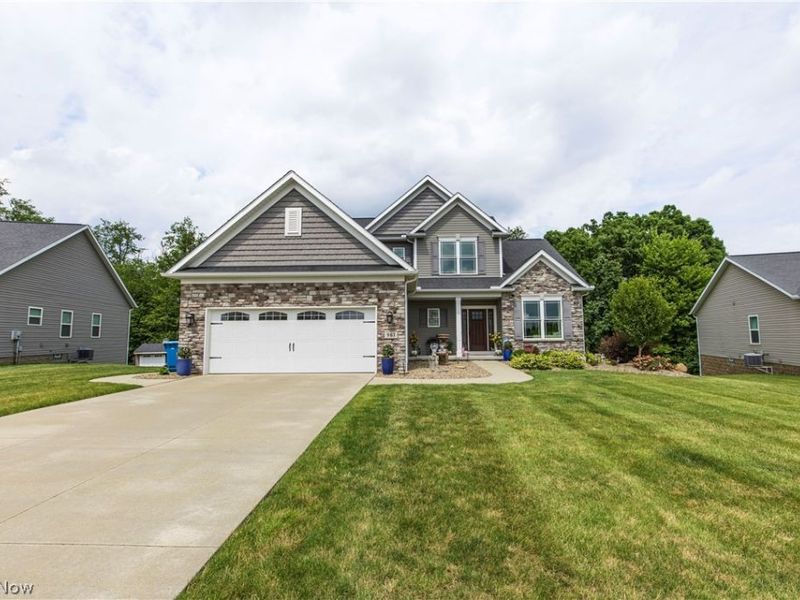
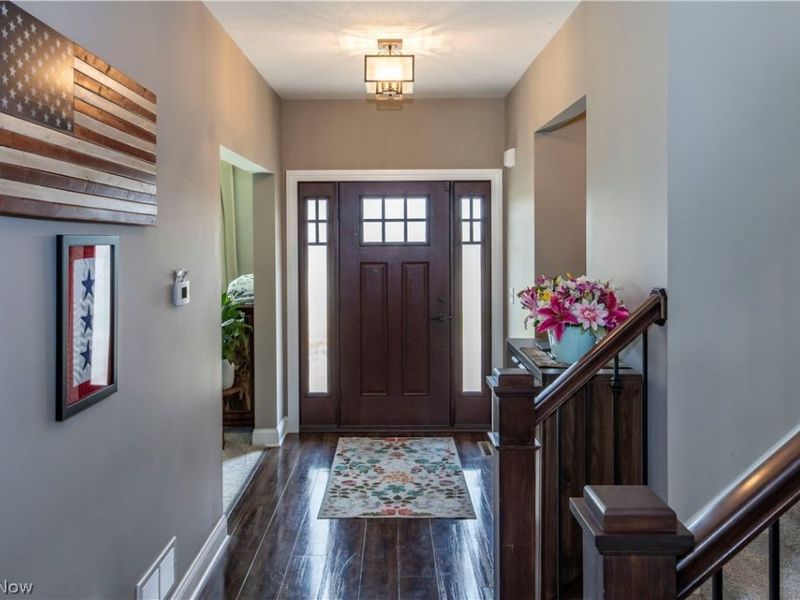
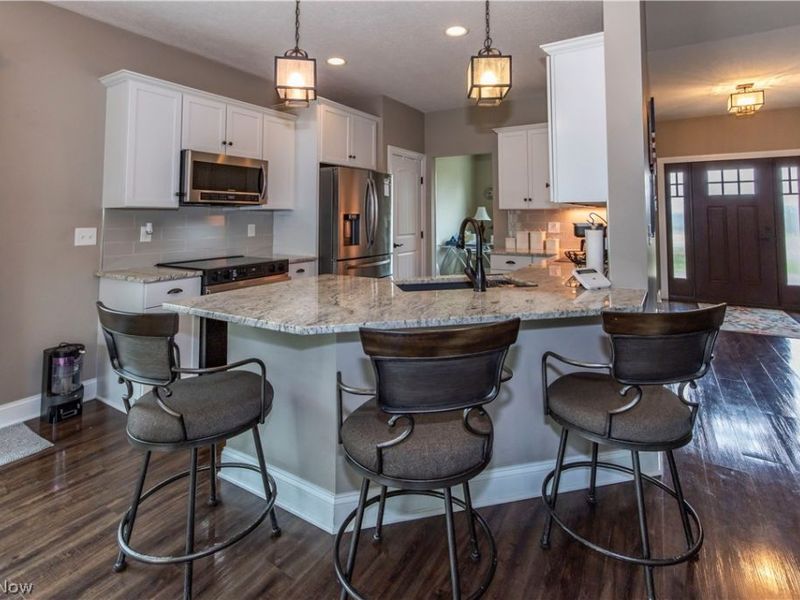
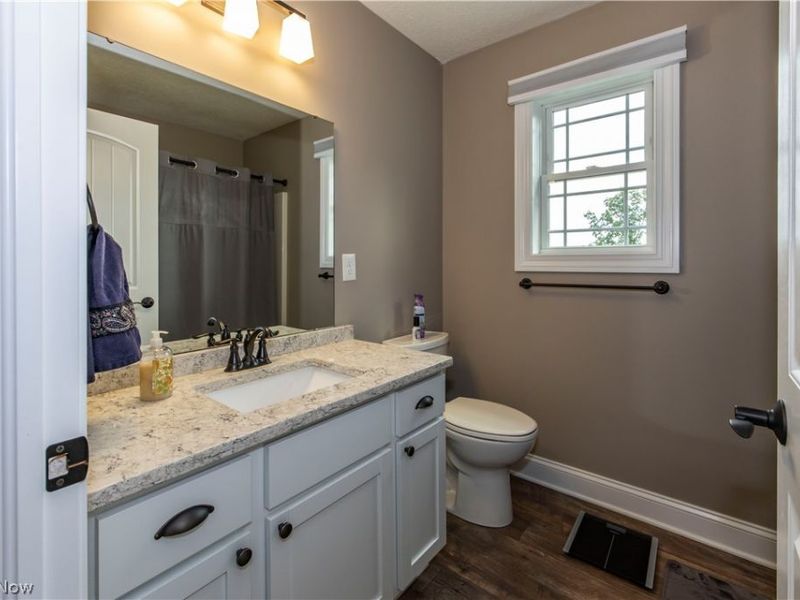
  • 963 Cook Drive, Canal Fulton, OH 44614 Photo 4
  • 963 Cook Drive, Canal Fulton, OH 44614 Photo 5
  • 963 Cook Drive, Canal Fulton, OH 44614 Photo 6
  • 963 Cook Drive, Canal Fulton, OH 44614 Photo 7
  • 963 Cook Drive, Canal Fulton, OH 44614 Photo 8
  • 963 Cook Drive, Canal Fulton, OH 44614 Photo 9
  • 963 Cook Drive, Canal Fulton, OH 44614 Photo 10
  • 963 Cook Drive, Canal Fulton, OH 44614 Photo 11
  • 963 Cook Drive, Canal Fulton, OH 44614 Photo 12
  • 963 Cook Drive, Canal Fulton, OH 44614 Photo 13
  • 963 Cook Drive, Canal Fulton, OH 44614 Photo 14
  • 963 Cook Drive, Canal Fulton, OH 44614 Photo 15
  • 963 Cook Drive, Canal Fulton, OH 44614 Photo 16
  • 963 Cook Drive, Canal Fulton, OH 44614 Photo 17
  • 963 Cook Drive, Canal Fulton, OH 44614 Photo 18
  • 963 Cook Drive, Canal Fulton, OH 44614 Photo 19
  • 963 Cook Drive, Canal Fulton, OH 44614 Photo 20
  • 963 Cook Drive, Canal Fulton, OH 44614 Photo 21
  • 963 Cook Drive, Canal Fulton, OH 44614 Photo 22
  • 963 Cook Drive, Canal Fulton, OH 44614 Photo 23
  • 963 Cook Drive, Canal Fulton, OH 44614 Photo 24
  • 963 Cook Drive, Canal Fulton, OH 44614 Photo 25
  • 963 Cook Drive, Canal Fulton, OH 44614 Photo 26
  • 963 Cook Drive, Canal Fulton, OH 44614 Photo 27
  • 963 Cook Drive, Canal Fulton, OH 44614 Photo 28
  • 963 Cook Drive, Canal Fulton, OH 44614 Photo 29
  • 963 Cook Drive, Canal Fulton, OH 44614 Photo 30
  • 963 Cook Drive, Canal Fulton, OH 44614 Photo 31
  • 963 Cook Drive, Canal Fulton, OH 44614 Photo 32
  • 963 Cook Drive, Canal Fulton, OH 44614 Photo 33
  • 963 Cook Drive, Canal Fulton, OH 44614 Photo 34
  • 963 Cook Drive, Canal Fulton, OH 44614 Photo 35
  • 963 Cook Drive, Canal Fulton, OH 44614 Photo 36
  • 963 Cook Drive, Canal Fulton, OH 44614 Photo 37
  • 963 Cook Drive, Canal Fulton, OH 44614 Photo 38
  • 963 Cook Drive, Canal Fulton, OH 44614 Photo 39
  • 963 Cook Drive, Canal Fulton, OH 44614 Photo 40
  • 963 Cook Drive, Canal Fulton, OH 44614 Photo 41
  • 963 Cook Drive, Canal Fulton, OH 44614 Photo 42
  • 963 Cook Drive, Canal Fulton, OH 44614 Photo 43
  • 963 Cook Drive, Canal Fulton, OH 44614 Photo 44
  • 963 Cook Drive, Canal Fulton, OH 44614 Photo 45
  • 963 Cook Drive, Canal Fulton, OH 44614 Photo 46
  • 963 Cook Drive, Canal Fulton, OH 44614 Photo 47
  • 963 Cook Drive, Canal Fulton, OH 44614 Photo 48
1/48 Text To Me Virtual Tour Fullscreen

Listed By

Agency Name: McDowell Homes Real Estate Services
Agency Contact: gracepowers@mcdhomes.com, 330-715-7850

Shown By

Agent Name: Leslie Yoder
Agent Phone: (330) 418-3627
Agency Title: Cutler Real Estate

IDX logo

TOUR THIS HOME

Choose a date and time to see 963 Cook Drive, Canal Fulton, OH 44614.
I will get in touch with you shortly.

Choose your video chat app
Request a Showing
  • Friday July 10
  • Saturday July 11
  • Sunday July 12
  • Monday July 13
  • Tuesday July 14
  • Wednesday July 15
  • Thursday July 16
  • Friday July 17
  • Saturday July 18
  • Sunday July 19
  • Monday July 20
  • Tuesday July 21
  • Wednesday July 22
  • Thursday July 23
  • Friday July 24
  • 7:00 AM
  • 7:30 AM
  • 8:00 AM
  • 8:30 AM
  • 9:00 AM
  • 9:30 AM
  • 10:00 AM
  • 10:30 AM
  • 11:00 AM
  • 11:30 AM
  • 12:00 PM
  • 12:30 PM
  • 1:00 PM
  • 1:30 PM
  • 2:00 PM
  • 2:30 PM
  • 3:00 PM
  • 3:30 PM
  • 4:00 PM
  • 4:30 PM
  • 5:00 PM
  • 5:30 PM
  • 6:00 PM
  • 6:30 PM
  • 7:00 PM
  • 7:30 PM
  • 8:00 PM
  • 8:30 PM
  • 9:00 PM
Preferred Communication Method

Property Description

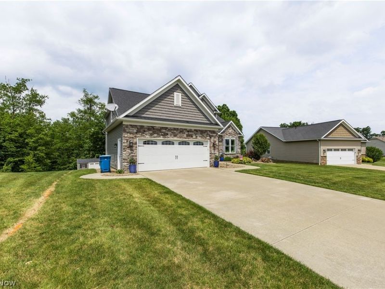
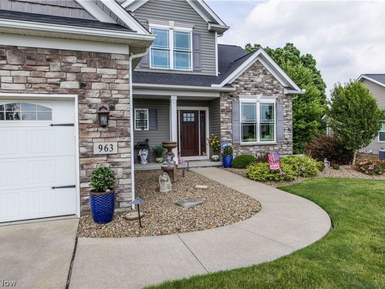
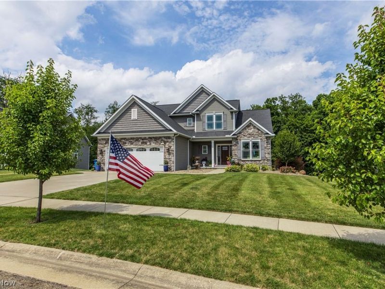
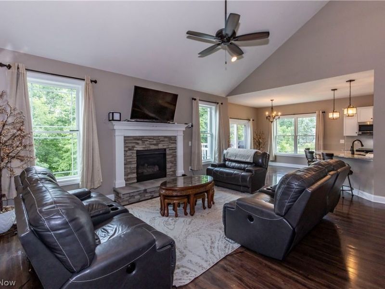
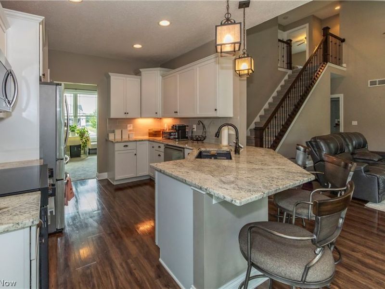
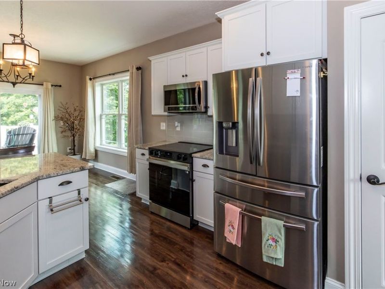
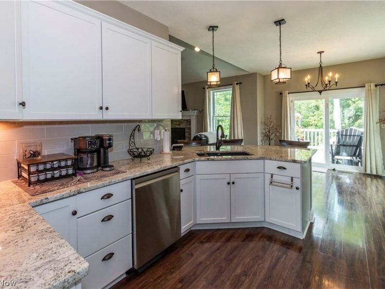
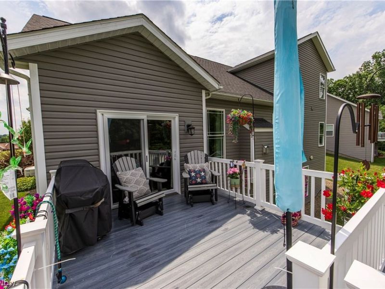
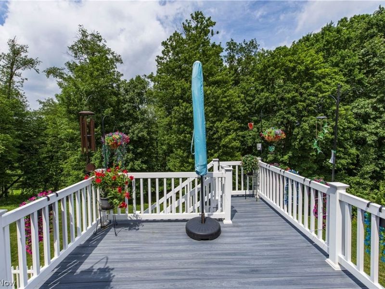
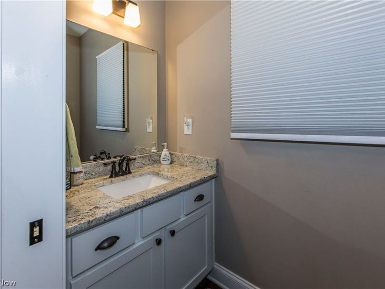
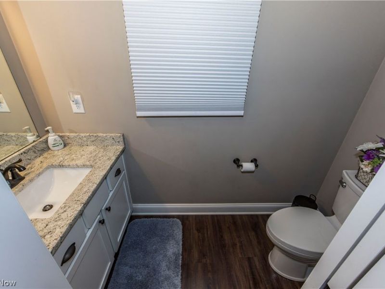
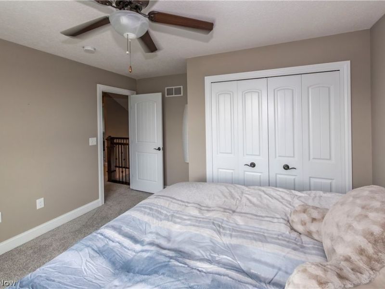
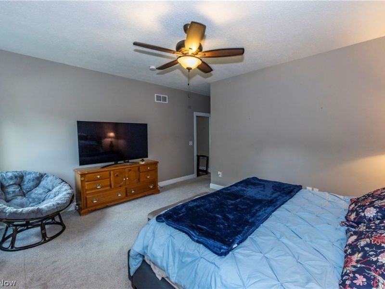
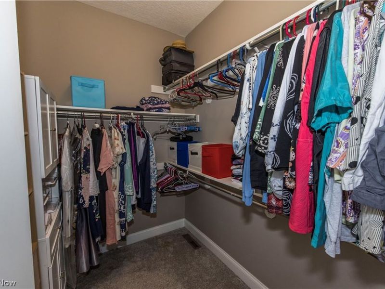
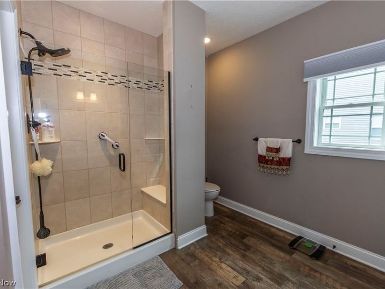
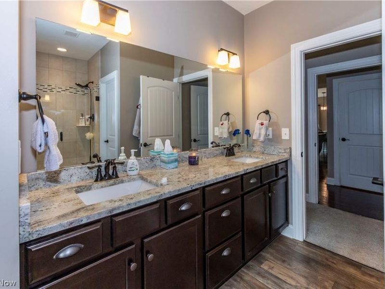
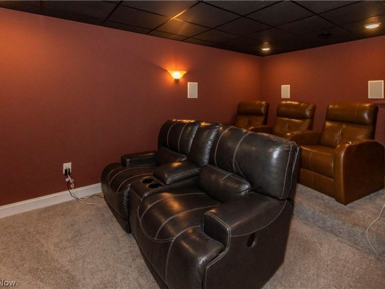
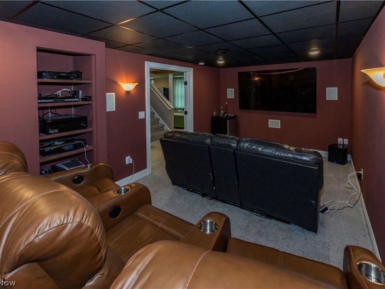
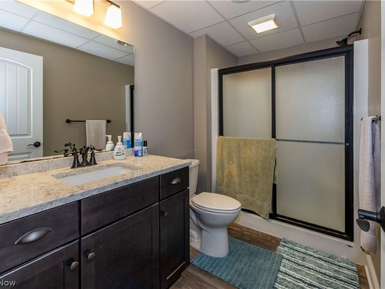
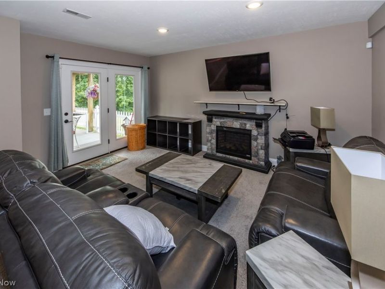
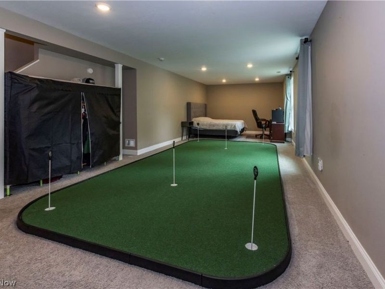
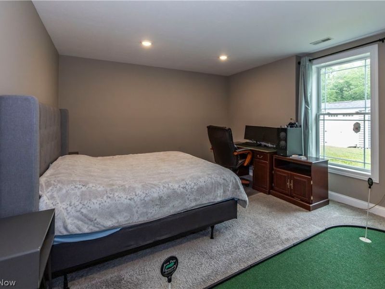
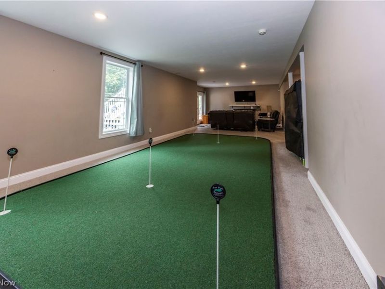
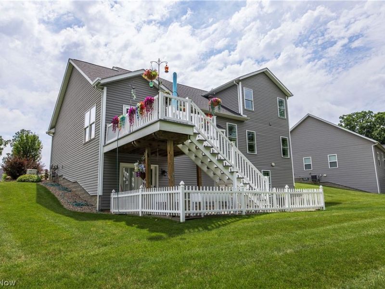
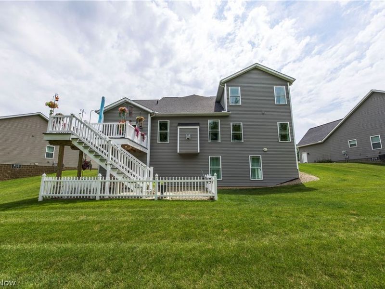
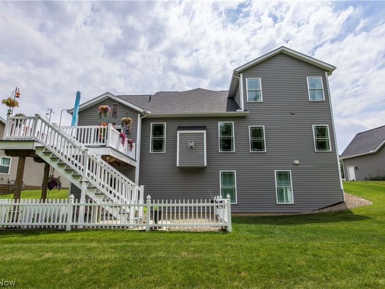
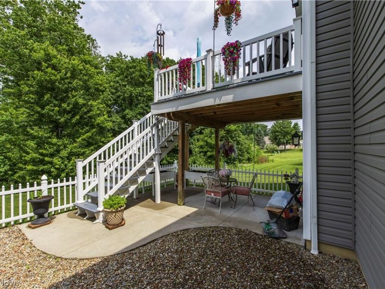
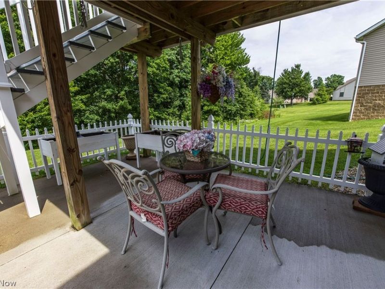
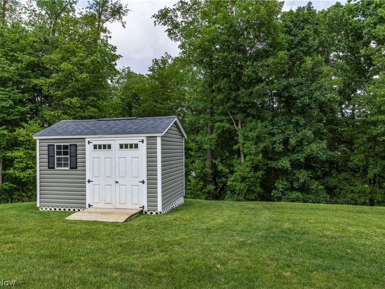
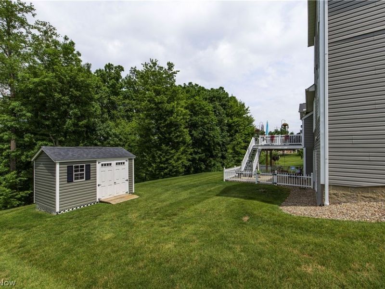
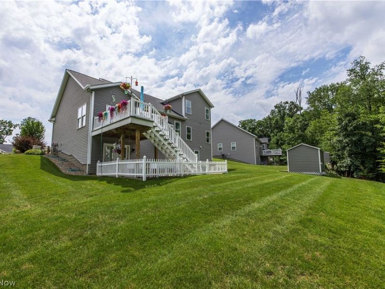
Exceptional space, thoughtful updates, and move-in-ready condition define this beautiful 4-bedroom, 3.5-bath home. Offering over 3,100 square feet of finished living space, including 640 square feet of newly finished lower level, this home delivers the perfect balance of style and functionality. The open-concept main level showcases a dramatic two-story great room with a gas fireplace, a spacious kitchen with granite countertops, stainless steel appliances, and an oversized island, plus a desirable first-floor owner's suite with a walk-in closet and private bath. Upstairs, you'll find three generously sized bedrooms and a full bath. The finished lower level creates the ideal space for a media room, playroom, home gym, or entertaining. Step outside to a spacious deck overlooking the backyard, now complemented by a new storage shed for added storage. Additional highlights include a whole-house generator, 2-car attached garage with extended storage area, concrete driveway, and walk-out basement. Built in 2017 and meticulously maintained, this home is ready for its next owner to enjoy.

963 Cook Drive | MLS# 5221364

This single family home located at 963 Cook Drive, Canal Fulton, OH 44614 is currently listed for sale with an asking price of $580,000. This property was built in 2017 and has 4 bedrooms and 3 full and 1 partial baths with 2760 sq. ft. Cook Drive is located within the Northwest Local school district. Search Canal Fulton real estate on lyoder.cutlerhomes.com today.

Upcoming Open Houses

Open House Saturday July 11th, 12:00pm - 1:00pm

Property Features

Property Type: Residential - Single Family
Basement: Yes
Basement: Full, Finished, Walk-Out Access
Cooling: Central Air
Days on Market: 8
Fireplaces: 1
Garage: 2 car attached
Heating: Forced Air, Gas
Home Style: Conventional
Lot Size: 0.61 Acres
Roof Type: Asphalt, Fiberglass
Stories: 2.0
Taxes: $7,356 / year
Year Built: 2017

Amenities

Private Yard

Feature Descriptions

Appliances: Dishwasher, Disposal, Microwave, Range, Refrigerator
Exterior: Stone, Vinyl Siding
Fencing: Back Yard
Fireplace: Gas, Glass Doors, Gas Log, Great Room
HOA: Yes
HOA Fee: 250/ Annually
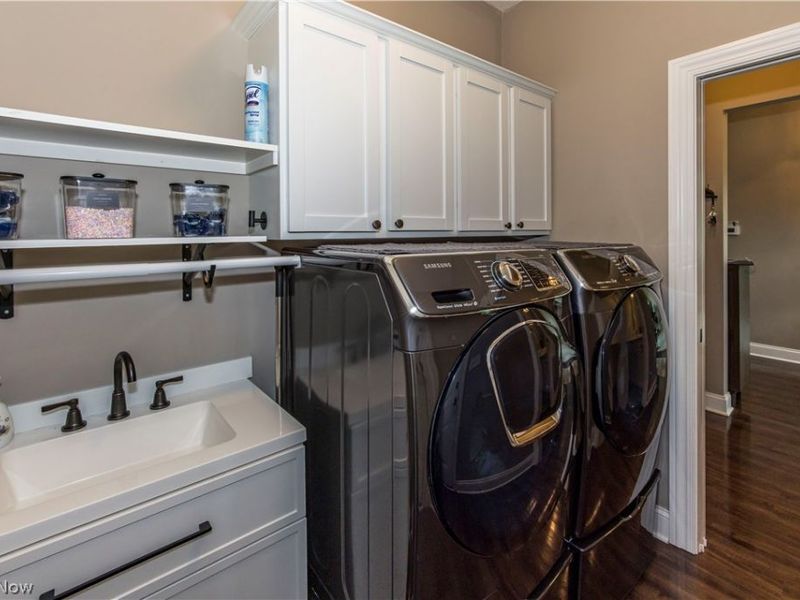
Laundry: Main Level, Laundry Room
Lot: Cul-De-Sac, Irregular Lot, Wooded
Other Equipment: Generator
Parcel#: 09503241
Parking: Attached, Electricity, Garage, Garage Door Opener, Paved
Patio/Porch: Deck, Porch
Sewer: Public Sewer
View: Trees/Woods
Water: Public
Window: Aluminum Frames

Room Sizes

Laundry: N D x N D Level - First
Dining Room: 11 x 12 Level - First
Kitchen: 11 x 12 Level - First
Eat-in Kitchen: 11 x 12 Level - First
Great Room: 20 x 15 Level - First
Basement: N D x N D Level - Lower
Media Room: 10 x 20 Level - Lower
Bedroom: 11 x 13 Level - Second
Bedroom: 15 x 13 Level - Second
Bedroom: 12 x 10 Level - Second
Primary Bedroom: 16 x 13 Level - First

Local Schools

School District: Northwest Local

Estimate Your Payment

Estimated Payment

$ 3,760.88 per month $2,978.72 Principal & Interest $613.00 Property Tax $169.17 Homeowner's Insurance

Change Payment Information

%
years/fixed
yearly
yearly (est.)
(Payments are an estimate and may vary by lender)
Croos Country Mortgage

Login to My Homefinder

Forgot your password / First Login?

Login to My Homefinder

Pixel

THANK YOU FOR
YOUR INTEREST!

Complete the fields below to receive additional details.

Add to Calendar

Reserve A Time

Cancel Your Appointment?

Registration Successful

You are now registered to view virtual open houses for the listings.






