
979 Hilliard DriveDelhi Twp, OH 45238

Residential - Single Family MLS 1894143
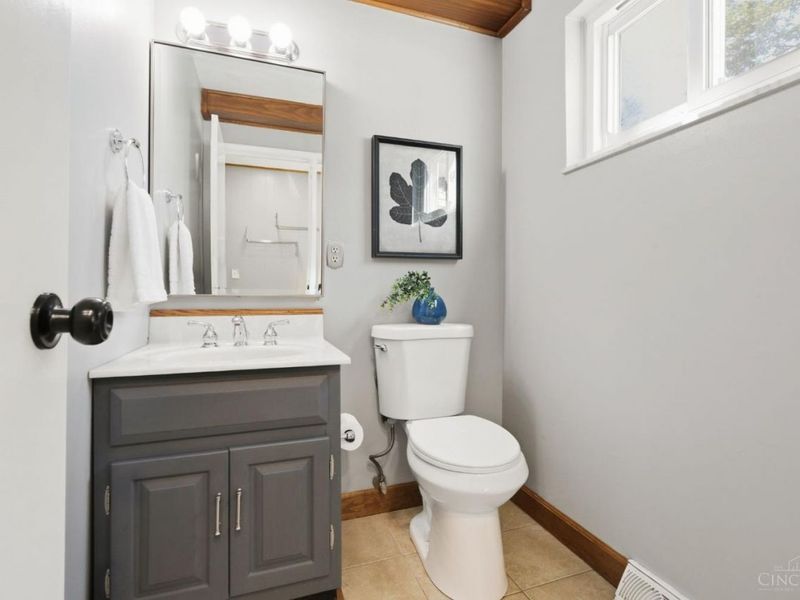
4 beds 2 full baths 1 partial baths 2,133 sqft
Active $379,900
  • 979 Hilliard Drive, Delhi Township, OH 45238 Photo 1
  • 979 Hilliard Drive, Delhi Township, OH 45238 Photo 2
  • 979 Hilliard Drive, Delhi Township, OH 45238 Photo 3
  • 979 Hilliard Drive, Delhi Township, OH 45238 Photo 4
  • 979 Hilliard Drive, Delhi Township, OH 45238 Photo 5
  • 979 Hilliard Drive, Delhi Township, OH 45238 Photo 6
  • 979 Hilliard Drive, Delhi Township, OH 45238 Photo 7
  • 979 Hilliard Drive, Delhi Township, OH 45238 Photo 8
  • 979 Hilliard Drive, Delhi Township, OH 45238 Photo 9
  • 979 Hilliard Drive, Delhi Township, OH 45238 Photo 10
  • 979 Hilliard Drive, Delhi Township, OH 45238 Photo 11
  • 979 Hilliard Drive, Delhi Township, OH 45238 Photo 12
  • 979 Hilliard Drive, Delhi Township, OH 45238 Photo 13
  • 979 Hilliard Drive, Delhi Township, OH 45238 Photo 14
  • 979 Hilliard Drive, Delhi Township, OH 45238 Photo 15
  • 979 Hilliard Drive, Delhi Township, OH 45238 Photo 16
  • 979 Hilliard Drive, Delhi Township, OH 45238 Photo 17
  • 979 Hilliard Drive, Delhi Township, OH 45238 Photo 18
  • 979 Hilliard Drive, Delhi Township, OH 45238 Photo 19
  • 979 Hilliard Drive, Delhi Township, OH 45238 Photo 20
  • 979 Hilliard Drive, Delhi Township, OH 45238 Photo 21
  • 979 Hilliard Drive, Delhi Township, OH 45238 Photo 22
  • 979 Hilliard Drive, Delhi Township, OH 45238 Photo 23
  • 979 Hilliard Drive, Delhi Township, OH 45238 Photo 24
  • 979 Hilliard Drive, Delhi Township, OH 45238 Photo 25
  • 979 Hilliard Drive, Delhi Township, OH 45238 Photo 26
  • 979 Hilliard Drive, Delhi Township, OH 45238 Photo 27
  • 979 Hilliard Drive, Delhi Township, OH 45238 Photo 28
  • 979 Hilliard Drive, Delhi Township, OH 45238 Photo 29
  • 979 Hilliard Drive, Delhi Township, OH 45238 Photo 30
  • 979 Hilliard Drive, Delhi Township, OH 45238 Photo 31
  • 979 Hilliard Drive, Delhi Township, OH 45238 Photo 32
  • 979 Hilliard Drive, Delhi Township, OH 45238 Photo 33
  • 979 Hilliard Drive, Delhi Township, OH 45238 Photo 34
  • 979 Hilliard Drive, Delhi Township, OH 45238 Photo 35
  • 979 Hilliard Drive, Delhi Township, OH 45238 Photo 36
  • 979 Hilliard Drive, Delhi Township, OH 45238 Photo 37
  • 979 Hilliard Drive, Delhi Township, OH 45238 Photo 38
  • 979 Hilliard Drive, Delhi Township, OH 45238 Photo 39
  • 979 Hilliard Drive, Delhi Township, OH 45238 Photo 40
  • 979 Hilliard Drive, Delhi Township, OH 45238 Photo 41
  • 979 Hilliard Drive, Delhi Township, OH 45238 Photo 42
  • 979 Hilliard Drive, Delhi Township, OH 45238 Photo 43
1/43 Fullscreen

Listed By

Agency Name: Coldwell Banker Realty
Agent Name: Brandi Srader Schildmeyer
Agency Phone: 513-321-9944

agent picture

Shown By

Agent Name: Leslie Yoder
Agent Phone: (330) 418-3627
Agency Title: Cutler Real Estate

IDX logo

TOUR THIS HOME

Choose a date and time to see 979 Hilliard Drive, Delhi Township, OH 45238.
I will get in touch with you shortly.

Choose your video chat app
Request a Showing
  • Tuesday October 6
  • Wednesday October 7
  • Thursday October 8
  • Friday October 9
  • Saturday October 10
  • Sunday October 11
  • Monday October 12
  • Tuesday October 13
  • Wednesday October 14
  • Thursday October 15
  • Friday October 16
  • Saturday October 17
  • Sunday October 18
  • Monday October 19
  • Tuesday October 20
  • 7:00 AM
  • 7:30 AM
  • 8:00 AM
  • 8:30 AM
  • 9:00 AM
  • 9:30 AM
  • 10:00 AM
  • 10:30 AM
  • 11:00 AM
  • 11:30 AM
  • 12:00 PM
  • 12:30 PM
  • 1:00 PM
  • 1:30 PM
  • 2:00 PM
  • 2:30 PM
  • 3:00 PM
  • 3:30 PM
  • 4:00 PM
  • 4:30 PM
  • 5:00 PM
  • 5:30 PM
  • 6:00 PM
  • 6:30 PM
  • 7:00 PM
  • 7:30 PM
  • 8:00 PM
  • 8:30 PM
  • 9:00 PM
Preferred Communication Method

Property Description

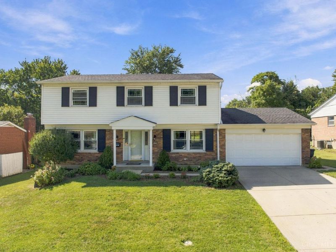
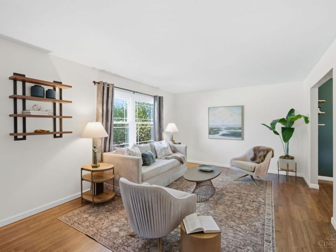
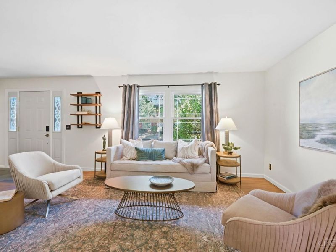
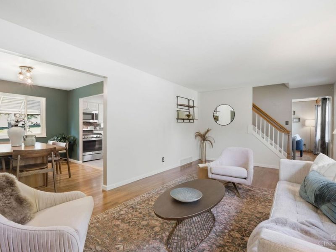
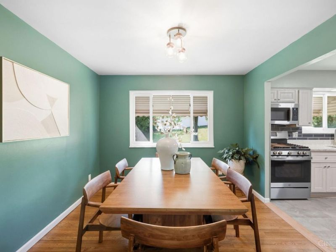
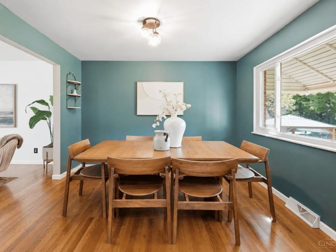
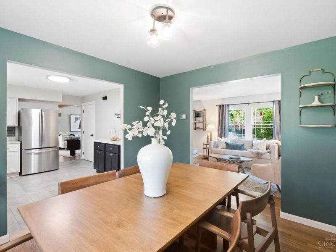
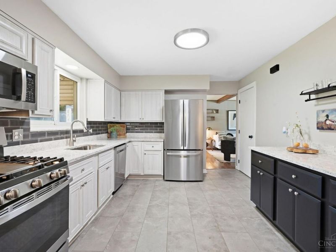
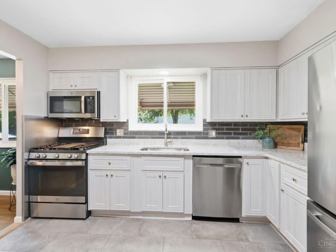
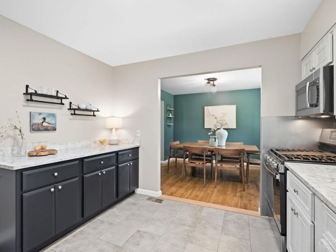
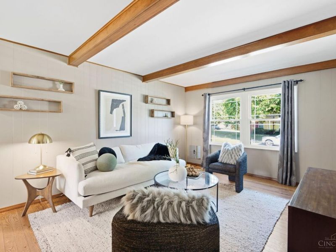
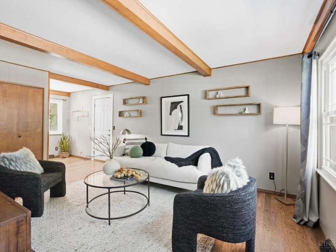
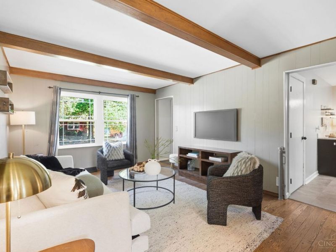
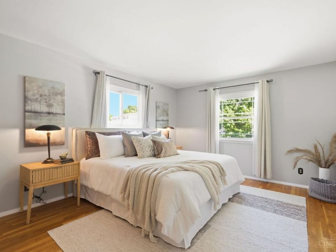
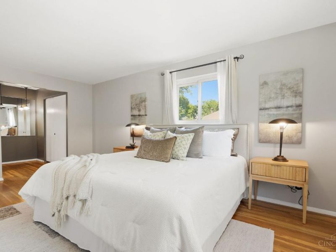
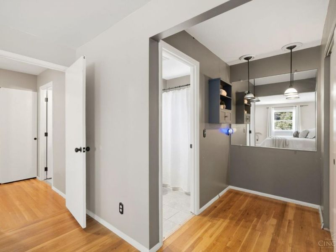
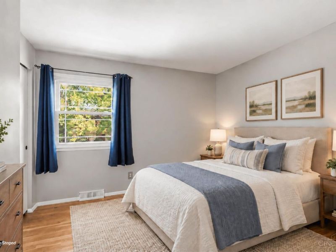
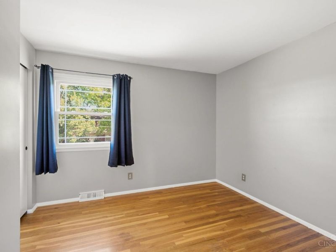
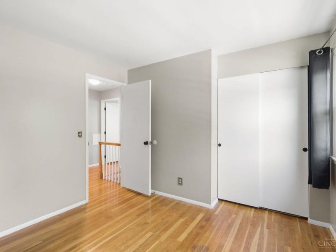
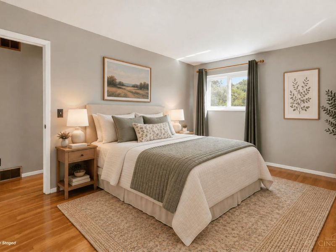
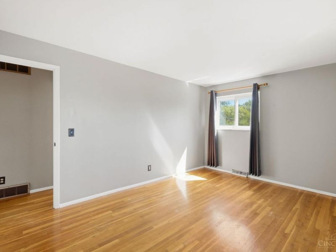
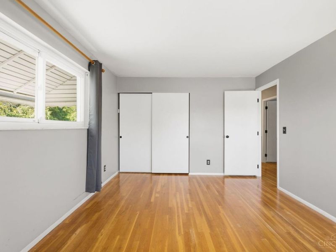
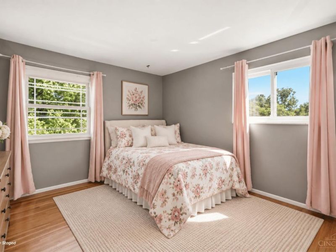
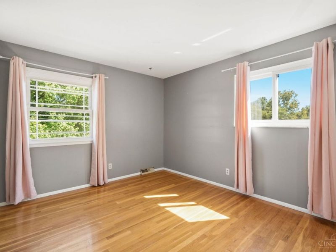
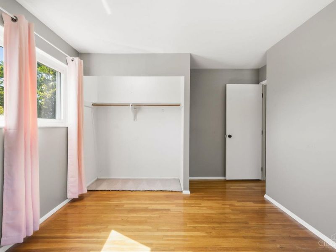
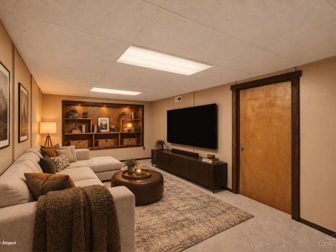
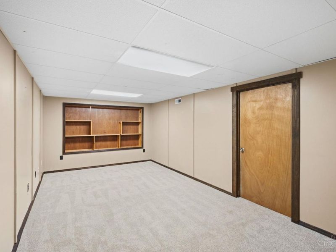
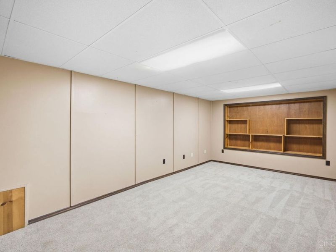
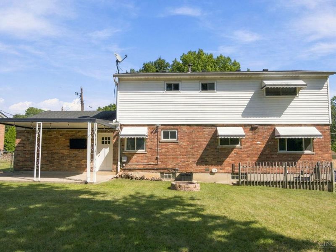
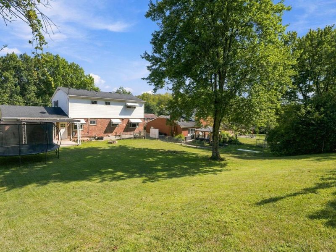
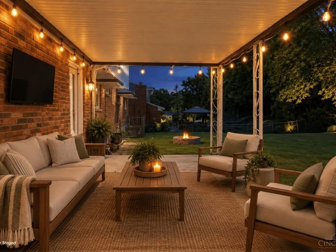
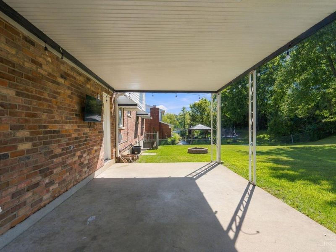
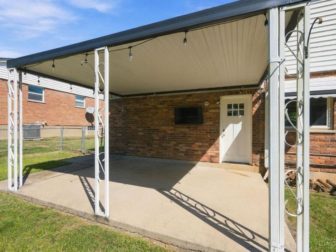
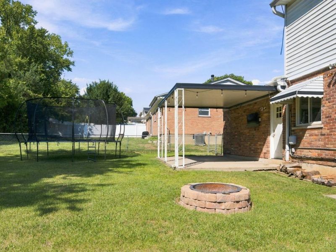
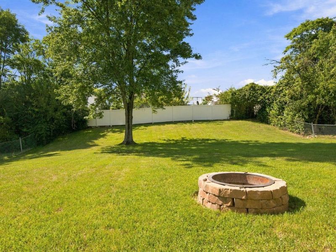
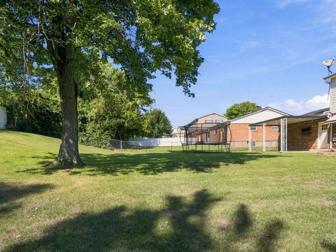
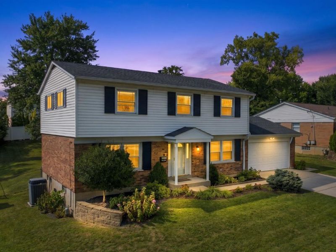
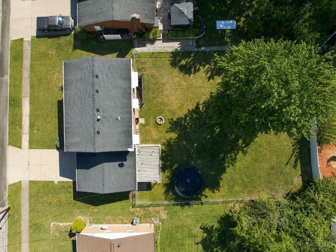
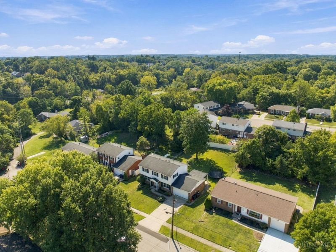
Room to spread out, spaces to gather and a backyard ready for summer - it's not over yet! This Delhi Township home offers a formal living room, separate family room and dining room, all connected by beautiful hardwood floors. The bright, open kitchen features modern counters, updated appliances and plenty of natural light. Upstairs, 4 bedrooms provide flexibility, including a private primary ensuite. The lower level adds a bonus room ready for movie nights, a craft space, home gym or game room and weekend football watching, plus unfinished storage for everything else. Out back, a covered patio creates a shaded spot for outdoor dining while the spacious green yard leaves plenty of room to play, garden or entertain. Set on a low-traffic dead-end street just blocks from Western Hills Country Club and minutes from Western Hills Plaza. Furnace/AC/HWH/Roof/Windows all 7 years old or less! Move right in and enjoy!

979 Hilliard Drive | MLS# 1894143

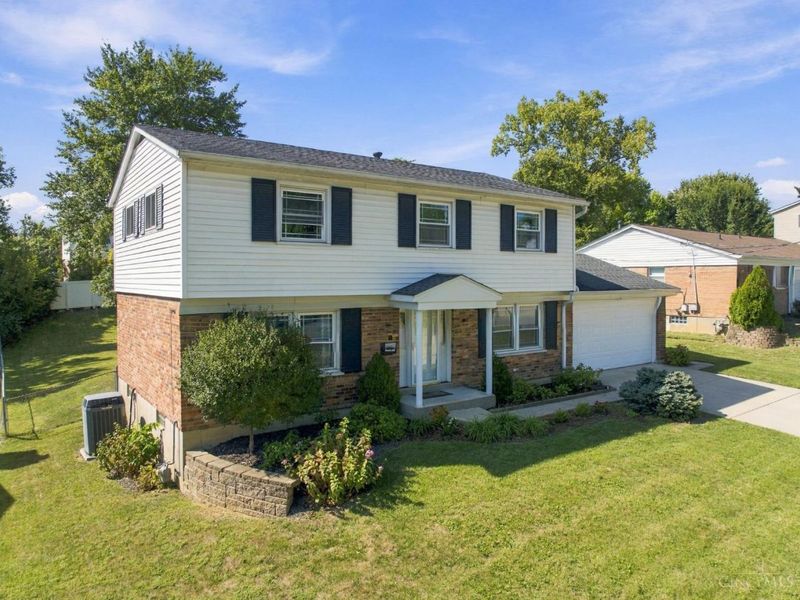
This single family home located at 979 Hilliard Drive, Delhi Township, OH 45238 is currently listed for sale with an asking price of $379,900. This property was built in 1965 and has 4 bedrooms and 2 full and 1 partial baths with 2133 sq. ft. Hilliard Drive is located within the Oak Hills school district. Search Delhi Township real estate on lyoder.cutlerhomes.com today.

Property Features

Property Type: Residential - Single Family
Basement: Yes
Basement: Full
Cooling: Central Air
Days on Market: 18
Garage: 3
Heating: Forced Air, Gas
Home Style: Traditional
Lot Size: 0.24 Acres
Roof Type: Shingle
Stories: 2.0
Taxes: $4,754
Year Built: 1965

Amenities

Beam Ceiling
Covered Deck/Patio
Fire Pit

Feature Descriptions

Access: City Street
Appliances: Dishwasher, Microwave, Oven/Range, Refrigerator
Basement Fatures: Part Finished, Walkout
Exterior: Brick, Vinyl Siding
Family Room: Window Treatment, Wood Floor
Fencing: Vinyl, Wire
Foundation: Poured
Garage/Carport: Garage Attached
Gas: Natural
Kitchen: Tile Floor, Window Treatment, Wood Cabinets, Marble/Granite/Slate
Lot Dimensions: 75 X 137.87
Miscellaneous: 220 Volt
Parcel #: 540-0061-0202-00
Parking: Driveway
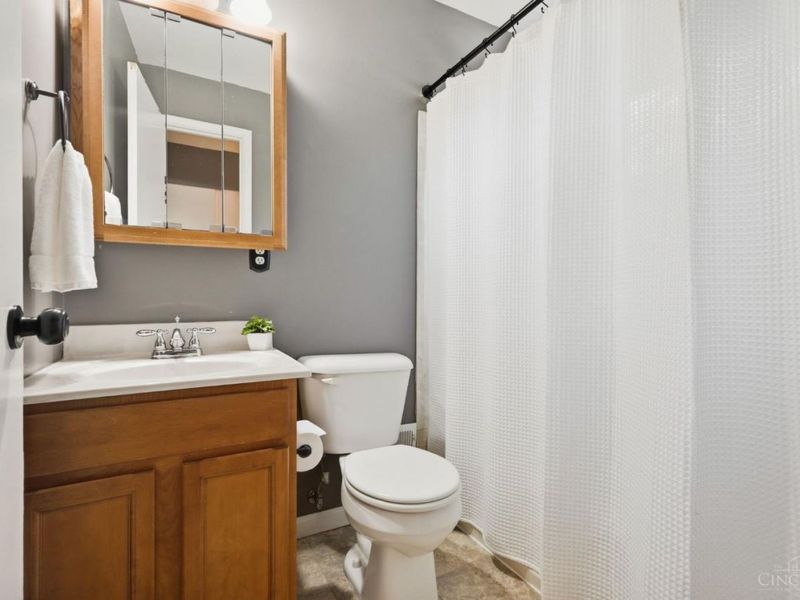
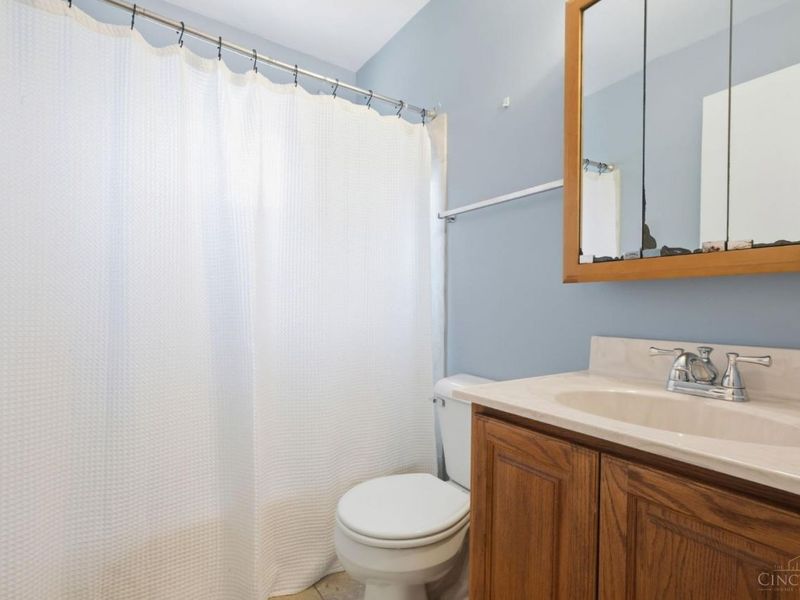
Primary Bathroom: Tub w/Shower
Primary Bedroom: Bath Adjoins, Window Treatment, Wood Floor
Rooms Total: 9
Sewer: Public Sewer
Smart Technology: Garage Door Opener
SQFT Basement: 925
Tax Abatement: No
Water: Public
Water Heater: Gas
Window Features: Vinyl/Alum Clad

Room Sizes

Primary Bedroom: 11 X 18 Level - 2
Bedroom 2: 10 X 9 Level - 2
Bedroom 3: 11 X 13 Level - 2
Bedroom 4: 14 X 11 Level - 2
Dining Room: 9 X 11 Level - 1
Family Room: 11 X 23 Level - 1
Living Room: 22 X 11 Level - 1

Local Schools

School District: Oak Hills

Estimate Your Payment

Estimated Payment

$ 2,632.02 per month $2,125.05 Principal & Interest $396.17 Property Tax $110.80 Homeowner's Insurance

Change Payment Information

%
years/fixed
yearly
yearly (est.)
(Payments are an estimate and may vary by lender)
Croos Country Mortgage

Login to My Homefinder

Forgot your password / First Login?

Login to My Homefinder





