
Listed By
Agency Name: HomeSmart Real Estate Momentum LLC
Agency Contact: williamlsells@gmail.com, 440-655-0255
Shown By
Agent Name: Leslie Yoder
Agent Phone: (330) 418-3627
Agency Title: Cutler Real Estate

TOUR THIS HOME
Choose a date and time to see S/L 9 Easton Way E, Concord Township, OH 44060.
I will get in touch with you shortly.

Property Description
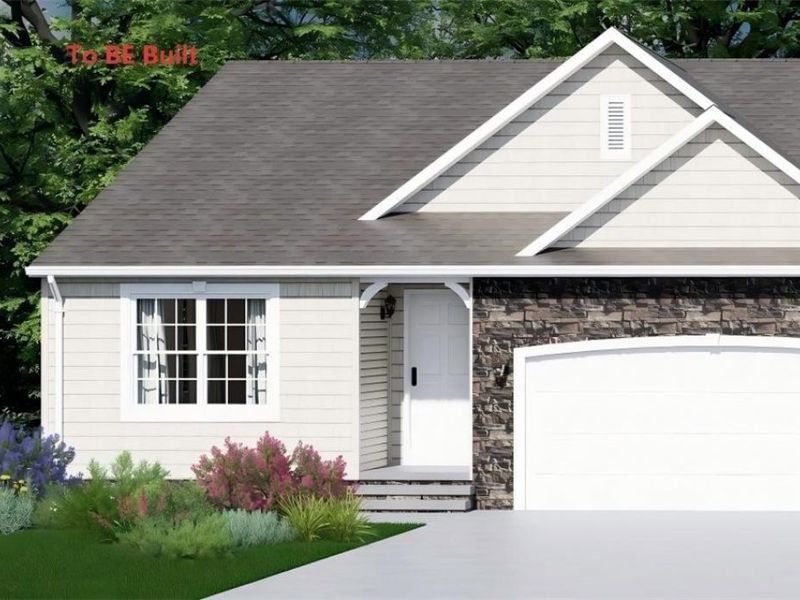
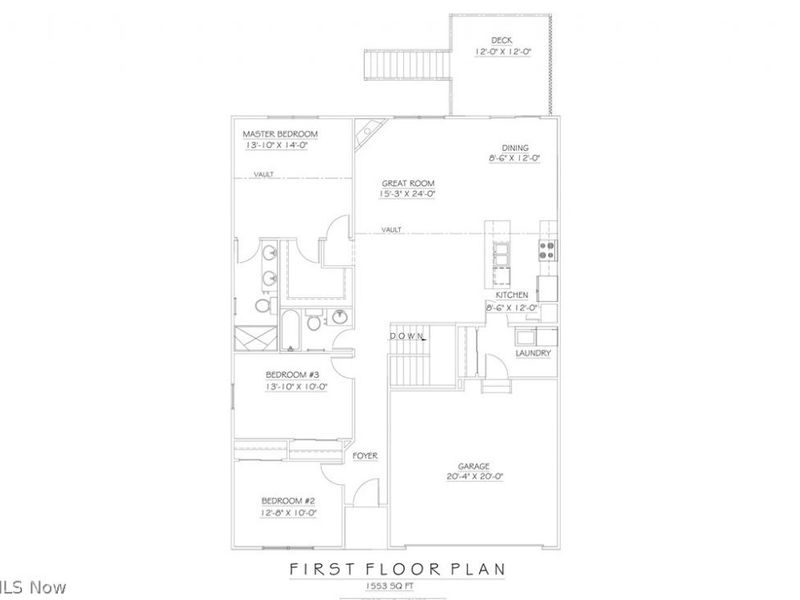
To Be Built. New Ranch Condominium. Convenient one-story living features vaulted ceilings and a master suite with a large walk-in closet. A bright, open floorplan that is perfect for everyday living and entertaining. Full walk-out basement. Mentor Schools.
Property Features
Property Type: Residential - Condominium
Basement: Yes
Basement: Walk-Out Access
Cooling: Central Air
Days on Market: 2
Fireplaces: 1
Garage: 2 car attached
Heating: Forced Air, Gas
Home Style: Ranch
Roof Type: Asphalt, Fiberglass
Stories: 1.0
Taxes: $0 / year
Amenities
Ceiling Fan(s)
Entrance Foyer
Granite Counters
High Ceilings
Kitchen Island
Open Floorplan
Pantry
Recessed Lighting
Vaulted Ceiling(s)
Walk-In Closet(s)
Feature Descriptions
Appliances: Dishwasher, Microwave
Exterior: Shake Siding, Stone, Vinyl Siding
Fireplace: Gas
Laundry: Washer Hookup, Gas Dryer Hookup, Main Level
Parcel#: TBD
Parking: Attached, Garage
Patio/Porch: Deck
Pets Allowed: Yes
Sewer: Public Sewer
Water: Public
Room Sizes
Bedroom: 10 X 14 Level - First
Bedroom: 10 X 13 Level - First
Primary Bedroom: 14 X 14 Level - First
Great Room: 15 X 24 Level - First
Dining Room: 9 X 12 Level - First
Kitchen: 10 X 12 Level - First
Local Schools
School District: Mentor Exempted Village
Estimate Your Payment
Estimated Payment
$ 2,311.52 per month $2,187.30 Principal & Interest $0.00 Property Tax (data not provided by mls) $124.22 Homeowner's InsuranceChange Payment Information
Print This Listingx
Select a format below, new window will open and will prompt you to print.









S/L 9 Easton Way E | MLS# 5201146
This condo located at S/L 9 Easton Way E, Concord Township, OH 44060 is currently listed for sale with an asking price of $425,900. This property has 3 bedrooms and 2 full baths with 1553 sq. ft. S/L 9 Easton Way E is located in the Easton Creek Condo subdivision within the Mentor Exempted Village school district. Search Easton Creek Condo real estate on lyoder.cutlerhomes.com today.